811 Walnut St
Roselle Park Boro, NJ 07204
Price: $580,000
GSMLS: 4065430Type: Single Family
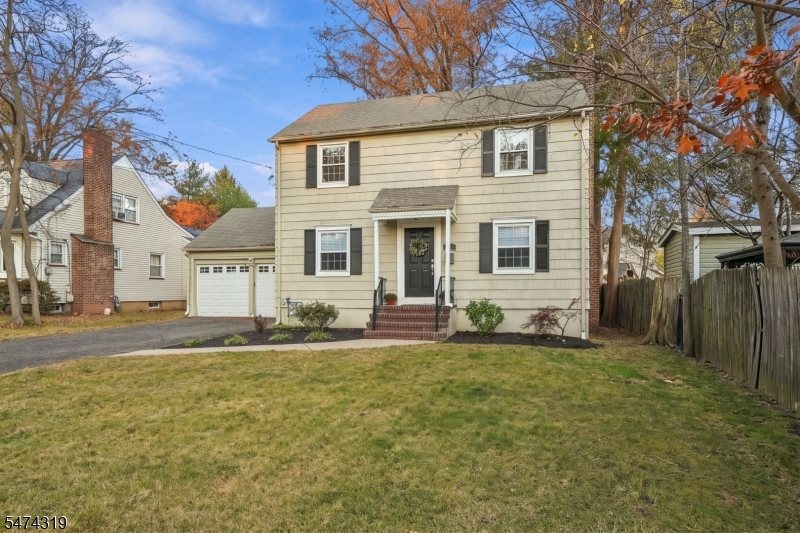
Style: Colonial
Beds: 3
Baths: 1 Full & 1 Half
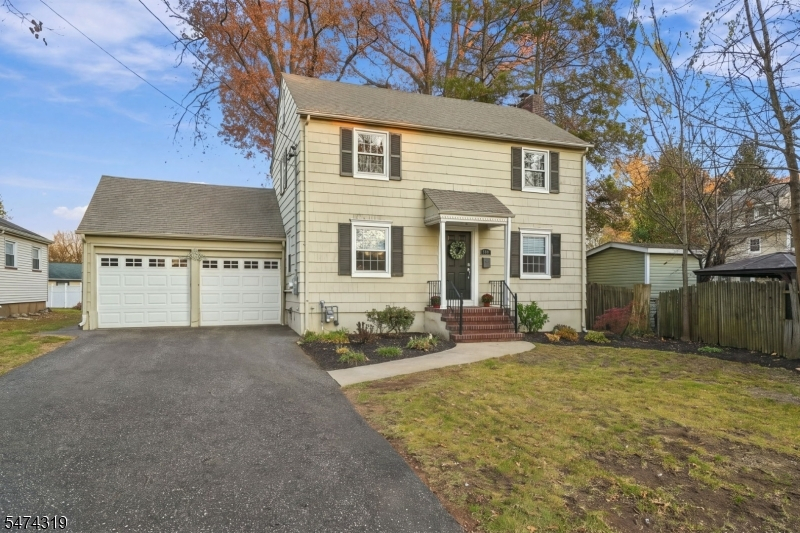
Garage: 2-Car
Year Built: 1940
Acres: 0.15
Property Tax: $12,589
Description
Open House Saturday 12PM–3PM.
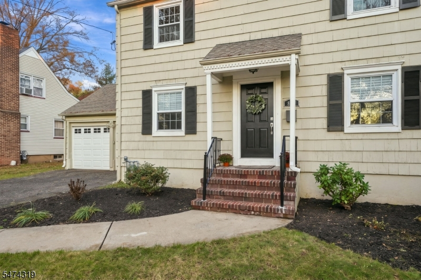
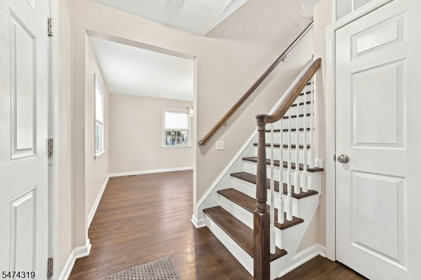
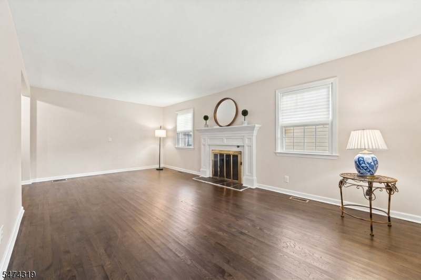
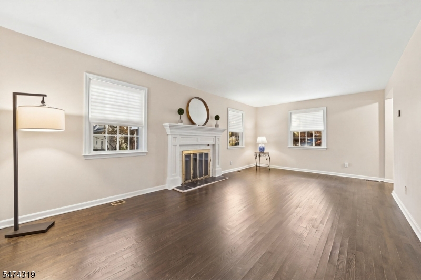
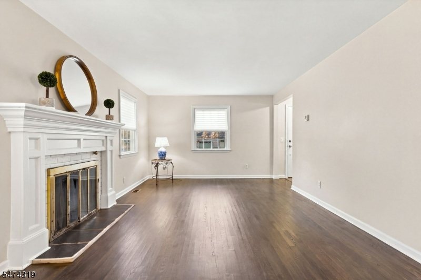
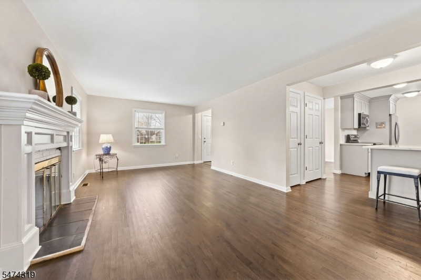
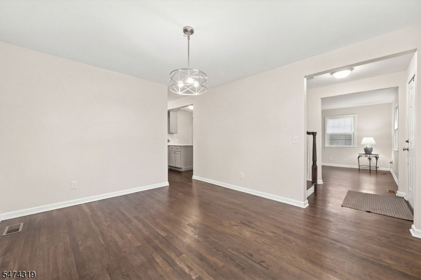
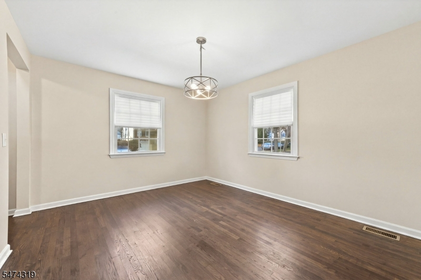
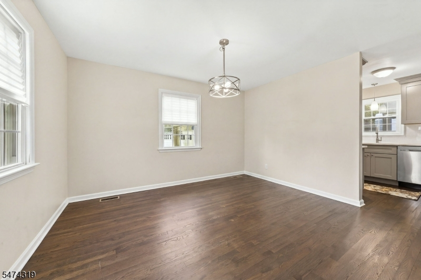
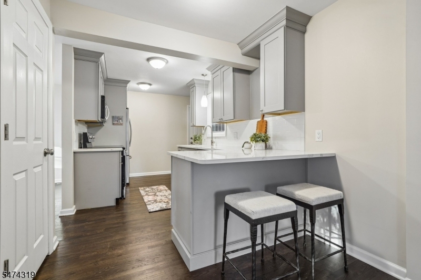
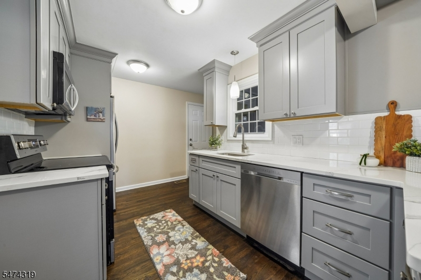
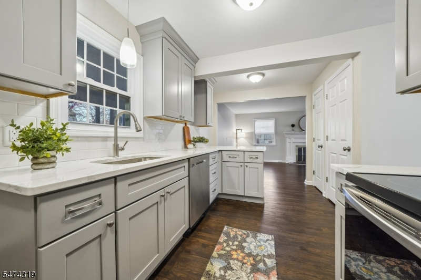
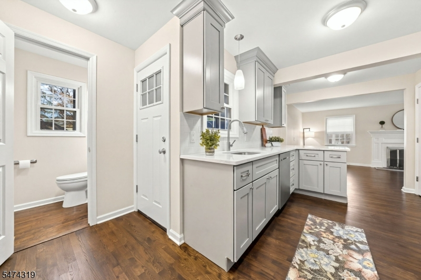
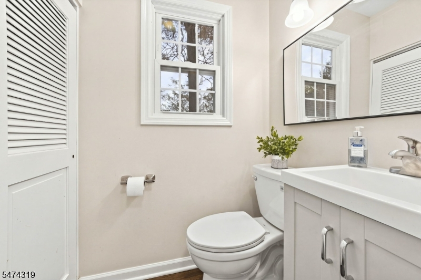
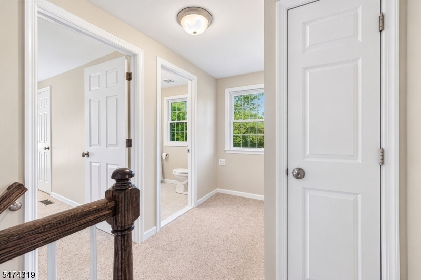
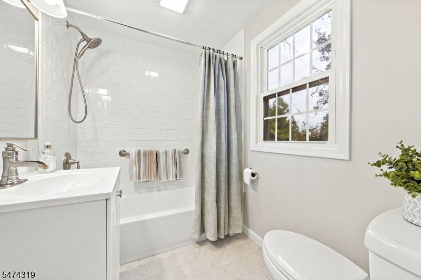
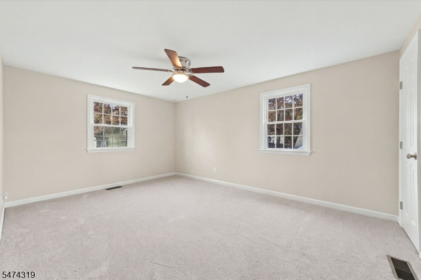
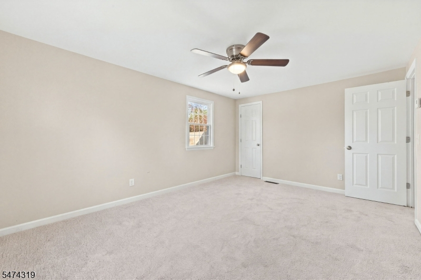
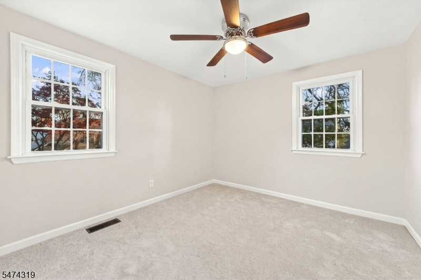
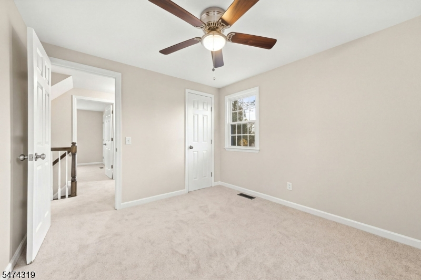
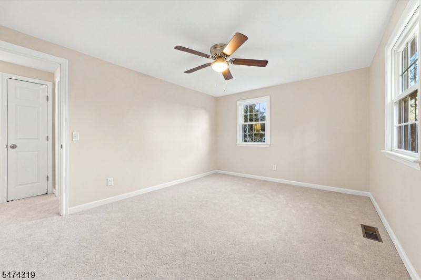
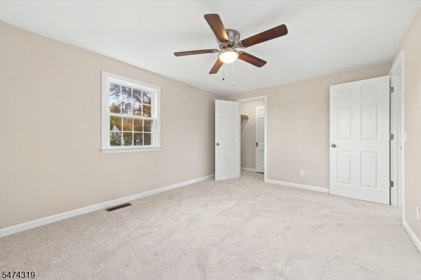
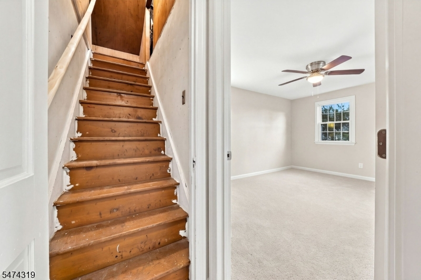
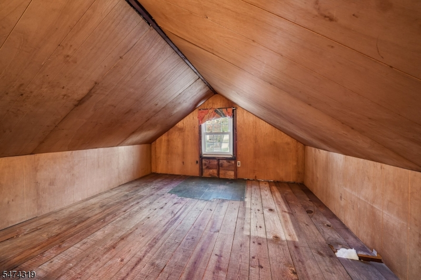
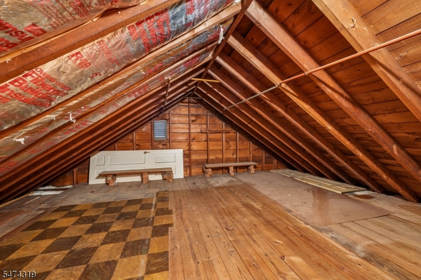
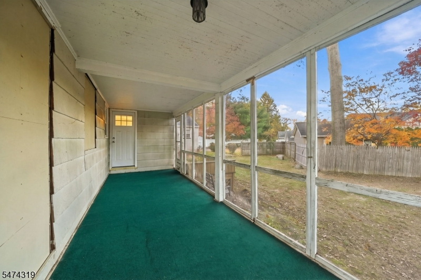
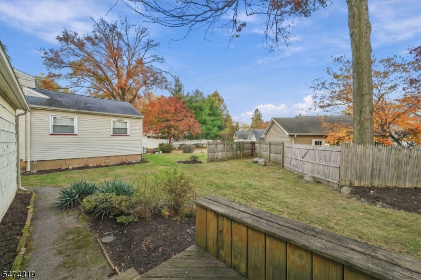
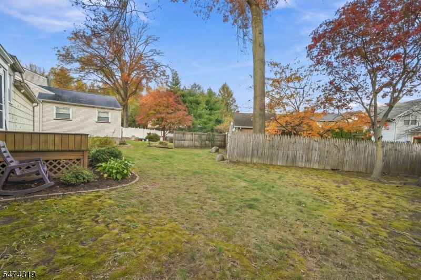
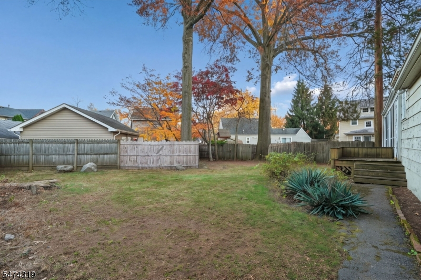
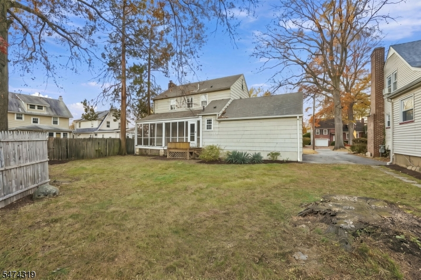
A wonderful opportunity in Roselle Park! Nestled on picturesque Walnut Street, this charming 3-bedroom, 1.5-bath Colonial has been cherished by the same family for over 60 years. Situated on a generous, private lot, the home features an attached 2-car garage, wide driveway and beautifully treed rear yard. The traditional floor plan welcomes you with a spacious Living Room featuring hardwood floors and a brick & slate fireplace, formal Dining Room, open Kitchen with breakfast bar & large pantry, and updated Powder Room. A screened rear porch (as-is) offers the perfect spot for morning coffee or entertaining guests. Upstairs, you'll find 3 generously sized Bedrooms, including 2 walk-in closets, and a Full Bath. An unfinished walk-up Attic offers exciting possibilities, while the full Basement is framed and ready for your finishing touches, with laundry hookups and a new utility sink. Significant 2021 improvements include the Kitchen, Bathrooms, forced hot air & central A/C, hot water heater, electrical panel, most interior plumbing, doors, windows and more. Additional 2026 improvements include professional cleaning and landscaping. Conveniently located near NYC train and bus transportation, schools, shopping and major highways. A wonderful combination of timeless charm, modern updates and room to make it your own. You don't want to miss this beautiful home !Rooms Sizes
Kitchen:
17x11 First
Dining Room:
11x13 First
Living Room:
12x21 First
Family Room:
n/a
Den:
n/a
Bedroom 1:
11x16 Second
Bedroom 2:
11x10 Second
Bedroom 3:
15x11 Second
Bedroom 4:
n/a
Room Levels
Basement:
Laundry Room, Storage Room, Utility Room
Ground:
n/a
Level 1:
DiningRm,InsdEntr,Kitchen,LivingRm,OutEntrn,Porch,PowderRm
Level 2:
3 Bedrooms, Bath Main
Level 3:
Attic
Level Other:
n/a
Room Features
Kitchen:
Breakfast Bar
Dining Room:
Formal Dining Room
Master Bedroom:
Walk-In Closet
Bath:
n/a
Interior Features
Square Foot:
1,720
Year Renovated:
n/a
Basement:
Yes - Full, Unfinished
Full Baths:
1
Half Baths:
1
Appliances:
Carbon Monoxide Detector, Dishwasher, Microwave Oven, Range/Oven-Electric, Refrigerator
Flooring:
Carpeting, Tile, Wood
Fireplaces:
1
Fireplace:
Living Room, Wood Burning
Interior:
CODetect,FireExtg,Shades,SmokeDet,TubShowr,WlkInCls
Exterior Features
Garage Space:
2-Car
Garage:
Attached,DoorOpnr,Garage,InEntrnc
Driveway:
Blacktop
Roof:
Asphalt Shingle
Exterior:
CedarSid
Swimming Pool:
No
Pool:
n/a
Utilities
Heating System:
1 Unit, Forced Hot Air
Heating Source:
Gas-Natural
Cooling:
1 Unit, Ceiling Fan, Central Air
Water Heater:
Gas
Water:
Public Water
Sewer:
Public Sewer
Services:
Cable TV Available, Garbage Included
Lot Features
Acres:
0.15
Lot Dimensions:
60X110
Lot Features:
Level Lot
School Information
Elementary:
Gordon
Middle:
Roselle Pa
High School:
Roselle Pa
Community Information
County:
Union
Town:
Roselle Park Boro
Neighborhood:
n/a
Application Fee:
n/a
Association Fee:
n/a
Fee Includes:
n/a
Amenities:
n/a
Pets:
n/a
Financial Considerations
List Price:
$580,000
Tax Amount:
$12,589
Land Assessment:
$105,600
Build. Assessment:
$173,800
Total Assessment:
$279,400
Tax Rate:
4.51
Tax Year:
2025
Ownership Type:
Fee Simple
Listing Information
MLS ID:
4065430
List Date:
11-18-2026
Days On Market:
1
Listing Broker:
PROMINENT PROPERTIES SIR
Listing Agent:
Lisa A Mabee


Request More Information
Shawn and Diane Fox
RE/MAX American Dream
3108 Route 10 West
Denville, NJ 07834
Call: (973) 277-7853
Web: FoxHillsRockaway.com
