81 Circle Dr
Rockaway Twp, NJ 07866
Price: $580,000
GSMLS: 4065333Type: Single Family
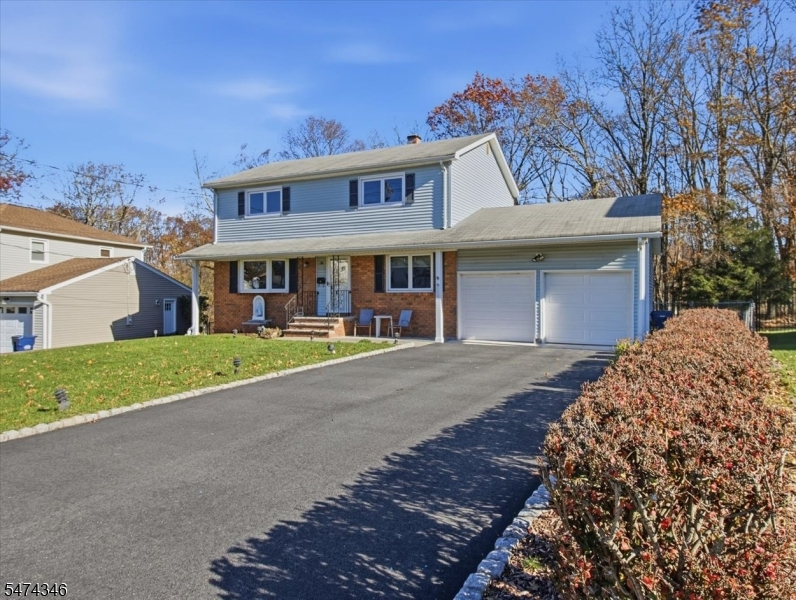
Style: Colonial
Beds: 4
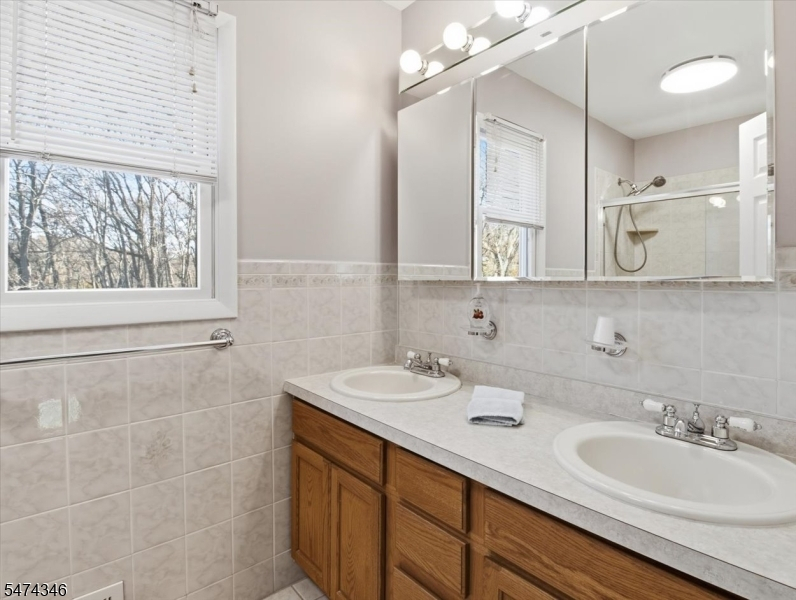
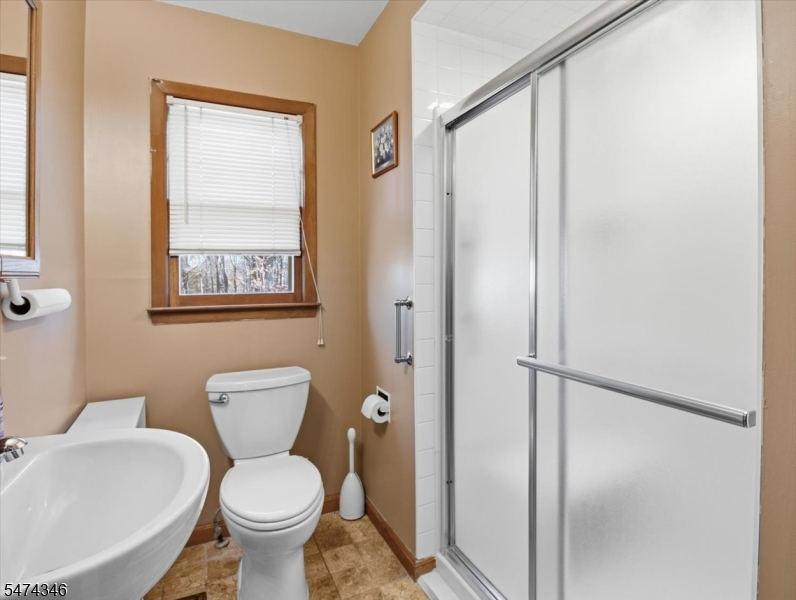
Baths: 2 Full
Garage: 2-Car
Year Built: 1966
Acres: 0.22
Property Tax: $12,090
Description
Open House Saturday 1PM–3PM.
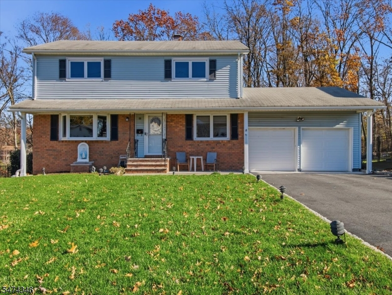
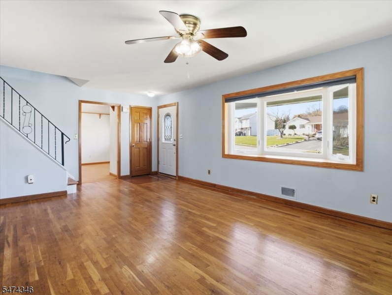
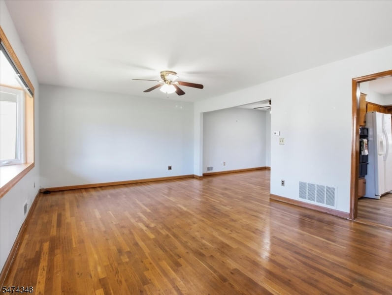
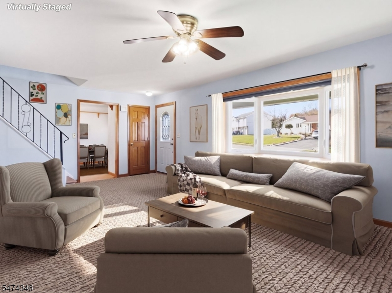
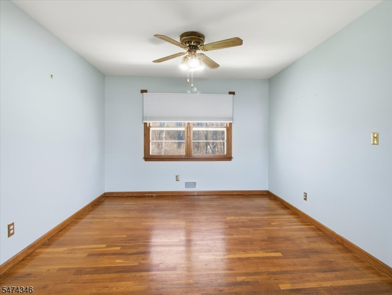
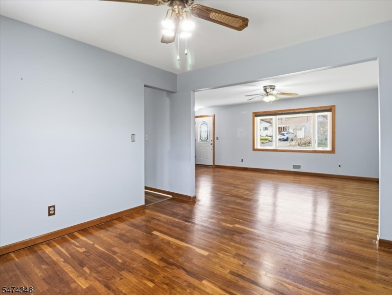
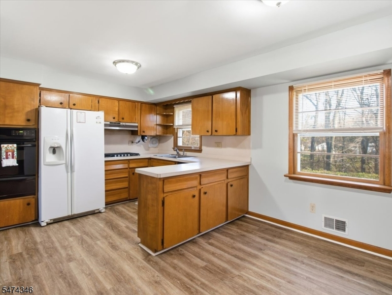
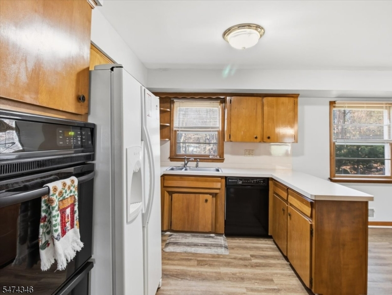
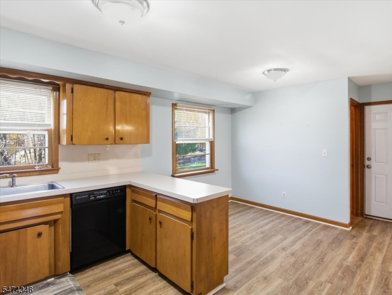
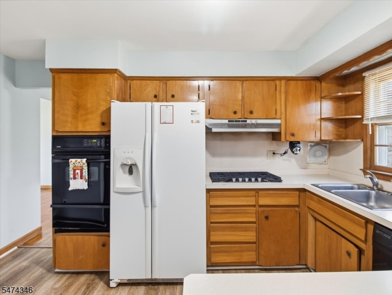
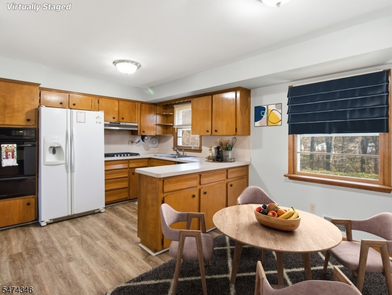
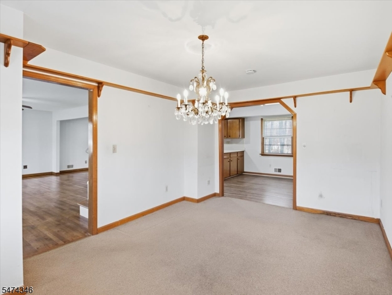
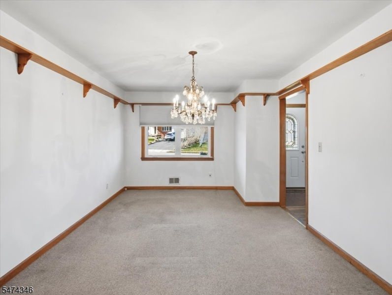
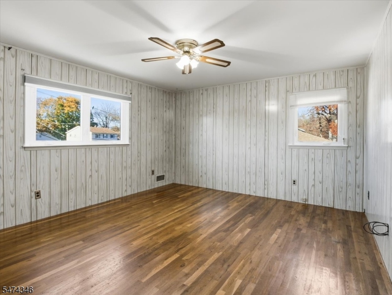
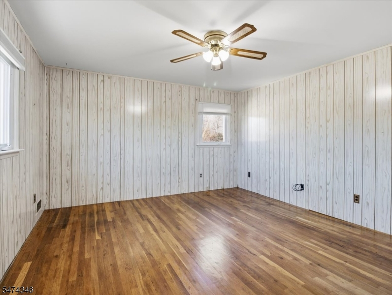
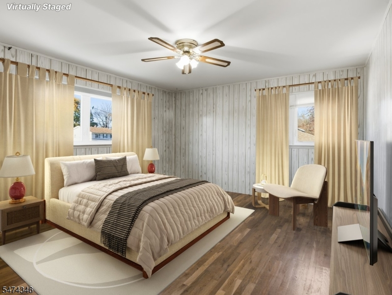
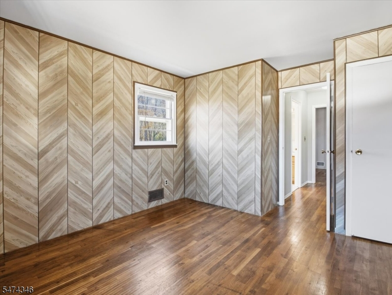
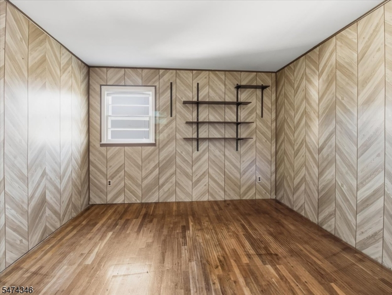
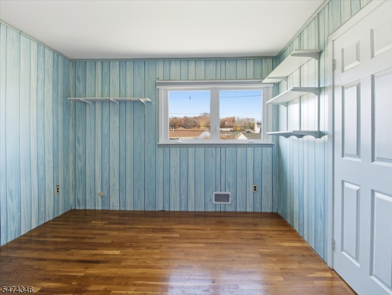
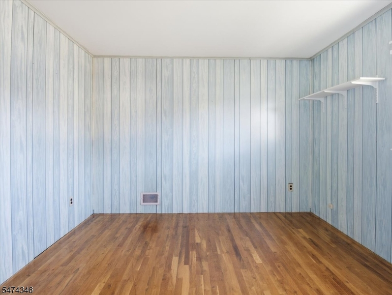
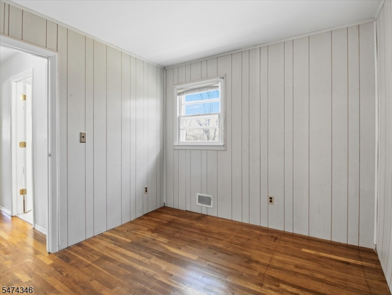
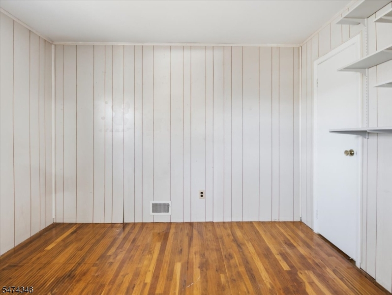
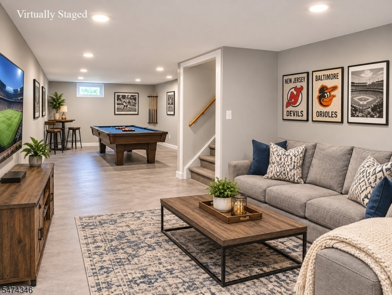
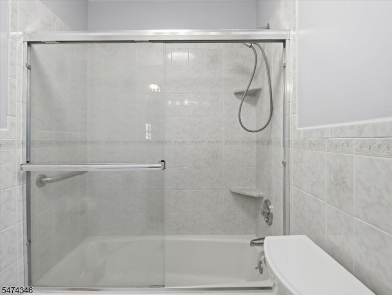
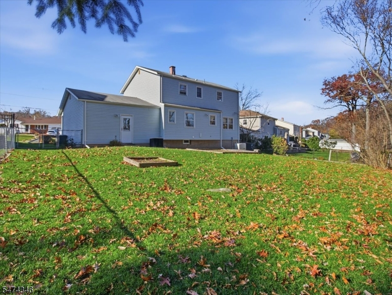
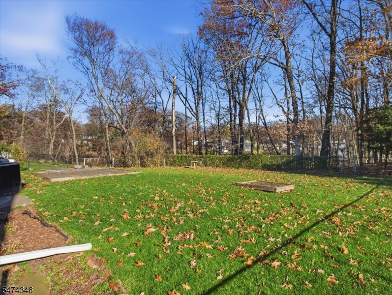
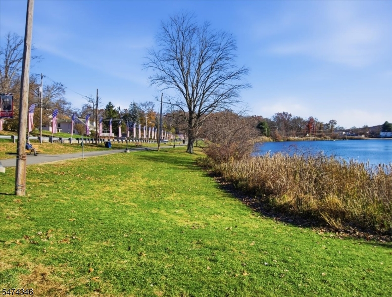
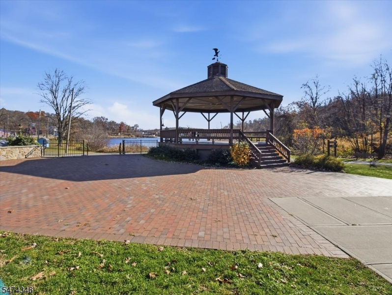
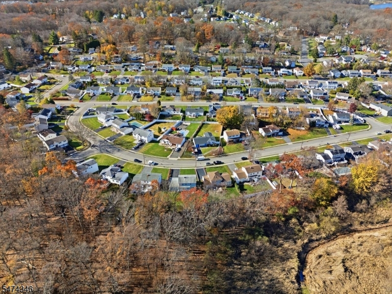
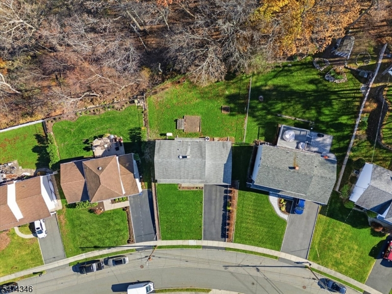
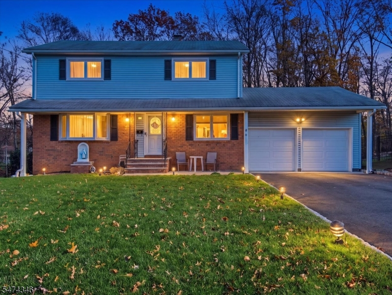
Welcome home to this spacious 4 bed, 2 full-bath Colonial offering classic charm, generous living space, and endless possibilities to make it your own! The main level features a generous eat-in kitchen with a separate breakfast area & newer appliances, formal living room highlighted by a beautiful bay window, and a formal dining room perfect for entertaining, family room with carpet. Upstairs offers a primary BR w/walk-in closet & 3 additional bedrooms and a full updated bathroom. The full basement offers endless possibilities for additional living space, recreation, a home office, or whatever suits your needs. It also includes a laundry room, utility room, and plenty of storage. Additional highlights include whole house generator, oversized two-car garage with automatic door openers and convenient attic storage above. Enjoy the fully fenced backyard, which backs to woods that offers privacy and a lovely natural setting. Recent updates include most newer windows and an updated furnace. Ideally located close to schools, shopping, and transportation, this home is also just a short walk to beautiful Park Lake, featuring a popular walking path around the lake & gazebo. A wonderful opportunity to own a spacious home in a convenient location and add your own personal touches to make it truly special. Don't miss it!Rooms Sizes
Kitchen:
17x12 First
Dining Room:
11x11 First
Living Room:
20x13 First
Family Room:
16x11 First
Den:
n/a
Bedroom 1:
14x13 Second
Bedroom 2:
14x11 Second
Bedroom 3:
11x11 Second
Bedroom 4:
11x9 Second
Room Levels
Basement:
Laundry Room, Storage Room, Utility Room, Workshop
Ground:
n/a
Level 1:
BathOthr,DiningRm,FamilyRm,GarEnter,Kitchen,LivingRm
Level 2:
4 Or More Bedrooms, Bath Main
Level 3:
Attic
Level Other:
n/a
Room Features
Kitchen:
Eat-In Kitchen, Separate Dining Area
Dining Room:
Formal Dining Room
Master Bedroom:
n/a
Bath:
Tub Shower
Interior Features
Square Foot:
n/a
Year Renovated:
n/a
Basement:
Yes - Full, Unfinished
Full Baths:
2
Half Baths:
0
Appliances:
Carbon Monoxide Detector, Cooktop - Gas, Dishwasher, Dryer, Generator-Built-In, Microwave Oven, Range/Oven-Electric, Refrigerator, Sump Pump, Washer
Flooring:
Tile, Vinyl-Linoleum, Wood
Fireplaces:
No
Fireplace:
n/a
Interior:
CODetect,SmokeDet,TubShowr
Exterior Features
Garage Space:
2-Car
Garage:
Attached,DoorOpnr,InEntrnc
Driveway:
2 Car Width, Blacktop
Roof:
Asphalt Shingle
Exterior:
Vinyl Siding
Swimming Pool:
No
Pool:
n/a
Utilities
Heating System:
Forced Hot Air
Heating Source:
Gas-Natural
Cooling:
Central Air
Water Heater:
Gas
Water:
Public Water
Sewer:
Public Sewer
Services:
Cable TV Available, Fiber Optic Available, Garbage Extra Charge
Lot Features
Acres:
0.22
Lot Dimensions:
n/a
Lot Features:
Level Lot, Open Lot
School Information
Elementary:
Catherine A. Dwyer Elementary School (K-5)
Middle:
Copeland Middle School (6-8)
High School:
Morris Knolls High School (9-12)
Community Information
County:
Morris
Town:
Rockaway Twp.
Neighborhood:
n/a
Application Fee:
n/a
Association Fee:
n/a
Fee Includes:
n/a
Amenities:
n/a
Pets:
n/a
Financial Considerations
List Price:
$580,000
Tax Amount:
$12,090
Land Assessment:
$298,700
Build. Assessment:
$242,700
Total Assessment:
$541,400
Tax Rate:
2.46
Tax Year:
2026
Ownership Type:
Fee Simple
Listing Information
MLS ID:
4065333
List Date:
11-18-2026
Days On Market:
1
Listing Broker:
CENTURY 21 VENTURE REAL ESTATE
Listing Agent:
Marian Ryan Bloete



Request More Information
Shawn and Diane Fox
RE/MAX American Dream
3108 Route 10 West
Denville, NJ 07834
Call: (973) 277-7853
Web: FoxHillsRockaway.com
