6050 Blvd East
West New York Town, NJ 07093


Price: $665,000
GSMLS: 4065365Type: Condo/Townhouse/Co-op
Style: Contemporary
Beds: 2
Baths: 2 Full
Garage: 1-Car
Year Built: 1976
Acres: 0.01
Property Tax: $11,441
Description
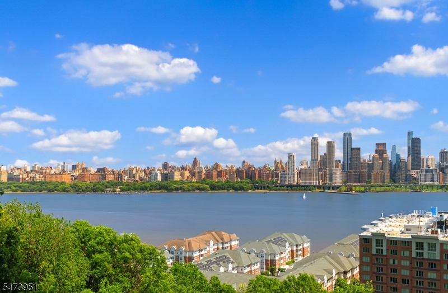
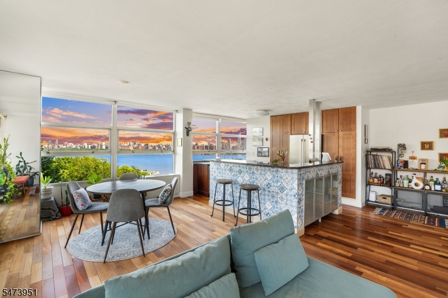
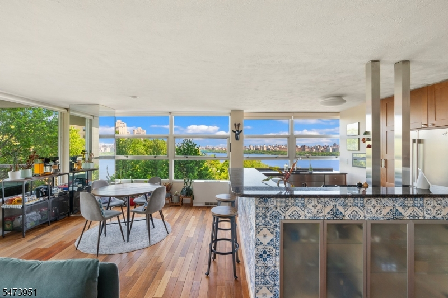
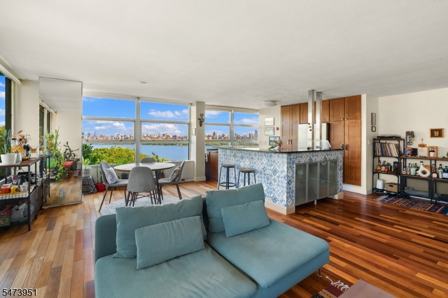
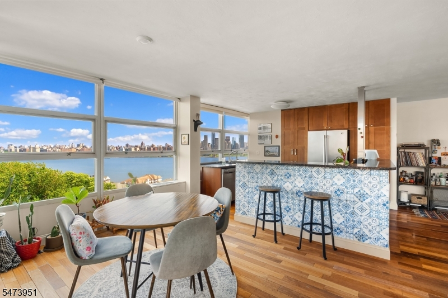
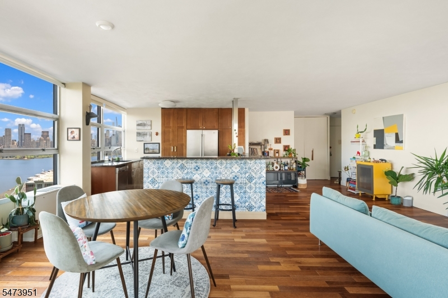
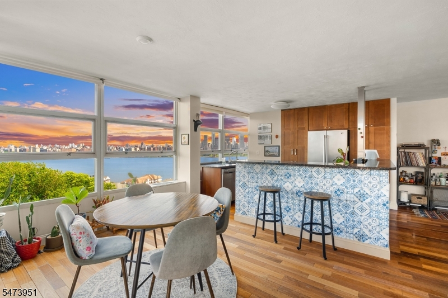
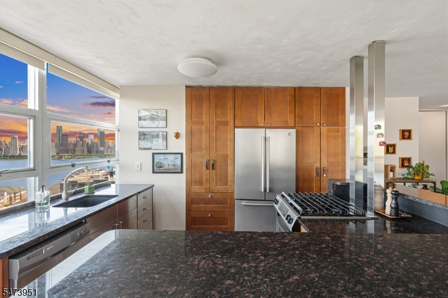
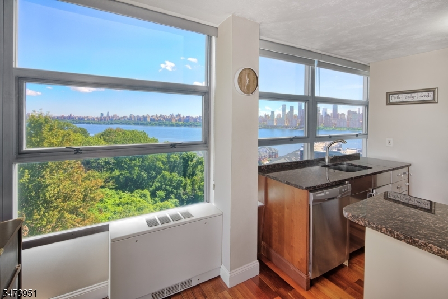
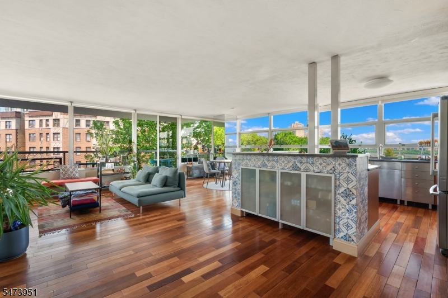
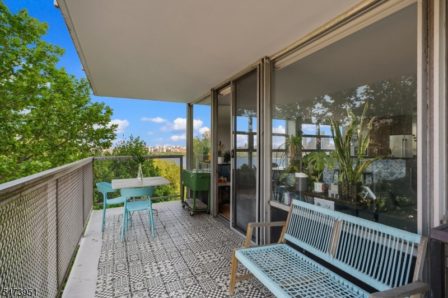
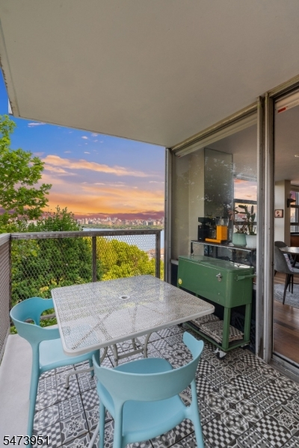
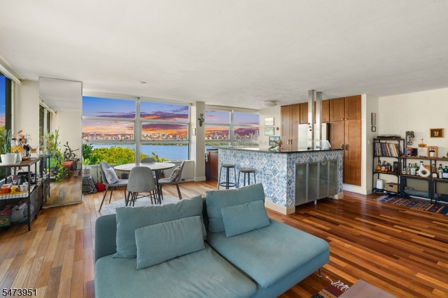
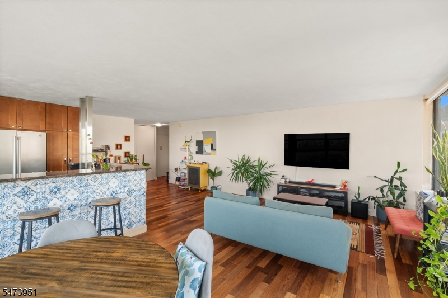
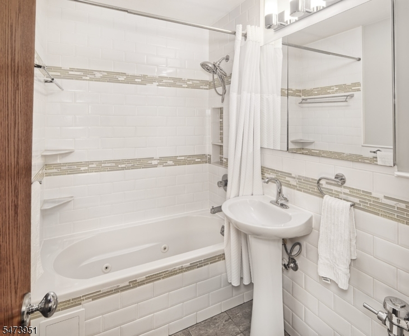
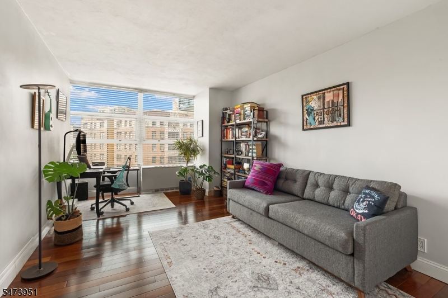
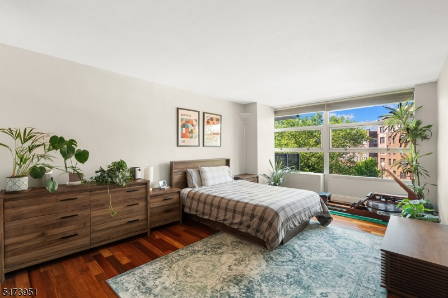
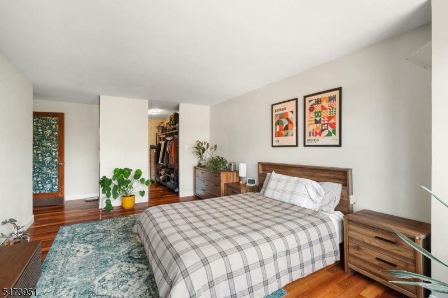
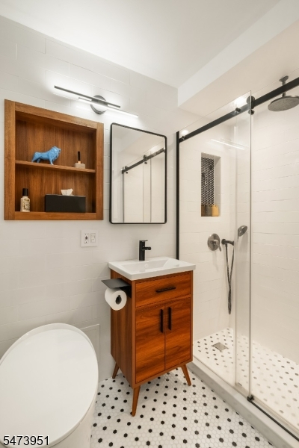
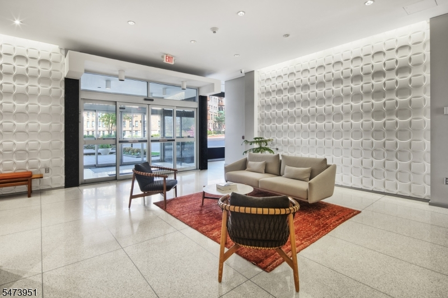
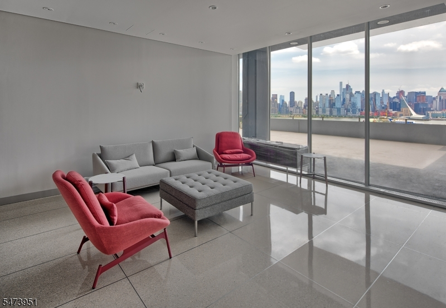
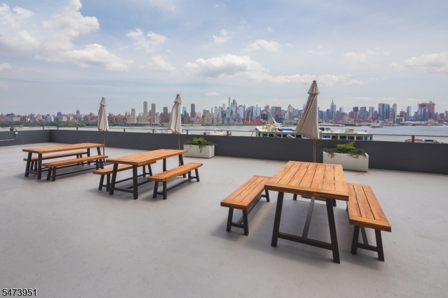
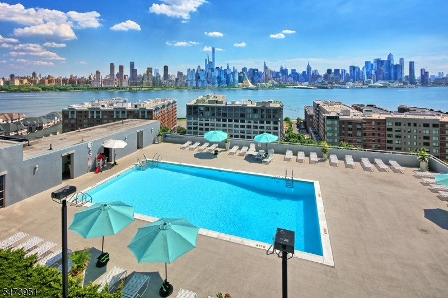
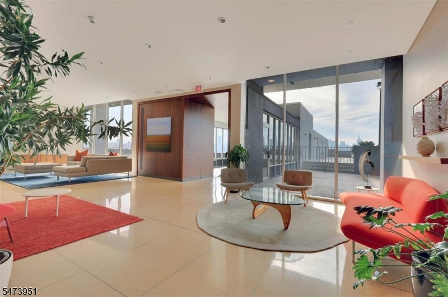
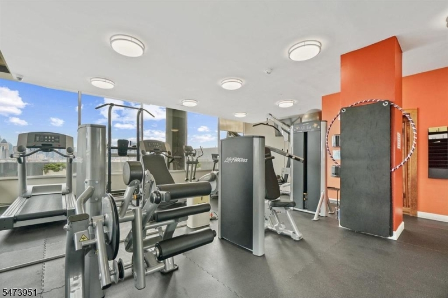
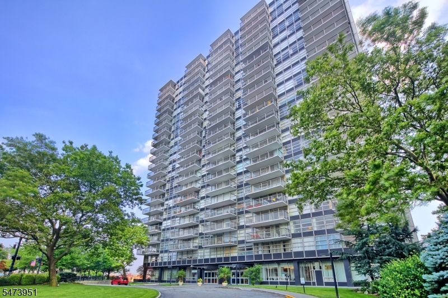
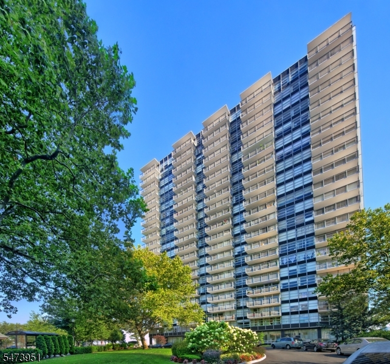
Dazzling Corner Views! Step into Beauty in this midcentury inspired 2 Bed 2 Bath corner condo. Showcasing eye pleasing NYC skyline views over the River. Boasting a coveted, rare corner balcony-your outdoor retreat. The super-spacious open-concept floor plan has been remarkable renovated with luxury finishes! Surrounded by walls of glass, there are open views of captivating sites. Light from 3 exposures come together to create a luminous light-box effect in the corner living space. Spanning a generous 1450+/- sq. ft. this impeccably maintained condo, also includes a large private corner balcony to enjoy seamless outdoor living. The open chef's kitchen is sleek & substantial w/ SS appliances & granite counters. The dining peninsula is ideal for entertaining & everyday alike. Positioned at hallway is a luxury guest full Bath w/ jacuzzi tub. A spacious 2nd Bedroom w/ roomy closet. Tranquility awaits in the king size primary Bedroom, en-suite, stylish NEW luxury full bath w/ shower, walk-in-closet & dressing area. Pristine Brazilian flooring flows thru-out. Elegant custom wood framed closet doors are scattered thru out. Convenience of in unit W/D. Noteworthy New balcony; new electric panel; custom window treatments. HOA includes: all Utilities+Amenities: 24hr concierge, Pool, Gym, Patio, Grills. A Prime Location surrounded by urban convenience. Hassle free commuter options to NYC are right in front of the building. Don't Miss Out!
Rooms Sizes
Kitchen:
First
Dining Room:
n/a
Living Room:
First
Family Room:
n/a
Den:
n/a
Bedroom 1:
First
Bedroom 2:
First
Bedroom 3:
n/a
Bedroom 4:
n/a
Room Levels
Basement:
n/a
Ground:
Vestibul,Exercise
Level 1:
2Bedroom,BathMain,BathOthr,Kitchen,LivDinRm
Level 2:
n/a
Level 3:
n/a
Level Other:
n/a
Room Features
Kitchen:
Center Island
Dining Room:
Living/Dining Combo
Master Bedroom:
1st Floor
Bath:
n/a
Interior Features
Square Foot:
1,450
Year Renovated:
2026
Basement:
No - Finished-Partially, Walkout
Full Baths:
2
Half Baths:
0
Appliances:
Dishwasher, Dryer, Range/Oven-Gas, Refrigerator, Self Cleaning Oven, Washer
Flooring:
Wood
Fireplaces:
No
Fireplace:
n/a
Interior:
Elevator
Exterior Features
Garage Space:
1-Car
Garage:
Assigned,Detached,DoorOpnr,Garage,InEntrnc,OnSite
Driveway:
2 Car Width, Assigned, Common, Driveway-Shared, Hard Surface
Roof:
Flat
Exterior:
ConcBrd,Metal,Steel
Swimming Pool:
Yes
Pool:
Association Pool
Utilities
Heating System:
Forced Hot Air, Geothermal, Heat Pump
Heating Source:
Gas-Natural
Cooling:
4+ Units
Water Heater:
See Remarks
Water:
Public Water
Sewer:
Public Sewer
Services:
Fiber Optic Available, Garbage Included
Lot Features
Acres:
0.01
Lot Dimensions:
n/a
Lot Features:
Corner, Lake/Water View
School Information
Elementary:
n/a
Middle:
n/a
High School:
n/a
Community Information
County:
Hudson
Town:
West New York Town
Neighborhood:
TOWER WEST
Application Fee:
n/a
Association Fee:
$1,274 - Monthly
Fee Includes:
Electric, Heat, Maintenance-Common Area, See Remarks, Water Fees
Amenities:
Elevator, Exercise Room, Pool-Outdoor
Pets:
Cats OK
Financial Considerations
List Price:
$665,000
Tax Amount:
$11,441
Land Assessment:
$27,100
Build. Assessment:
$104,300
Total Assessment:
$131,400
Tax Rate:
8.71
Tax Year:
2025
Ownership Type:
Condominium
Listing Information
MLS ID:
4065365
List Date:
11-18-2026
Days On Market:
0
Listing Broker:
COLDWELL BANKER REALTY
Listing Agent:
Angela Cuciniello


Request More Information
Shawn and Diane Fox
RE/MAX American Dream
3108 Route 10 West
Denville, NJ 07834
Call: (973) 277-7853
Web: FoxHillsRockaway.com
