81 Bracken Hill Rd
Hardyston Twp, NJ 07419
Price: $665,000
GSMLS: 4065166Type: Condo/Townhouse/Co-op
Style: Multi Floor Unit
Beds: 4
Baths: 3 Full & 1 Half
Garage: 2-Car
Year Built: 2003
Acres: 0.17
Property Tax: $10,964
Description
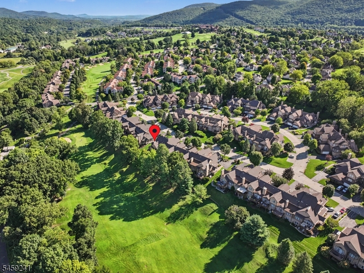
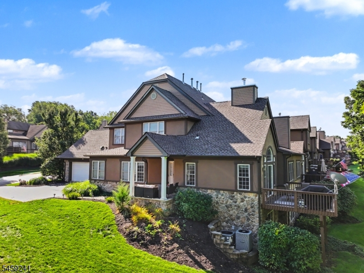
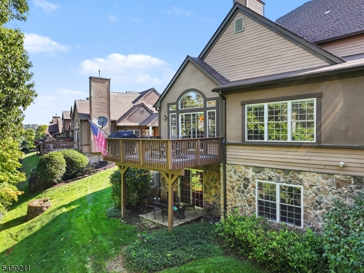
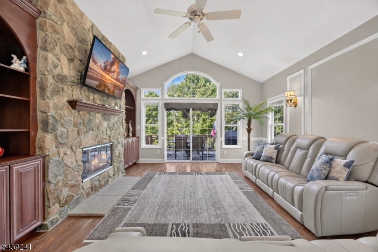
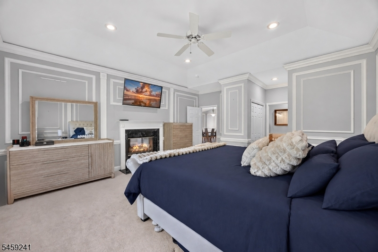
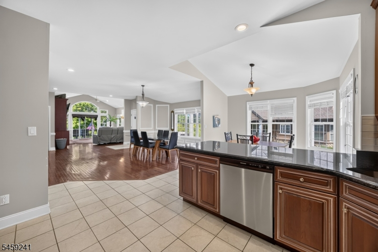
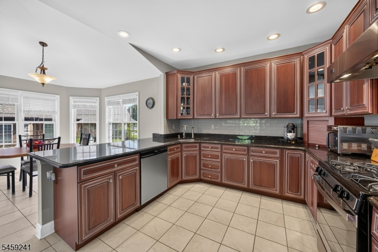
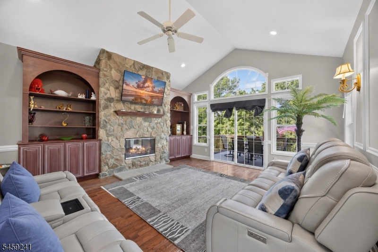
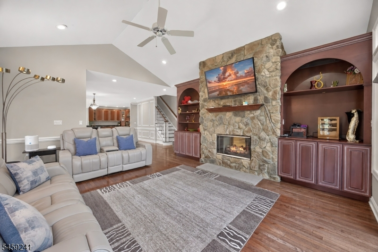
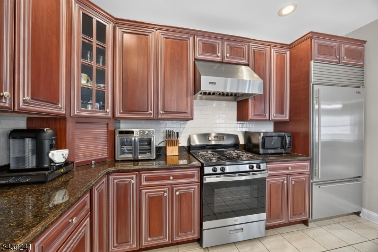
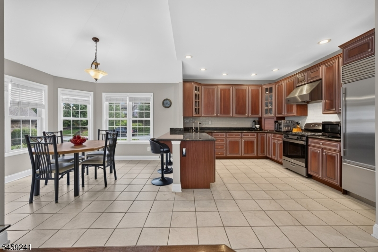
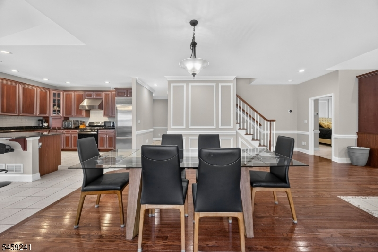
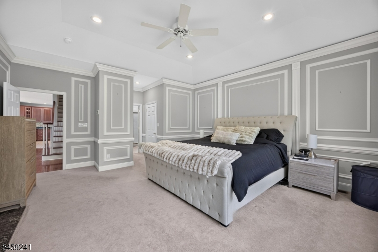
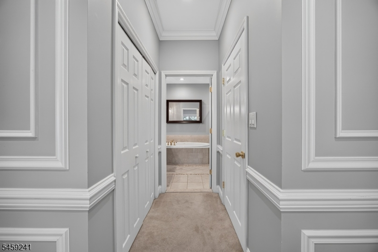
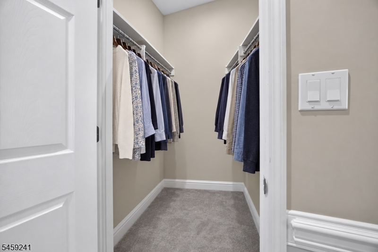
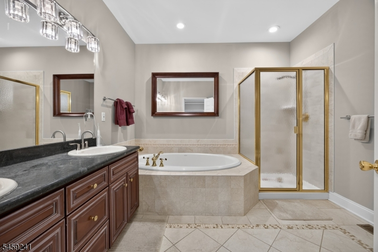
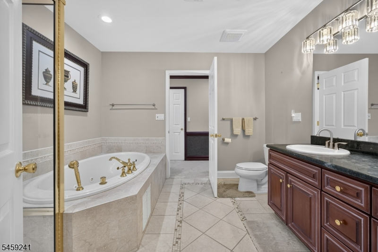
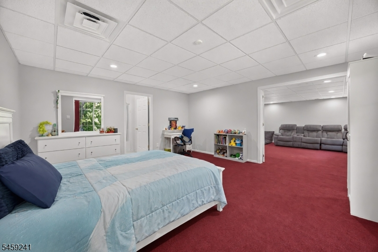
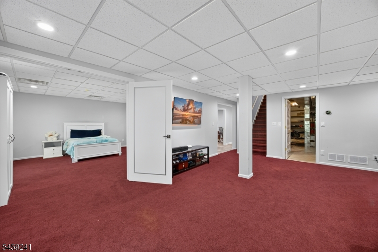
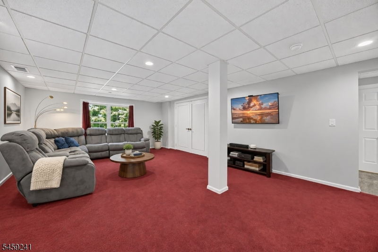
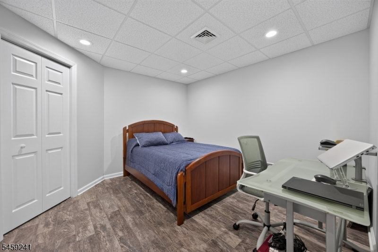
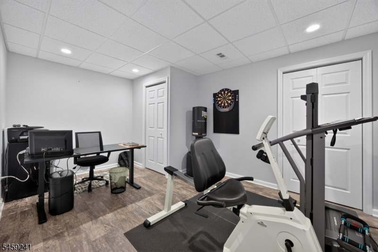
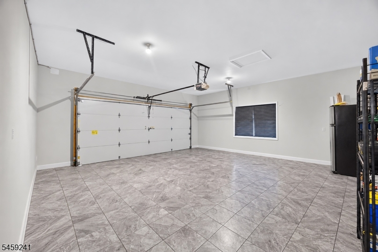
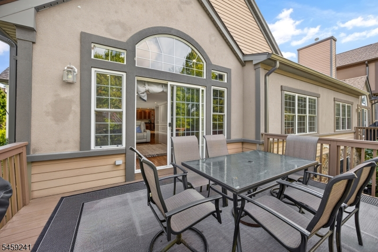
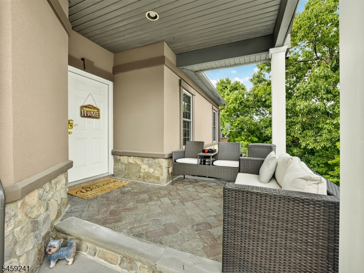
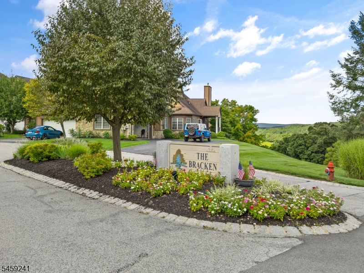
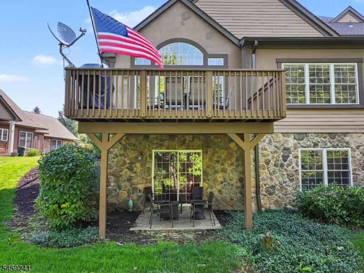
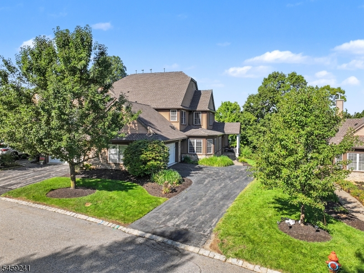
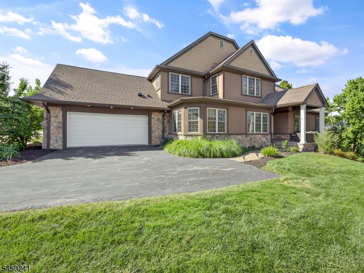
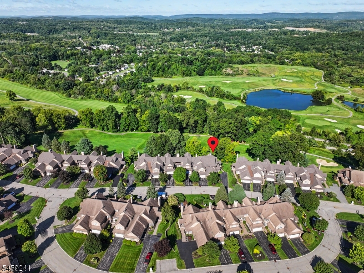
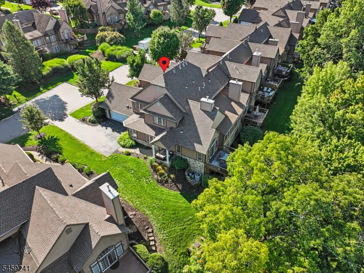
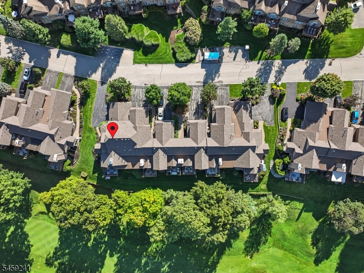
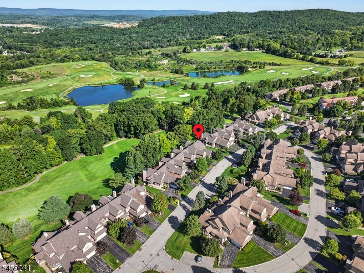
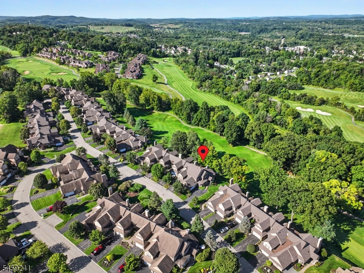
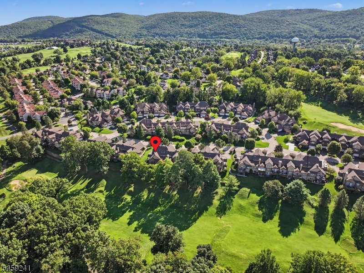
Discover resort-style living at 81 Bracken Hill Rd in the sought-after Crystal Springs golf community in Hardyston Township, Sussex County, NJ. This spacious 4-bedroom, 3.5-bath luxury townhome backs directly to the 7th fairway, offering panoramic golf course and mountain views in Northern New Jersey. Designed for first-floor living, the primary suite features a double-sided gas fireplace, walk-in closets and ensuite bath with soaking tub and separate shower. The stunning living room showcases vaulted ceilings, custom built-ins, a floor-to-ceiling stone fireplace and abundant natural light. A dedicated home office accommodates remote work, while the expansive finished walkout basement provides flexible space for entertaining, a home gym, recreation or guests. Enjoy outdoor living on the deck overlooking the fairway or the lower-level patio. Additional features include abundant storage, a finished two-car garage, brand-new roof, newer furnace and central air, central vacuum, generator hookup, natural gas, underground electric and public water and sewer. Located near Crystal Springs Resort, premier golf courses, Mountain Creek, skiing, hiking, dining and year-round recreation. Whether you're searching for a primary residence, vacation home or weekend retreat in the New Jersey Skylands, this golf course property delivers the perfect blend of luxury, convenience and resort living.
Rooms Sizes
Kitchen:
13x12 First
Dining Room:
18x14 First
Living Room:
18x15 First
Family Room:
26x15 Basement
Den:
n/a
Bedroom 1:
21x16 First
Bedroom 2:
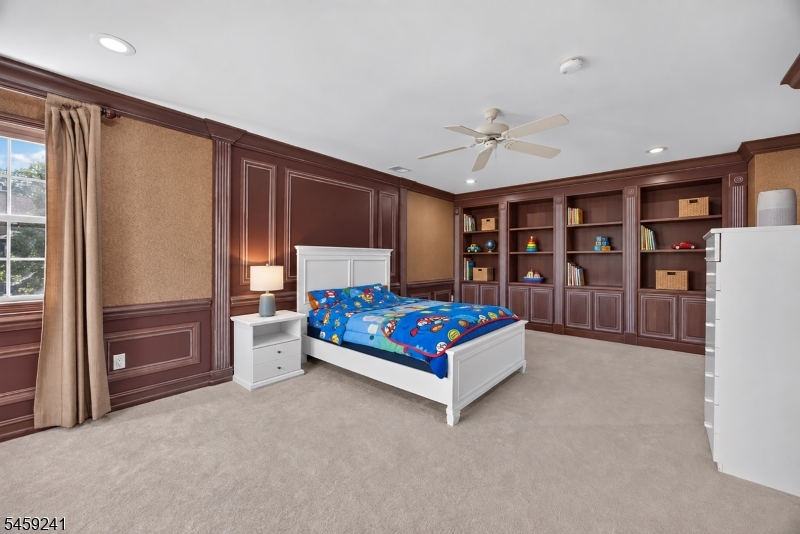
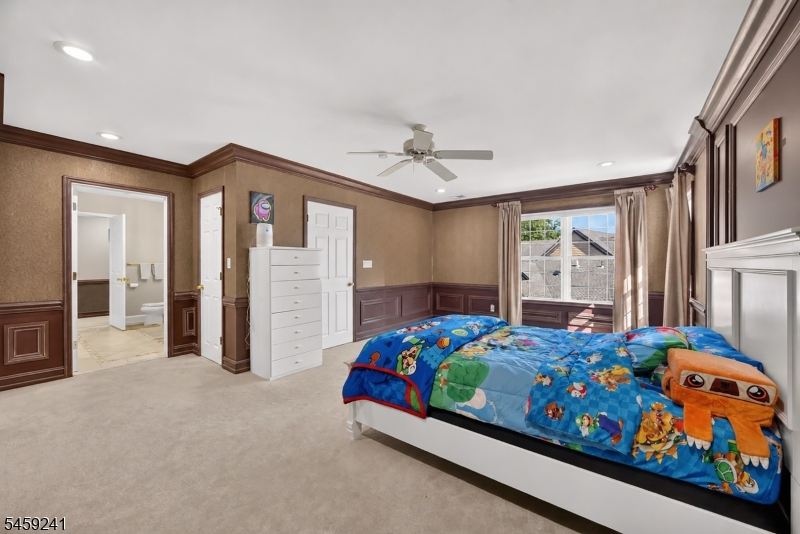
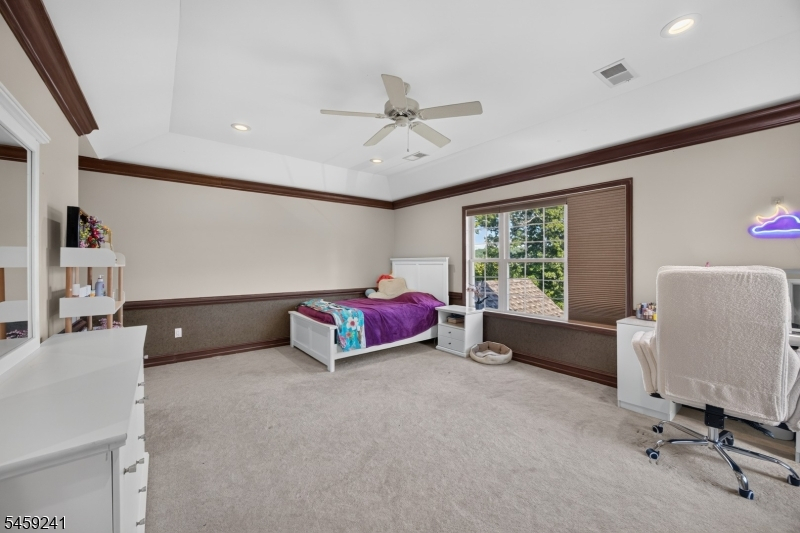
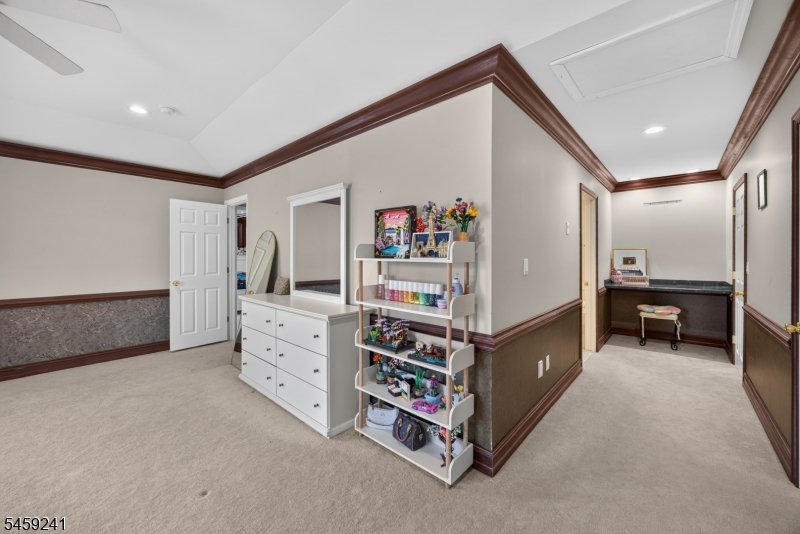
18x17 Second
Bedroom 3:
21x17 Second
Bedroom 4:
17x15 Basement
Room Levels
Basement:
1 Bedroom, Bath(s) Other, Exercise Room, Family Room, Office, Storage Room, Utility Room, Walkout
Ground:
Bath(s) Other
Level 1:
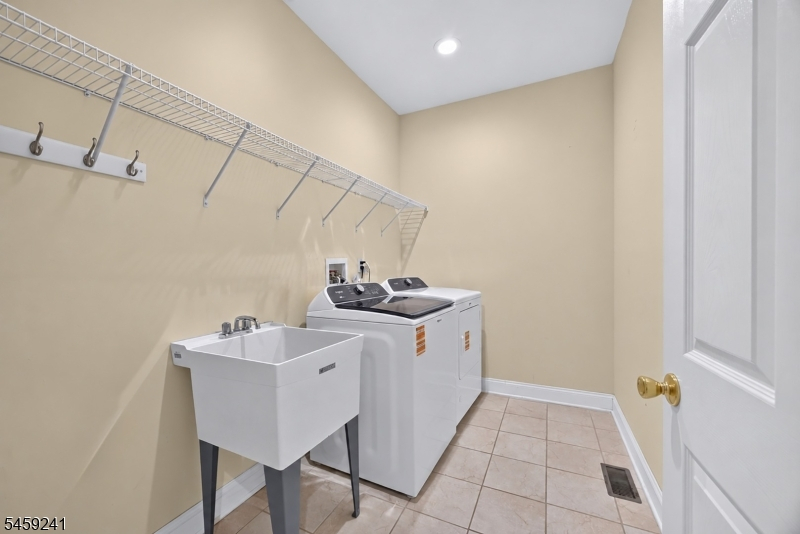
1Bedroom,BathMain,BathOthr,Breakfst,GarEnter,Kitchen,Laundry,LivingRm
Level 2:
2 Bedrooms, Bath(s) Other
Level 3:
n/a
Level Other:
n/a
Room Features
Kitchen:
Breakfast Bar, Separate Dining Area
Dining Room:
n/a
Master Bedroom:
1st Floor, Fireplace, Full Bath, Walk-In Closet
Bath:
Jetted Tub, Stall Shower
Interior Features
Square Foot:
2,540
Year Renovated:
n/a
Basement:
Yes - Finished, Full, Walkout
Full Baths:
3
Half Baths:
1
Appliances:
Carbon Monoxide Detector, Central Vacuum, Dishwasher, Disposal, Dryer, Generator-Hookup, Instant Hot Water, Kitchen Exhaust Fan, Range/Oven-Gas, Refrigerator, Self Cleaning Oven, Water Softener-Own
Flooring:
Carpeting, Tile, Wood
Fireplaces:
1
Fireplace:
Bedroom 1, Gas Fireplace, Living Room
Interior:
Blinds,CODetect,CeilCath,FireExtg,CeilHigh,JacuzTyp,Shades,WlkInCls,WndwTret
Exterior Features
Garage Space:
2-Car
Garage:
Attached Garage
Driveway:
2 Car Width, Blacktop
Roof:
Asphalt Shingle
Exterior:
Clapboard, Stone
Swimming Pool:
No
Pool:
n/a
Utilities
Heating System:
2 Units, Forced Hot Air, Multi-Zone
Heating Source:
Gas-Natural
Cooling:
2 Units, Central Air, House Exhaust Fan, Multi-Zone Cooling
Water Heater:
Gas
Water:
Public Water, Water Charge Extra
Sewer:
Public Sewer
Services:
n/a
Lot Features
Acres:
0.17
Lot Dimensions:
n/a
Lot Features:
Backs to Golf Course, Mountain View
School Information
Elementary:
HARDYSTON
Middle:
HARDYSTON
High School:
WALLKILL
Community Information
County:
Sussex
Town:
Hardyston Twp.
Neighborhood:
Crystal Springs
Application Fee:
$2,550
Association Fee:
$510 - Annually
Fee Includes:
n/a
Amenities:
n/a
Pets:
Yes
Financial Considerations
List Price:
$665,000
Tax Amount:
$10,964
Land Assessment:
$154,000
Build. Assessment:
$441,600
Total Assessment:
$595,600
Tax Rate:
1.93
Tax Year:
2025
Ownership Type:
Fee Simple
Listing Information
MLS ID:
4065166
List Date:
11-17-2026
Days On Market:
1
Listing Broker:
EXP REALTY, LLC
Listing Agent:
Heather Pruiksma


Request More Information
Shawn and Diane Fox
RE/MAX American Dream
3108 Route 10 West
Denville, NJ 07834
Call: (973) 277-7853
Web: FoxHillsRockaway.com
