3 Old Farmstead Rd
Chester Twp, NJ 07930
Price: $1,299,000
GSMLS: 4059107Type: Single Family
Style: Colonial
Beds: 4
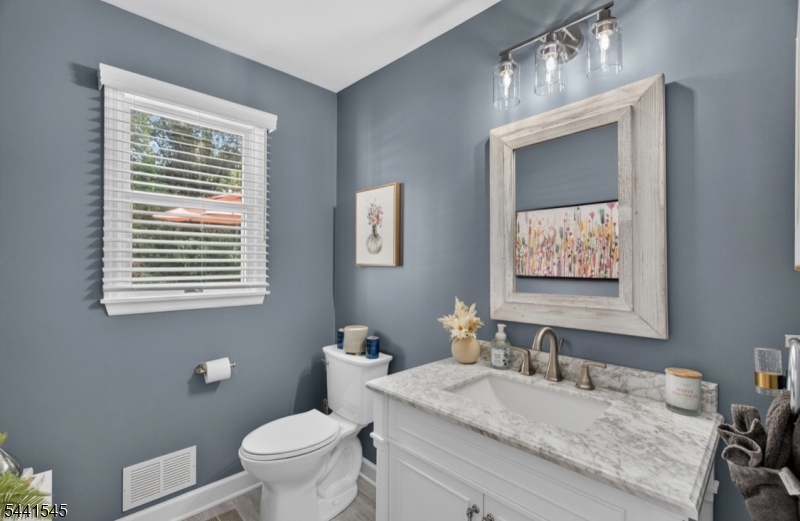
Baths: 2 Full & 1 Half
Garage: 2-Car
Year Built: 1986
Acres: 1.56
Property Tax: $20,530
Description
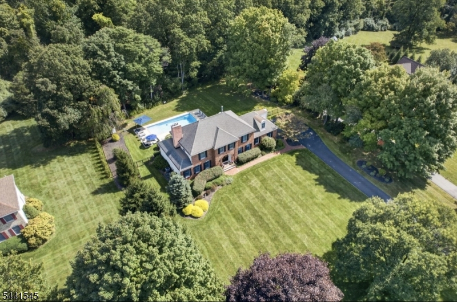
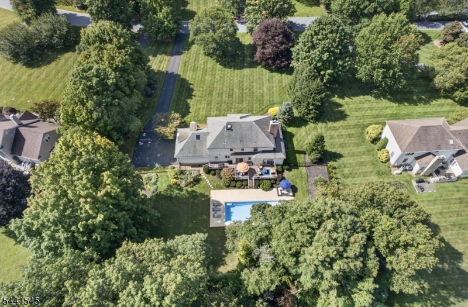
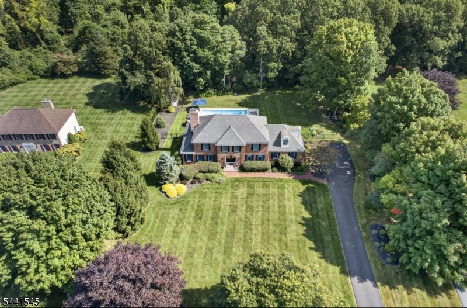
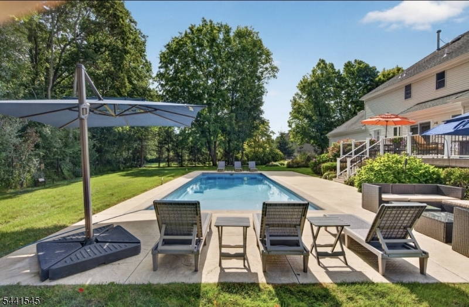
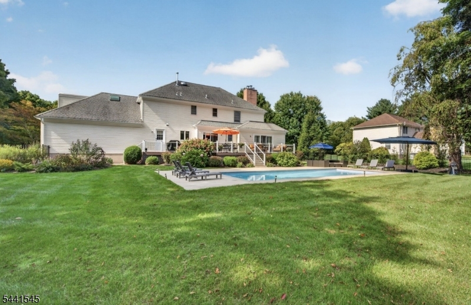
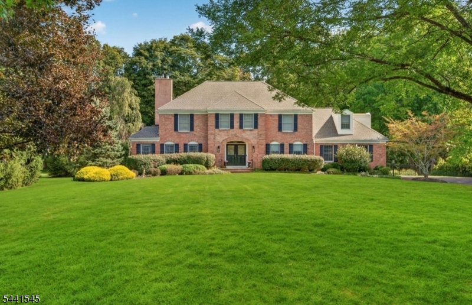
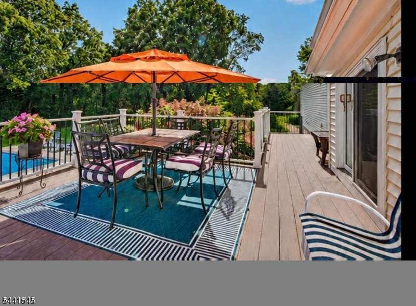
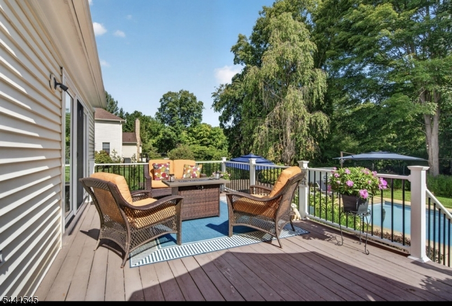
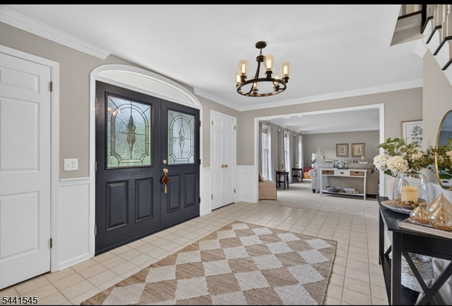
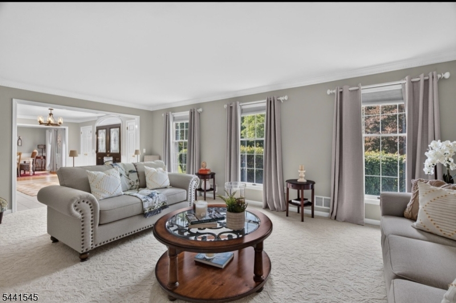
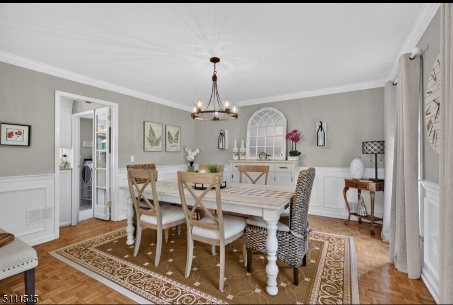
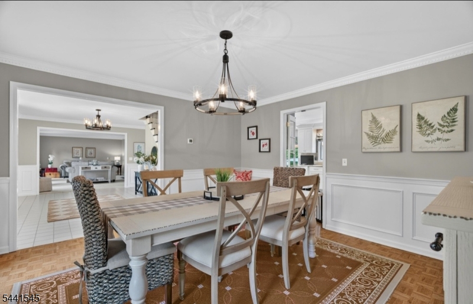
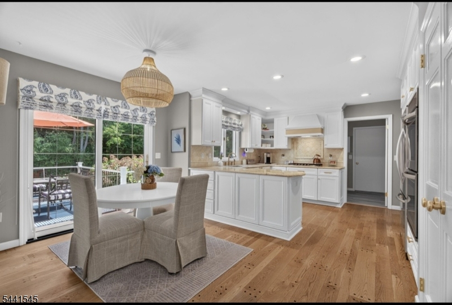
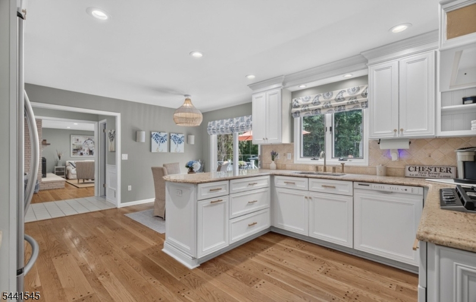
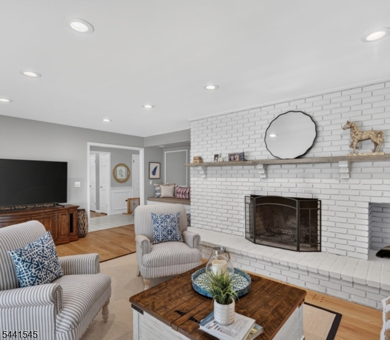
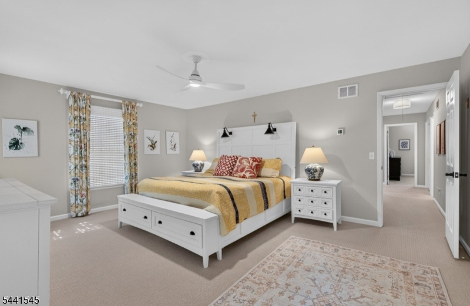
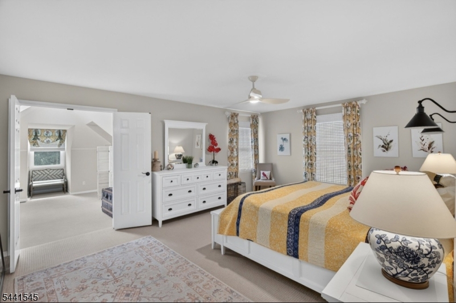
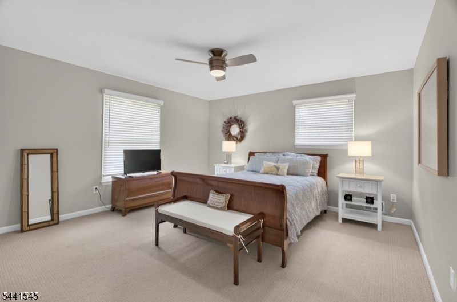
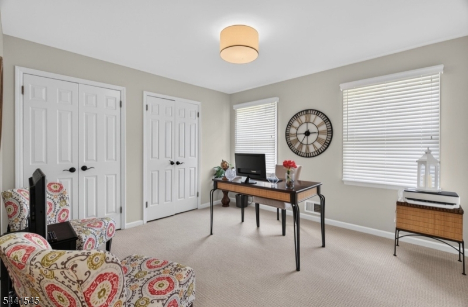
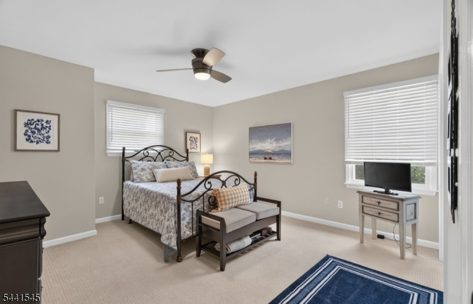
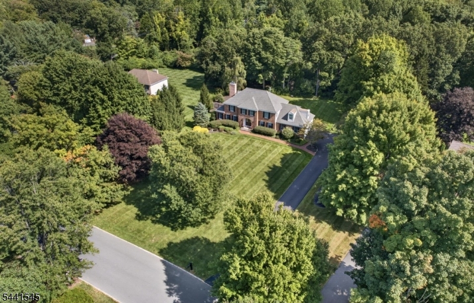
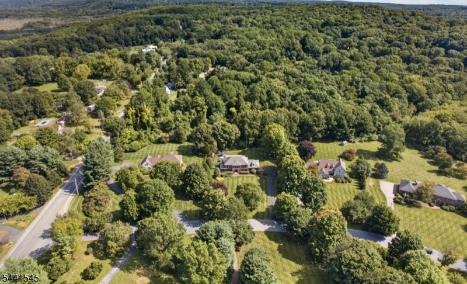
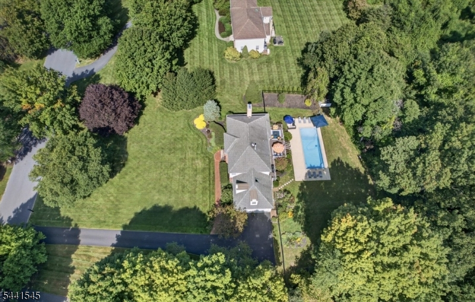
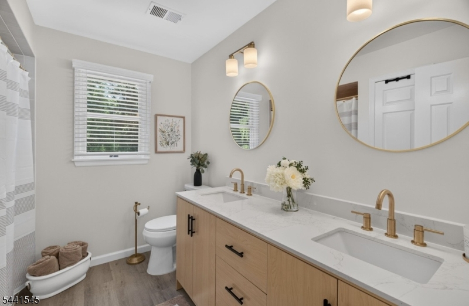
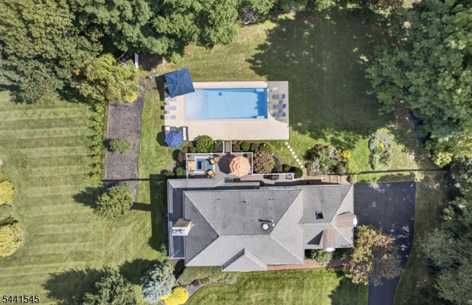
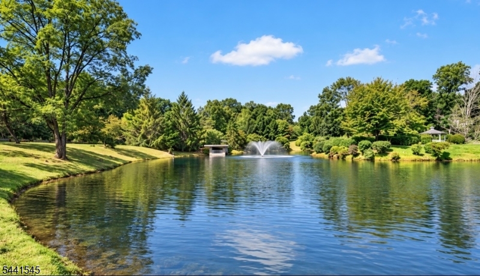
This extraordinary brick front traditional home captures the essence of refined living in a sought after neighborhood. Framed by rolling lawn, mature trees, professionally curated gardens and mature landscaping offers a sense of privacy and tranquility. The grounds unfold as a private oasis with a beautifully fenced yard with a "New" in-ground sparking pool. The home is in impeccable condition, beautifully decorated and has been totally updated and will appeal to the most discriminating buyer. Living room with fireplace, elegant formal dining room while the family room with fireplace is the ideal room for gatherings and relation. The kitchen offers stainless steel appliances and sliders to the over sized entertaining deck overlooking the pool and beautiful grounds. Master suite with dressing area and sitting room with a skylight make it the ideal place to retreat. Rarely does a property combine a spectacular setting, timeless appeal and a perfect place to call home. Surrounded by the natural beauty of Chester's coveted countryside, yet just minutes to charming downtown boutiques, acclaimed restaurants, shopping, top rated schools & convenient to major arteries for commuting.
Rooms Sizes
Kitchen:
19x13 First
Dining Room:
14x14 First
Living Room:
22x14 First
Family Room:
21x17 First
Den:
n/a
Bedroom 1:
18x14 Second
Bedroom 2:
14x14 Second
Bedroom 3:
14x14 Second
Bedroom 4:
12x11 Second
Room Levels
Basement:
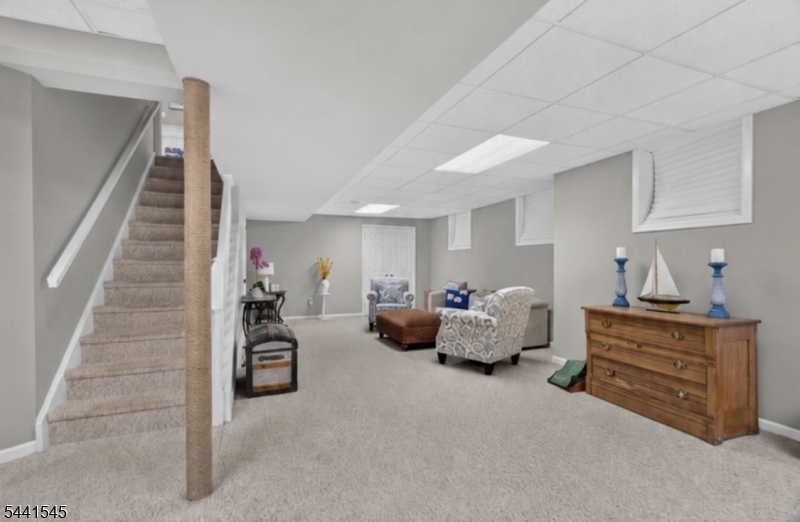
Rec Room, Storage Room
Ground:
n/a
Level 1:
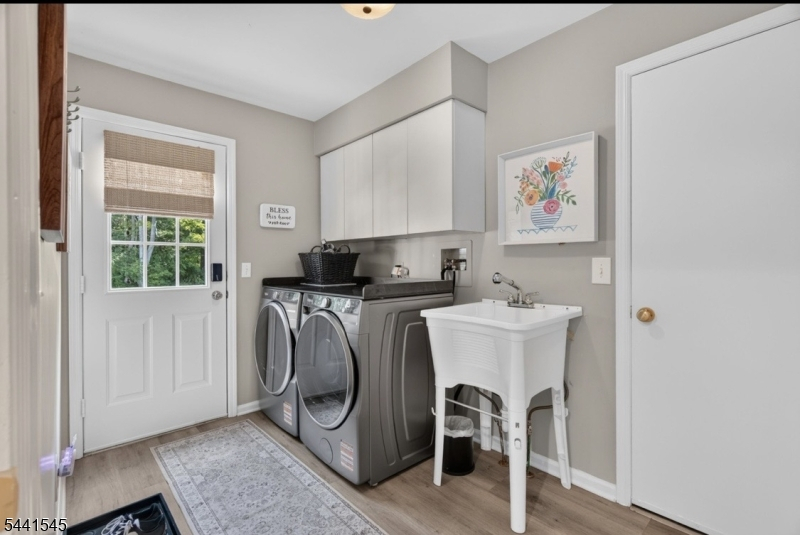
DiningRm,FamilyRm,Foyer,GarEnter,Kitchen,Laundry,LivingRm,Pantry,PowderRm
Level 2:
4+Bedrms,BathMain,BathOthr,SittngRm
Level 3:
Attic
Level Other:
n/a
Room Features
Kitchen:
Eat-In Kitchen, Pantry, Separate Dining Area
Dining Room:
Formal Dining Room
Master Bedroom:
Full Bath, Sitting Room, Walk-In Closet
Bath:
Jetted Tub, Stall Shower And Tub
Interior Features
Square Foot:
n/a
Year Renovated:
2024
Basement:
Yes - Finished, Full
Full Baths:
2
Half Baths:
1
Appliances:
Carbon Monoxide Detector, Central Vacuum, Dishwasher, Dryer, Microwave Oven, Refrigerator, Washer, Water Softener-Own
Flooring:
Carpeting, Tile, Wood
Fireplaces:
2
Fireplace:
Family Room, Living Room
Interior:
Blinds,CODetect,FireExtg,JacuzTyp,Skylight,SmokeDet,StallTub,WlkInCls
Exterior Features
Garage Space:
2-Car
Garage:
Attached Garage
Driveway:
1 Car Width, Blacktop
Roof:
Asphalt Shingle
Exterior:
Brick, Vinyl Siding
Swimming Pool:
Yes
Pool:
In-Ground Pool
Utilities
Heating System:
2 Units, Forced Hot Air
Heating Source:
Gas-Natural
Cooling:
2 Units, Central Air
Water Heater:
n/a
Water:
Well
Sewer:
Septic 4 Bedroom Town Verified
Services:
Cable TV Available, Garbage Extra Charge
Lot Features
Acres:
1.56
Lot Dimensions:
n/a
Lot Features:
Level Lot, Open Lot
School Information
Elementary:
Dickerson Elementary School (K-2)
Middle:
Black River Middle School (6-8)
High School:
n/a
Community Information
County:
Morris
Town:
Chester Twp.
Neighborhood:
Forrest Hills
Application Fee:
n/a
Association Fee:
$550 - Annually
Fee Includes:
Maintenance-Common Area
Amenities:
n/a
Pets:
n/a
Financial Considerations
List Price:
$1,299,000
Tax Amount:
$20,530
Land Assessment:
$383,100
Build. Assessment:
$436,500
Total Assessment:
$819,600
Tax Rate:
2.59
Tax Year:
2025
Ownership Type:
Fee Simple
Listing Information
MLS ID:
4059107
List Date:
10-15-2026
Days On Market:
1
Listing Broker:
WEICHERT REALTORS
Listing Agent:
Gail Meloro Rice




Request More Information
Shawn and Diane Fox
RE/MAX American Dream
3108 Route 10 West
Denville, NJ 07834
Call: (973) 277-7853
Web: FoxHillsRockaway.com
