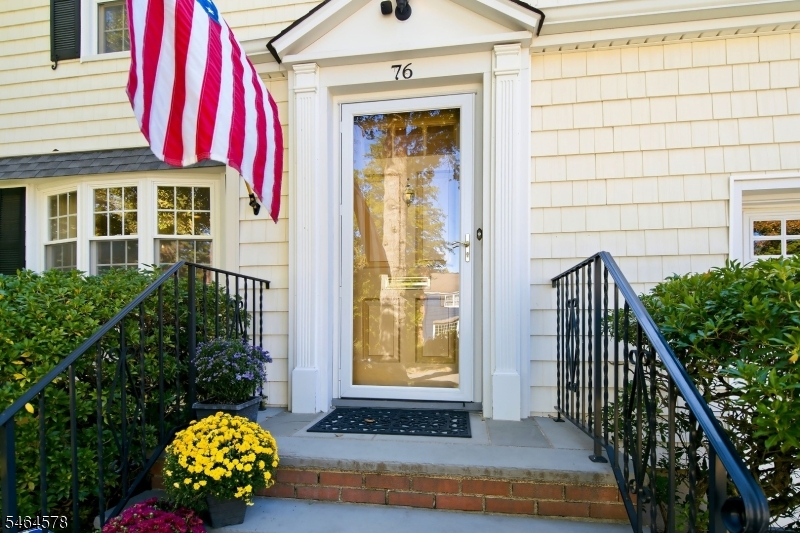
76 Inwood Ave
Montclair Twp, NJ 07043
Price: $1,299,000
GSMLS: 4058927Type: Single Family
Style: Colonial
Beds: 4
Baths: 2 Full & 1 Half
Garage: 1-Car
Year Built: 1947
Acres: 0.00
Property Tax: $23,449
Description
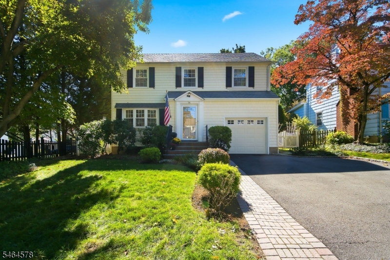
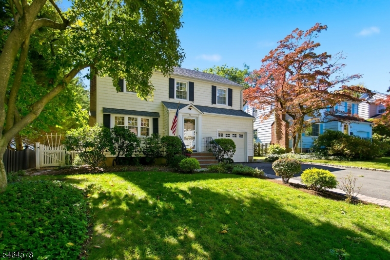
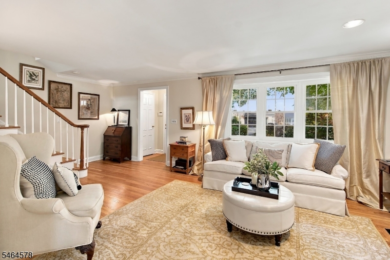
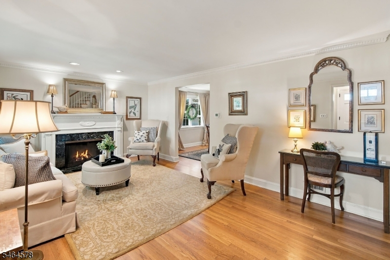
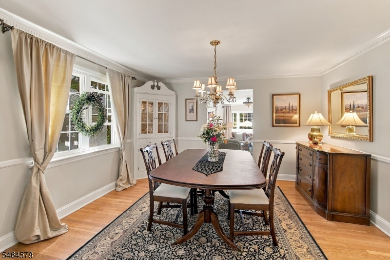
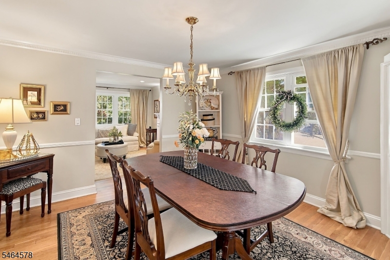
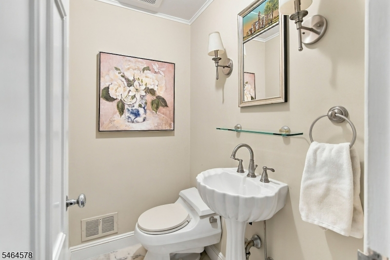
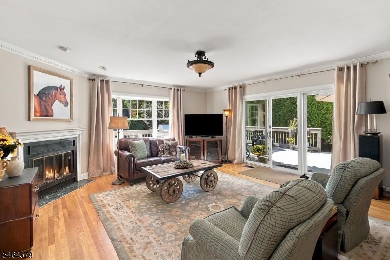
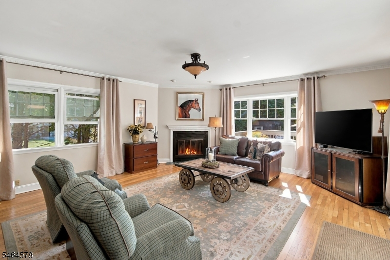
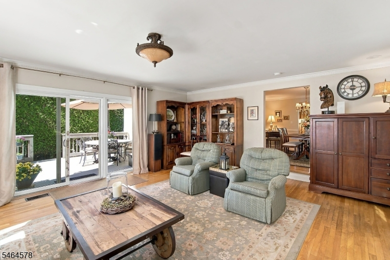
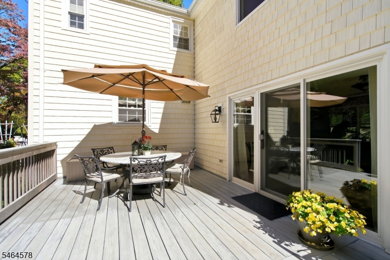
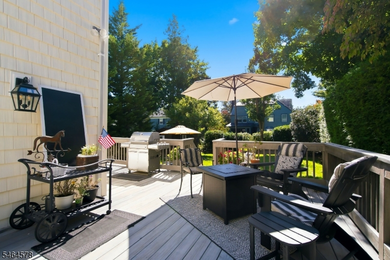
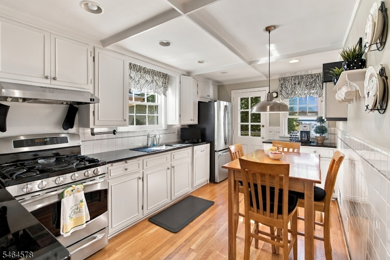
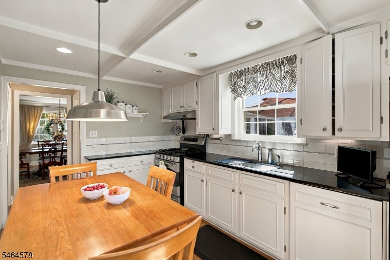
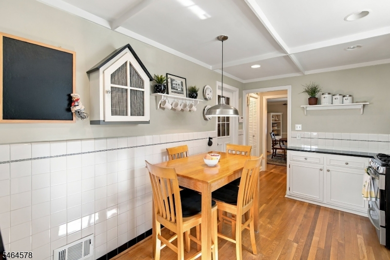
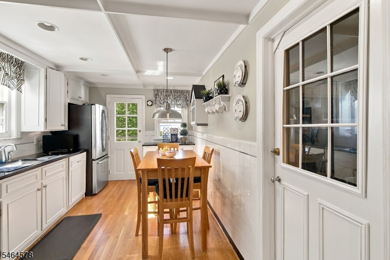
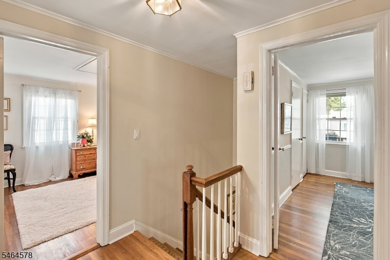
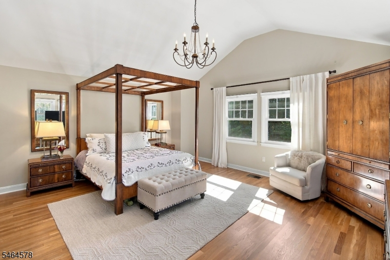
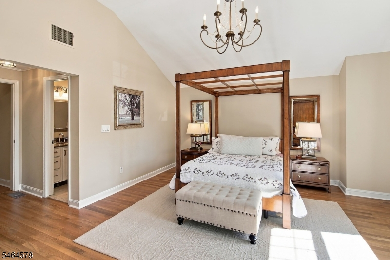
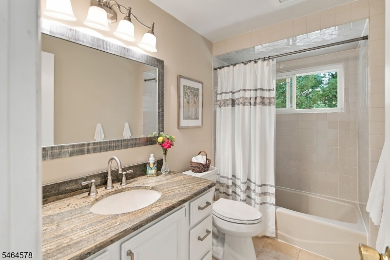
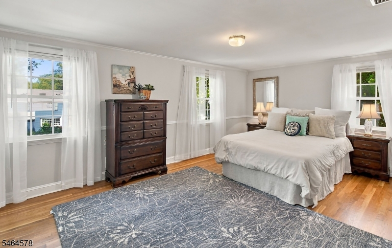
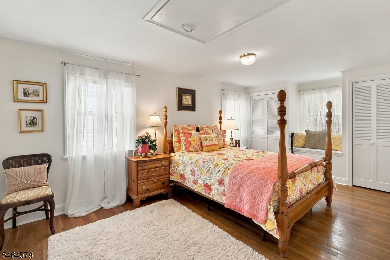
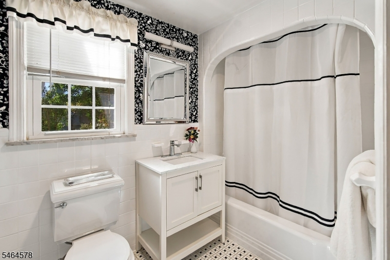
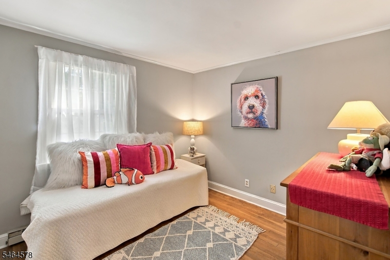
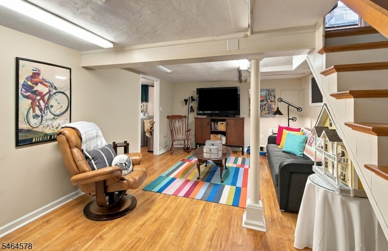
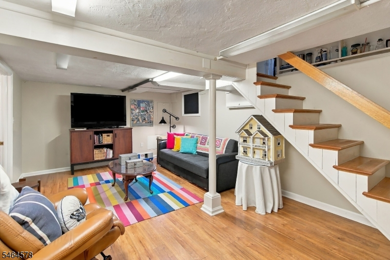
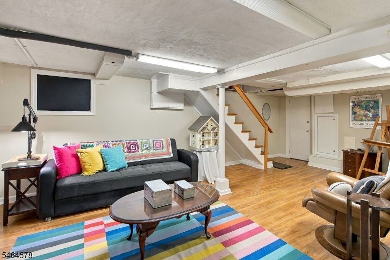
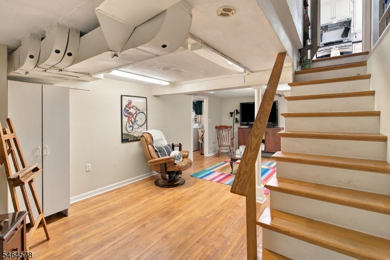
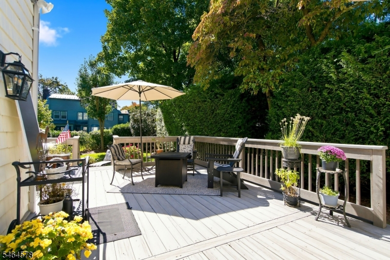
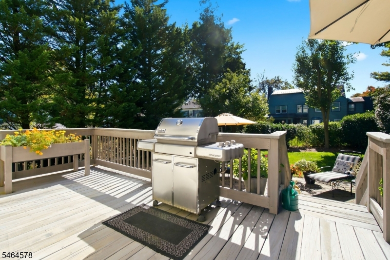
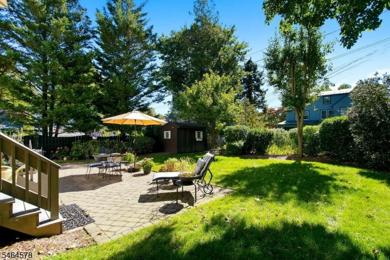
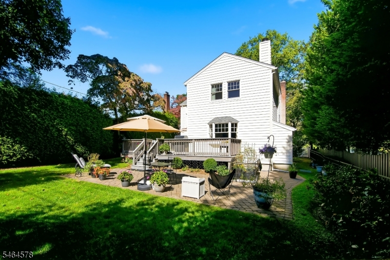
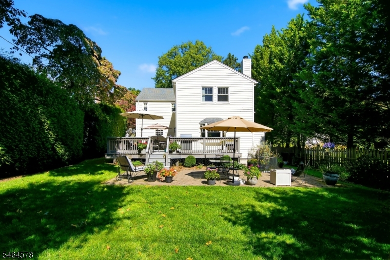
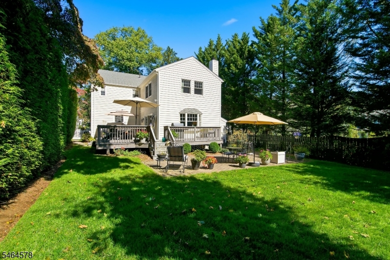
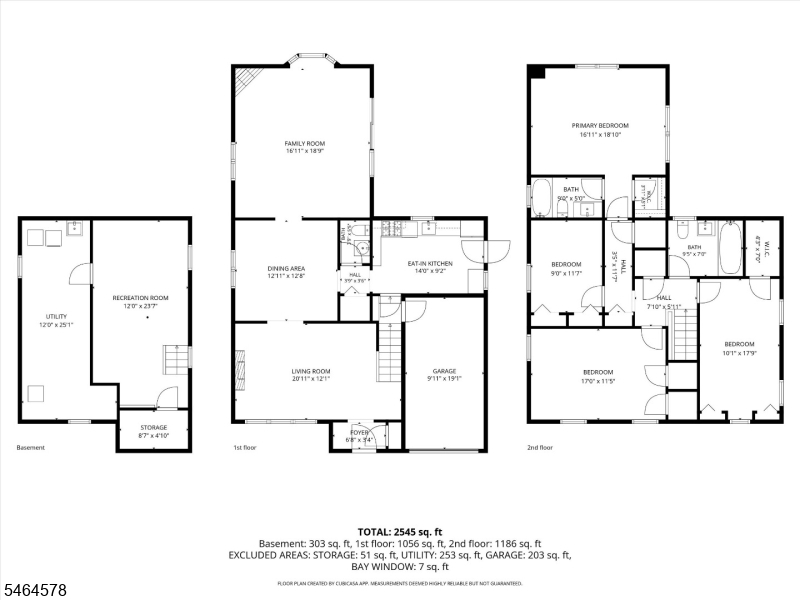
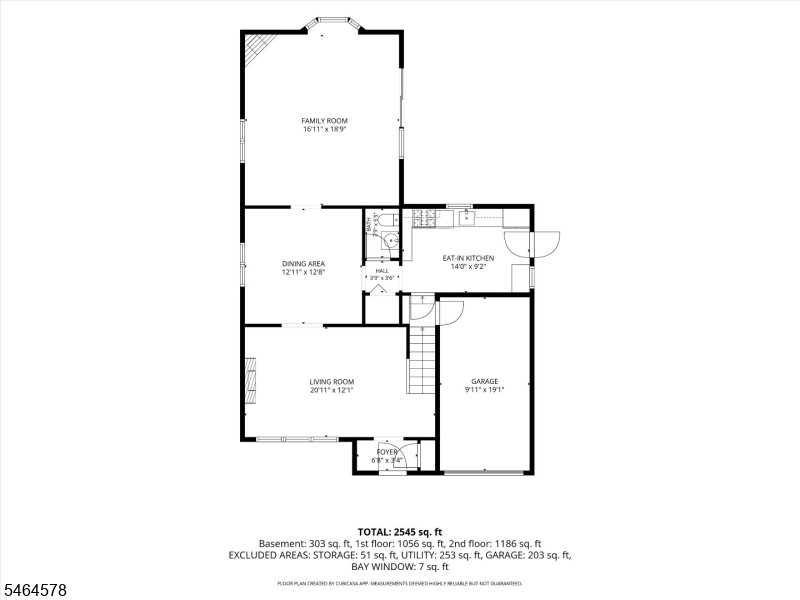
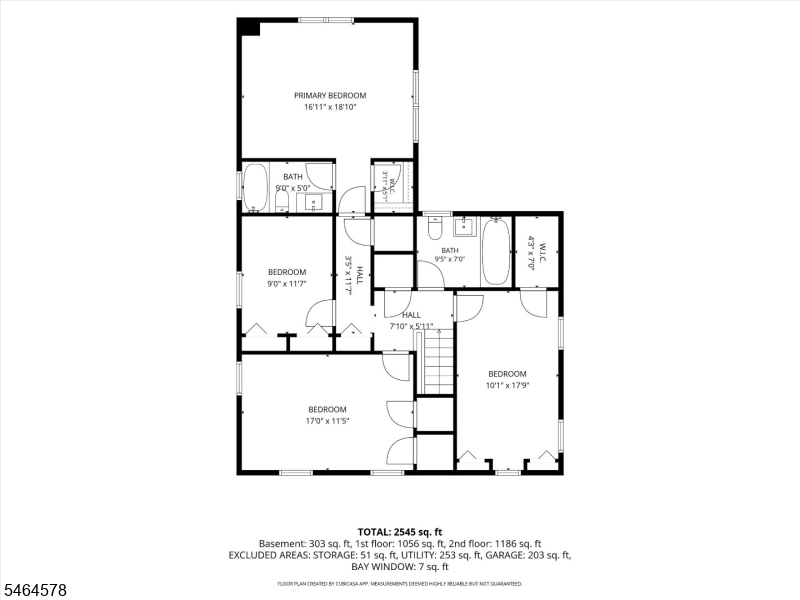
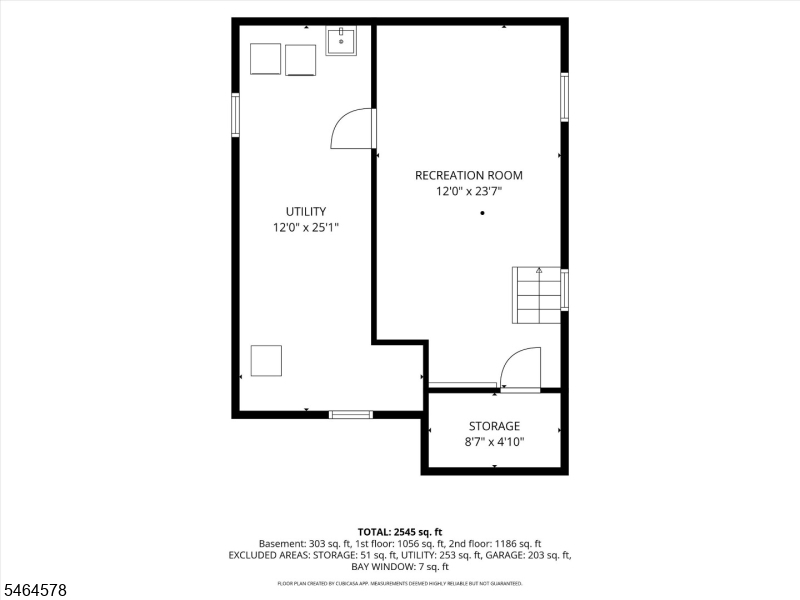
Welcome to 76 Inwood Avenue, a warm and inviting four-bedroom Montclair Colonial that feels like home from the moment you step inside. Set on one of Montclair's tree-lined streets, the home enjoys the added privacy and quiet of being at the end of a dead-end street. The welcoming living room features a picture window that fills the space with natural light and a fireplace for cozy winter gatherings. From the dining room, continue into the spacious family room, which has a second fireplace and is an ideal place to relax, watch the game or TV, or read a book. The first floor also includes a powder room, an eat-in kitchen with direct access from the garage, and a sliding door from the family room to a spacious back deck overlooking the fenced-in backyard. Upstairs, there is a spacious primary bedroom with a bath and walk-in closet, along with three additional bedrooms and a main bathroom. The partially finished basement offers a den, a storage closet, and a utility/storage room. This home is also very close to Brookdale Park with tennis, Dog park, concerts, and so much more. Lots of closet space, 2 fireplaces, and a spacious patio for summertime parties.
Rooms Sizes
Kitchen:
First
Dining Room:
First
Living Room:
First
Family Room:
First
Den:
Basement
Bedroom 1:
Second
Bedroom 2:
Second
Bedroom 3:
Second
Bedroom 4:
Second
Room Levels
Basement:
Den, Laundry Room, Utility Room
Ground:
n/a
Level 1:
Dining Room, Entrance Vestibule, Family Room, Kitchen, Living Room, Powder Room
Level 2:
4 Or More Bedrooms, Bath Main, Bath(s) Other
Level 3:
n/a
Level Other:
GarEnter
Room Features
Kitchen:
Eat-In Kitchen, Pantry
Dining Room:
Formal Dining Room
Master Bedroom:
Full Bath, Walk-In Closet
Bath:
Tub Shower
Interior Features
Square Foot:
7,535
Year Renovated:
n/a
Basement:
Yes - Finished-Partially
Full Baths:
2
Half Baths:
1
Appliances:
Carbon Monoxide Detector, Dishwasher, Range/Oven-Gas, Refrigerator, Self Cleaning Oven
Flooring:
Tile, Wood
Fireplaces:
2
Fireplace:
Family Room, Living Room
Interior:
CODetect,FireExtg,SmokeDet,TubShowr,WlkInCls
Exterior Features
Garage Space:
1-Car
Garage:
Built-In Garage
Driveway:
2 Car Width, Blacktop
Roof:
Asphalt Shingle
Exterior:
Vinyl Siding
Swimming Pool:
No
Pool:
n/a
Utilities
Heating System:
Forced Hot Air, Multi-Zone
Heating Source:
Gas-Natural
Cooling:
2 Units, Attic Fan, Central Air
Water Heater:
Gas
Water:
Public Water
Sewer:
Public Sewer
Services:
n/a
Lot Features
Acres:
0.00
Lot Dimensions:
55X137 IRR
Lot Features:
n/a
School Information
Elementary:
MAGNET
Middle:
MAGNET
High School:
MONTCLAIR
Community Information
County:
Essex
Town:
Montclair Twp.
Neighborhood:
n/a
Application Fee:
n/a
Association Fee:
n/a
Fee Includes:
n/a
Amenities:
n/a
Pets:
Yes
Financial Considerations
List Price:
$1,299,000
Tax Amount:
$23,449
Land Assessment:
$347,700
Build. Assessment:
$319,200
Total Assessment:
$666,900
Tax Rate:
3.52
Tax Year:
2026
Ownership Type:
Fee Simple
Listing Information
MLS ID:
4058927
List Date:
10-14-2026
Days On Market:
2
Listing Broker:
KELLER WILLIAMS - NJ METRO GROUP
Listing Agent:
Ellena Daviet


Request More Information
Shawn and Diane Fox
RE/MAX American Dream
3108 Route 10 West
Denville, NJ 07834
Call: (973) 277-7853
Web: FoxHillsRockaway.com
