33 Tudor Pl
Mount Olive Twp, NJ 07828
Price: $349,900
GSMLS: 4065696Type: Condo/Townhouse/Co-op
Style: Townhouse-Interior
Beds: 2
Baths: 1 Full & 1 Half
Garage: No
Year Built: 1979
Acres: 12.34
Property Tax: $5,255
Description
Open House Tomorrow 1PM–3PM.
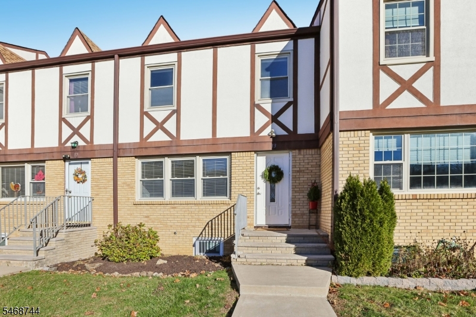
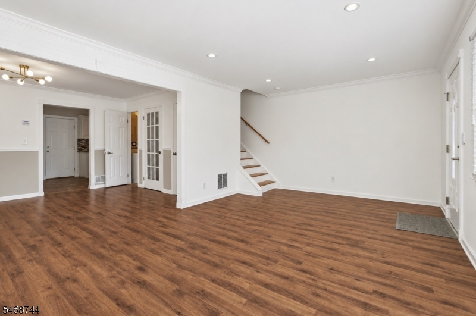
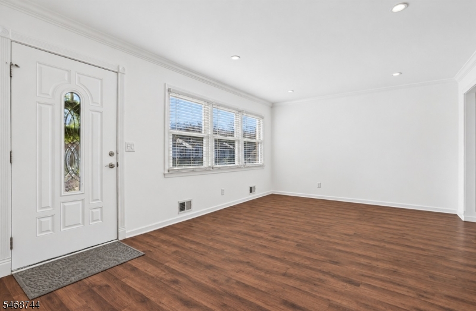
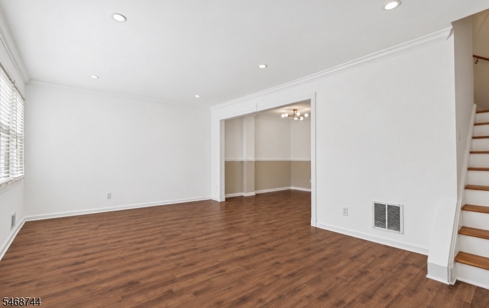
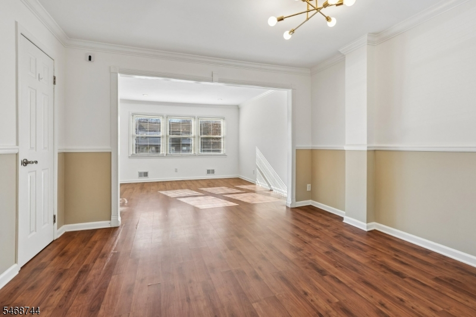
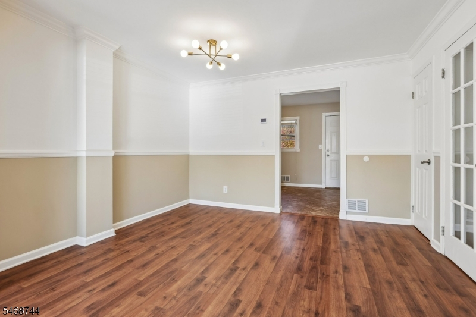
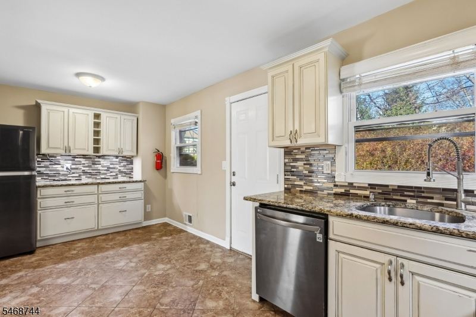
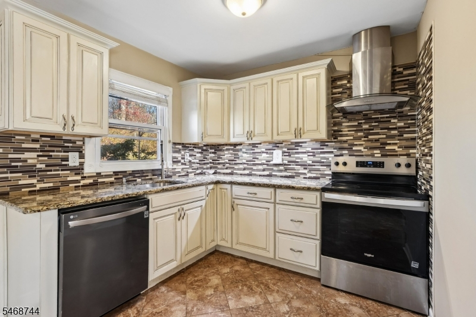
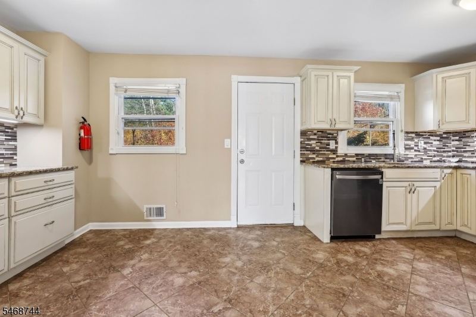
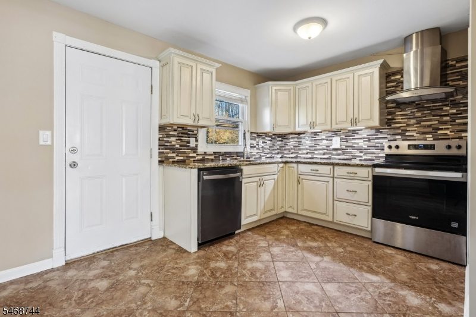
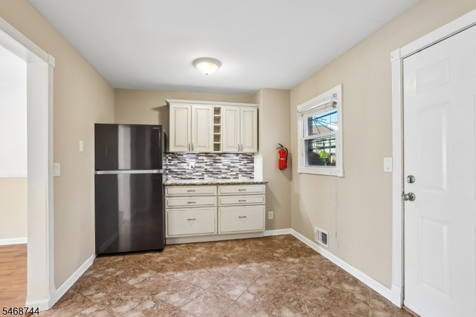
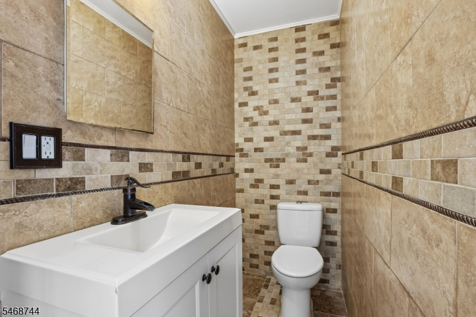
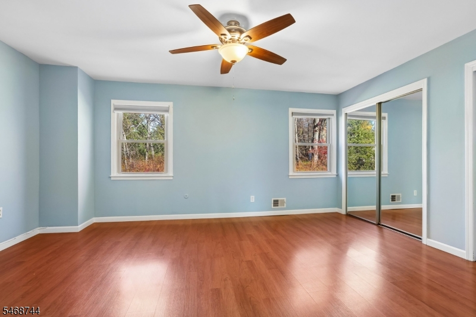
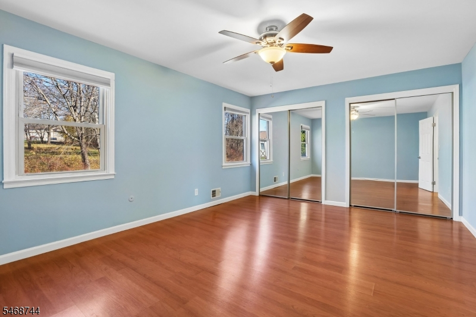
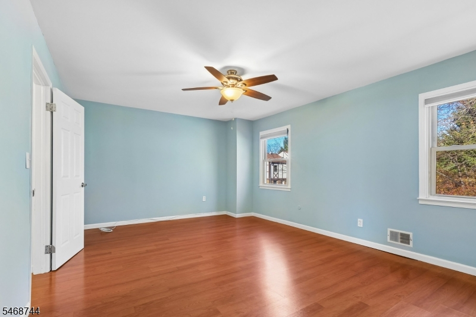
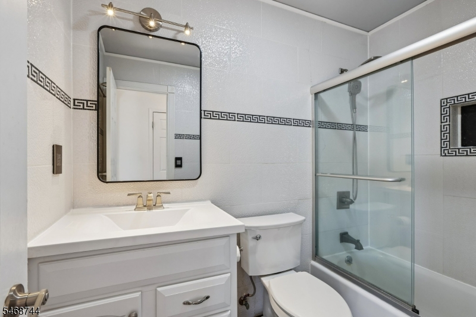
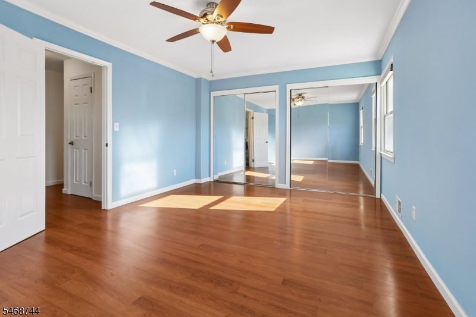
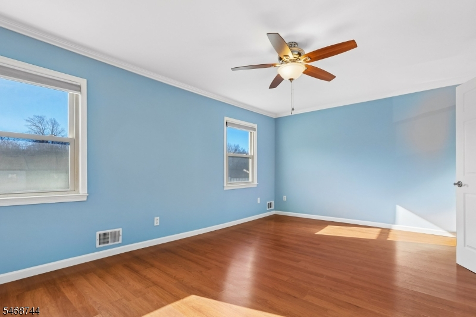
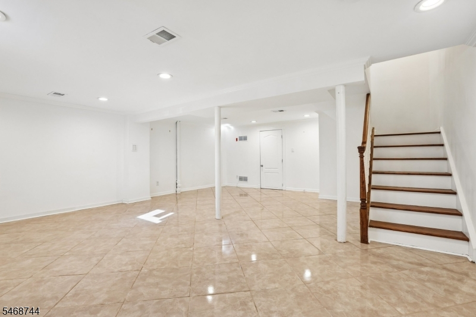
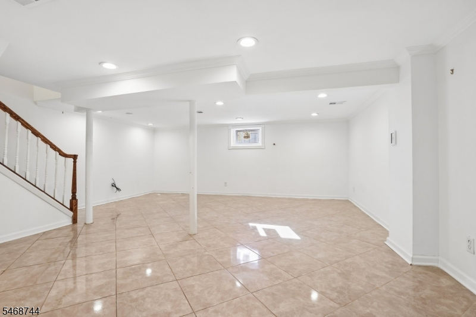
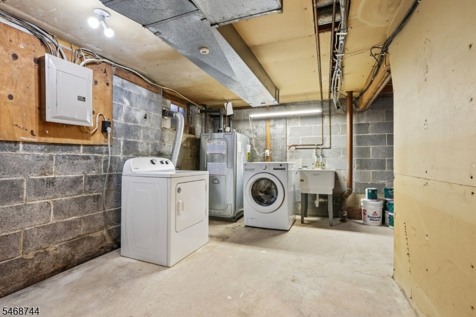
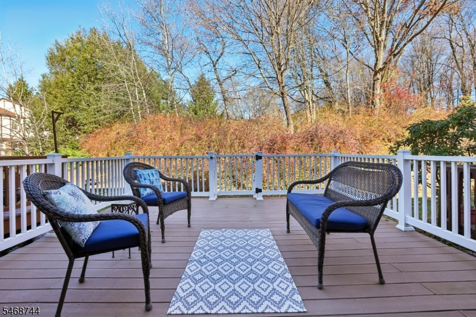
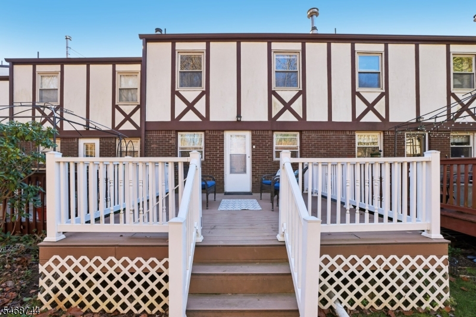
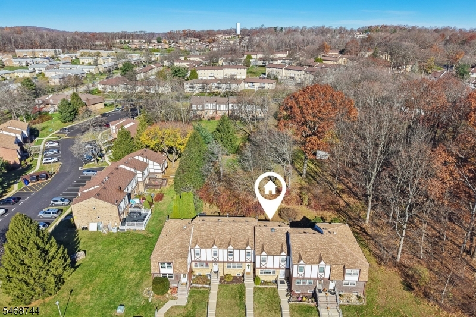
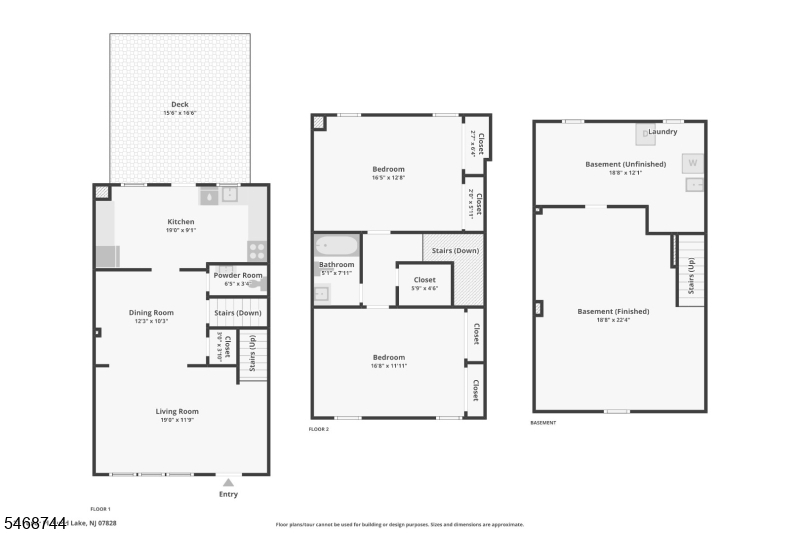
Exceptional opportunity to own this thoughtfully updated 2-bedroom, 1.5 bath townhome in a peaceful Budd Lake setting. Offering the perfect blend of comfort, convenience and low maintenance living, this home features spacious rooms, updated kitchen and baths, and a finished basement providing valuable additional living space. The sun-filled, south facing living room welcomes you into an inviting floor plan with a dedicated dining area, ideal for everyday living and entertaining. A convenient powder room completes the main level. Upstairs, two generously sized bedrooms offer ample closet space and share an updated full bathroom. The finished basement provides exceptional flexibility for recreation, home office or relaxation, along with abundant storage. Enjoy outdoor living on the beautiful composite deck, plus a sunny, south-facing garden area. Additional highlights include central air, an energy-efficient dual-energy heating system, new hot water heater, public water and sewer, and two dedicated parking spaces directly in front. Low HOA fees include exterior maintenance, lawn care, snow removal and trash collection. Ideally located near Budd Lake, shopping, parks and Route 46, with access to Mount Olive's highly regarded schools. A wonderful opportunity for affordable easy living in a desirable location!Rooms Sizes
Kitchen:
19x9 First
Dining Room:
12x10 First
Living Room:
19x12 First
Family Room:
22x18 Basement
Den:
n/a
Bedroom 1:
17x12 Second
Bedroom 2:
16x13 Second
Bedroom 3:
n/a
Bedroom 4:
n/a
Room Levels
Basement:
Family Room, Storage Room
Ground:
n/a
Level 1:
Dining Room, Kitchen, Living Room, Powder Room
Level 2:
2 Bedrooms, Bath Main
Level 3:
n/a
Level Other:
n/a
Room Features
Kitchen:
Eat-In Kitchen
Dining Room:
Formal Dining Room
Master Bedroom:
n/a
Bath:
n/a
Interior Features
Square Foot:
n/a
Year Renovated:
2020
Basement:
Yes - Finished
Full Baths:
1
Half Baths:
1
Appliances:
Dishwasher, Dryer, Range/Oven-Electric, Refrigerator, Washer
Flooring:
Laminate, Tile
Fireplaces:
No
Fireplace:
n/a
Interior:
n/a
Exterior Features
Garage Space:
No
Garage:
n/a
Driveway:
Assigned, Blacktop
Roof:
Asphalt Shingle
Exterior:
Brick, Stucco
Swimming Pool:
n/a
Pool:
n/a
Utilities
Heating System:
1 Unit, Forced Hot Air
Heating Source:
Oil Tank Above Ground - Inside
Cooling:
1 Unit, Central Air
Water Heater:
Electric
Water:
Public Water
Sewer:
Public Sewer
Services:
Garbage Included
Lot Features
Acres:
12.34
Lot Dimensions:
n/a
Lot Features:
n/a
School Information
Elementary:
Tinc Road School (K-5)
Middle:
n/a
High School:
n/a
Community Information
County:
Morris
Town:
Mount Olive Twp.
Neighborhood:
Stedwick Village 1
Application Fee:
n/a
Association Fee:
$310 - Monthly
Fee Includes:
Maintenance-Common Area, Maintenance-Exterior, Snow Removal, Trash Collection
Amenities:
n/a
Pets:
Call
Financial Considerations
List Price:
$349,900
Tax Amount:
$5,255
Land Assessment:
$62,100
Build. Assessment:
$89,500
Total Assessment:
$151,600
Tax Rate:
3.37
Tax Year:
2025
Ownership Type:
Condominium
Listing Information
MLS ID:
4065696
List Date:
11-19-2026
Days On Market:
1
Listing Broker:
WEICHERT REALTORS CORP HQ
Listing Agent:
Mara Glauberg



Request More Information
Shawn and Diane Fox
RE/MAX American Dream
3108 Route 10 West
Denville, NJ 07834
Call: (973) 277-7853
Web: FoxHillsRockaway.com
