48 Knox Ter
Wayne Twp, NJ 07470
Price: $350,000
GSMLS: 4065656Type: Condo/Townhouse/Co-op
Style: One Floor Unit
Beds: 2
Baths: 1 Full & 1 Half
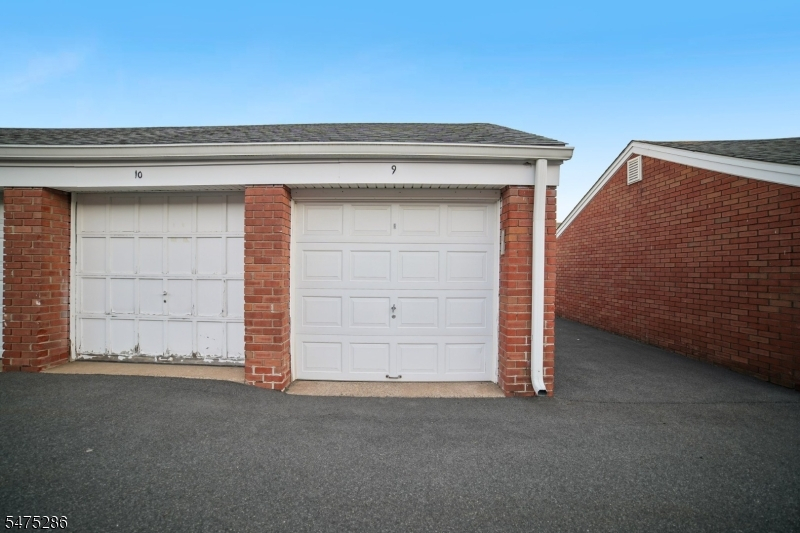
Garage: 1-Car
Year Built: 1962
Acres: 0.00
Property Tax: $6,645
Description
Open House Sunday 2PM–3PM.
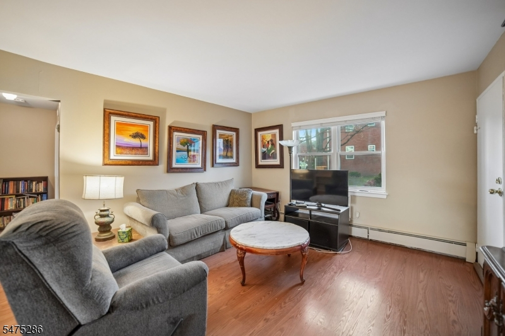
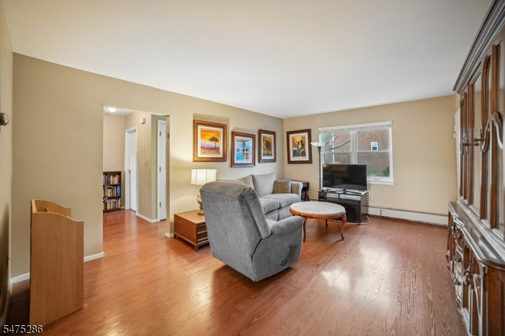
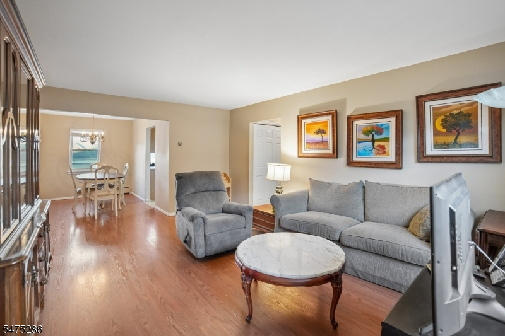
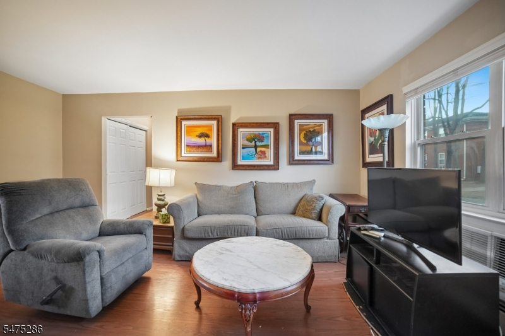
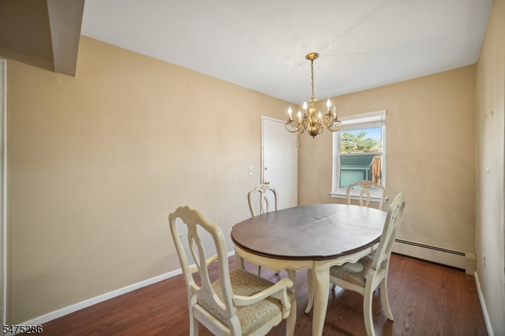
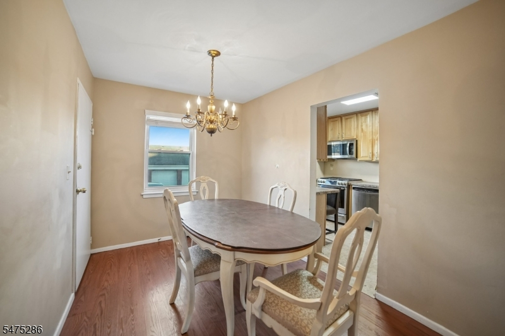
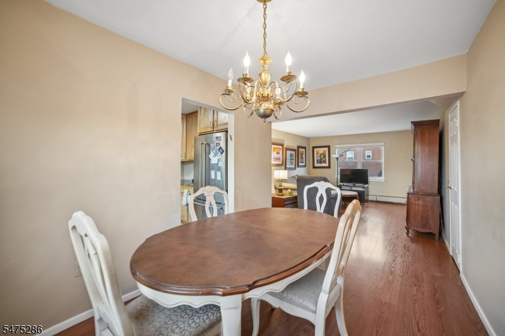
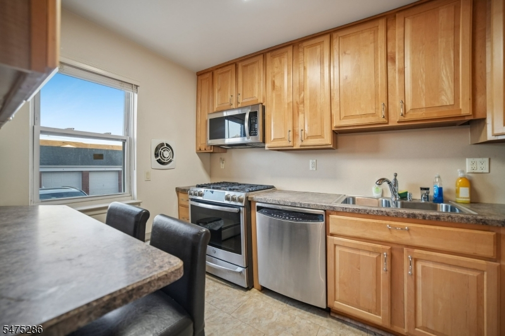
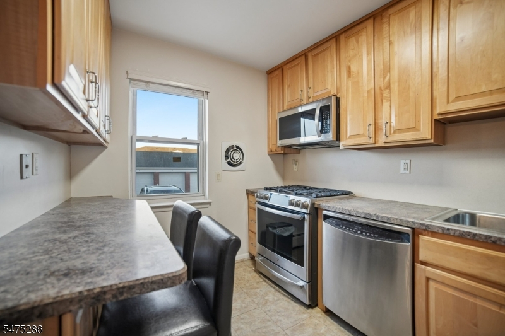
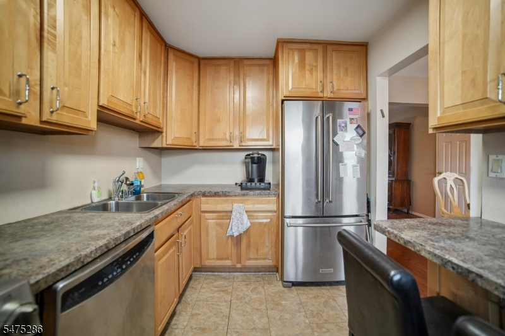
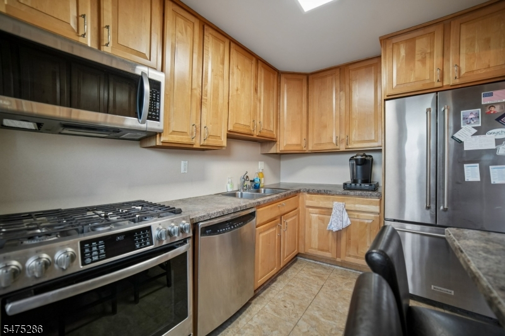
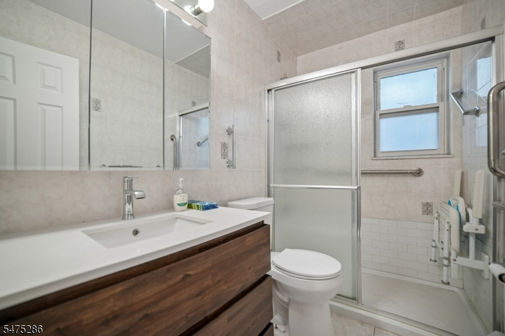
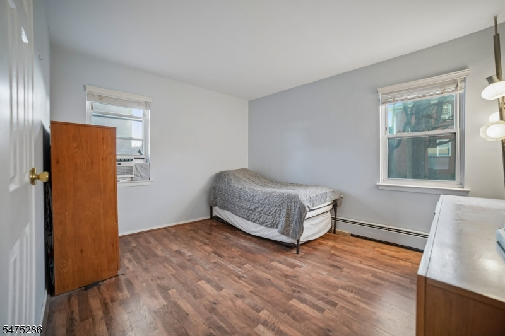
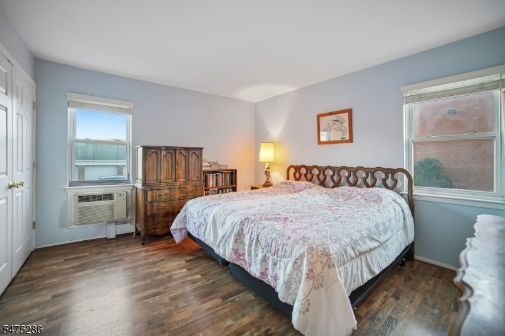
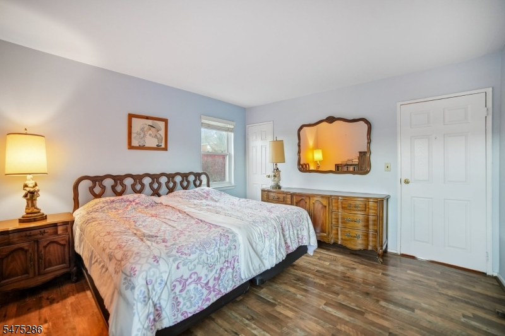
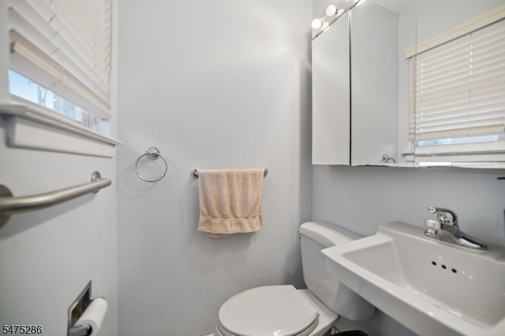
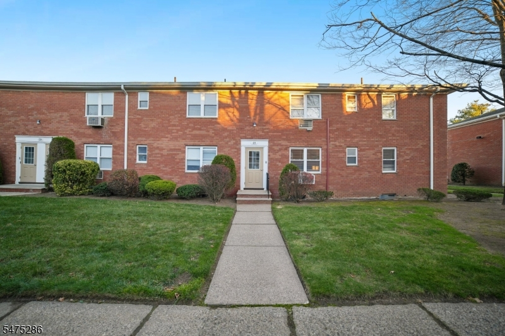
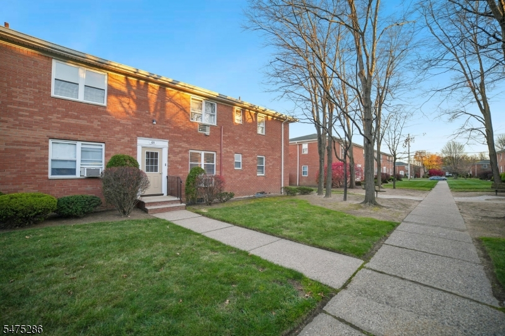
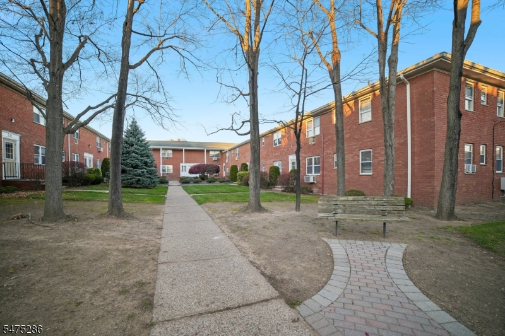
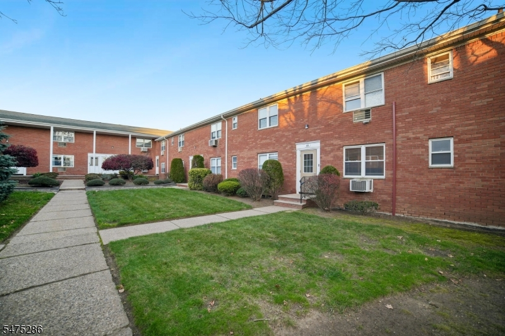
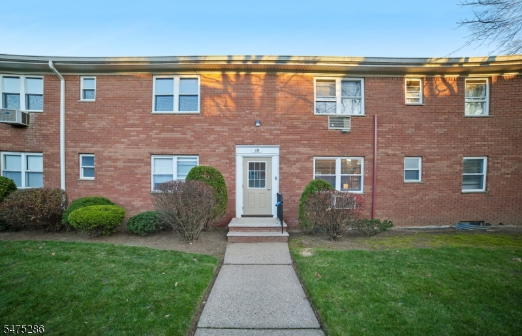
This bright and updated condo is a short front walk and just two steps lead to your private entrance, with easy one-level living inside. The living room is wide and full of natural light from a large double window that looks out on the courtyard trees. Warm wood-look floors run the length of the room, with plenty of space for a full sofa, recliner, media wall and a large display cabinet. The living room opens into a separate dining room through a wide cased opening, so the main floor feels connected without losing definition. The dining room easily fits a table for four to six people. Off the dining room head straight into the kitchen, making serving and entertaining simple. The kitchen is the standout room. Maple cabinetry wraps the space, with tall upper cabinets for generous storage. A full stainless steel appliance package includes, 5 burner stainless steel stove, French-door refrigerator, built-in dishwasher and large sink area. A breakfast bar with seating for two gives you a spot for morning coffee or casual meals. The primary bedroom easily holds a king-size bed plus a double-door closet adds storage. Along with a half bath providing added convenience. The full bathroom has been updated with a modern floating wood vanity, a quartz-style countertop with an undermount sink, and a wide mirrored medicine cabinet. This home has so much to offer the value is all around!Rooms Sizes
Kitchen:
10x8 First
Dining Room:
11x7 First
Living Room:
17x12 First
Family Room:
n/a
Den:
n/a
Bedroom 1:
13x12 First
Bedroom 2:
10x12 First
Bedroom 3:
n/a
Bedroom 4:
n/a
Room Levels
Basement:
n/a
Ground:
n/a
Level 1:
2Bedroom,BathMain,DiningRm,Vestibul,InsdEntr,Kitchen,LivingRm,PowderRm
Level 2:
n/a
Level 3:
n/a
Level Other:
n/a
Room Features
Kitchen:
Breakfast Bar
Dining Room:
Formal Dining Room
Master Bedroom:
Half Bath
Bath:
n/a
Interior Features
Square Foot:
n/a
Year Renovated:
n/a
Basement:
No
Full Baths:
1
Half Baths:
1
Appliances:
Carbon Monoxide Detector, Dishwasher, Range/Oven-Gas
Flooring:
Vinyl-Linoleum, Wood
Fireplaces:
No
Fireplace:
n/a
Interior:
Blinds,CODetect,FireExtg,SmokeDet,StallShw
Exterior Features
Garage Space:
1-Car
Garage:
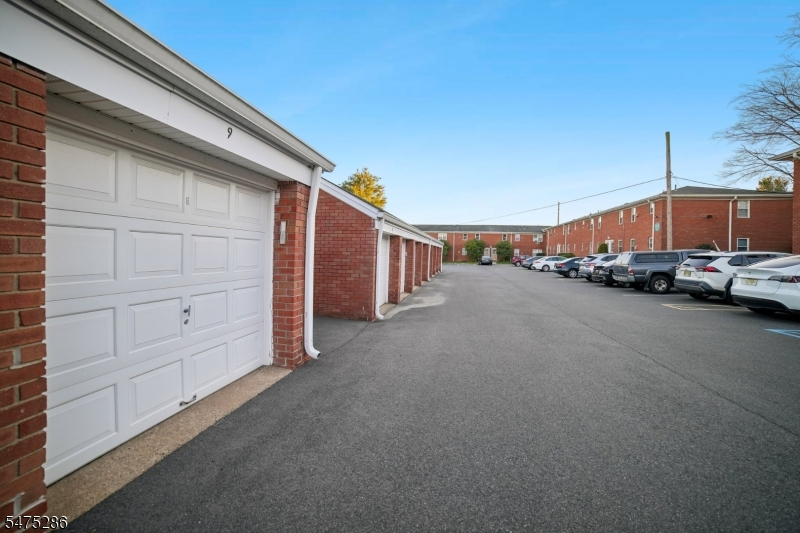
Detached Garage, Garage Door Opener
Driveway:
Assigned, Parking Lot-Shared
Roof:
Asphalt Shingle
Exterior:
Brick
Swimming Pool:
n/a
Pool:
n/a
Utilities
Heating System:
1 Unit, Baseboard - Hotwater
Heating Source:
Gas-Natural
Cooling:
Wall A/C Unit(s), Window A/C(s)
Water Heater:
Gas
Water:
Public Water
Sewer:
Public Sewer
Services:
n/a
Lot Features
Acres:
0.00
Lot Dimensions:
n/a
Lot Features:
n/a
School Information
Elementary:
JFK
Middle:
ANTHONY WA
High School:
WAYNE VALL
Community Information
County:
Passaic
Town:
Wayne Twp.
Neighborhood:
Valley Terrace Condo
Application Fee:
n/a
Association Fee:
$495 - Monthly
Fee Includes:
Maintenance-Common Area, Maintenance-Exterior
Amenities:
n/a
Pets:
Cats OK, Dogs OK, Size Limit
Financial Considerations
List Price:
$350,000
Tax Amount:
$6,645
Land Assessment:
$44,500
Build. Assessment:
$66,300
Total Assessment:
$110,800
Tax Rate:
6.00
Tax Year:
2025
Ownership Type:
Condominium
Listing Information
MLS ID:
4065656
List Date:
11-19-2026
Days On Market:
1
Listing Broker:
KELLER WILLIAMS SUBURBAN REALTY
Listing Agent:
Steven Gendel


Request More Information
Shawn and Diane Fox
RE/MAX American Dream
3108 Route 10 West
Denville, NJ 07834
Call: (973) 277-7853
Web: FoxHillsRockaway.com
