416 Dewitt Ave
Belleville Twp, NJ 07109
Price: $450,000
GSMLS: 4065525Type: Single Family
Style: Raised Ranch
Beds: 2
Baths: 2 Full
Garage: 1-Car
Year Built: 1922
Acres: 0.09
Property Tax: $10,899
Description
Open House Sunday 2PM–4PM.
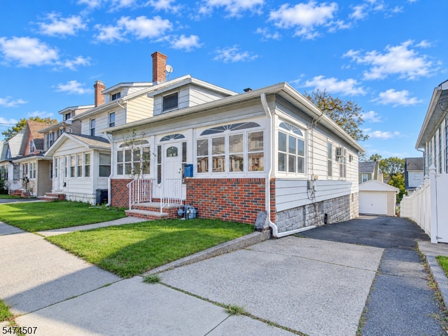
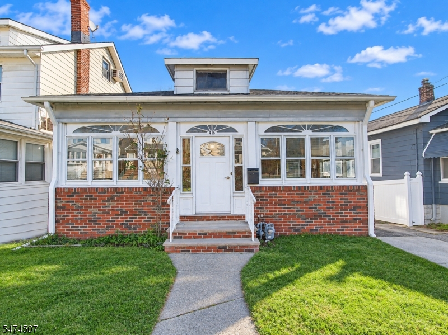
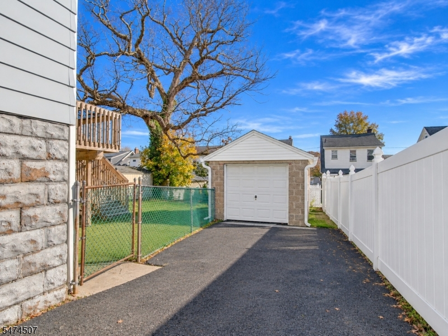
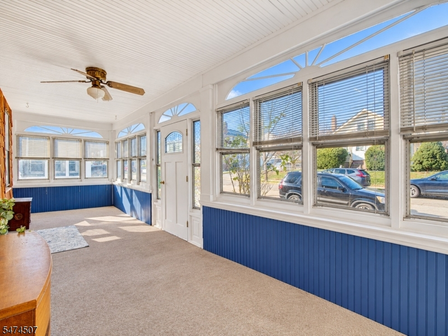
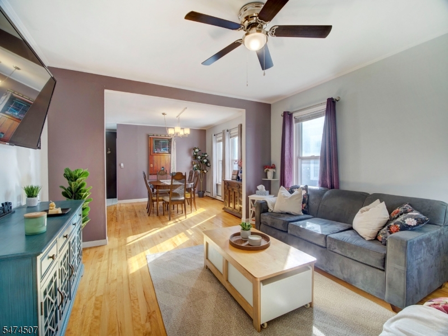
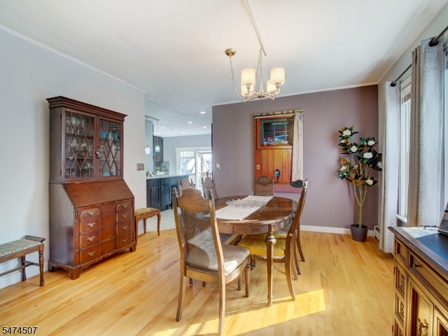
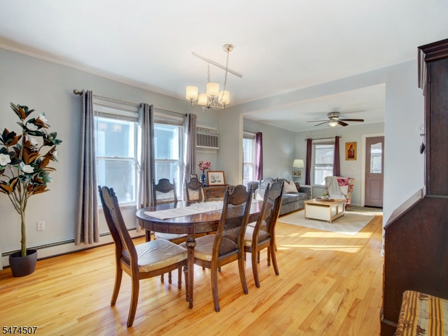
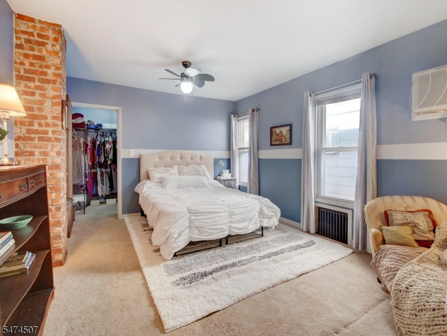
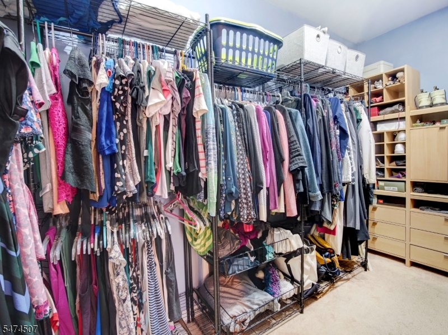
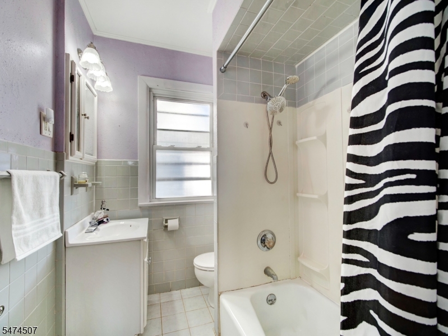
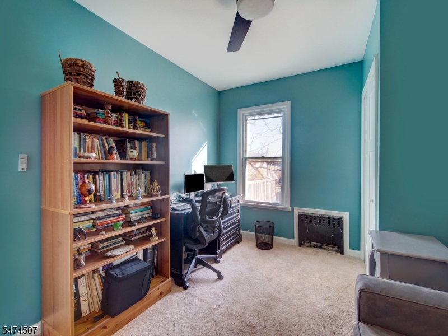
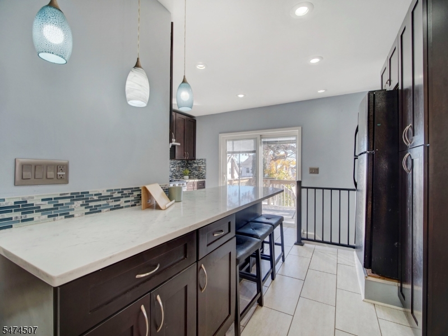
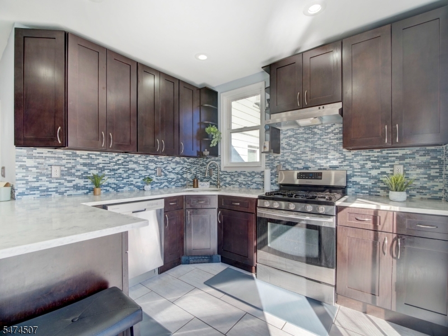
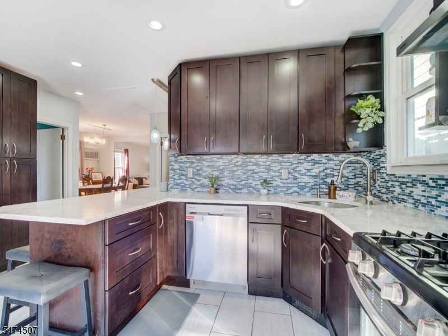
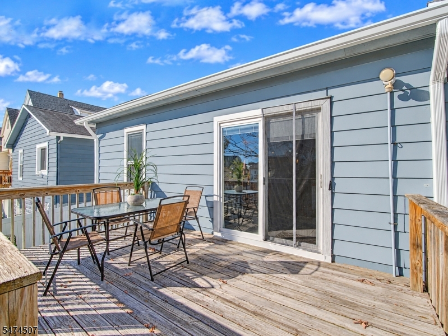
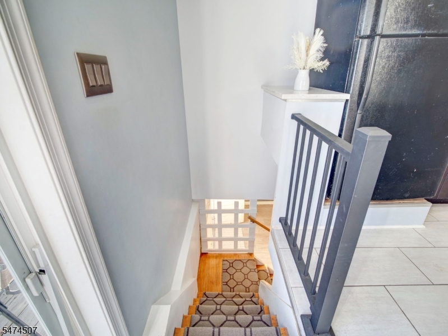
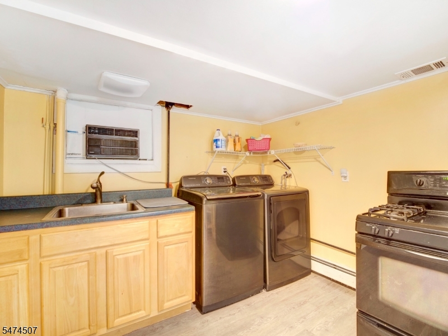
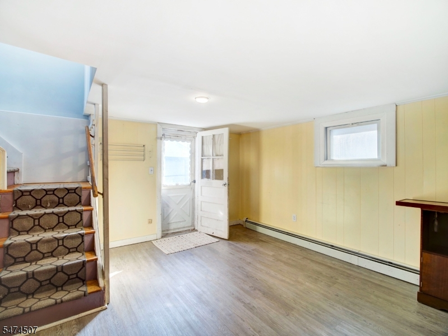
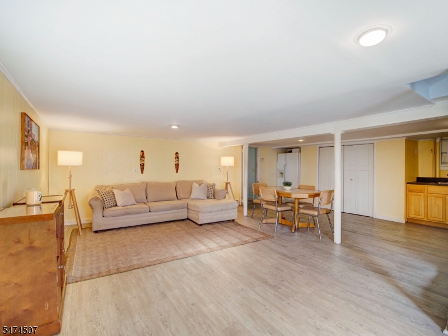
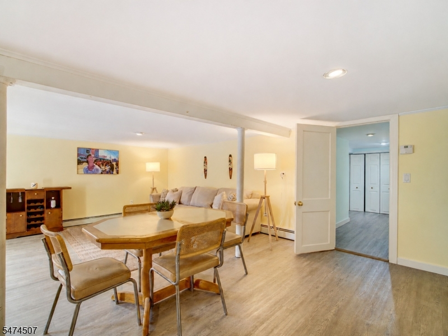
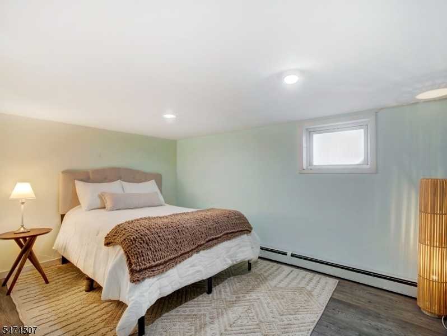
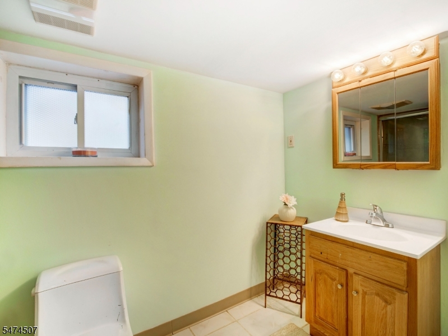
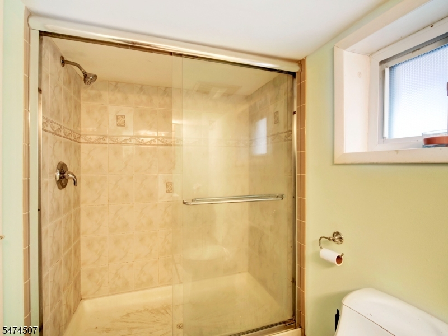
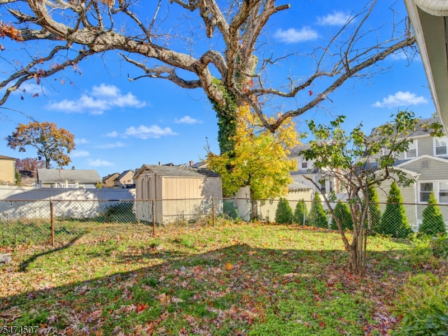
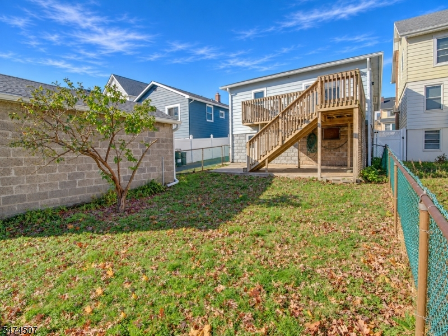
Welcome to 416 DeWitt Avenue, where inviting spaces, thoughtful features, and outdoor living come together. This 2 bedroom, 2 bath Belleville raised ranch opens to a sunny, window lined enclosed front porch. Wood floors flow through the living and dining rooms, and the kitchen features quartzite countertops, ample cabinetry, and an under sink reverse osmosis system. Sliding doors with built in blinds open to a deck overlooking the backyard. The primary bedroom has a walk in closet, and the finished walkout lower level offers a full bath, laundry, storage, and flexible bonus space including a summer kitchen. A long driveway and detached one car garage provide off street parking. One block from Greylock Parkway, near Belleville Park and Washington Avenue shopping, with NJ Transit rail options for commuting to NYC. Most buyers will qualify for a CRA loan featuring lower mortgage rates and no PMI for this home.Rooms Sizes
Kitchen:
First
Dining Room:
First
Living Room:
First
Family Room:
Ground
Den:
Ground
Bedroom 1:
First
Bedroom 2:
First
Bedroom 3:
n/a
Bedroom 4:
n/a
Room Levels
Basement:
n/a
Ground:
Den, Kitchen
Level 1:
2Bedroom,BathMain,DiningRm,FamilyRm,Kitchen,Screened
Level 2:
n/a
Level 3:
n/a
Level Other:
n/a
Room Features
Kitchen:
Breakfast Bar, Eat-In Kitchen, Pantry, Separate Dining Area
Dining Room:
Formal Dining Room
Master Bedroom:
1st Floor
Bath:
Tub Shower
Interior Features
Square Foot:
n/a
Year Renovated:
n/a
Basement:
Yes - Walkout
Full Baths:
2
Half Baths:
0
Appliances:
Carbon Monoxide Detector, Dishwasher, Kitchen Exhaust Fan, Range/Oven-Gas, Refrigerator, Sump Pump
Flooring:
Carpeting, Laminate, Tile, Wood
Fireplaces:
No
Fireplace:
n/a
Interior:
CODetect,TubShowr
Exterior Features
Garage Space:
1-Car
Garage:
Detached Garage
Driveway:
1 Car Width
Roof:
Asphalt Shingle
Exterior:
Aluminum Siding, Brick
Swimming Pool:
No
Pool:
n/a
Utilities
Heating System:
1 Unit, Baseboard - Hotwater, Multi-Zone
Heating Source:
Gas-Natural
Cooling:
3 Units
Water Heater:
Gas
Water:
Public Water
Sewer:
Public Sewer
Services:
Cable TV Available, Garbage Included
Lot Features
Acres:
0.09
Lot Dimensions:
37.5X100.05
Lot Features:
n/a
School Information
Elementary:
n/a
Middle:
n/a
High School:
n/a
Community Information
County:
Essex
Town:
Belleville Twp.
Neighborhood:
n/a
Application Fee:
n/a
Association Fee:
n/a
Fee Includes:
n/a
Amenities:
n/a
Pets:
n/a
Financial Considerations
List Price:
$450,000
Tax Amount:
$10,899
Land Assessment:
$114,600
Build. Assessment:
$147,600
Total Assessment:
$262,200
Tax Rate:
4.16
Tax Year:
2025
Ownership Type:
Fee Simple
Listing Information
MLS ID:
4065525
List Date:
11-18-2026
Days On Market:
1
Listing Broker:
BHHS FOX & ROACH
Listing Agent:
Johana C Paez


Request More Information
Shawn and Diane Fox
RE/MAX American Dream
3108 Route 10 West
Denville, NJ 07834
Call: (973) 277-7853
Web: FoxHillsRockaway.com
