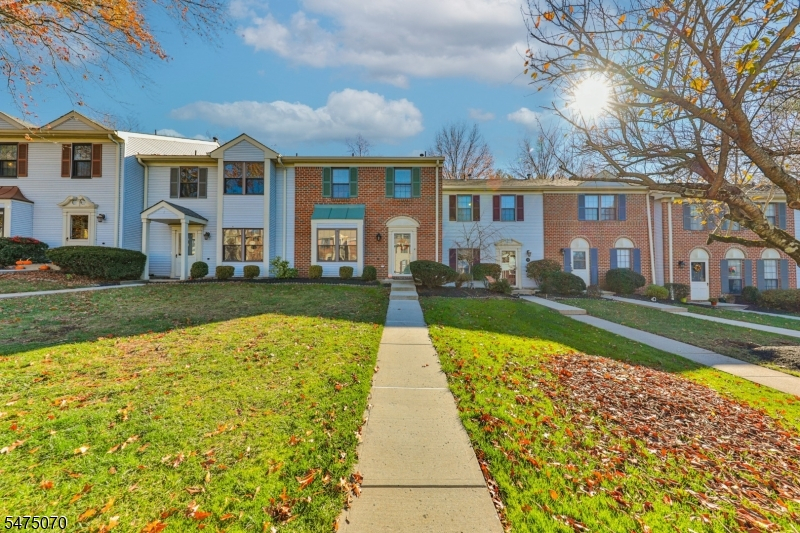
13 Woodward Ln
Bernards Twp, NJ 07920
Price: $545,000
GSMLS: 4065497Type: Condo/Townhouse/Co-op
Style: Colonial
Beds: 2
Baths: 2 Full & 1 Half
Garage: No
Year Built: 1987
Acres: 0.00
Property Tax: $8,257
Description
Open House Saturday 1PM–3PM.
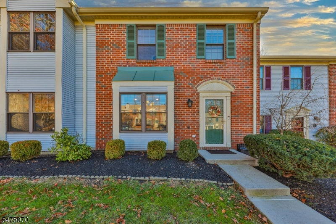
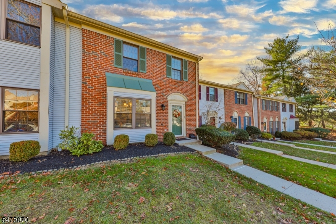
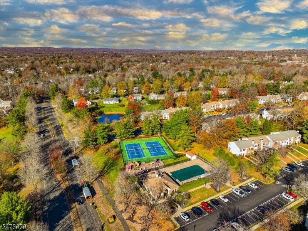
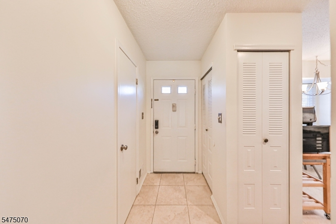
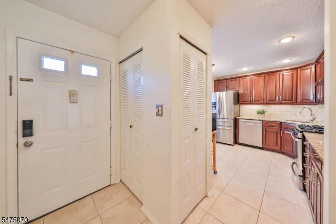
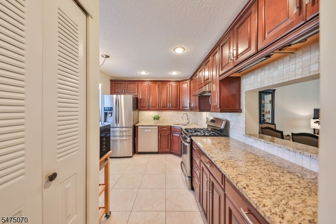
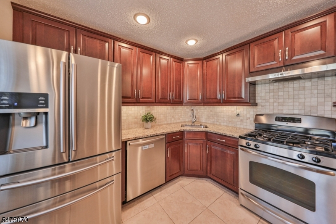
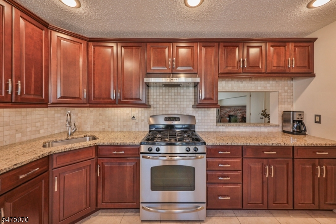
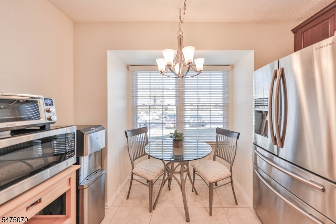
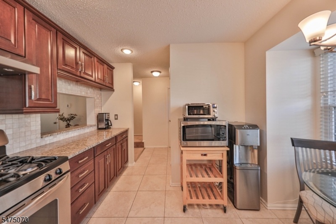
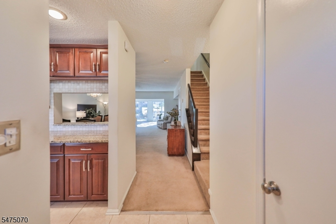
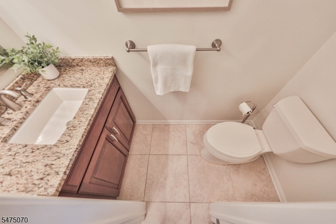
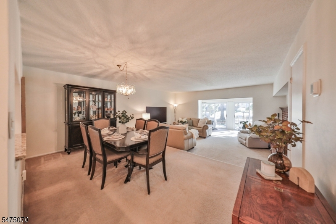
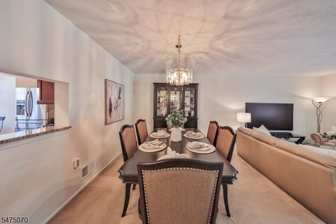
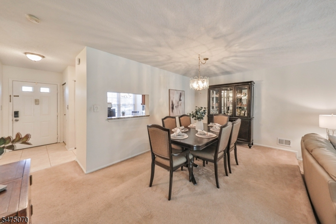
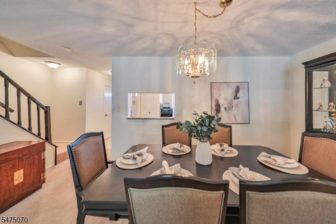
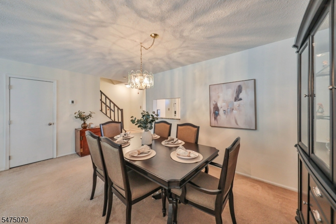
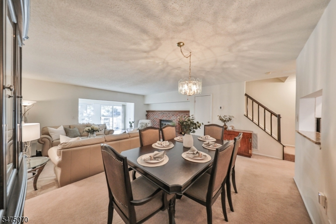
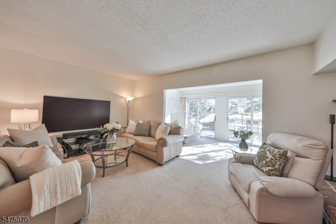
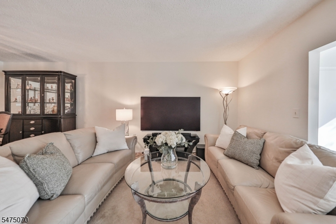
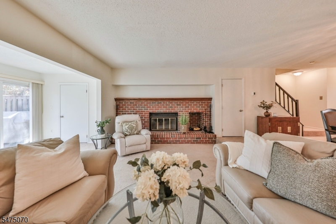
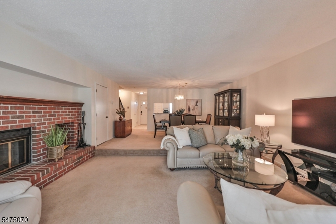
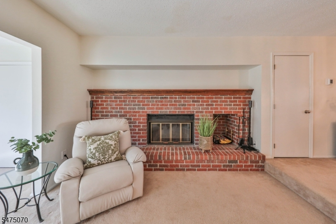
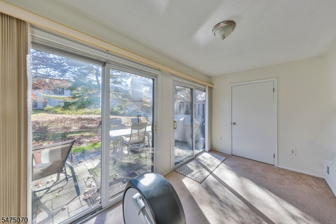
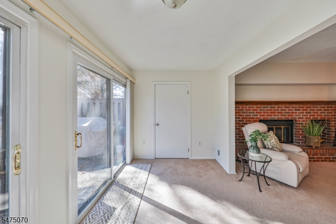
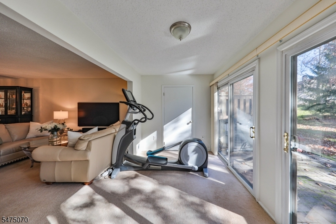
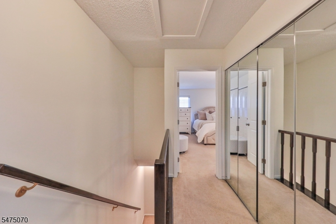
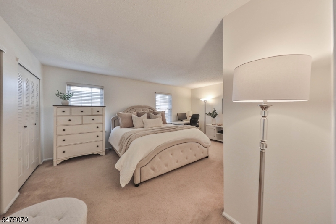
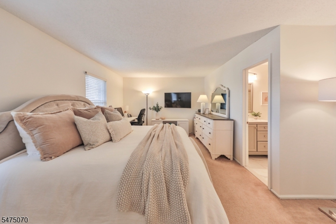
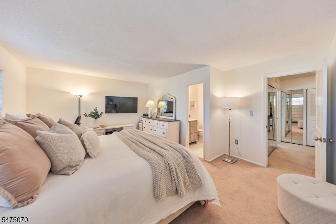
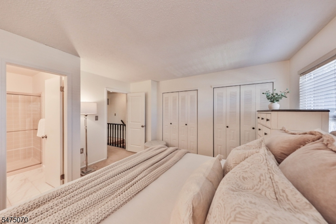
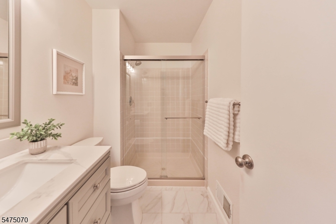
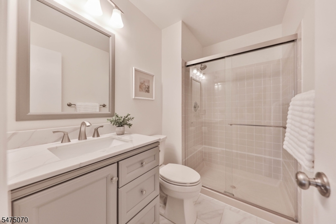
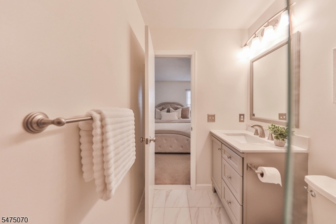
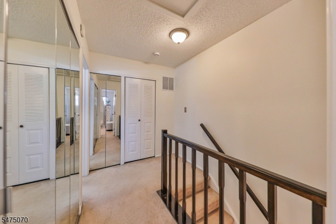
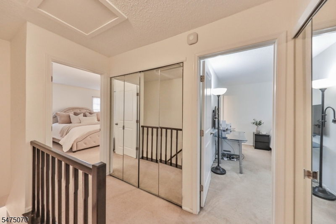
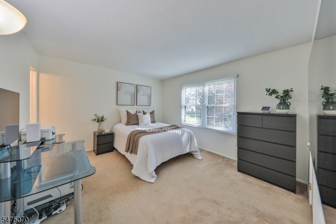
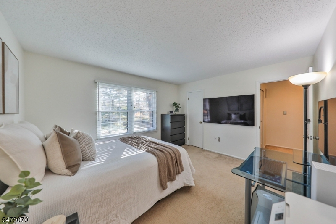
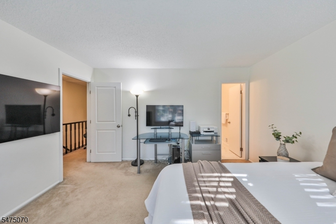
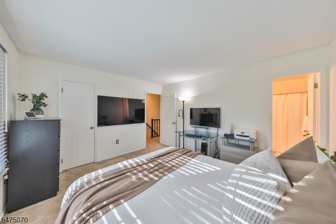
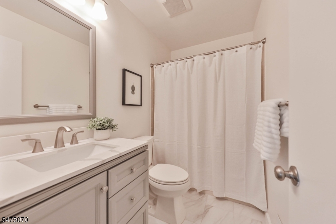
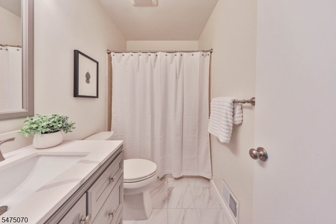
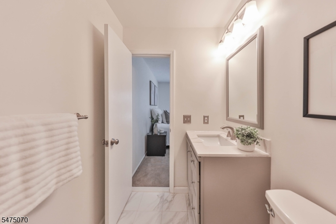
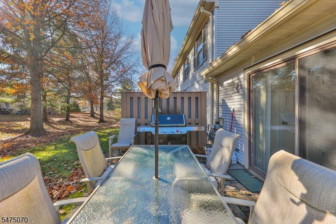
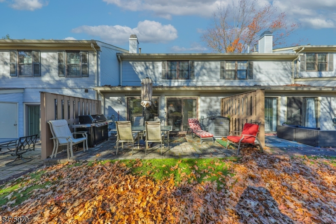
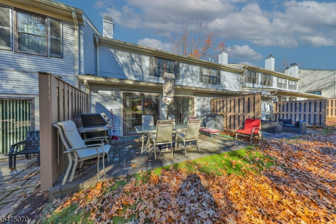
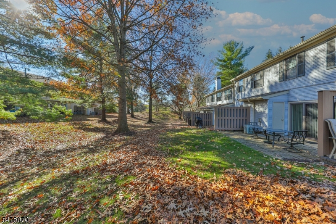
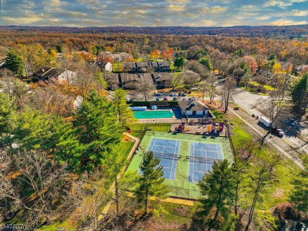
MORE THAN A BEAUTIFUL HOME, A LIFESTYLE WORTH COMING HOME TO! Discover the perfect balance of refined living, exceptional comfort, and effortless convenience at 13 Woodward Lane. Nestled in desirable Society Hill, this impeccably maintained brick-front townhome offers over 1,700 sq. ft. of thoughtfully renovated living space. The beautifully updated kitchen showcases rich cherry cabinetry, tile floors, granite countertops, and stainless steel appliances, including a Bosch dishwasher. An inviting open-concept design flows from the dining area into a gracious step-down living room featuring a wood-burning fireplace. An adjoining flex space, ideal for a home office or cozy retreat, opens to a private patio. Upstairs, two generously proportioned bedroom suites each feature a beautifully updated private bath. The expansive primary suite offers dual double closets and an en-suite with a step-in shower. Significant improvements include replacement windows, sliding glass doors, full kitchen renovation, updated heating and central AC systems, capped chimney, and renovations to all 2.5 baths. Enjoy the luxury of low-maintenance living with HOA lawn care, snow removal, and roof coverage, plus exceptional community amenities including a clubhouse, pool, tennis courts, and playground. Convenient to shopping, dining, I-78, and highly regarded Bernards Township schools. Beautifully updated, meticulously maintained, and truly move-in ready 13 Woodward Lane is where exceptional living begins.Rooms Sizes
Kitchen:
11x12 First
Dining Room:
17x10 First
Living Room:
18x11 First
Family Room:
n/a
Den:
13x7 First
Bedroom 1:
18x14 Second
Bedroom 2:
13x12 Second
Bedroom 3:
n/a
Bedroom 4:
n/a
Room Levels
Basement:
n/a
Ground:
n/a
Level 1:
BathOthr,DiningRm,Foyer,Kitchen,Leisure,LivingRm,OutEntrn,PowderRm,Storage,Walkout
Level 2:
2 Bedrooms, Bath Main, Bath(s) Other, Laundry Room
Level 3:
n/a
Level Other:
n/a
Room Features
Kitchen:
Eat-In Kitchen, Pantry
Dining Room:
Formal Dining Room
Master Bedroom:
Full Bath
Bath:
Stall Shower
Interior Features
Square Foot:
n/a
Year Renovated:
n/a
Basement:
No
Full Baths:
2
Half Baths:
1
Appliances:
Dryer, Range/Oven-Gas, Refrigerator, Washer
Flooring:
Carpeting, Tile
Fireplaces:
1
Fireplace:
Living Room, Wood Burning
Interior:
Blinds,SmokeDet,StallShw,StallTub,WlkInCls
Exterior Features
Garage Space:
No
Garage:
n/a
Driveway:
Additional Parking, Assigned
Roof:
Asphalt Shingle
Exterior:
Brick, Vinyl Siding
Swimming Pool:
Yes
Pool:
Association Pool
Utilities
Heating System:
1 Unit, Forced Hot Air
Heating Source:
Gas-Natural
Cooling:
1 Unit, Central Air
Water Heater:
Gas
Water:
Public Water
Sewer:
Public Sewer
Services:
n/a
Lot Features
Acres:
0.00
Lot Dimensions:
n/a
Lot Features:
n/a
School Information
Elementary:
LIBERTY C
Middle:
W ANNIN
High School:
RIDGE
Community Information
County:
Somerset
Town:
Bernards Twp.
Neighborhood:
Society Hill
Application Fee:
n/a
Association Fee:
$409 - Monthly
Fee Includes:
Maintenance-Common Area, Maintenance-Exterior, Snow Removal, Trash Collection
Amenities:
Club House, Playground, Pool-Outdoor, Tennis Courts
Pets:
Yes
Financial Considerations
List Price:
$545,000
Tax Amount:
$8,257
Land Assessment:
$160,000
Build. Assessment:
$354,500
Total Assessment:
$514,500
Tax Rate:
1.69
Tax Year:
2025
Ownership Type:
Condominium
Listing Information
MLS ID:
4065497
List Date:
11-18-2026
Days On Market:
0
Listing Broker:
WEICHERT REALTORS
Listing Agent:
Alexis Oakley


Request More Information
Shawn and Diane Fox
RE/MAX American Dream
3108 Route 10 West
Denville, NJ 07834
Call: (973) 277-7853
Web: FoxHillsRockaway.com
