4 Shippen Ct
Raritan Twp, NJ 08822
Price: $659,200
GSMLS: 4065493Type: Single Family
Style: Colonial
Beds: 3
Baths: 3 Full & 1 Half
Garage: 2-Car
Year Built: 2011
Acres: 0.12
Property Tax: $10,450
Description
Open House Saturday 12PM–2PM.
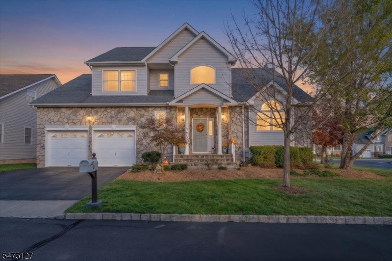
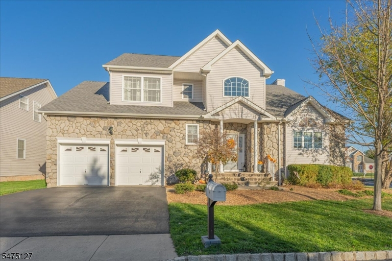
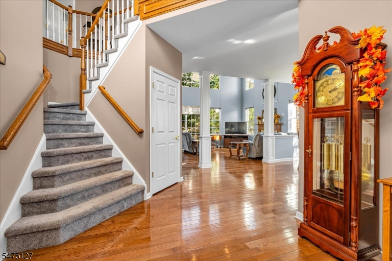
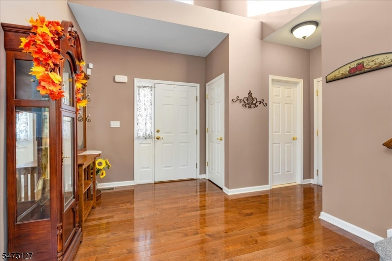
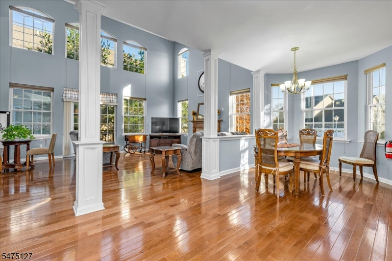
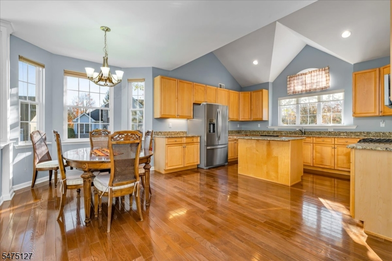
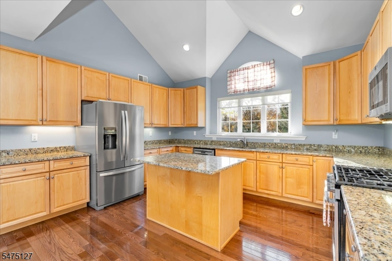
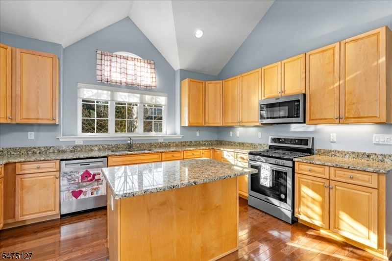
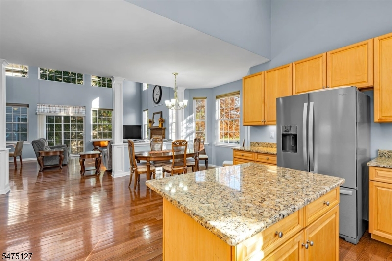
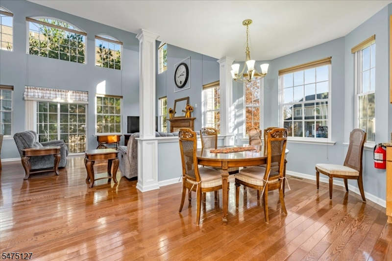
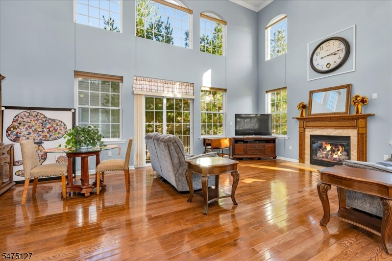
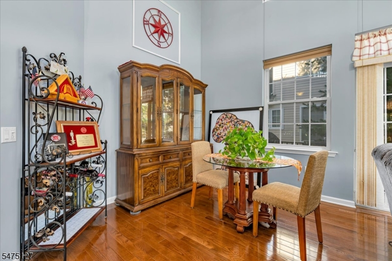
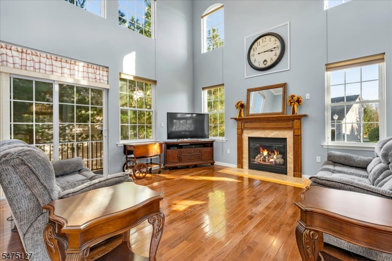
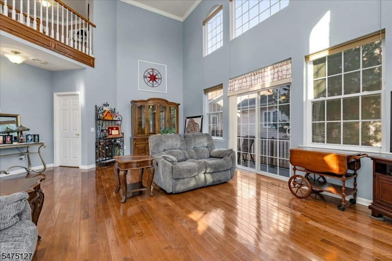
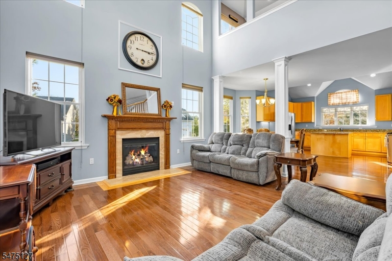
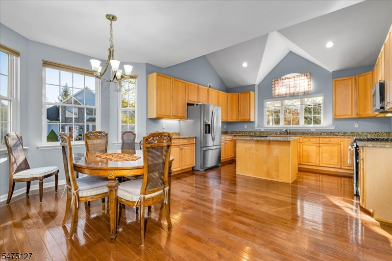
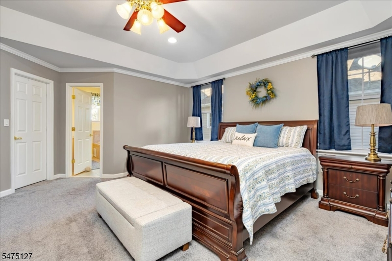
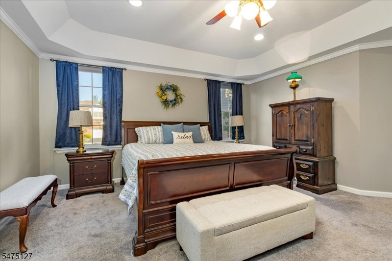
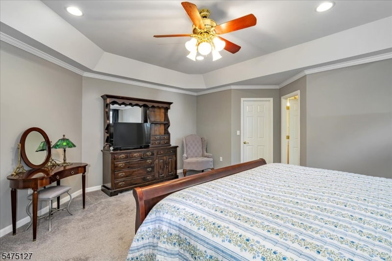
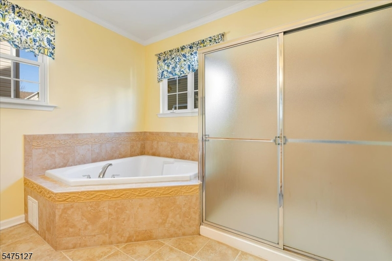
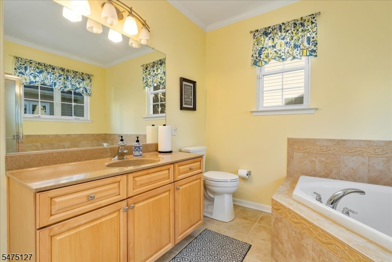
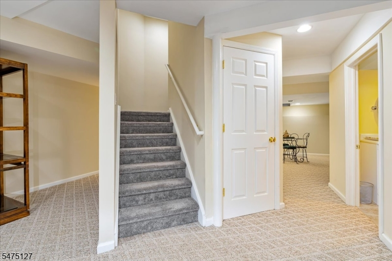
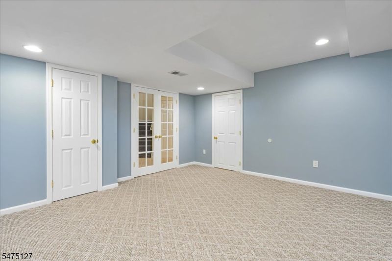
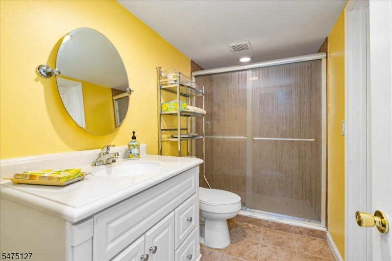
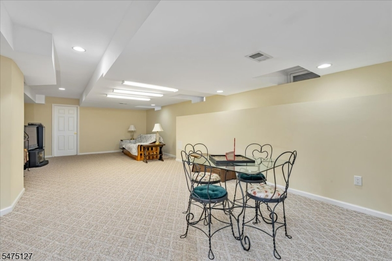
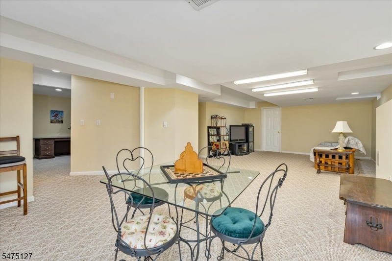
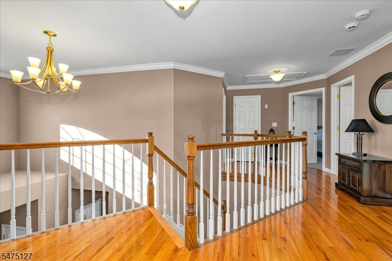
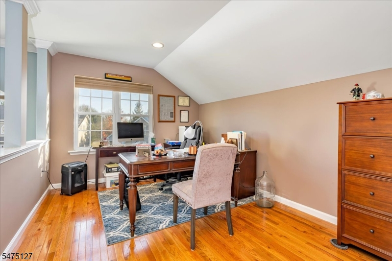
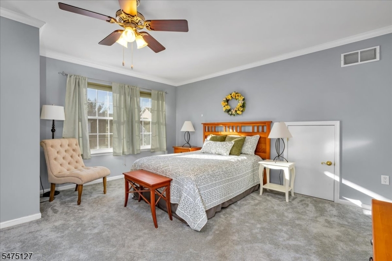
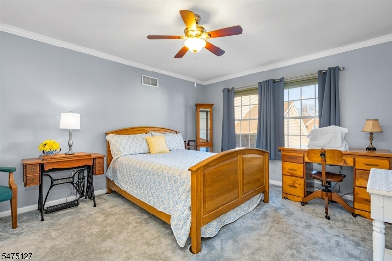
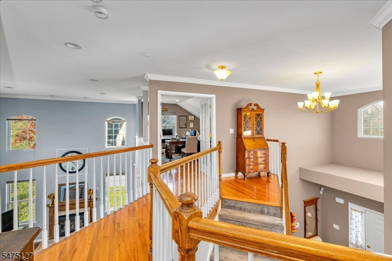
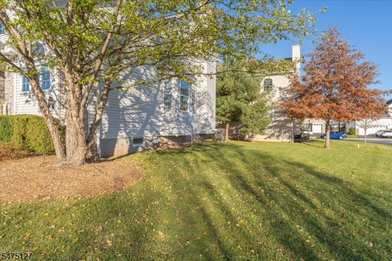
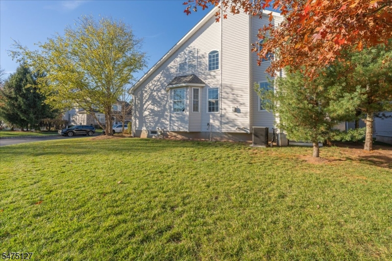
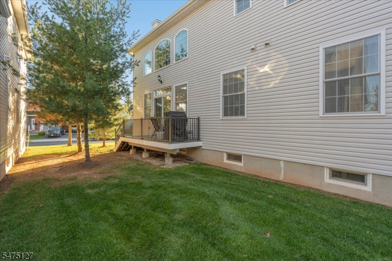
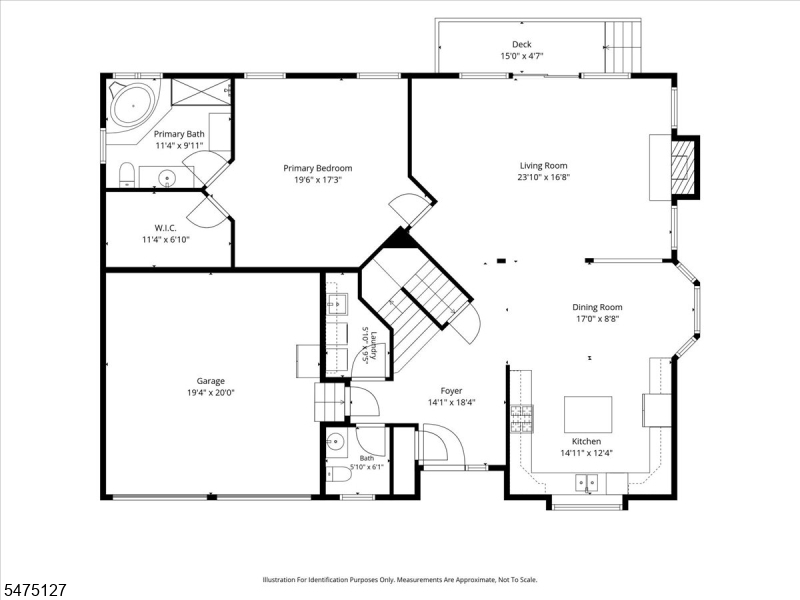
Welcome to the Chelsea model in a conveniently located 55+ community, featuring a first-floor primary suite, a dramatic two-story family room, and a finished basement. The soaring foyer opens to the family room, where a wall of windows fills the space with natural light and highlights the wood flooring and gas fireplace. The vaulted kitchen features granite countertops, 42-inch maple cabinetry, and a center island with breakfast bar seating. It flows into a spacious dining room. The main level features nine-foot ceilings, and the primary suite offers a coffered ceiling, a generous walk-in closet, and a private bath with a soaking tub and a large vanity. Upstairs are two additional bedrooms, a full bath, and a loft with a French door, ideal for a home office or guest space. The finished basement provides approximately 1,000 square feet of additional space with a recreation room, separate office, and full bath. A paved driveway and front landscaping complete the exterior. The association fee includes lawn care, snow removal, and trash collection.Rooms Sizes
Kitchen:
14x12 First
Dining Room:
17x8 First
Living Room:
23x16 First
Family Room:
n/a
Den:
n/a
Bedroom 1:
19x17 First
Bedroom 2:
16x15 Second
Bedroom 3:
12x14 Second
Bedroom 4:
n/a
Room Levels
Basement:
BathOthr,GameRoom,Office,RecRoom,Storage,Utility
Ground:
n/a
Level 1:
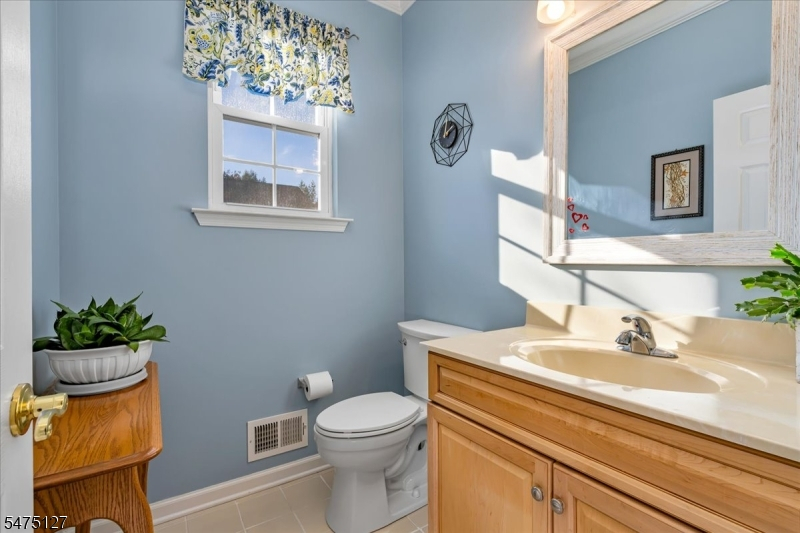
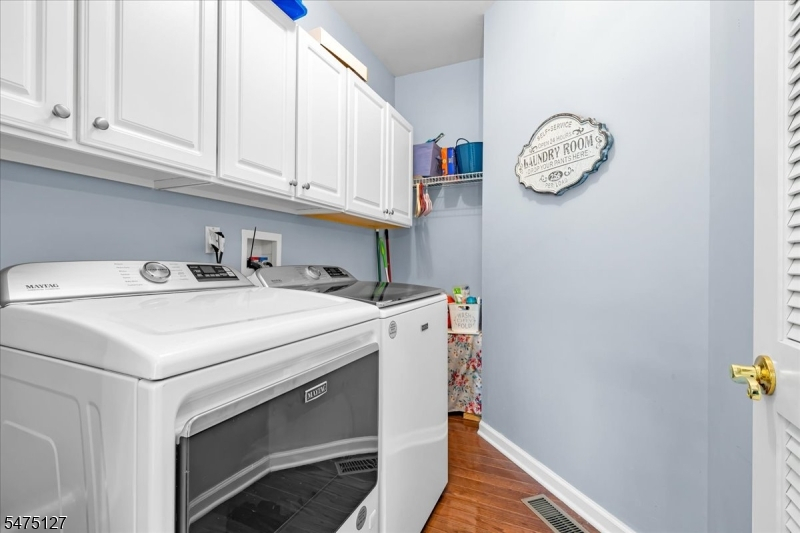
1Bedroom,BathMain,Foyer,GarEnter,InsdEntr,Laundry,LivingRm,PowderRm
Level 2:
2 Bedrooms, Bath(s) Other, Office
Level 3:
Attic
Level Other:
n/a
Room Features
Kitchen:
Center Island, Eat-In Kitchen, Separate Dining Area
Dining Room:
Formal Dining Room
Master Bedroom:
1st Floor, Full Bath, Walk-In Closet
Bath:
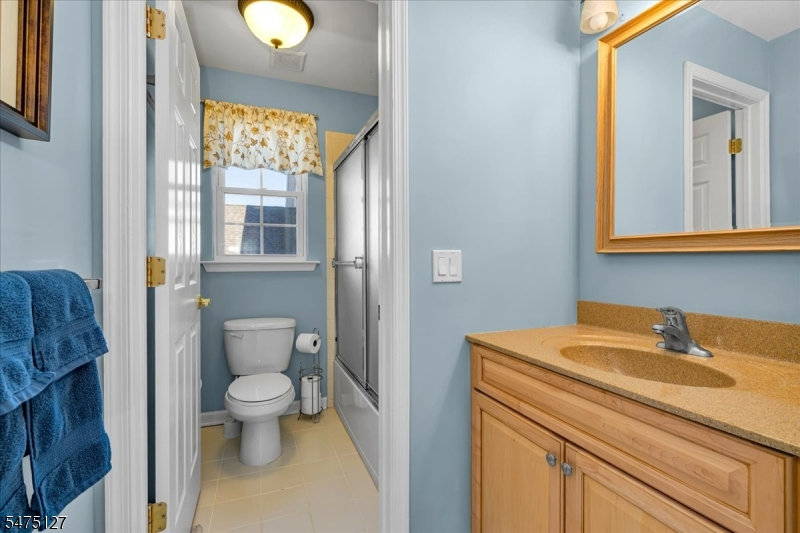
Soaking Tub, Stall Shower
Interior Features
Square Foot:
2,449
Year Renovated:
n/a
Basement:
Yes - Finished
Full Baths:
3
Half Baths:
1
Appliances:
Carbon Monoxide Detector, Dishwasher, Disposal, Kitchen Exhaust Fan, Microwave Oven, Range/Oven-Gas, Self Cleaning Oven, Sump Pump, Water Softener-Rnt
Flooring:
Carpeting, Wood
Fireplaces:
1
Fireplace:
Gas Fireplace, Heatolator
Interior:
Blinds,CODetect,CeilCath,CeilHigh,Shades,SmokeDet,SoakTub,StallShw,TubShowr,WlkInCls,WndwTret
Exterior Features
Garage Space:
2-Car
Garage:
Attached Garage, Built-In Garage
Driveway:
2 Car Width, Additional Parking, Blacktop, On-Street Parking
Roof:
Asphalt Shingle
Exterior:
Aluminum Siding, Stone
Swimming Pool:
No
Pool:
n/a
Utilities
Heating System:
1 Unit, Forced Hot Air
Heating Source:
Gas-Natural
Cooling:
1 Unit, Central Air
Water Heater:
Gas
Water:
Public Water, Water Charge Extra
Sewer:
Public Sewer, Sewer Charge Extra
Services:
Garbage Included
Lot Features
Acres:
0.12
Lot Dimensions:
n/a
Lot Features:
Level Lot, Open Lot
School Information
Elementary:
Barley She
Middle:
JP Case MS
High School:
Hunterdon
Community Information
County:
Hunterdon
Town:
Raritan Twp.
Neighborhood:
Flemington Fields
Application Fee:
n/a
Association Fee:
$235 - Monthly
Fee Includes:
Maintenance-Common Area, Snow Removal, Trash Collection
Amenities:
n/a
Pets:
Yes
Financial Considerations
List Price:
$659,200
Tax Amount:
$10,450
Land Assessment:
$101,700
Build. Assessment:
$243,300
Total Assessment:
$345,000
Tax Rate:
3.03
Tax Year:
2025
Ownership Type:
Condominium
Listing Information
MLS ID:
4065493
List Date:
11-18-2026
Days On Market:
0
Listing Broker:
RE/MAX SELECT
Listing Agent:
Nicole Barge


Request More Information
Shawn and Diane Fox
RE/MAX American Dream
3108 Route 10 West
Denville, NJ 07834
Call: (973) 277-7853
Web: FoxHillsRockaway.com
