238 Amwell
Hillsborough Twp, NJ 08844
Price: $689,000
GSMLS: 4065489Type: Single Family
Style: Colonial
Beds: 4
Baths: 3 Full & 1 Half
Garage: 2-Car
Year Built: 1958
Acres: 1.84
Property Tax: $10,466
Description
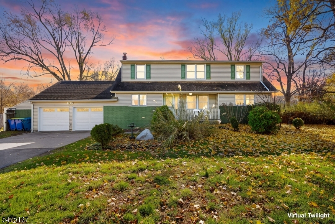
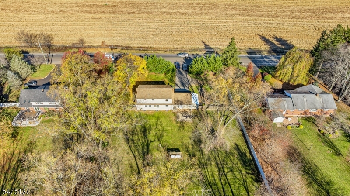
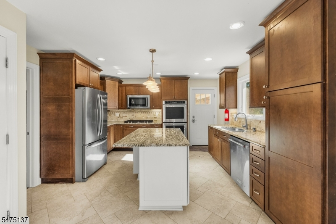
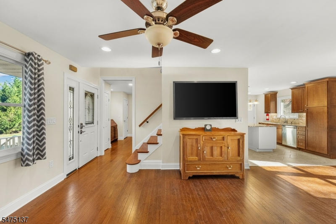
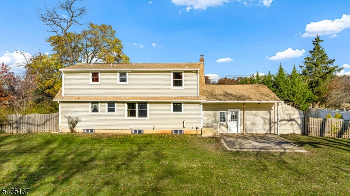
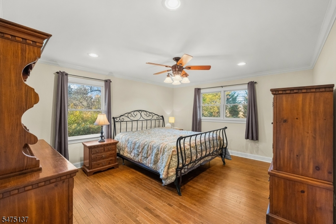
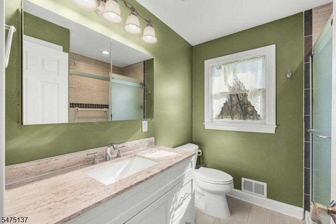
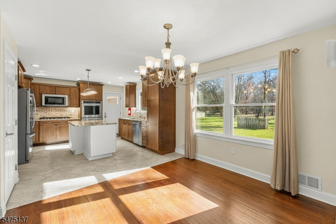
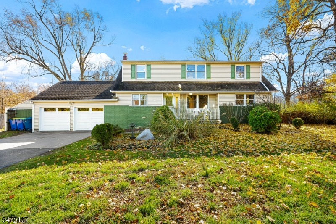
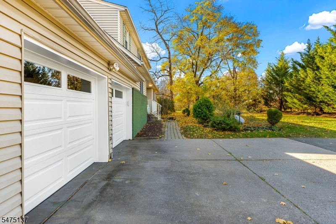
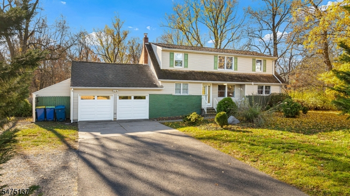
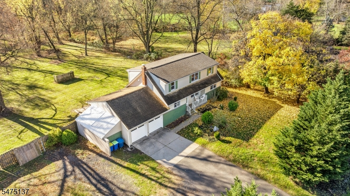
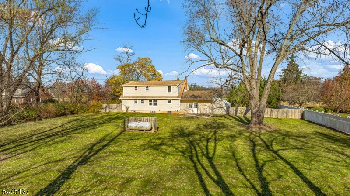
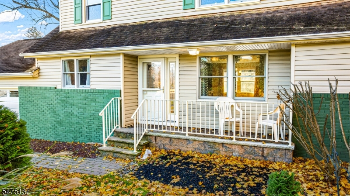
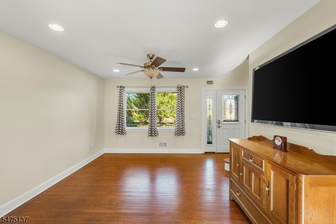
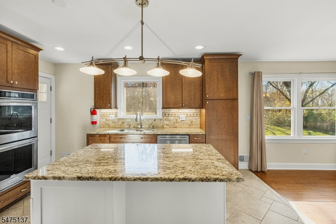
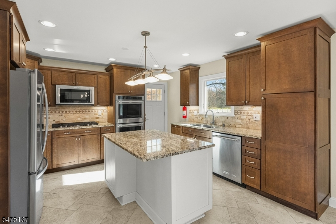
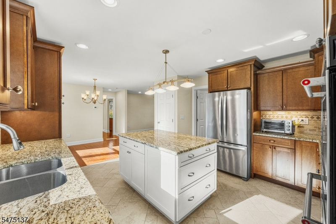
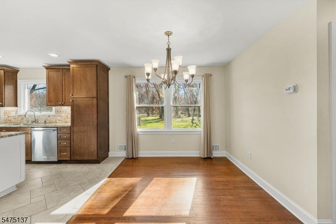
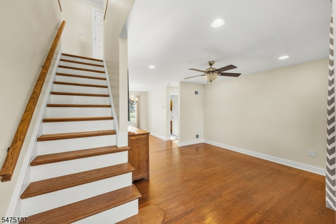
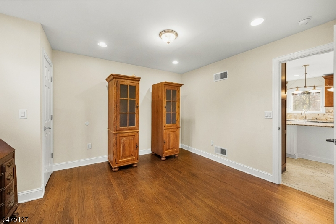
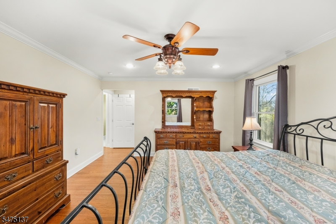
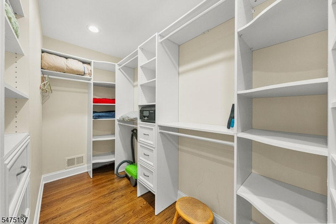
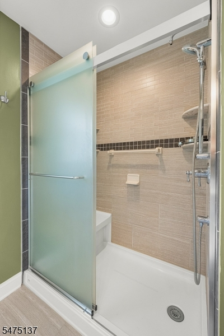
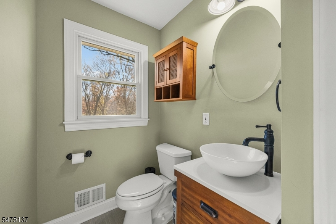
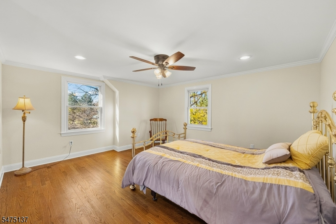
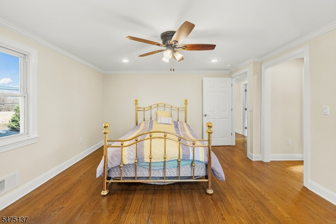
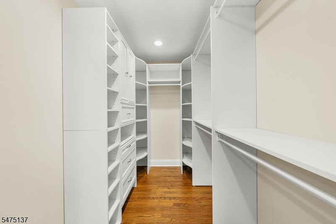
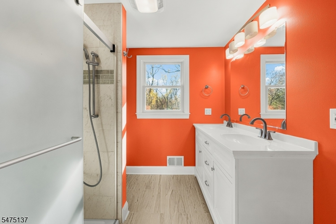
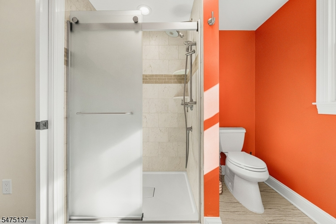
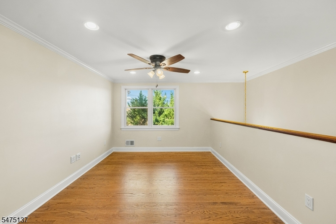
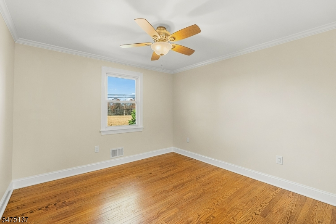
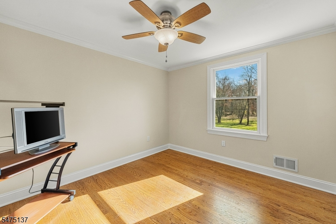
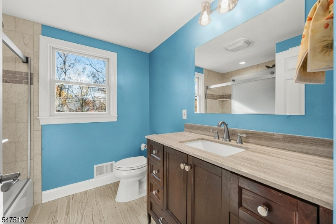
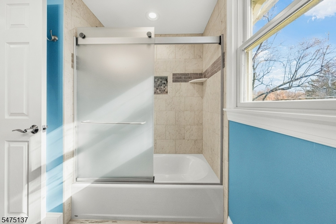
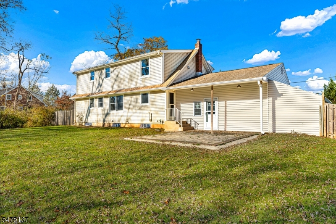
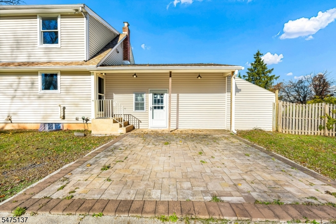
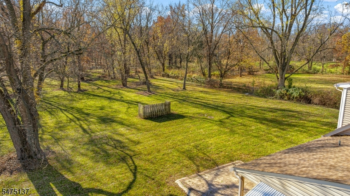
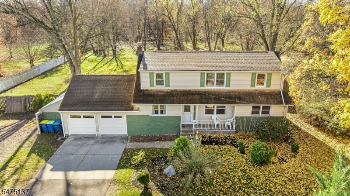
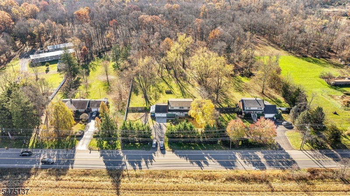
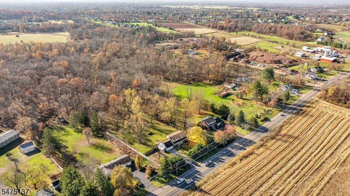
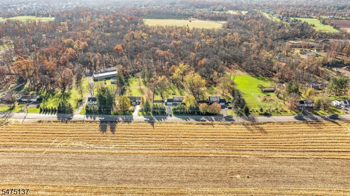
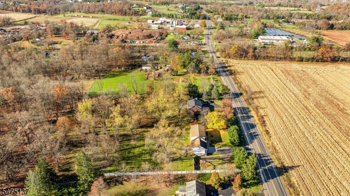
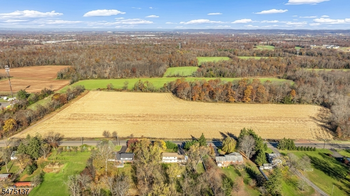
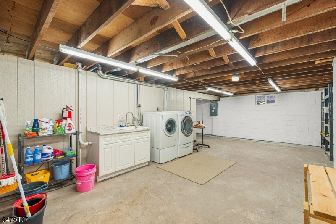
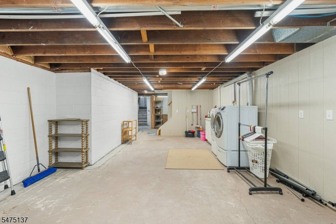
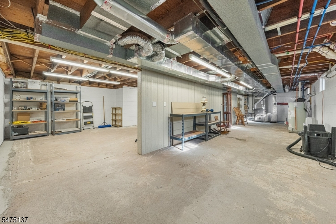
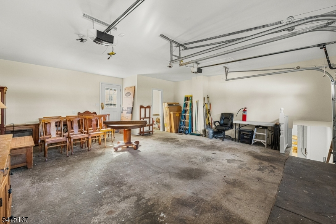
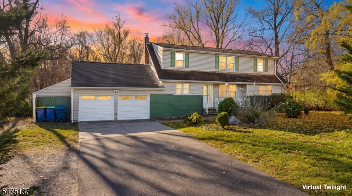
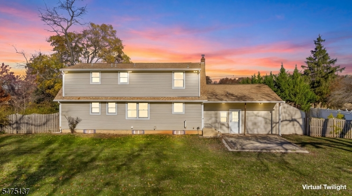
An expansive yard on close to two acres in Hillsborough, with a paver patio out back and mature trees all around. This 4 bed, 3.5 bath colonial has two primary suites, one on each floor, each with its own full bath and walk-in closet. The baths are updated, with tiled showers and modern vanities. It's a flexible layout for multi-generational living or guests. The updated kitchen has granite counters, a center island, a gas cooktop and a double wall oven, perfect for entertaining and hosting the holidays. Hardwood floors run through the main living spaces. A first floor bonus room with a pocket door and two closets makes a great office or den. Upstairs you'll find two more bedrooms, a hall bath and an open loft that works as a play area, reading nook or home office. The unfinished basement gives you tons of storage and room to finish it your way. Newer HVAC, brand new garage doors on the 2 car attached garage and a covered front porch. Plenty of space inside and out. Come see it!
Rooms Sizes
Kitchen:
n/a
Dining Room:
n/a
Living Room:
n/a
Family Room:
n/a
Den:
n/a
Bedroom 1:
n/a
Bedroom 2:
n/a
Bedroom 3:
n/a
Bedroom 4:
n/a
Room Levels
Basement:
Laundry Room, Utility Room
Ground:
n/a
Level 1:
1 Bedroom, Bath Main, Dining Room, Foyer, Kitchen, Living Room
Level 2:
3 Bedrooms, Bath Main, Loft
Level 3:
n/a
Level Other:
n/a
Room Features
Kitchen:
Center Island, Not Eat-In Kitchen, Separate Dining Area
Dining Room:
n/a
Master Bedroom:
n/a
Bath:
n/a
Interior Features
Square Foot:
2,092
Year Renovated:
n/a
Basement:
Yes - Full
Full Baths:
3
Half Baths:
1
Appliances:
Dishwasher, Dryer, Microwave Oven, Refrigerator, Washer
Flooring:
Wood
Fireplaces:
No
Fireplace:
n/a
Interior:
n/a
Exterior Features
Garage Space:
2-Car
Garage:
Attached Garage
Driveway:
Blacktop
Roof:
Asphalt Shingle
Exterior:
Brick, Vinyl Siding
Swimming Pool:
No
Pool:
n/a
Utilities
Heating System:
Forced Hot Air
Heating Source:
Gas-Natural
Cooling:
Central Air
Water Heater:
Gas
Water:
Well
Sewer:
Septic
Services:
n/a
Lot Features
Acres:
1.84
Lot Dimensions:
152x569x152x559
Lot Features:
Level Lot
School Information
Elementary:
n/a
Middle:
n/a
High School:
n/a
Community Information
County:
Somerset
Town:
Hillsborough Twp.
Neighborhood:
n/a
Application Fee:
n/a
Association Fee:
n/a
Fee Includes:
n/a
Amenities:
n/a
Pets:
n/a
Financial Considerations
List Price:
$689,000
Tax Amount:
$10,466
Land Assessment:
$258,400
Build. Assessment:
$227,400
Total Assessment:
$485,800
Tax Rate:
2.15
Tax Year:
2025
Ownership Type:
Fee Simple
Listing Information
MLS ID:
4065489
List Date:
11-18-2026
Days On Market:
0
Listing Broker:
EPIQUE REALTY
Listing Agent:
Claudia E Dunn


Request More Information
Shawn and Diane Fox
RE/MAX American Dream
3108 Route 10 West
Denville, NJ 07834
Call: (973) 277-7853
Web: FoxHillsRockaway.com
