6 Primrose Ln
Washington Twp, NJ 07882
Price: $469,000
GSMLS: 4065434Type: Single Family
Style: Ranch
Beds: 3
Baths: 2 Full
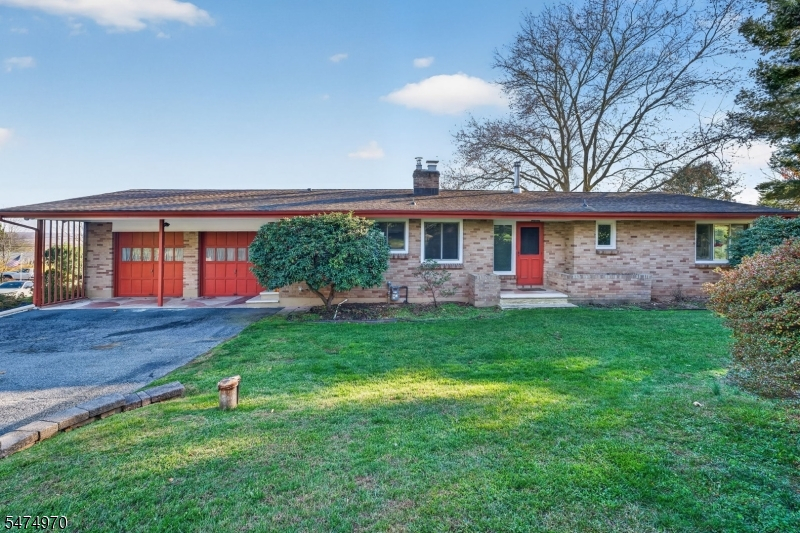
Garage: 2-Car
Year Built: 1967
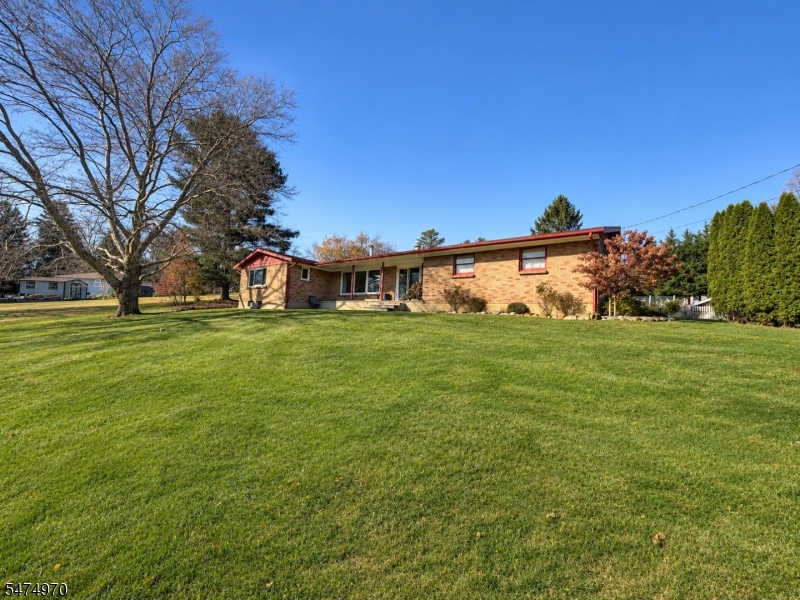
Acres: 0.79
Property Tax: $10,590
Description
Open House Saturday 12PM–2PM.
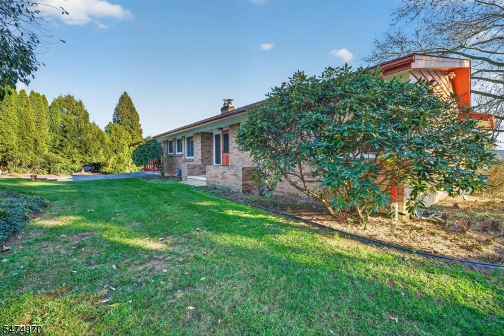
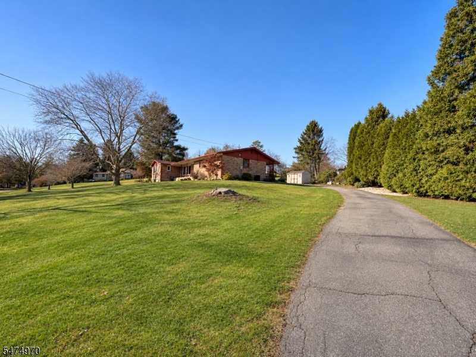
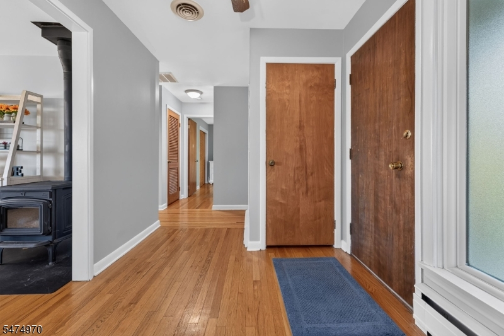
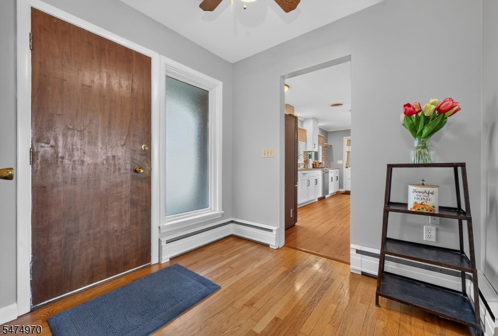
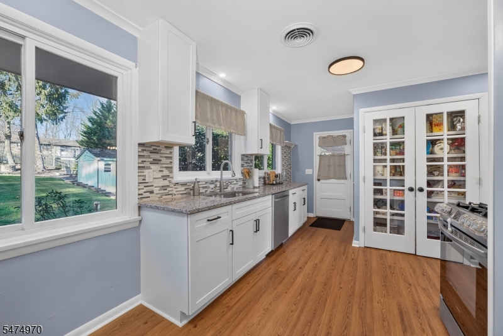
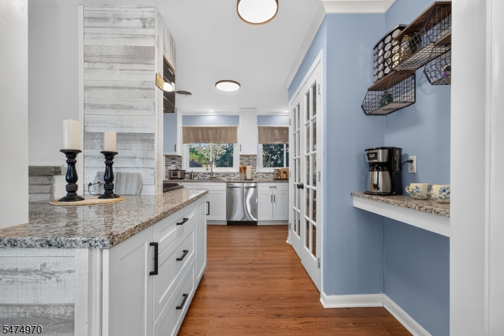
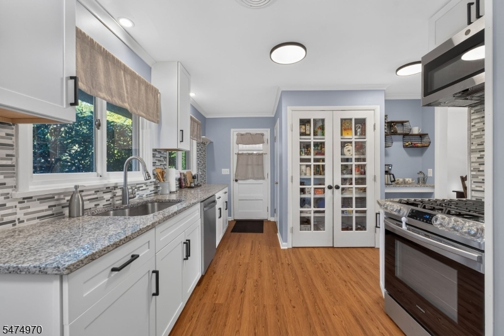
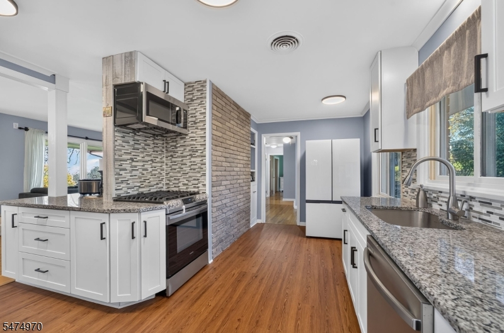
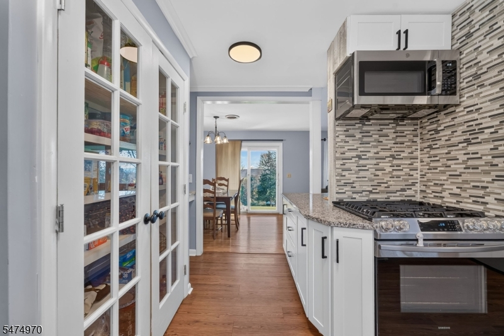
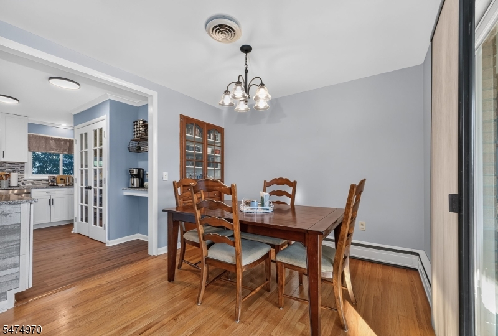
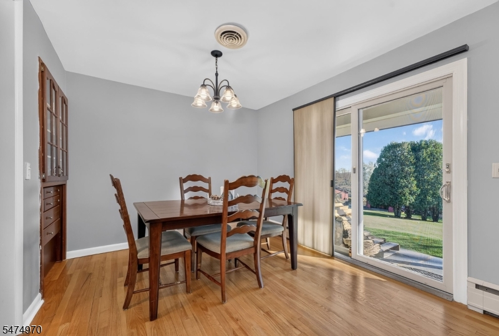
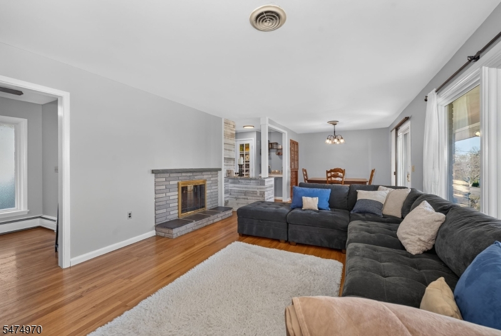
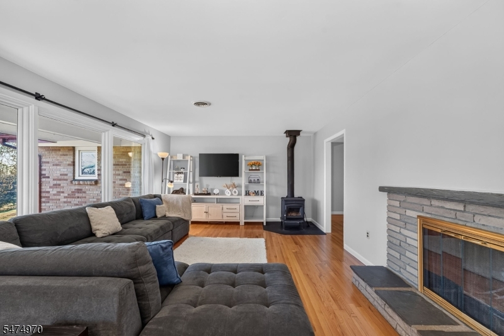
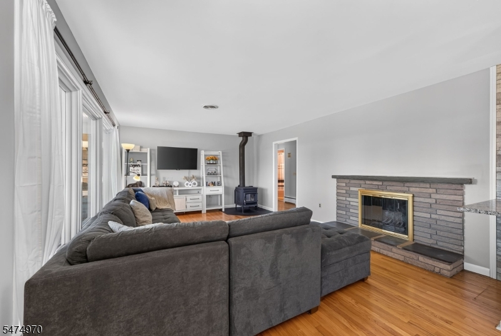
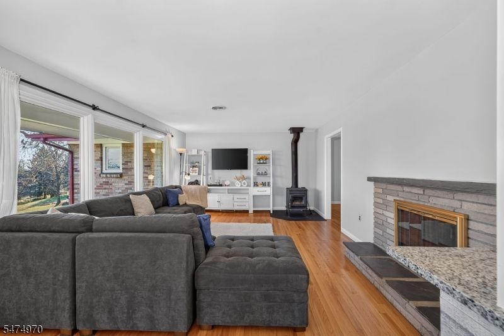
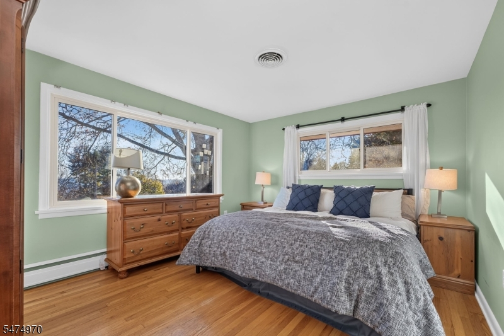
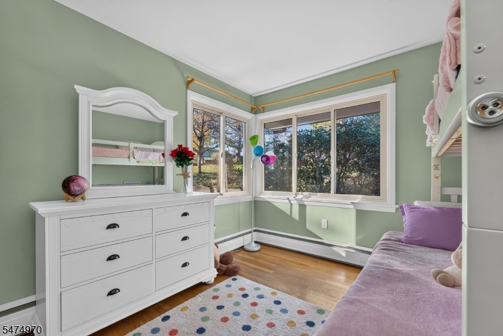
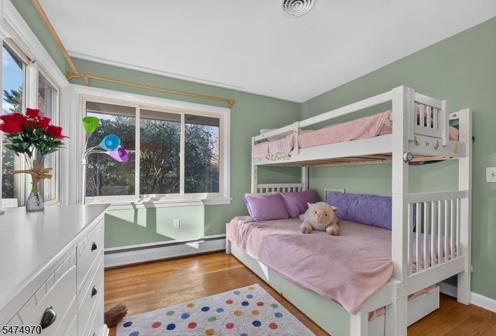
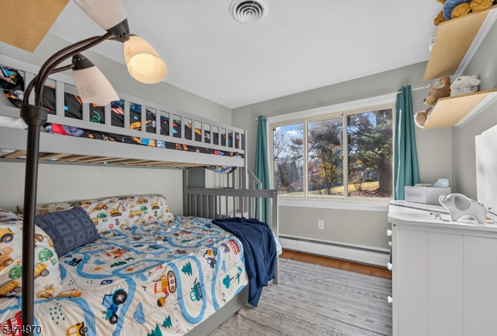
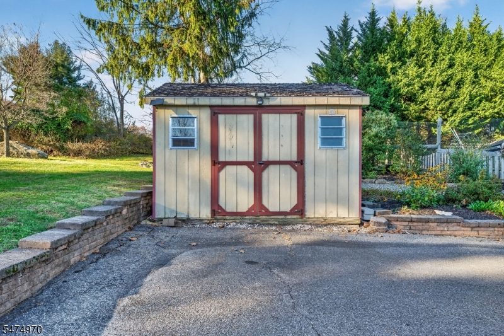
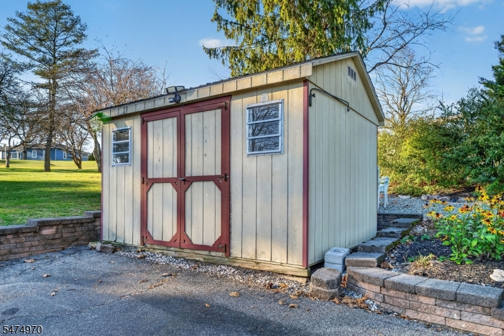
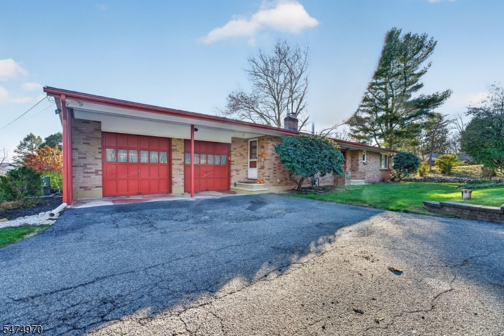
Tucked away on a quiet cul-de-sac, this inviting three-bedroom, two-full-bath home offers a wonderful combination of privacy, comfort, and thoughtful updates on over an acre of property in desirable Washington Township. Beautiful southern exposure and an abundance of windows fill the home with natural light, creating a bright and welcoming atmosphere throughout. Hardwood flooring adds warmth and character, while the thoughtfully updated kitchen features a convenient pantry and dedicated coffee bar, complemented by a built-in cabinet in the dining area offering additional storage and charm. An oversized garage provides plenty of room for vehicles, storage, and hobbies. Recent improvements include a new furnace, new hot water heater, and newer septic system. Additional highlights include central air conditioning, natural gas, hot water baseboard heat, an electric dryer hookup, and a convenient hookup for a portable generator. The roof is approximately 15 years old, and the sellers report no water intrusion issues. With its peaceful cul-de-sac setting, generous property, abundant natural light, and numerous practical improvements, 6 Primrose Lane is a wonderful place to call home!Rooms Sizes
Kitchen:
First
Dining Room:
First
Living Room:
First
Family Room:
n/a
Den:
n/a
Bedroom 1:
First
Bedroom 2:
First
Bedroom 3:
First
Bedroom 4:
n/a
Room Levels
Basement:
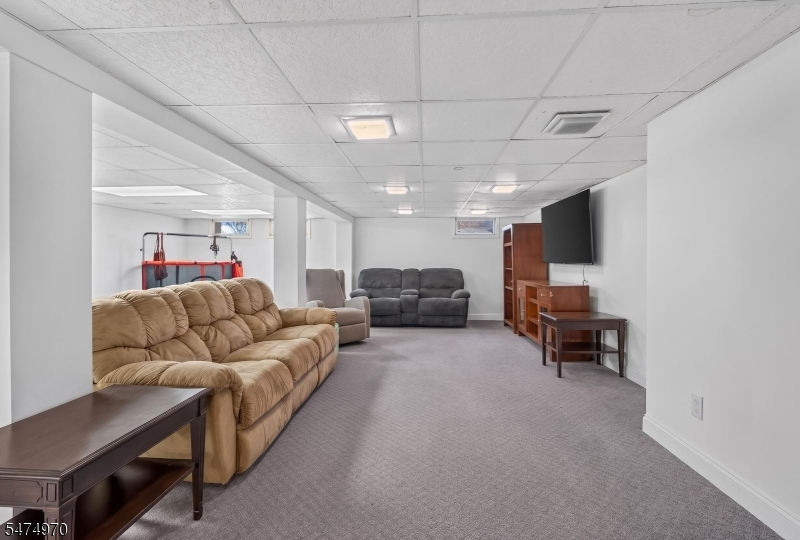
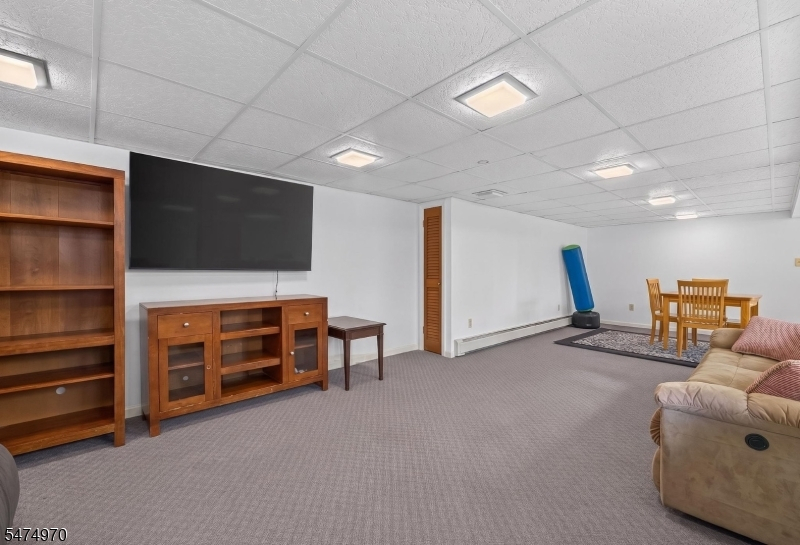
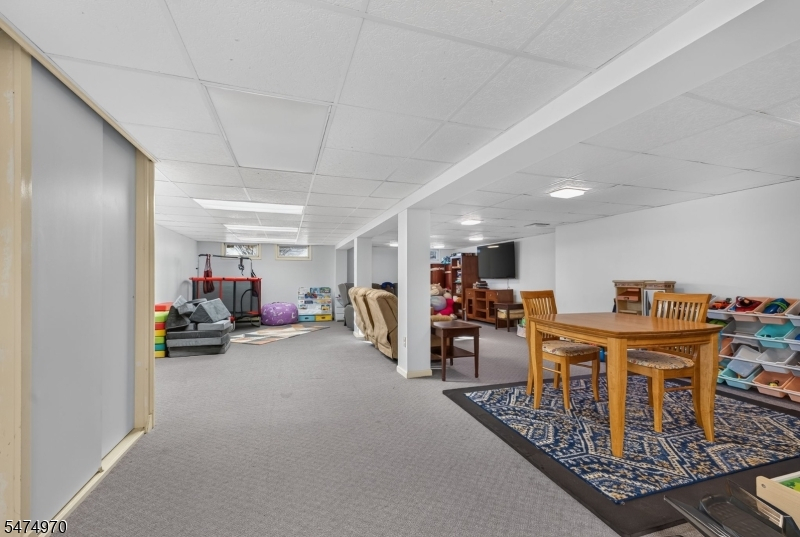
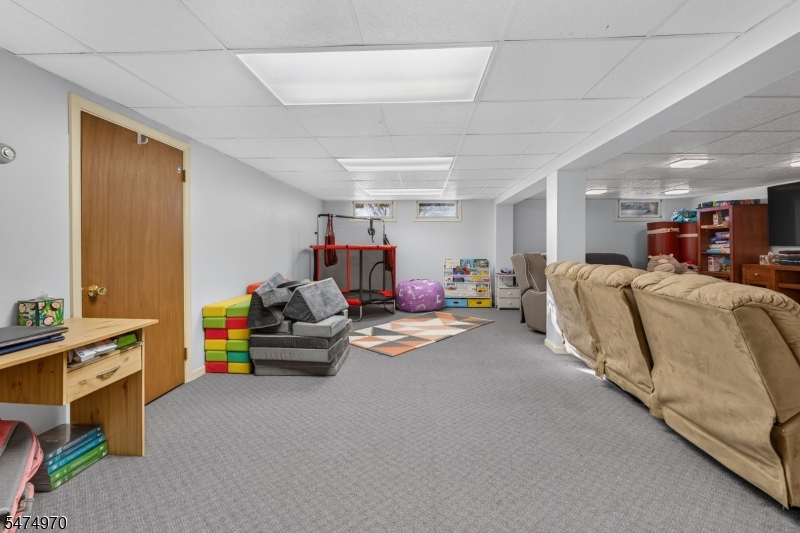
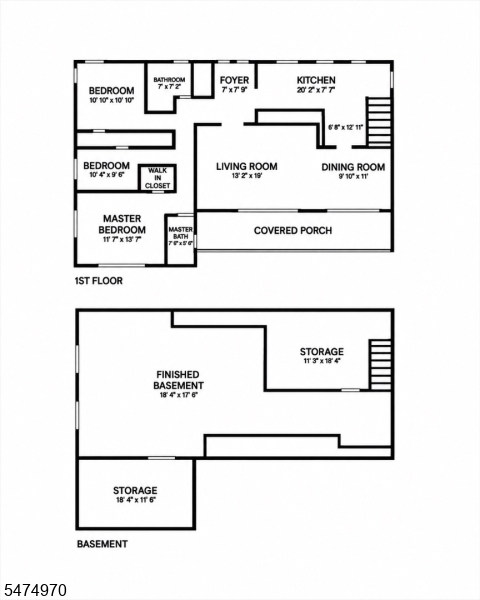
Exercise Room, Laundry Room, Rec Room, Storage Room
Ground:
n/a
Level 1:
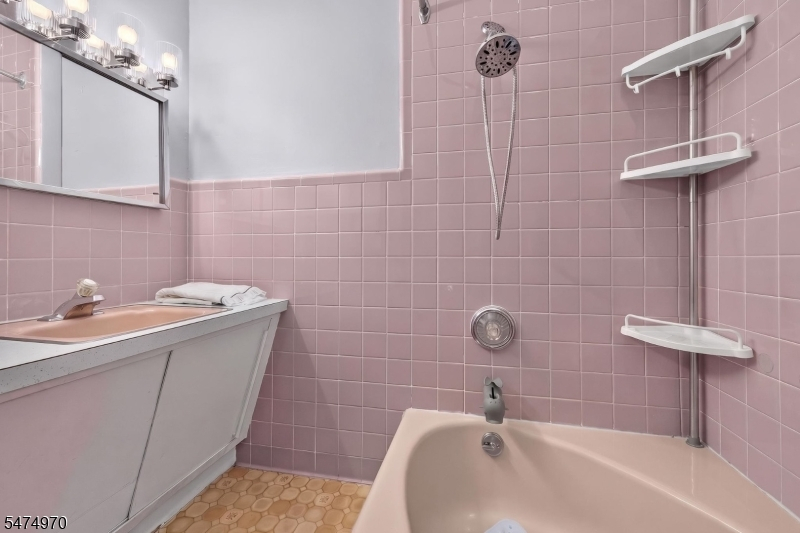
3 Bedrooms, Bath Main, Bath(s) Other, Dining Room, Foyer, Kitchen, Living Room
Level 2:
n/a
Level 3:
n/a
Level Other:
n/a
Room Features
Kitchen:
Breakfast Bar, Pantry, Separate Dining Area
Dining Room:
Living/Dining Combo
Master Bedroom:
Full Bath, Walk-In Closet
Bath:
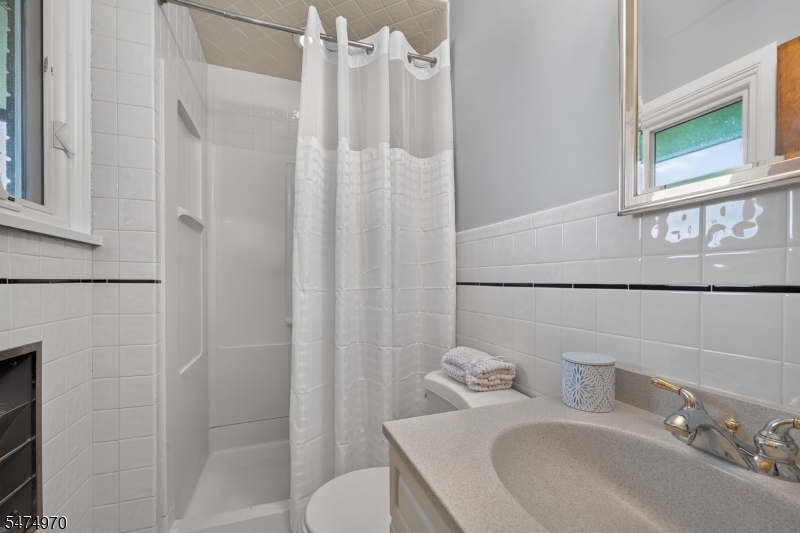
Stall Shower
Interior Features
Square Foot:
n/a
Year Renovated:
2024
Basement:
Yes - Finished, Full
Full Baths:
2
Half Baths:
0
Appliances:
Carbon Monoxide Detector, Dishwasher, Generator-Hookup, Microwave Oven, Range/Oven-Gas, Sump Pump, Water Softener-Own
Flooring:
Vinyl-Linoleum, Wood
Fireplaces:
1
Fireplace:
Living Room, Non-Functional, Wood Burning
Interior:
Bar-Dry, Carbon Monoxide Detector, Fire Extinguisher, Smoke Detector, Walk-In Closet
Exterior Features
Garage Space:
2-Car
Garage:
Garage Door Opener, Oversize Garage
Driveway:
2 Car Width, Blacktop
Roof:
Asphalt Shingle
Exterior:
Brick, Wood
Swimming Pool:
n/a
Pool:
n/a
Utilities
Heating System:
2 Units, Baseboard - Hotwater
Heating Source:
Gas-Natural
Cooling:
1 Unit, Central Air
Water Heater:
Gas
Water:
Well
Sewer:
Septic 3 Bedroom Town Verified
Services:
Cable TV Available, Garbage Extra Charge
Lot Features
Acres:
0.79
Lot Dimensions:
n/a
Lot Features:
Cul-De-Sac, Skyline View
School Information
Elementary:
n/a
Middle:
n/a
High School:
WARRNHILLS
Community Information
County:
Warren
Town:
Washington Twp.
Neighborhood:
n/a
Application Fee:
n/a
Association Fee:
n/a
Fee Includes:
n/a
Amenities:
n/a
Pets:
n/a
Financial Considerations
List Price:
$469,000
Tax Amount:
$10,590
Land Assessment:
$67,900
Build. Assessment:
$184,200
Total Assessment:
$252,100
Tax Rate:
4.11
Tax Year:
2025
Ownership Type:
Fee Simple
Listing Information
MLS ID:
4065434
List Date:
11-18-2026
Days On Market:
1
Listing Broker:
KELLER WILLIAMS REAL ESTATE
Listing Agent:
Linda Okupski


Request More Information
Shawn and Diane Fox
RE/MAX American Dream
3108 Route 10 West
Denville, NJ 07834
Call: (973) 277-7853
Web: FoxHillsRockaway.com
