88 Kensington Circle
White Twp, NJ 07823
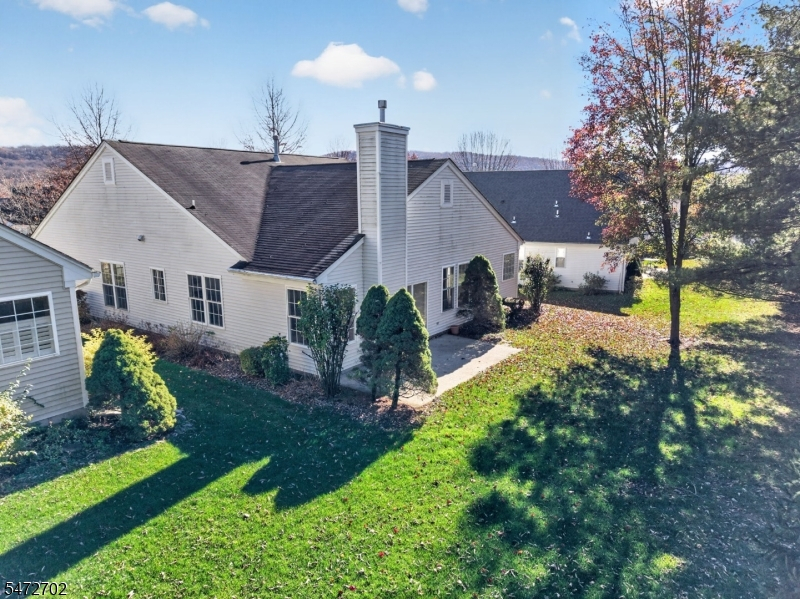
Price: $499,000
GSMLS: 4065396Type: Single Family
Style: Ranch
Beds: 3
Baths: 2 Full
Garage: 2-Car
Year Built: 2000
Acres: 0.00
Property Tax: $7,322
Description
Open House Saturday 12PM–3PM.
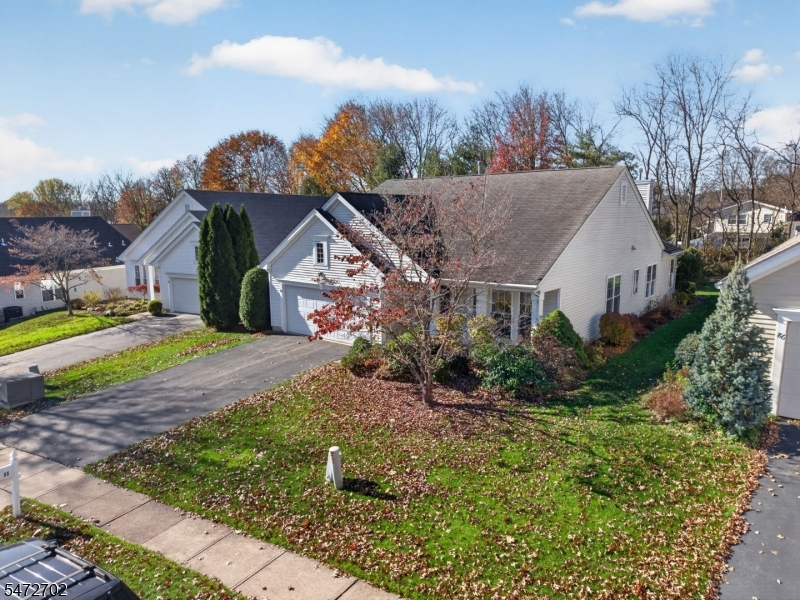
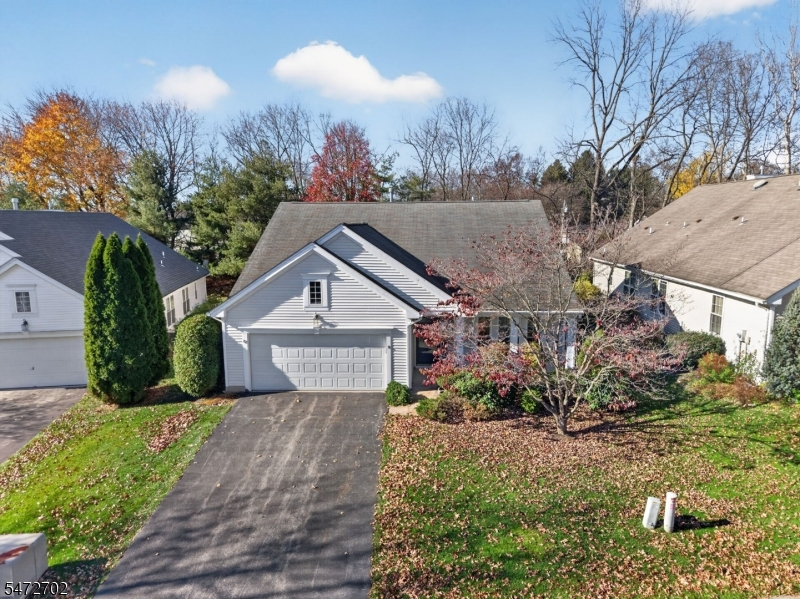
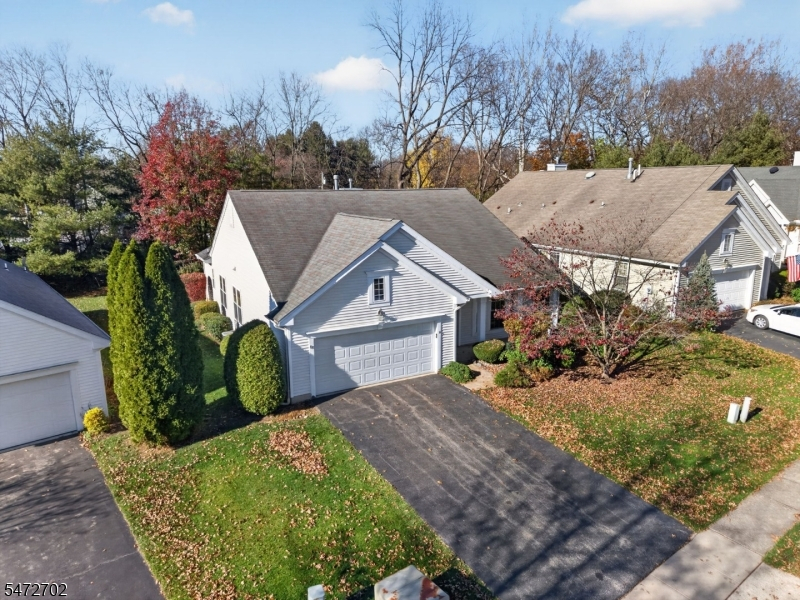
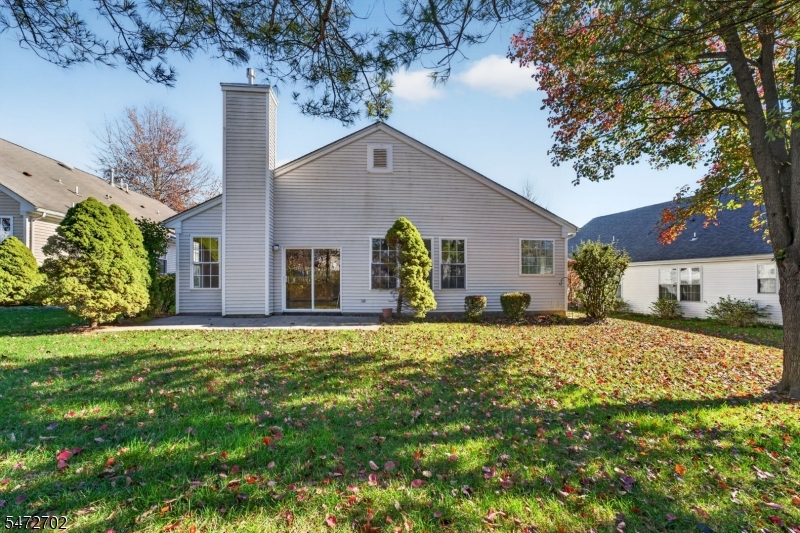
Welcome to the Devon Model at Brookfield Estates! This desirable active 55+ community is located in White Township and offers comfortable, low-maintenance living.This Freshly Painted home features a formal living room and dining room. Step into the open-concept kitchen, complete with Brand-New stainless steel appliances,and a charming breakfast nook that flows seamlessly into the spacious family room, also featuring refinished hardwood floors. Enjoy the high ceilings, cozy gas fireplace, and sliding glass doors leading to your private yard. The spacious primary bedroom features an ensuite bathroom with a relaxing soaking tub, separate stall shower, and walk-in closet. Two additional bedrooms and a full bathroom provide plenty of room for guests or the flexibility to create a home office.Additional features include an attached two-car garage with ample storage and a brand-new Washer and Dryer.Residents enjoy wonderful community amenities, including a clubhouse, exercise facilities, swimming pool, walking and biking paths, and tennis courts. Enjoy an active lifestyle with very low-maintenance living, conveniently located near shopping, restaurants, and everyday conveniences.Come experience all that Brookfield Estates has to offer!Rooms Sizes
Kitchen:
14x10 First
Dining Room:
13x10 First
Living Room:
13x12 First
Family Room:
16x16 First
Den:
n/a
Bedroom 1:
15x15 First
Bedroom 2:
11x14 First
Bedroom 3:
9x10 First
Bedroom 4:
n/a
Room Levels
Basement:
n/a
Ground:
n/a
Level 1:
3Bedroom,Breakfst,DiningRm,FamilyRm,Foyer,GarEnter,Kitchen,Laundry,LivingRm
Level 2:
n/a
Level 3:
n/a
Level Other:
n/a
Room Features
Kitchen:
Center Island, Eat-In Kitchen, Pantry
Dining Room:
Formal Dining Room
Master Bedroom:
1st Floor, Full Bath, Walk-In Closet
Bath:
Stall Shower And Tub
Interior Features
Square Foot:
n/a
Year Renovated:
n/a
Basement:
No
Full Baths:
2
Half Baths:
0
Appliances:
Carbon Monoxide Detector, Dishwasher, Dryer, Kitchen Exhaust Fan, Microwave Oven, Range/Oven-Gas, Refrigerator, Self Cleaning Oven, Washer
Flooring:
Carpeting, Tile, Wood
Fireplaces:
1
Fireplace:
Gas Fireplace
Interior:
CODetect,AlrmFire,FireExtg,SmokeDet,SoakTub,StallShw,WlkInCls
Exterior Features
Garage Space:
2-Car
Garage:
Built-In Garage
Driveway:
Blacktop
Roof:
Asphalt Shingle
Exterior:
Vinyl Siding
Swimming Pool:
Yes
Pool:
Association Pool
Utilities
Heating System:
1 Unit, Forced Hot Air
Heating Source:
Gas-Natural
Cooling:
1 Unit, Central Air
Water Heater:
Gas
Water:
Public Water
Sewer:
Public Sewer
Services:
Garbage Included
Lot Features
Acres:
0.00
Lot Dimensions:
n/a
Lot Features:
Level Lot
School Information
Elementary:
n/a
Middle:
n/a
High School:
n/a
Community Information
County:
Warren
Town:
White Twp.
Neighborhood:
Brookfield Estates
Application Fee:
n/a
Association Fee:
$186 - Monthly
Fee Includes:
Maintenance-Common Area, Snow Removal, Trash Collection
Amenities:
Billiards Room, Club House, Exercise Room, Kitchen Facilities, Pool-Outdoor, Tennis Courts
Pets:
Yes
Financial Considerations
List Price:
$499,000
Tax Amount:
$7,322
Land Assessment:
$105,000
Build. Assessment:
$174,500
Total Assessment:
$279,500
Tax Rate:
2.62
Tax Year:
2025
Ownership Type:
Fee Simple
Listing Information
MLS ID:
4065396
List Date:
11-18-2026
Days On Market:
1
Listing Broker:
KELLER WILLIAMS REAL ESTATE
Listing Agent:
Franca Carbone


Request More Information
Shawn and Diane Fox
RE/MAX American Dream
3108 Route 10 West
Denville, NJ 07834
Call: (973) 277-7853
Web: FoxHillsRockaway.com
