256 Rutledge Ave
East Orange City, NJ 07017
Price: $499,900
GSMLS: 4065366Type: Single Family
Style: Victorian
Beds: 5
Baths: 3 Full
Garage: 2-Car
Year Built: 1915
Acres: 0.14
Property Tax: $12,571
Description
Open House Saturday 1PM–3PM.
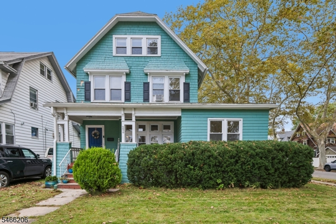
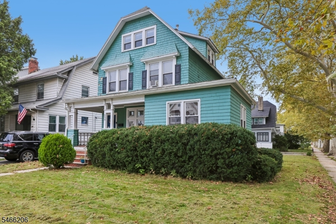
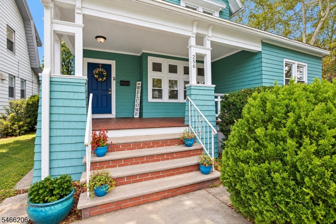
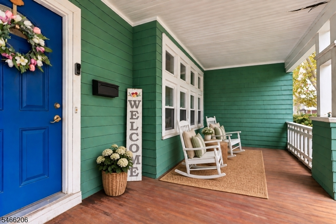
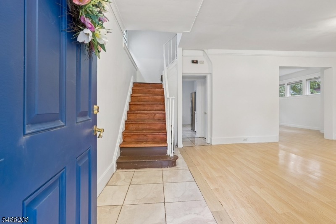
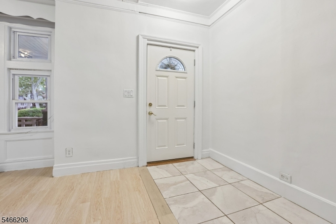
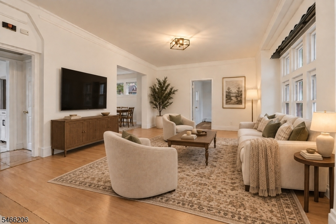
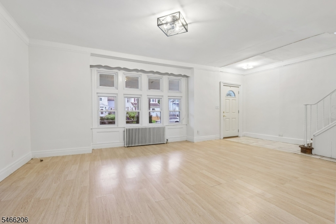
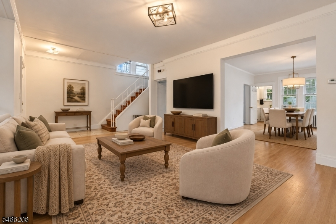
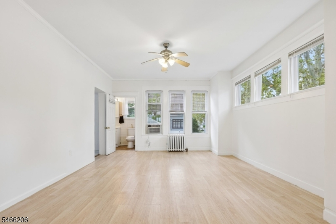
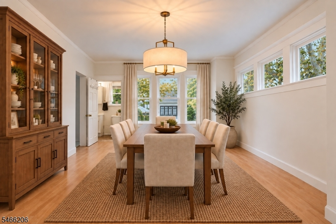
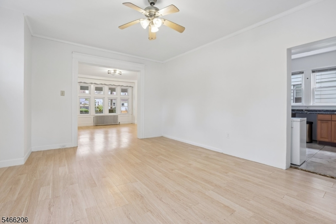
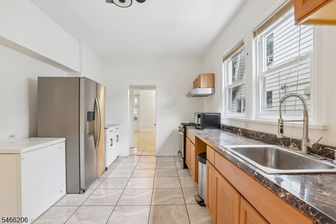
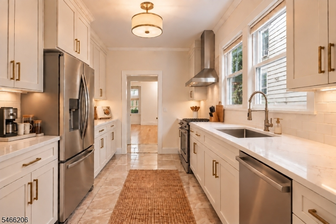
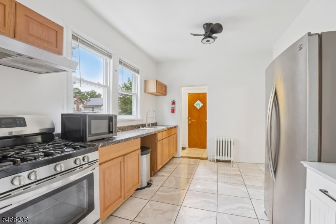
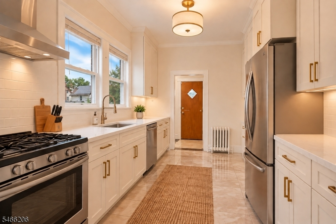
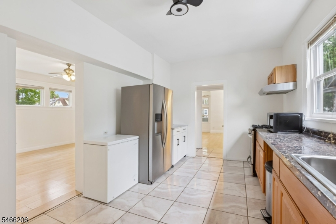
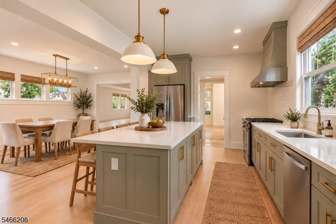
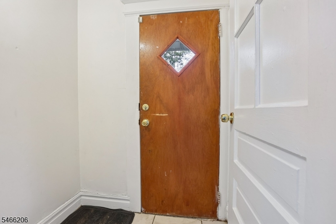
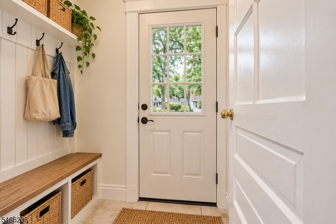
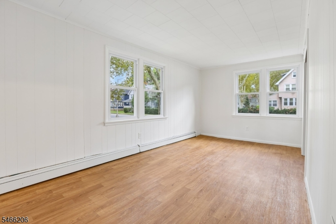
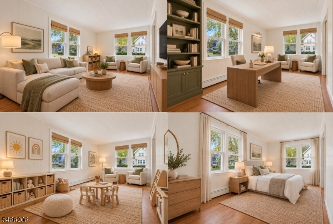
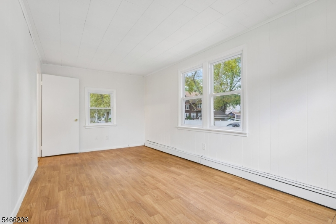
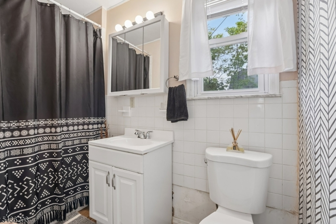
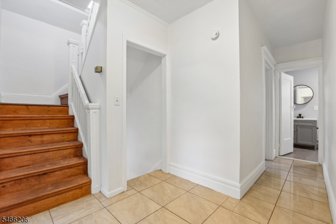
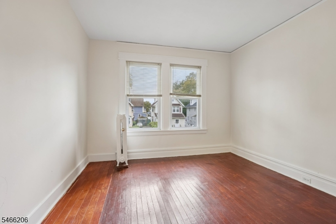
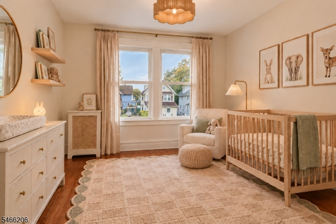
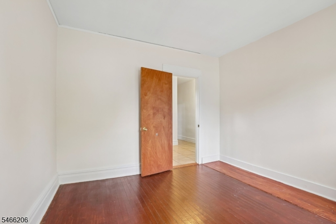
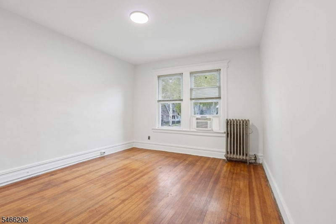
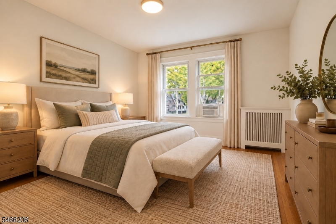
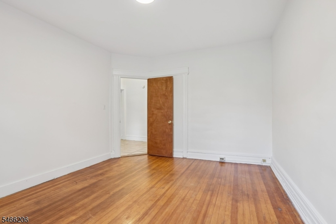
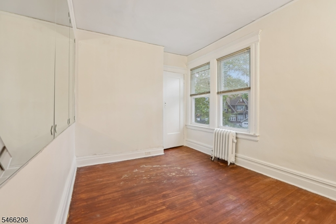
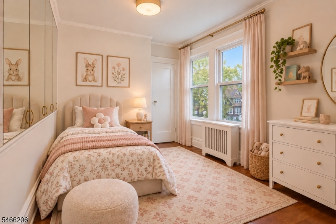
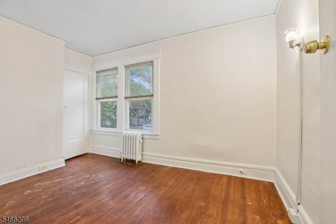
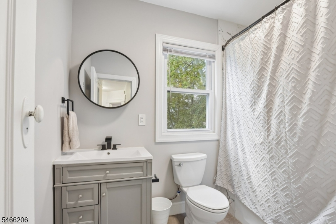
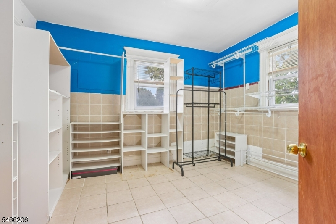
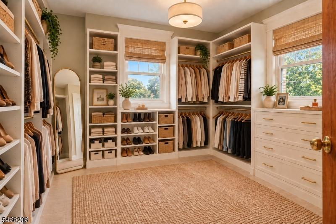
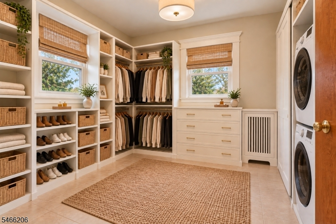
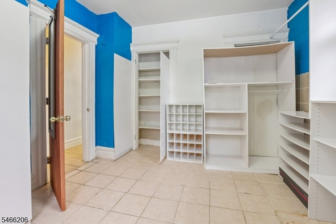
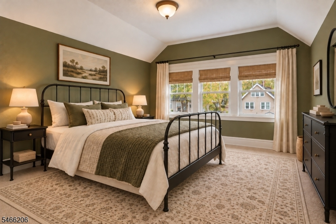
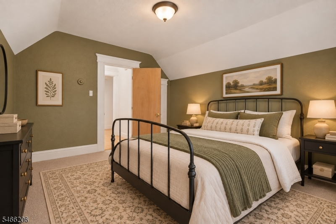
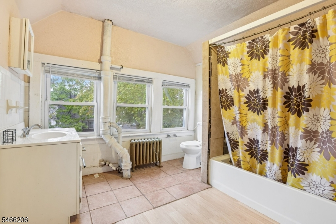
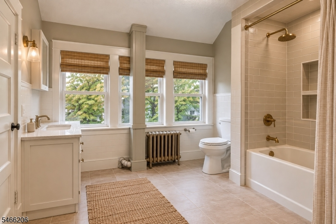
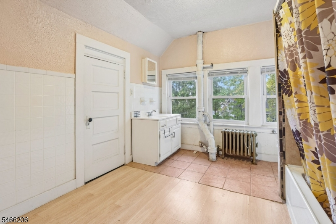
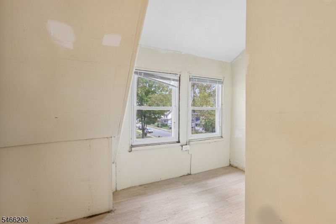
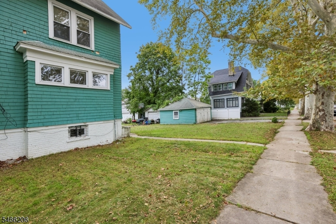
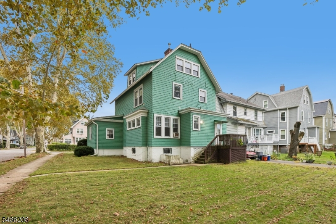
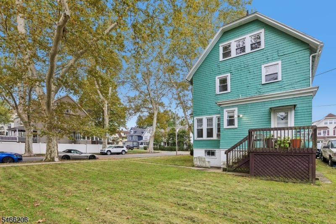
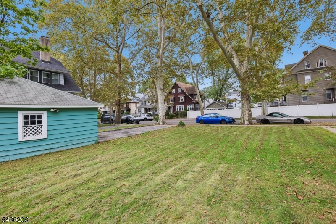
Bring your vision to 256 Rutledge Ave, a 1915 Victorian set on a tree-lined street in East Orange's highly sought-after Presidential section. Rich in character and filled with possibilities, this spacious 5-bedroom, 3-full-bath home offers charm, comfortable living and tons of potential to make it your own! A lovely front porch leads into the first floor which features a spacious living room, formal dining room, kitchen with rear entrance vestibule/mudroom area and is complete with a full bathroom and versatile den with closet (ideal as an office, family room, playroom or guest bedroom). The space and flow provided on this level allow for a spectacular renovation. The second floor hosts four bedrooms and a newer full bathroom. The third floor features a fifth bedroom, third full bathroom and generous closet space - with its size and privacy, this level could easily be reimagined as a luxurious primary suite or private guest suite area. Outside, enjoy a level backyard, detached two-car garage and multi-car driveway. This home offers so much potential to renovate and personalize its spaces while preserving its character and charm. Conveniently located near the Garden State Parkway, 280, 78, multiple NJ Transit rail stations with service to NY, and downtown East Orange shopping, dining, parks and everyday amenities. A wonderful opportunity to own a classic Victorian home with the ability to make it something truly special in a neighborhood where you'll actually see your equity!Rooms Sizes
Kitchen:
First
Dining Room:
First
Living Room:
First
Family Room:
n/a
Den:
First
Bedroom 1:
Second
Bedroom 2:
Second
Bedroom 3:
Second
Bedroom 4:
Second
Room Levels
Basement:
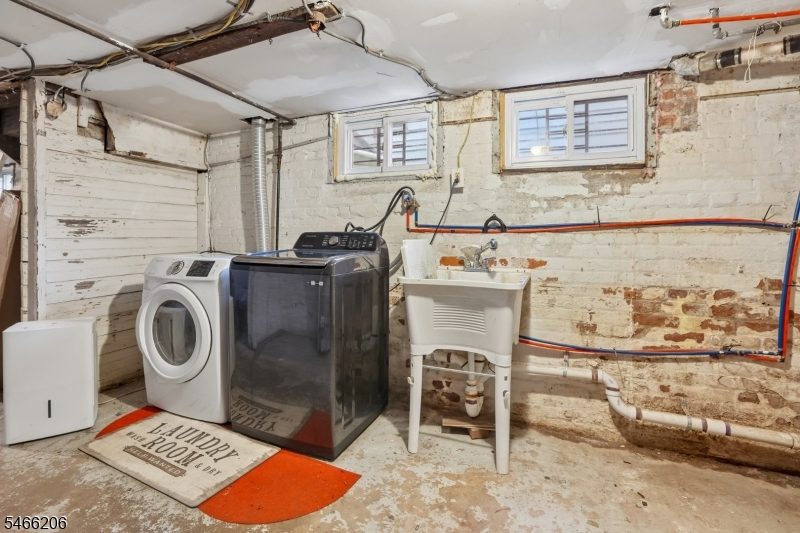
Laundry Room, Storage Room, Utility Room, Walkout
Ground:
n/a
Level 1:
Bath(s) Other, Den, Dining Room, Entrance Vestibule, Foyer, Kitchen, Living Room, Pantry, Porch
Level 2:
4 Or More Bedrooms, Bath Main
Level 3:
1 Bedroom, Bath(s) Other, Storage Room
Level Other:
n/a
Room Features
Kitchen:
Pantry, Separate Dining Area
Dining Room:
Formal Dining Room
Master Bedroom:
1st Floor
Bath:
n/a
Interior Features
Square Foot:
n/a
Year Renovated:
2017
Basement:
Yes - Full, Unfinished
Full Baths:
3
Half Baths:
0
Appliances:
Dryer, Freezer-Freestanding, Kitchen Exhaust Fan, Microwave Oven, Range/Oven-Gas, Refrigerator, Washer
Flooring:
Carpeting, Tile, Vinyl-Linoleum, Wood
Fireplaces:
No
Fireplace:
n/a
Interior:
Blinds,CODetect,SmokeDet,TubShowr,WlkInCls
Exterior Features
Garage Space:
2-Car
Garage:
Detached Garage
Driveway:
2 Car Width
Roof:
Asphalt Shingle
Exterior:
Wood Shingle
Swimming Pool:
n/a
Pool:
n/a
Utilities
Heating System:
Radiators - Steam
Heating Source:
Gas-Natural
Cooling:
Wall A/C Unit(s)
Water Heater:
n/a
Water:
Public Water
Sewer:
Public Sewer
Services:
n/a
Lot Features
Acres:
0.14
Lot Dimensions:
45X140
Lot Features:
Corner, Level Lot
School Information
Elementary:
n/a
Middle:
n/a
High School:
n/a
Community Information
County:
Essex
Town:
East Orange City
Neighborhood:
n/a
Application Fee:
n/a
Association Fee:
n/a
Fee Includes:
n/a
Amenities:
n/a
Pets:
n/a
Financial Considerations
List Price:
$499,900
Tax Amount:
$12,571
Land Assessment:
$101,800
Build. Assessment:
$286,100
Total Assessment:
$387,900
Tax Rate:
3.24
Tax Year:
2025
Ownership Type:
Fee Simple
Listing Information
MLS ID:
4065366
List Date:
11-18-2026
Days On Market:
1
Listing Broker:
PRESTIGE PROPERTY GROUP MONTCLAIR
Listing Agent:
Alexzandra Carrero-rodriguez


Request More Information
Shawn and Diane Fox
RE/MAX American Dream
3108 Route 10 West
Denville, NJ 07834
Call: (973) 277-7853
Web: FoxHillsRockaway.com
