133 Jockey Hollow Way
Union Twp, NJ 07083
Price: $719,000
GSMLS: 4065319Type: Single Family
Style: Split Level
Beds: 4
Baths: 2 Full & 1 Half
Garage: 2-Car
Year Built: 1983
Acres: 0.14
Property Tax: $15,299
Description
Open House Saturday 2PM–4PM.
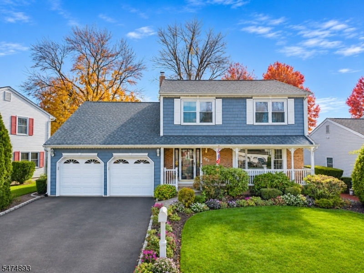
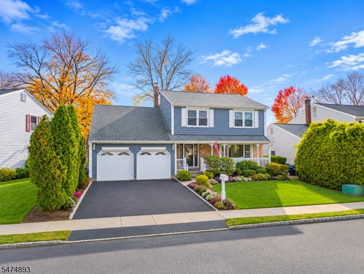
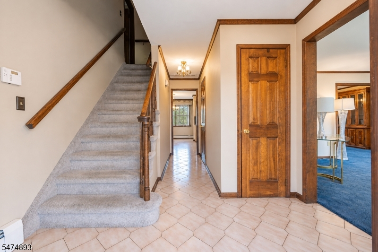
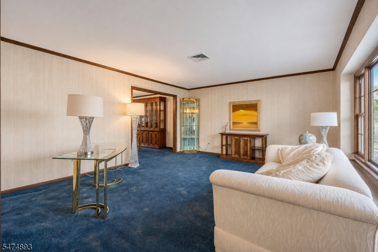
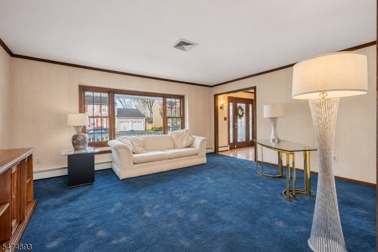
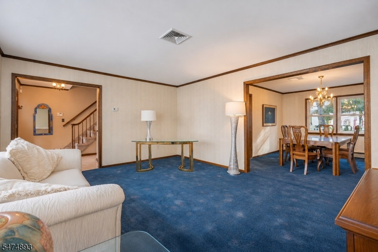
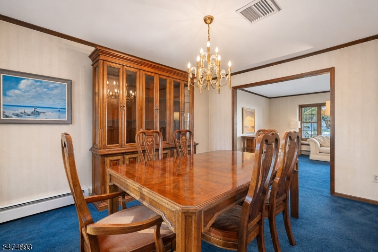
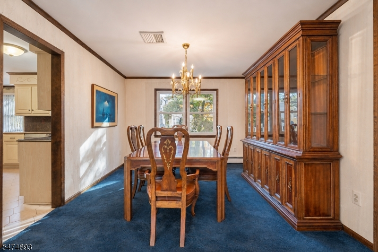
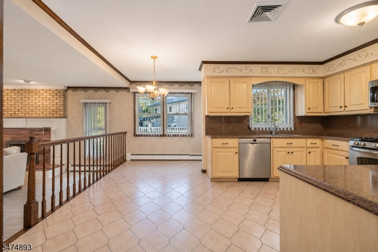
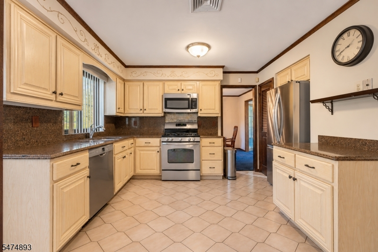
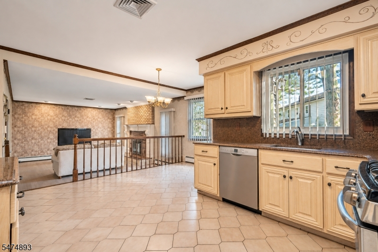
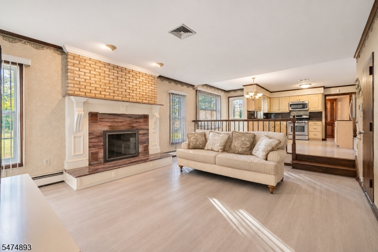
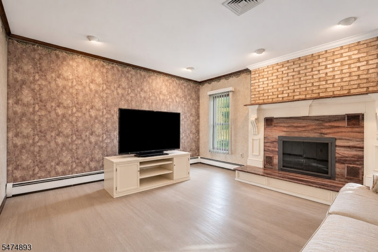
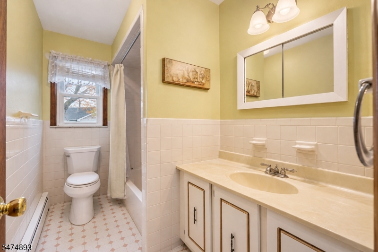
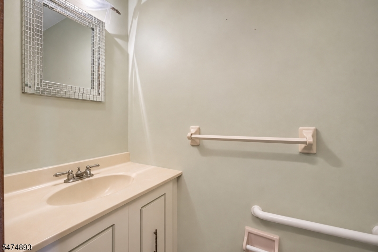
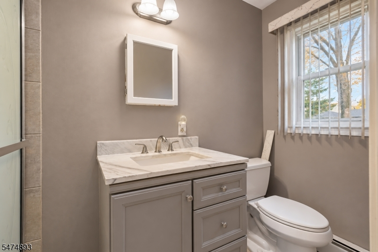
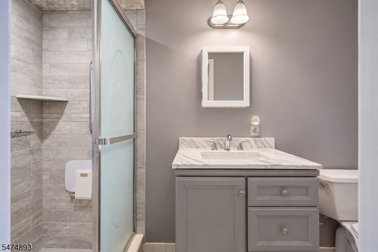
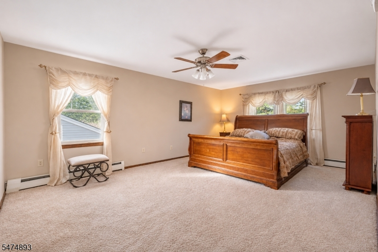
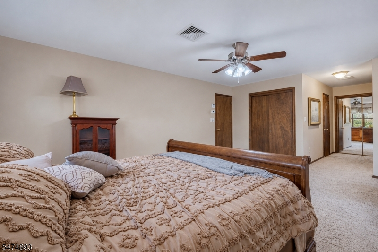
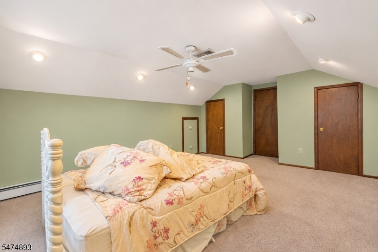
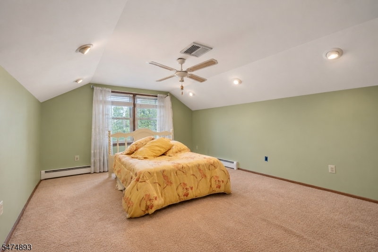
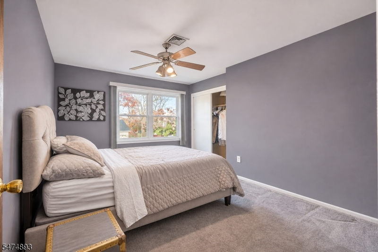
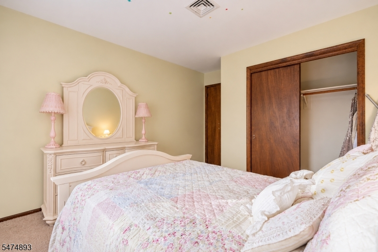
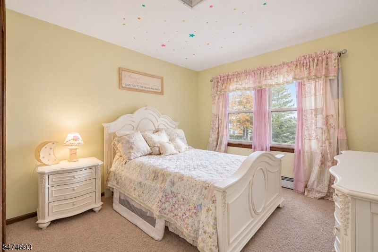
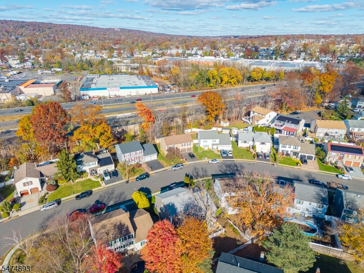
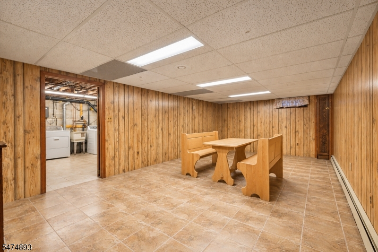
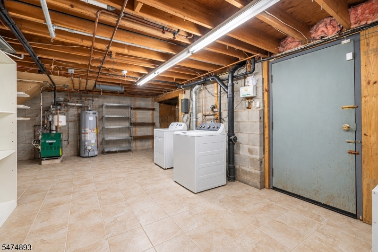
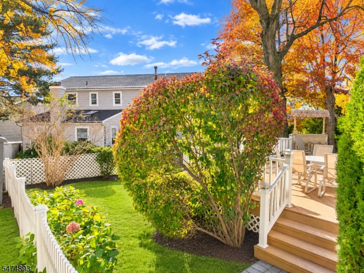
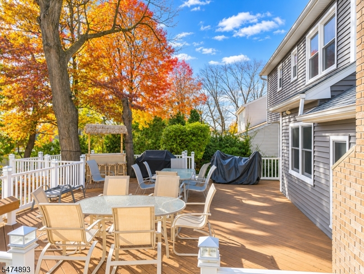
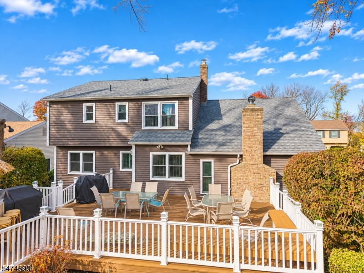
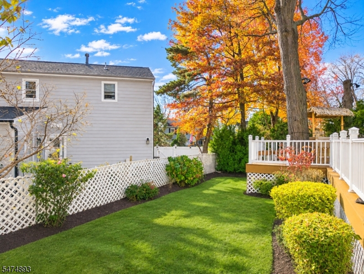
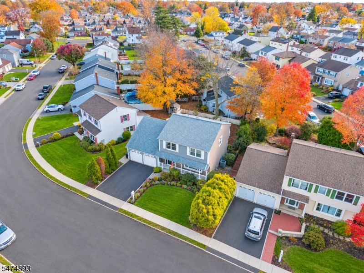
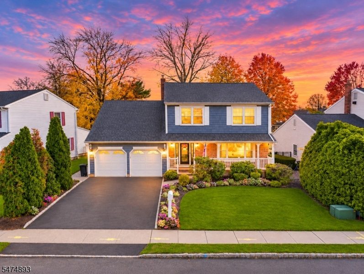
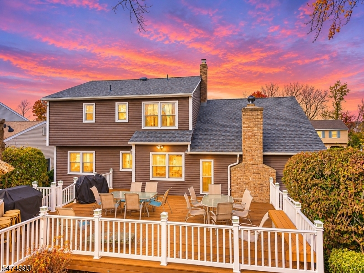
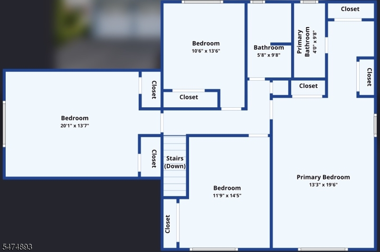
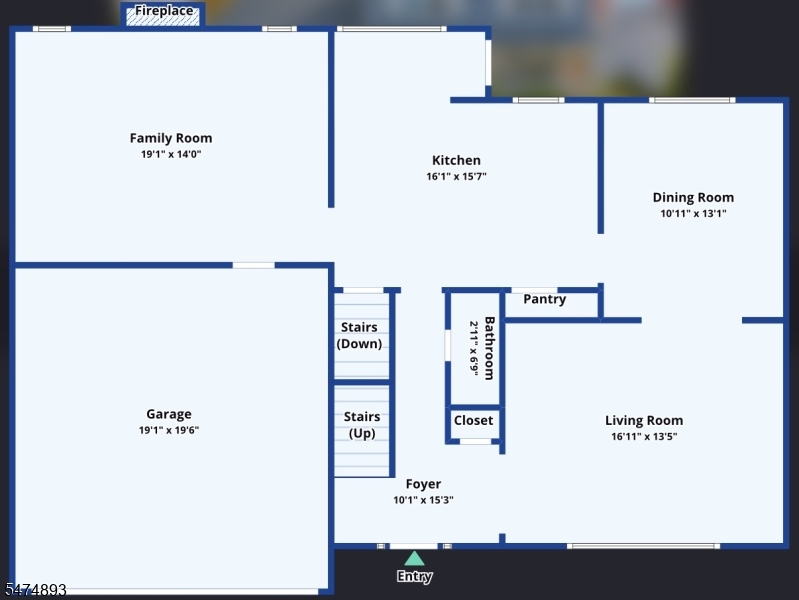
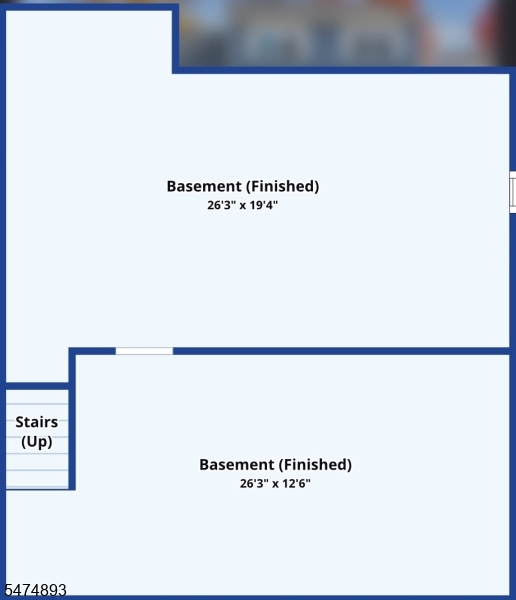
Introducing this Custom split Home in Union! This exceptionally spacious 4-bedroom, 2.5-bath home sits on a generous lot in a sought-after neighborhood and offers terrific curb appeal - A wonderful renovation opportunity! Enjoy a well-designed floor plan featuring a cozy Living Room and fireplace, a Dining Room ideal for entertaining, and an Eat-in Kitchen that flows to the Family Room. The second floor boasts 4 sizeable bedrooms, ample closet space, and a 2 bathroom; Primary Bedroom includes a full Bath with wall to wall custom shower. The Basement offer High Ceiling. extremely Dry, with plenty of additional living space for a home gym, or a play area. The Sunken Family Room opens to a back deck, perfect for relaxing or hosting gatherings topped off with a Huge Trex Deck, New roof, Siding and a whole house Generator... Prime location just minutes to local amenities, schools, train station, Rt 78 & GSP. Don't miss this chance to create your dream home in a great community! Pack your bags & welcome home!!!Rooms Sizes
Kitchen:
First
Dining Room:
First
Living Room:
First
Family Room:
First
Den:
n/a
Bedroom 1:
Second
Bedroom 2:
Second
Bedroom 3:
Second
Bedroom 4:
Second
Room Levels
Basement:
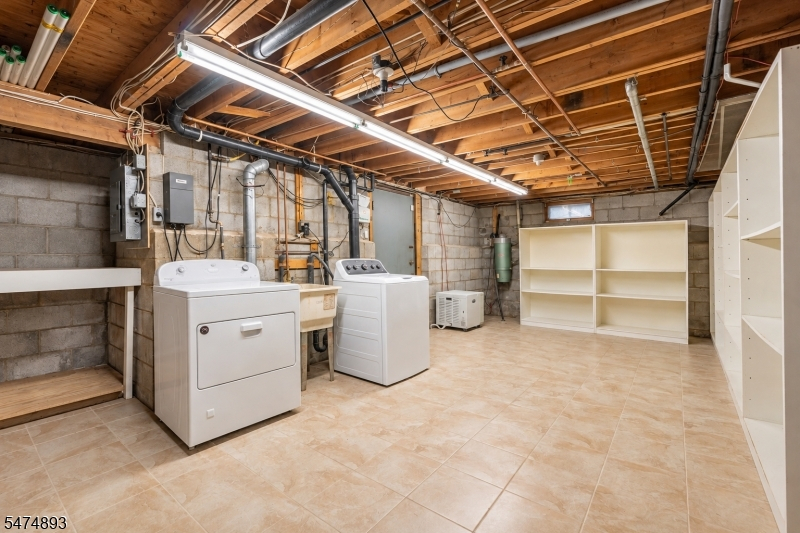
Laundry Room, Rec Room, Utility Room
Ground:
n/a
Level 1:
DiningRm,FamilyRm,GarEnter,Kitchen,LivingRm,PowderRm
Level 2:
4 Or More Bedrooms, Bath Main, Bath(s) Other
Level 3:
n/a
Level Other:
n/a
Room Features
Kitchen:
Eat-In Kitchen
Dining Room:
Formal Dining Room
Master Bedroom:
Full Bath
Bath:
Stall Shower
Interior Features
Square Foot:
n/a
Year Renovated:
n/a
Basement:
Yes - Finished-Partially
Full Baths:
2
Half Baths:
1
Appliances:
Carbon Monoxide Detector, Dishwasher, Kitchen Exhaust Fan, Range/Oven-Gas
Flooring:
Carpeting, Tile
Fireplaces:
1
Fireplace:
Family Room, Wood Burning
Interior:
CODetect,SmokeDet,StallShw,TubShowr
Exterior Features
Garage Space:
2-Car
Garage:
Attached Garage
Driveway:
2 Car Width
Roof:
Asphalt Shingle
Exterior:
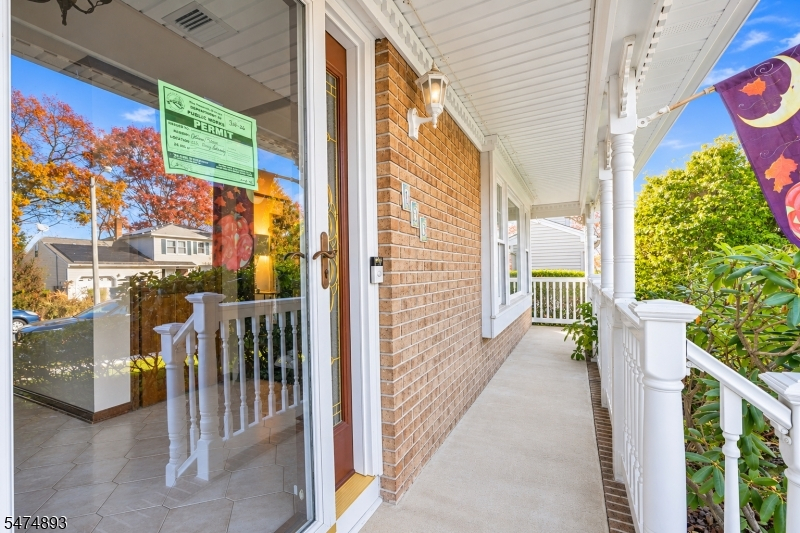
Brick, Vinyl Siding
Swimming Pool:
No
Pool:
n/a
Utilities
Heating System:
1 Unit, Baseboard - Hotwater
Heating Source:
Gas-Natural
Cooling:
1 Unit, Central Air
Water Heater:
Gas
Water:
Public Water
Sewer:
Public Sewer
Services:
Garbage Included
Lot Features
Acres:
0.14
Lot Dimensions:
60X103.69
Lot Features:
Level Lot
School Information
Elementary:
BattleHill
Middle:
Burnet
High School:
Union
Community Information
County:
Union
Town:
Union Twp.
Neighborhood:
n/a
Application Fee:
n/a
Association Fee:
n/a
Fee Includes:
n/a
Amenities:
n/a
Pets:
n/a
Financial Considerations
List Price:
$719,000
Tax Amount:
$15,299
Land Assessment:
$21,100
Build. Assessment:
$44,500
Total Assessment:
$65,600
Tax Rate:
23.32
Tax Year:
2025
Ownership Type:
Fee Simple
Listing Information
MLS ID:
4065319
List Date:
11-18-2026
Days On Market:
0
Listing Broker:
TOP CHOICE REALTY NETWORK
Listing Agent:
Carlos Campos


Request More Information
Shawn and Diane Fox
RE/MAX American Dream
3108 Route 10 West
Denville, NJ 07834
Call: (973) 277-7853
Web: FoxHillsRockaway.com
