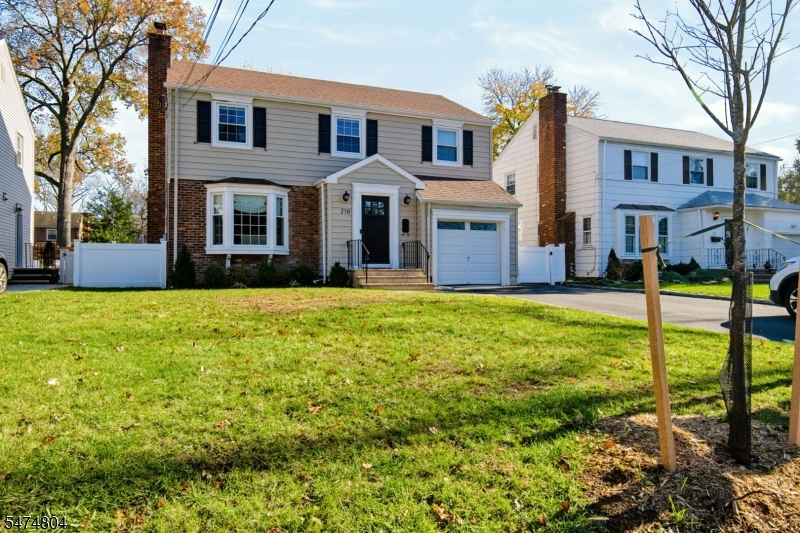
216 Baltusrol Ave
Springfield Twp, NJ 07081
Price: $795,000
GSMLS: 4065317Type: Single Family
Style: Colonial
Beds: 4
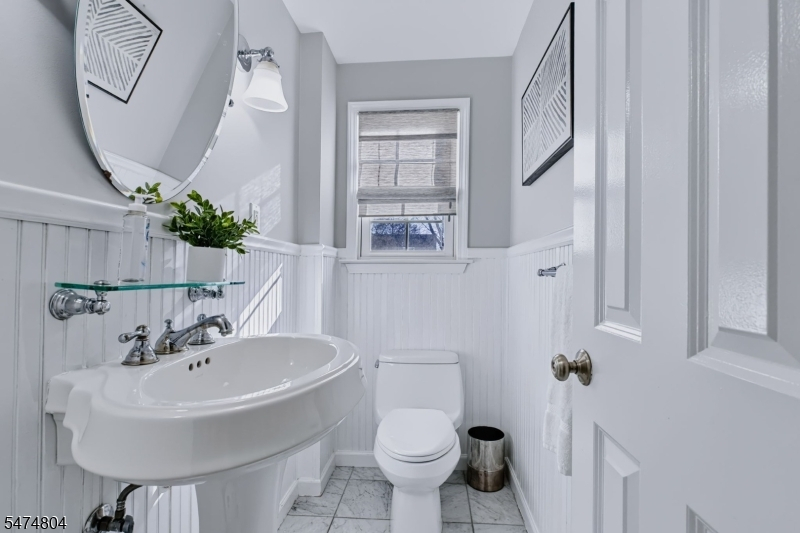
Baths: 1 Full & 1 Half
Garage: 1-Car
Year Built: 1941
Acres: 0.16
Property Tax: $12,693
Description
Open House Saturday 12PM–3PM.
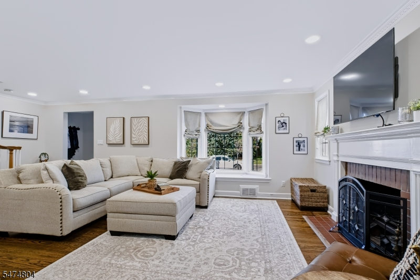
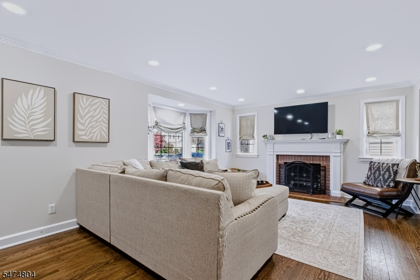
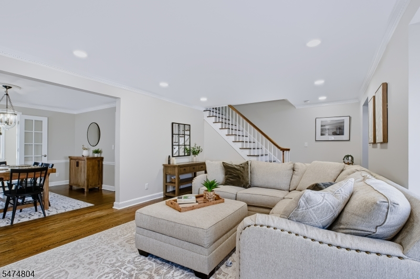
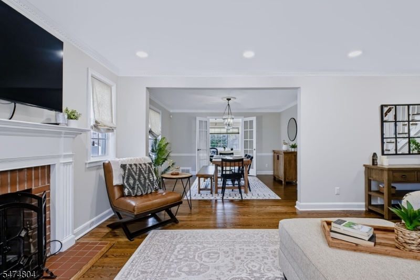
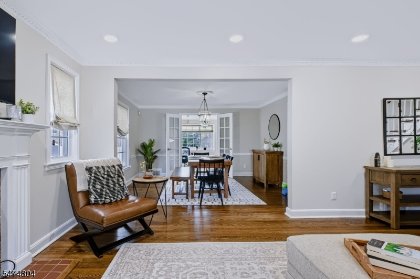
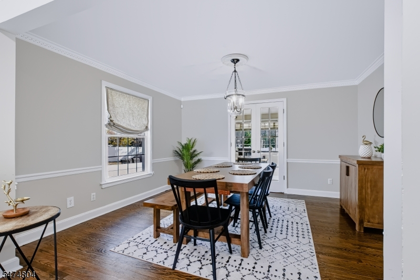
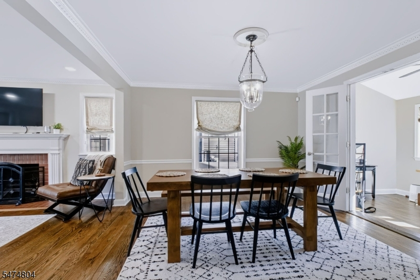
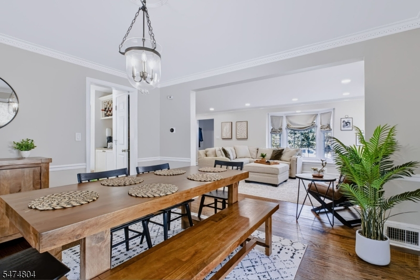
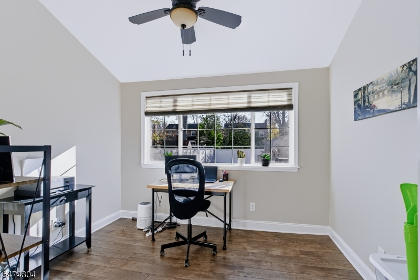
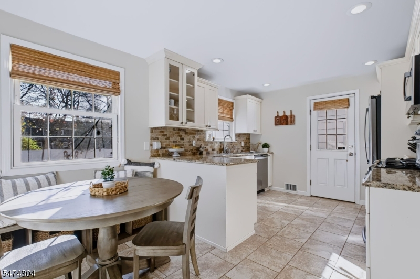
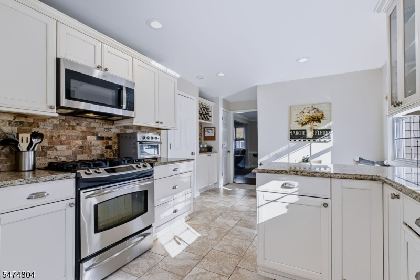
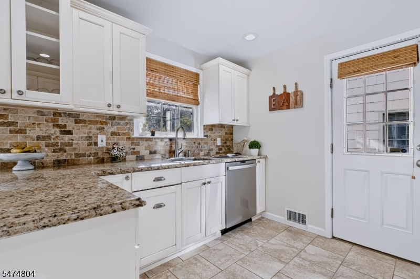
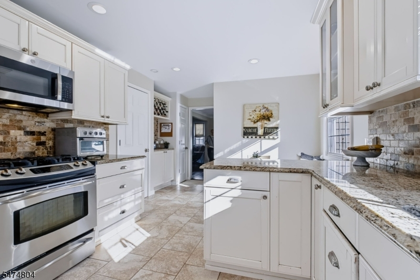
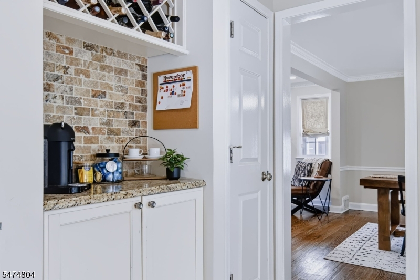
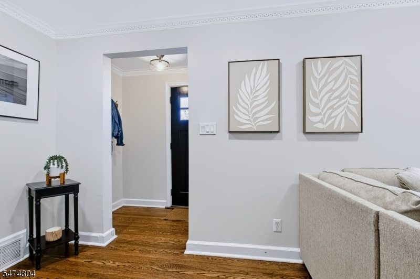
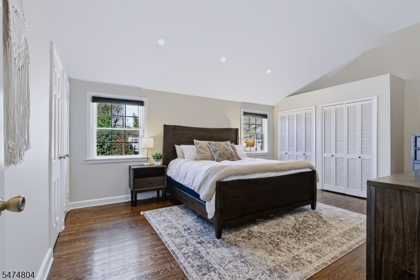
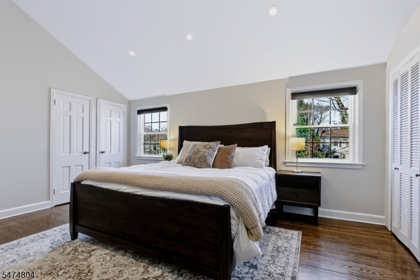
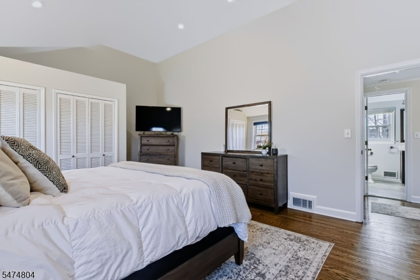
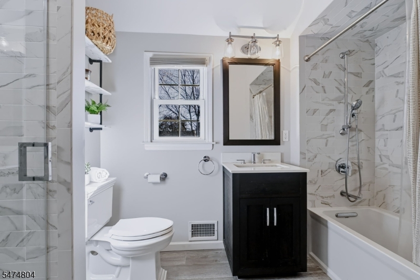
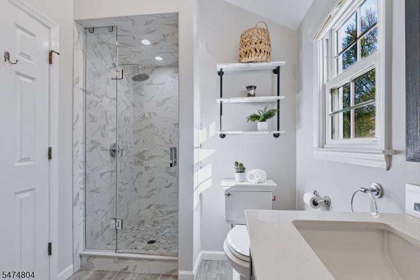
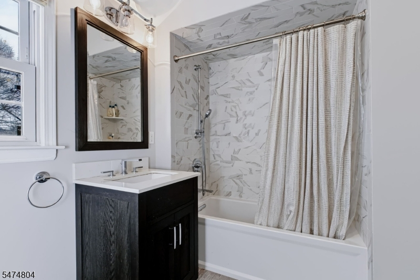
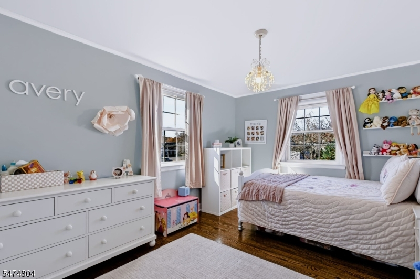
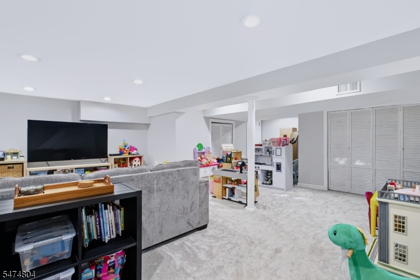
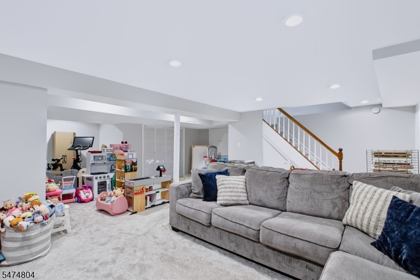
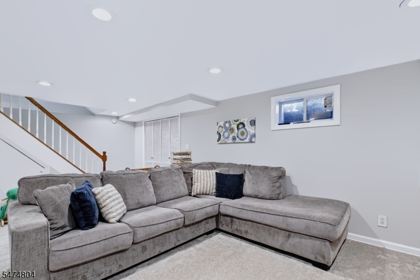
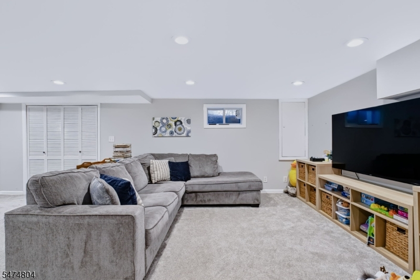
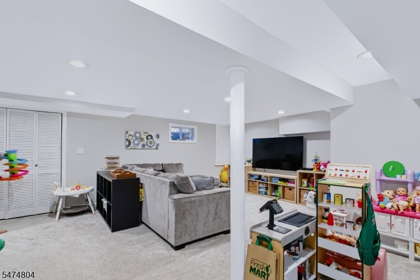
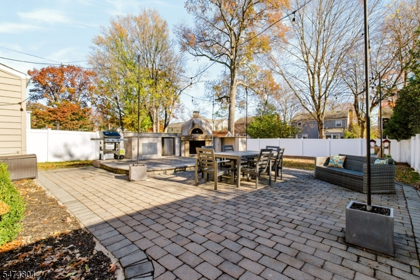
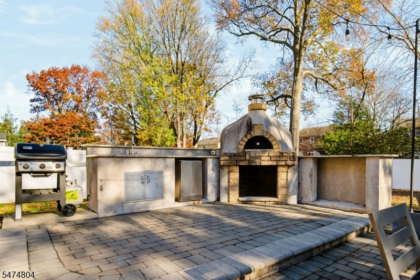
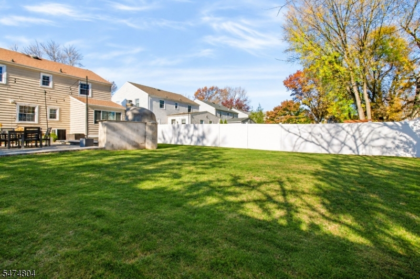
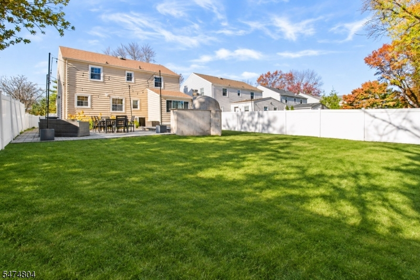
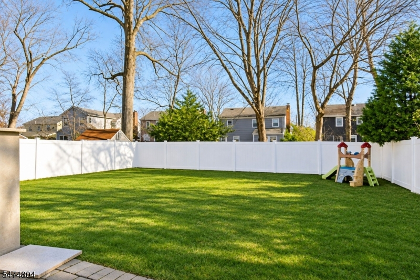
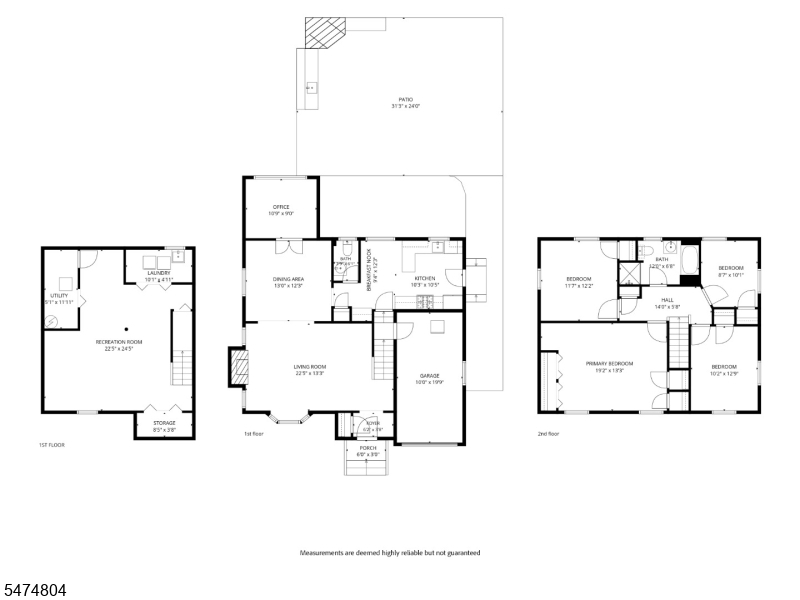
Charm, style and an unbeatable commute come together in this stunning 4-bedroom, 2-bath Colonial. Step inside to a sun-filled living room where a bay window with a cozy window seat and a classic brick fireplace with mantle set a warm, welcoming tone. Gleaming hardwood floors and elegant crown molding add timeless character throughout. Host with ease in the large formal dining room, made for holidays & memorable gatherings. Enjoy the updated sun drenched eat-in kitchen with granite countertops, a stone backsplash, new stainless steel appliances and a custom built-in coffee and wine bar. A flexible first-floor bonus room works as a home office, den or playroom. Upstairs, unwind in the generous primary suite with its dramatic vaulted ceiling and ample closet space. The beautifully renovated full bath impresses with a vaulted ceiling, deep soaking tub and glass-tiled shower. Below, the high-ceilinged finished basement offers a fantastic second space to relax or entertain, plus a separate laundry area. A one-car garage and new driveway add everyday convenience. For NYC commuters, it doesn't get much better: just 0.8 miles to the Short Hills Midtown Direct train station, about a 12-min stroll or 5-min scooter ride. Recent improvements include Driveway -2025,Washer/dryer- 2025,Refrigerator-2024,Dishwasher-2024,Microwave-2024 Full bath Renovation-2022 Parks, town pool, shops & local conveniences are close by. A true stand out home in one of Springfields most desirable neighborhoods!Rooms Sizes
Kitchen:
10x10 First
Dining Room:
13x12 First
Living Room:
22x13 First
Family Room:
n/a
Den:
10x9 Second
Bedroom 1:
19x13 Second
Bedroom 2:
12x11
Bedroom 3:
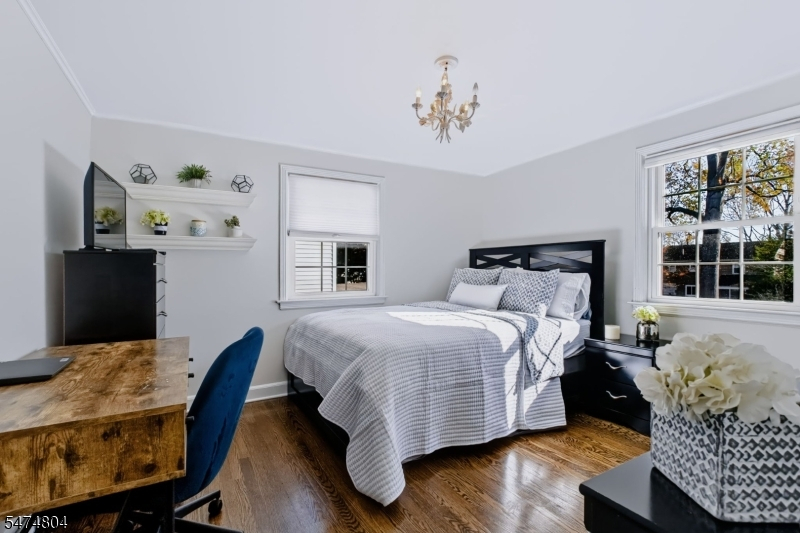
12x10 Second
Bedroom 4:
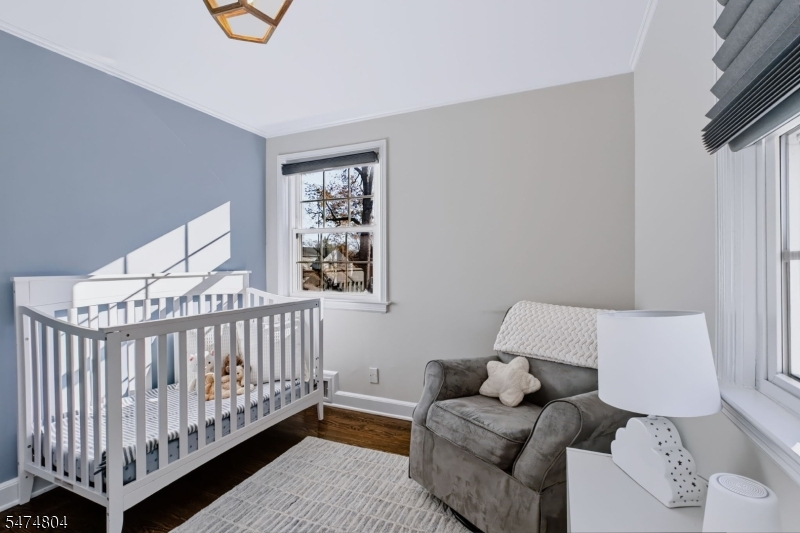
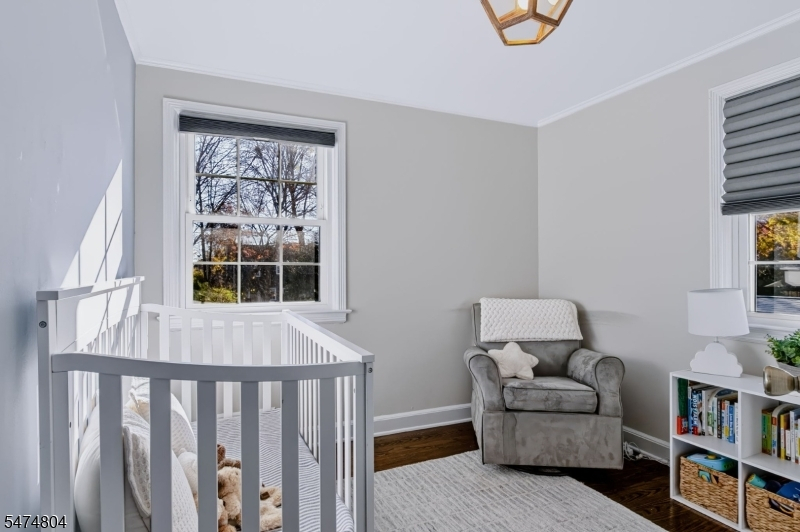
10x8 Second
Room Levels
Basement:
Family Room, Laundry Room, Storage Room, Utility Room
Ground:
n/a
Level 1:
Bath(s) Other, Breakfast Room, Den, Dining Room, Kitchen, Living Room
Level 2:
4 Or More Bedrooms, Bath Main
Level 3:
n/a
Level Other:
n/a
Room Features
Kitchen:
Breakfast Bar, Eat-In Kitchen
Dining Room:
Formal Dining Room
Master Bedroom:
n/a
Bath:
n/a
Interior Features
Square Foot:
n/a
Year Renovated:
n/a
Basement:
Yes - Finished
Full Baths:
1
Half Baths:
1
Appliances:
Carbon Monoxide Detector, Dishwasher, Dryer, Microwave Oven, Range/Oven-Gas, Refrigerator, Washer
Flooring:
Carpeting, Tile, Wood
Fireplaces:
1
Fireplace:
Wood Burning
Interior:
CeilHigh,Shades,SmokeDet,SoakTub,StallTub
Exterior Features
Garage Space:
1-Car
Garage:
Attached Garage
Driveway:
2 Car Width, Blacktop
Roof:
Asphalt Shingle
Exterior:
Vinyl Siding
Swimming Pool:
No
Pool:
n/a
Utilities
Heating System:
1 Unit, Forced Hot Air
Heating Source:
Electric, Gas-Natural
Cooling:
1 Unit, Central Air
Water Heater:
Gas
Water:
Public Water
Sewer:
Public Sewer
Services:
Cable TV Available, Fiber Optic Available, Garbage Included
Lot Features
Acres:
0.16
Lot Dimensions:
50X138
Lot Features:
Level Lot
School Information
Elementary:
J.Caldwell
Middle:
Gaudineer
High School:
Dayton
Community Information
County:
Union
Town:
Springfield Twp.
Neighborhood:
n/a
Application Fee:
n/a
Association Fee:
n/a
Fee Includes:
n/a
Amenities:
n/a
Pets:
Yes
Financial Considerations
List Price:
$795,000
Tax Amount:
$12,693
Land Assessment:
$189,000
Build. Assessment:
$337,500
Total Assessment:
$526,500
Tax Rate:
2.41
Tax Year:
2025
Ownership Type:
Fee Simple
Listing Information
MLS ID:
4065317
List Date:
11-18-2026
Days On Market:
0
Listing Broker:
COLDWELL BANKER REALTY
Listing Agent:
Danielle Piccolo


Request More Information
Shawn and Diane Fox
RE/MAX American Dream
3108 Route 10 West
Denville, NJ 07834
Call: (973) 277-7853
Web: FoxHillsRockaway.com
