8 Acapulco Princess Pl U5
Vernon Twp, NJ 07462
Price: $268,000
GSMLS: 4065308Type: Condo/Townhouse/Co-op
Style: Multi Floor Unit
Beds: 2
Baths: 2 Full
Garage: No
Year Built: 1989
Acres: 0.01
Property Tax: $4,522
Description
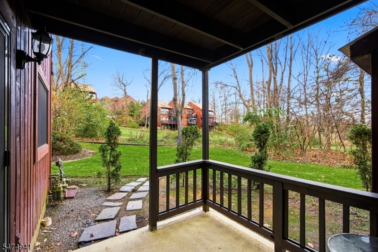
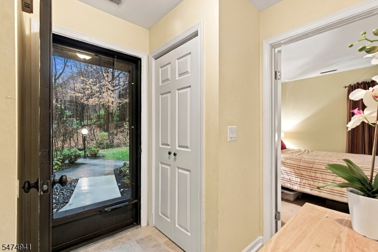
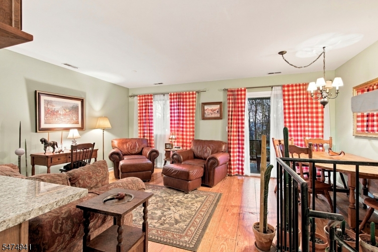
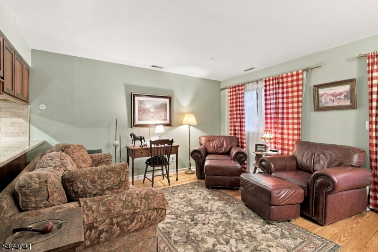
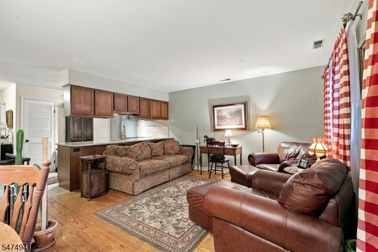
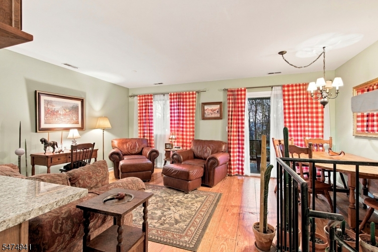
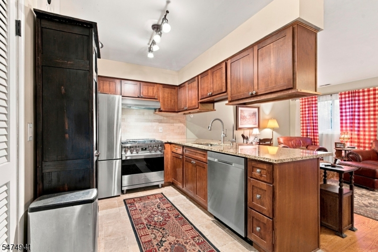
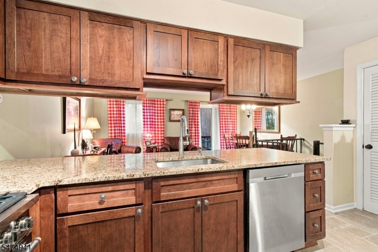
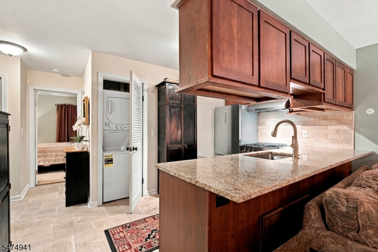
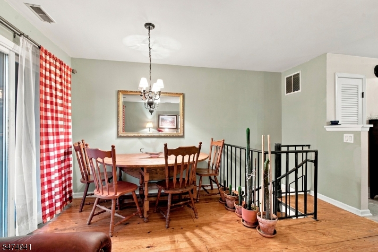
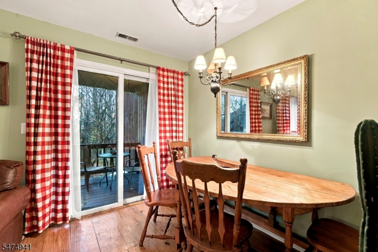
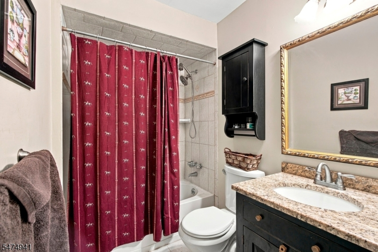
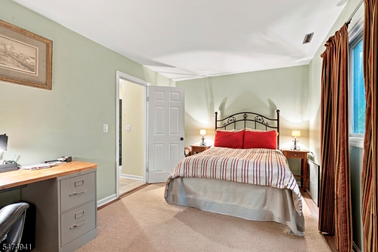
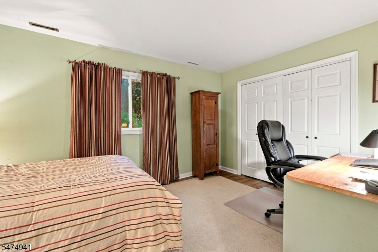
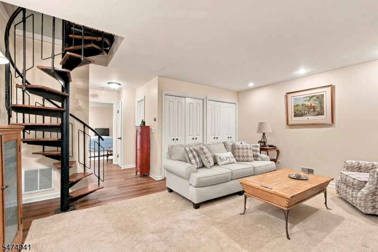
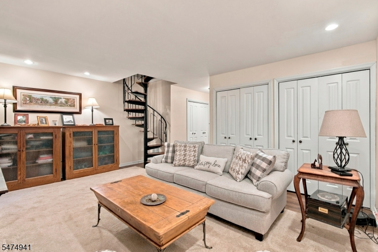
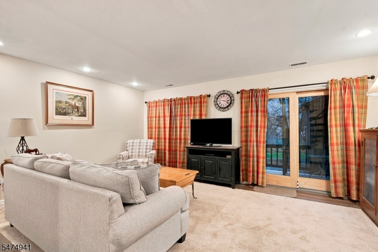
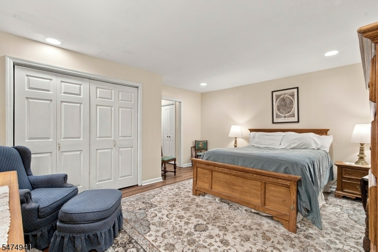
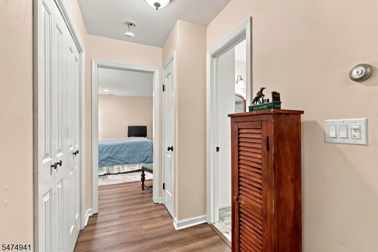
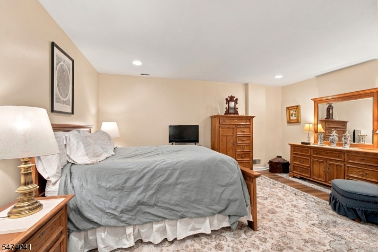
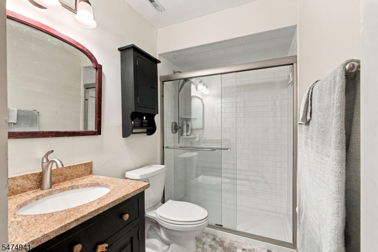
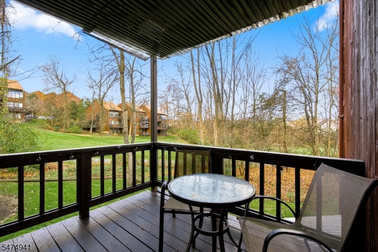
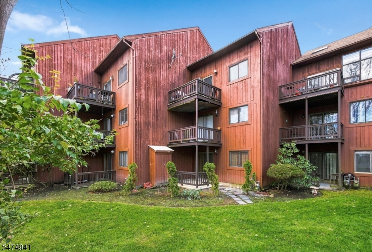
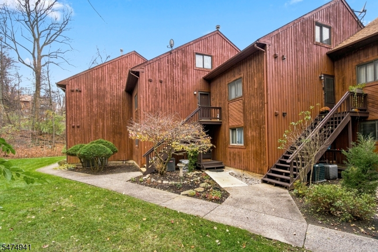
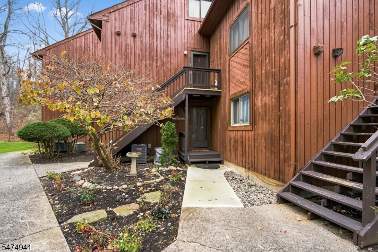
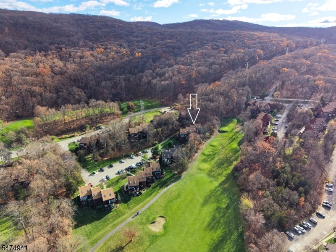
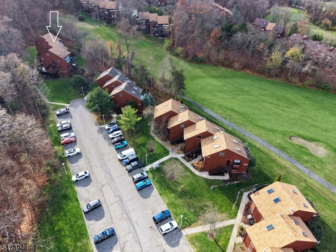
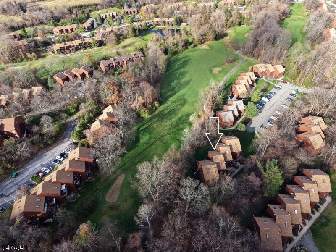
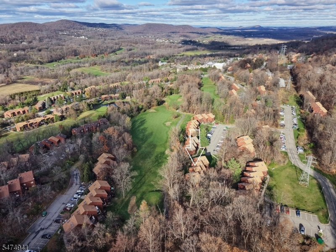
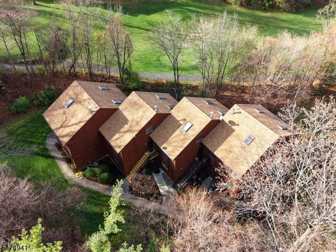
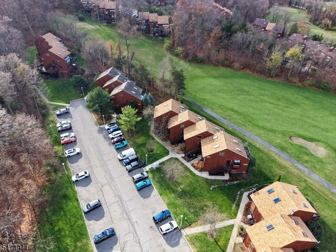
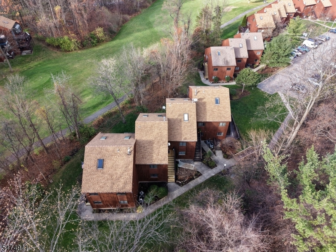
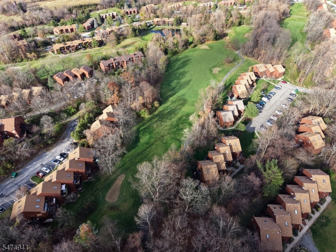
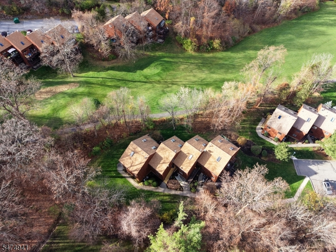
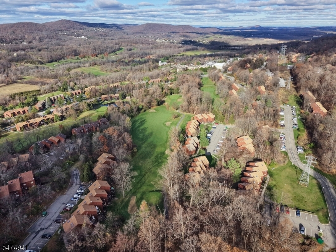
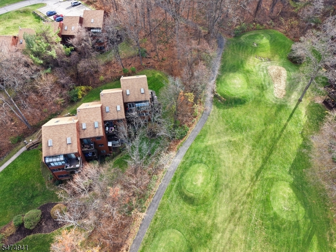
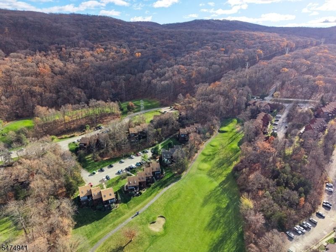
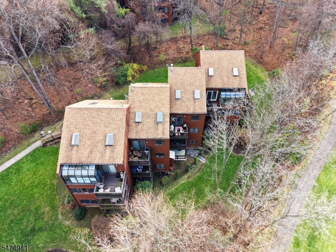
Set against the rolling fairways of Great Gorge Village, renovated Golf-side condo pairs scenic golf course views with the freedom of four-season mountain living. Reimagined in 2023, the two-level, 2-bedroom, 2-bath layout offers a bedroom and full bath on each floor, LOWER LEVEL WITH THOS LAYOUT IS A RARE FIND plus separate gathering spaces for added flexibility. The main level features wide-plank birch flooring, a sunlit living and dining area, and an updated kitchen with granite counters, stainless steel appliances and a Smeg gas range. Step onto the generous 24 x 12 deck for open views across the 3rd green and colorful evening skies. Downstairs, an oversized bedroom, refreshed bath with floor-to-ceiling tile and glass shower enclosure, marble tile flooring and a second living area create a comfortable retreat. This unit is located on quiet street just off the 3rd Tee Box area of the golf course. Glass slider leads to a ground-level patio, with a private exterior storage closet nearby. Recent improvements include heating and cooling equipment, laundry appliances and both sets of sliding doors. Enjoy easy access to Mountain Creek skiing and mountain biking, Minerals Resort, golf, hiking and the restaurants, shops and wineries of nearby Warwick, NY. A distinctive option for a year-round home or weekend getaway in Sussex County.
Rooms Sizes
Kitchen:
n/a
Dining Room:
n/a
Living Room:
n/a
Family Room:
n/a
Den:
n/a
Bedroom 1:
n/a
Bedroom 2:
n/a
Bedroom 3:
n/a
Bedroom 4:
n/a
Room Levels
Basement:
n/a
Ground:
1Bedroom,BathOthr,FamilyRm,Porch,SeeRem
Level 1:
1Bedroom,BathOthr,Kitchen,LivDinRm,Porch,SeeRem
Level 2:
1Bedroom,BathOthr,Vestibul,Leisure
Level 3:
n/a
Level Other:
n/a
Room Features
Kitchen:
Breakfast Bar, Country Kitchen, Separate Dining Area
Dining Room:
Living/Dining Combo
Master Bedroom:
n/a
Bath:
n/a
Interior Features
Square Foot:
1,368
Year Renovated:
2023
Basement:
Yes - Finished, Full, Walkout
Full Baths:
2
Half Baths:
0
Appliances:
Carbon Monoxide Detector, Dishwasher, Range/Oven-Gas, Refrigerator, See Remarks, Stackable Washer/Dryer
Flooring:
Laminate, Tile, Wood
Fireplaces:
No
Fireplace:
n/a
Interior:
CODetect,FireExtg,SmokeDet,StallShw,TubShowr
Exterior Features
Garage Space:
No
Garage:
n/a
Driveway:
Additional Parking, Blacktop, Common, Off-Street Parking, Parking Lot-Shared
Roof:
Asphalt Shingle
Exterior:
Wood, Wood Shingle
Swimming Pool:
Yes
Pool:
Association Pool
Utilities
Heating System:
1 Unit, Forced Hot Air
Heating Source:
Gas-Natural
Cooling:
1 Unit, Central Air
Water Heater:
Gas
Water:
Public Water, Water Charge Extra
Sewer:
Public Sewer, Sewer Charge Extra
Services:
Garbage Included
Lot Features
Acres:
0.01
Lot Dimensions:
n/a
Lot Features:
Backs to Golf Course, Mountain View, Wooded Lot
School Information
Elementary:
CEDAR MTN
Middle:
GLEN MDW
High School:
VERNON
Community Information
County:
Sussex
Town:
Vernon Twp.
Neighborhood:
Great Gorge Village
Application Fee:
$3,285
Association Fee:
$440 - Monthly
Fee Includes:
Maintenance-Common Area, Maintenance-Exterior, Snow Removal, Trash Collection
Amenities:
Playground, Pool-Outdoor
Pets:
Yes
Financial Considerations
List Price:
$268,000
Tax Amount:
$4,522
Land Assessment:
$120,000
Build. Assessment:
$88,900
Total Assessment:
$208,900
Tax Rate:
2.59
Tax Year:
2023
Ownership Type:
Condominium
Listing Information
MLS ID:
4065308
List Date:
11-17-2026
Days On Market:
3
Listing Broker:
REALTY EXECUTIVES EXCEPTIONAL
Listing Agent:
Eva Bonner


Request More Information
Shawn and Diane Fox
RE/MAX American Dream
3108 Route 10 West
Denville, NJ 07834
Call: (973) 277-7853
Web: FoxHillsRockaway.com
