1554 Route 179
Lambertville City, NJ 08530
Price: $295,000
GSMLS: 4065235Type: Single Family
Style: Cottage
Beds: 1
Baths: 1 Full
Garage: No
Year Built: 1930
Acres: 0.05
Property Tax: $5,082
Description
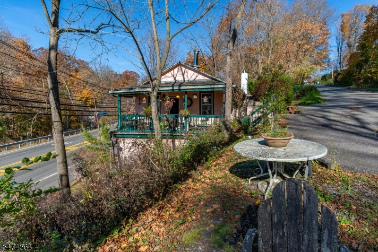
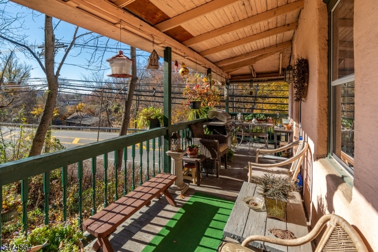
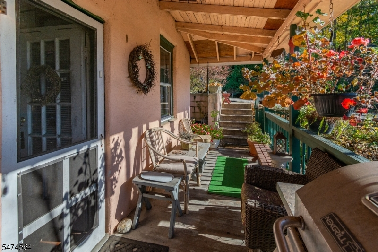
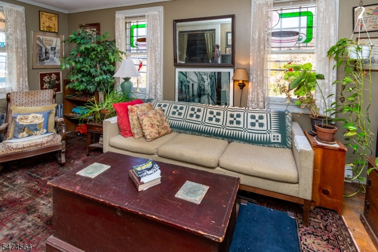
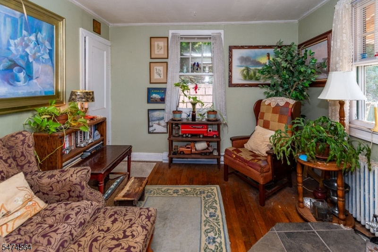
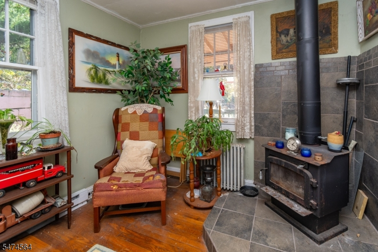
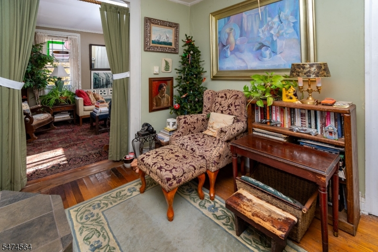
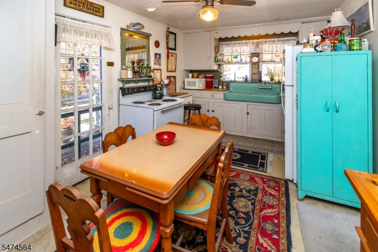
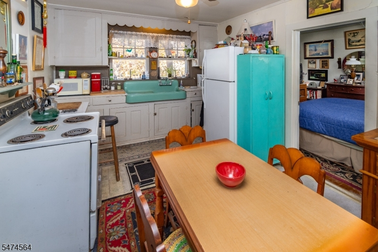
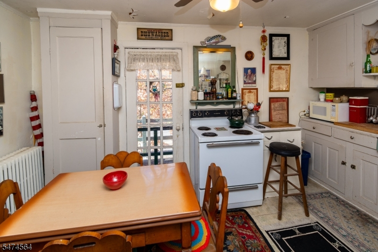
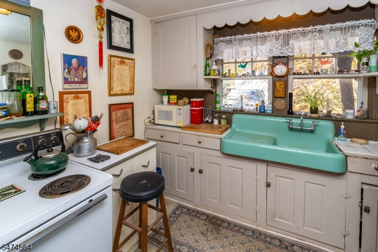
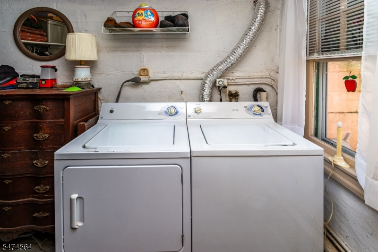
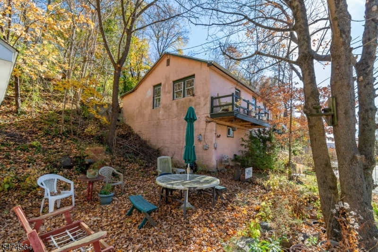
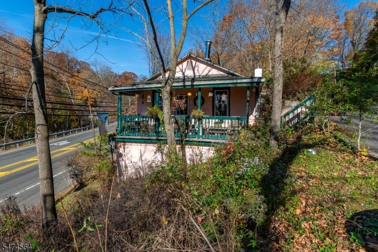
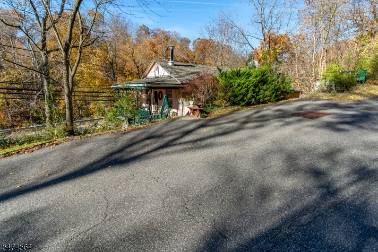
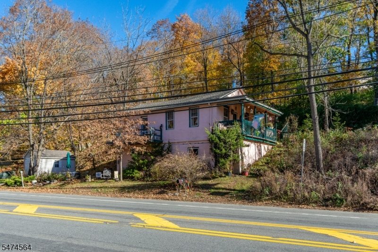
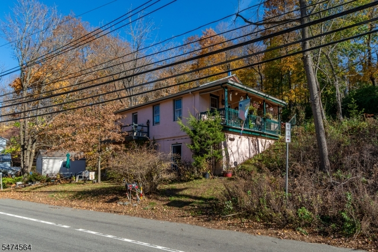
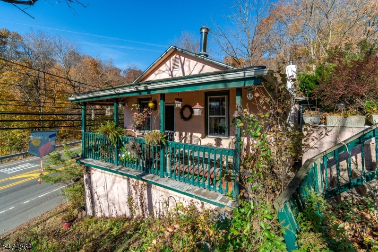
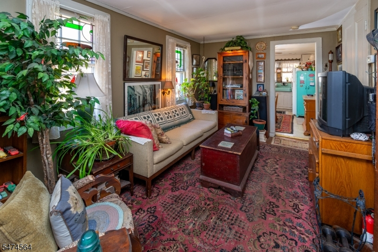
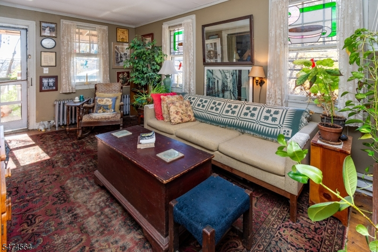
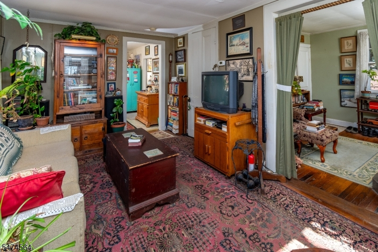
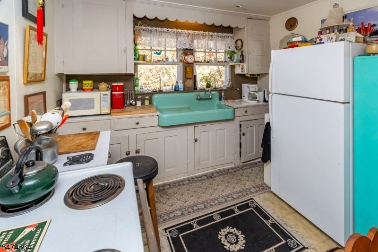
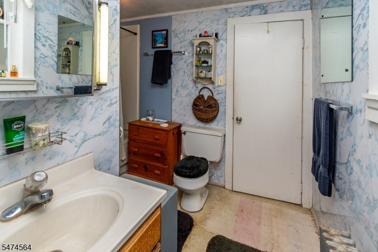
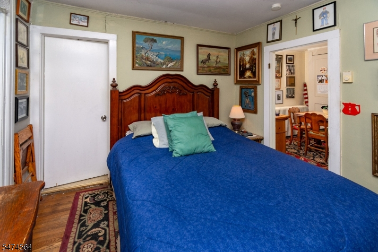
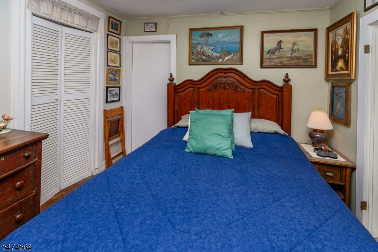
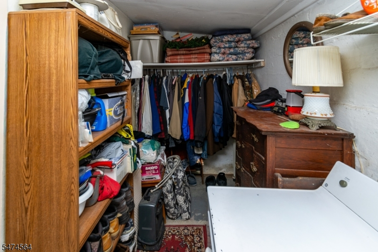
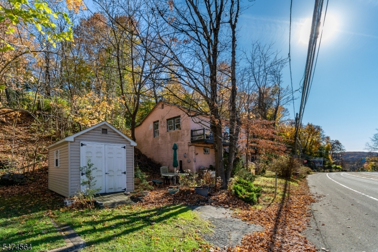
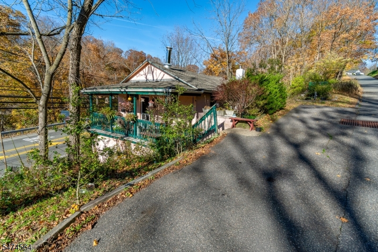
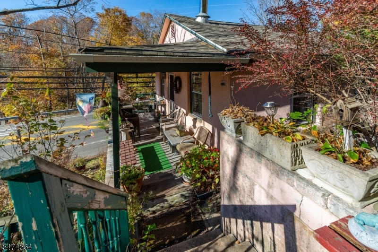
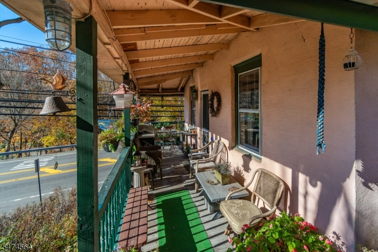
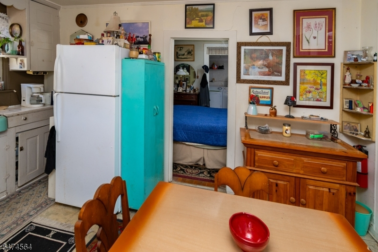
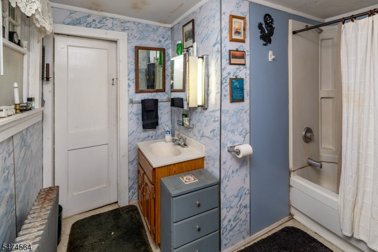
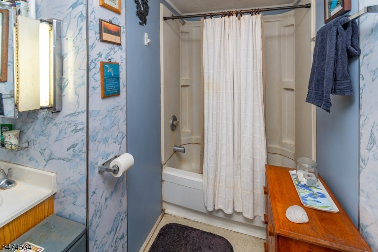
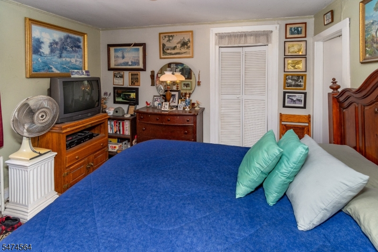
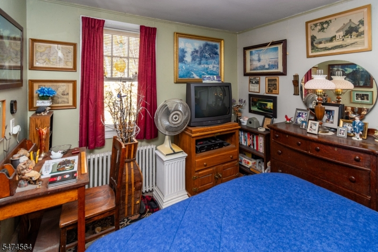
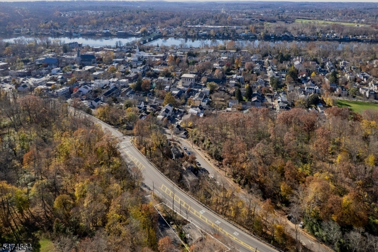
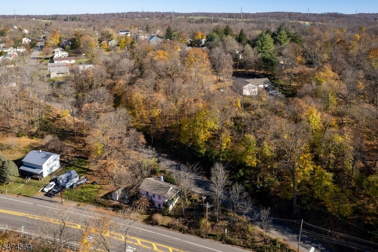
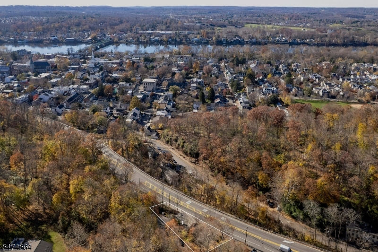
Perched on a hillside overlooking Lambertville, this sweet cottage is filled with character and offers an appealing alternative to renting. A covered porch provides a charming introduction to the home, where original oak floors and vintage details lend warmth throughout. The eat-in kitchen has a personality all its own, with a built-in cupboard and an original green porcelain double sink that adds a delightful touch of nostalgia. Just off the living room, a cozy den features a wood-burning stove capable of heating the entire house. The bedroom includes a walk-in closet with a washer and dryer, while the bathroom is accessible from both the bedroom and den. Downstairs, a full unfinished basement presents exciting possibilities for expanding the living space. Plans already exist for finishing this level, which has its own exterior door, making it possible to create an entirely separate area with direct outdoor access, subject to any necessary approvals. Outside, there's a side yard, a storage shed, and plenty of off-street parking, with two spaces alongside the house and additional parking near the shed. With its hillside setting and original charm, this little cottage is a wonderful opportunity to put down roots in Lambertville without taking on more house than you need. Enjoy The Delaware & Raritan Canal/Towpath, Delaware River, the antique shops, galleries, restaurants & the Lambertville Flea Market, are all walkable or just a few minutes drive away.
Rooms Sizes
Kitchen:
14x10 First
Dining Room:
n/a
Living Room:
16x10 First
Family Room:
n/a
Den:
10x10 First
Bedroom 1:
10x9 First
Bedroom 2:
n/a
Bedroom 3:
n/a
Bedroom 4:
n/a
Room Levels
Basement:
n/a
Ground:
Utility Room, Walkout
Level 1:
1 Bedroom, Bath Main, Kitchen, Laundry Room, Living Room, Porch
Level 2:
n/a
Level 3:
n/a
Level Other:
n/a
Room Features
Kitchen:
Eat-In Kitchen
Dining Room:
n/a
Master Bedroom:
n/a
Bath:
n/a
Interior Features
Square Foot:
n/a
Year Renovated:
n/a
Basement:
Yes - Full, Unfinished, Walkout
Full Baths:
1
Half Baths:
0
Appliances:
Dryer, Range/Oven-Electric, Refrigerator, Washer
Flooring:
Vinyl-Linoleum, Wood
Fireplaces:
1
Fireplace:
Wood Stove-Freestanding
Interior:
TubShowr
Exterior Features
Garage Space:
No
Garage:
n/a
Driveway:
1 Car Width
Roof:
Asphalt Shingle
Exterior:
Cinder Block, Stucco
Swimming Pool:
No
Pool:
n/a
Utilities
Heating System:
Baseboard - Hotwater
Heating Source:
Oil Tank Above Ground - Inside
Cooling:
Wall A/C Unit(s)
Water Heater:
Electric
Water:
Well
Sewer:
Public Sewer
Services:
Cable TV Available, Garbage Included
Lot Features
Acres:
0.05
Lot Dimensions:
53X39 AV
Lot Features:
Corner
School Information
Elementary:
LAMBERTVLE
Middle:
S.HUNTERDN
High School:
S.HUNTERDN
Community Information
County:
Hunterdon
Town:
Lambertville City
Neighborhood:
n/a
Application Fee:
n/a
Association Fee:
n/a
Fee Includes:
n/a
Amenities:
n/a
Pets:
Cats OK, Dogs OK
Financial Considerations
List Price:
$295,000
Tax Amount:
$5,082
Land Assessment:
$162,500
Build. Assessment:
$72,800
Total Assessment:
$235,300
Tax Rate:
2.13
Tax Year:
2025
Ownership Type:
Fee Simple
Listing Information
MLS ID:
4065235
List Date:
11-17-2026
Days On Market:
3
Listing Broker:
CALLAWAY HENDERSON SOTHEBY'S IR
Listing Agent:
Cynthia Shoemaker


Request More Information
Shawn and Diane Fox
RE/MAX American Dream
3108 Route 10 West
Denville, NJ 07834
Call: (973) 277-7853
Web: FoxHillsRockaway.com
