2 Harvard Rd
Cranford Twp, NJ 07016
Price: $599,000
GSMLS: 4065220Type: Single Family
Style: Split Level
Beds: 4
Baths: 2 Full & 1 Half
Garage: 2-Car
Year Built: 1957
Acres: 0.22
Property Tax: $15,459
Description
Open House Saturday 1PM–3PM.
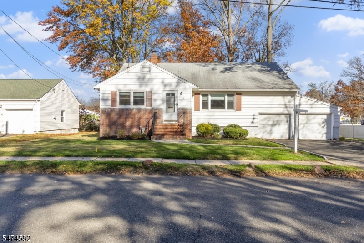
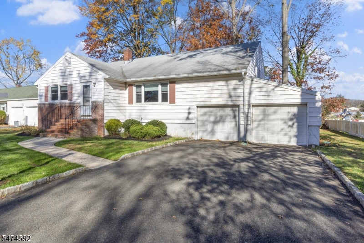
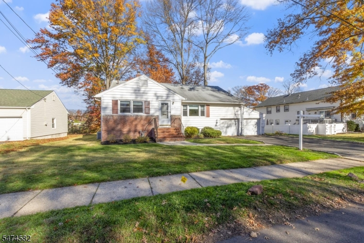
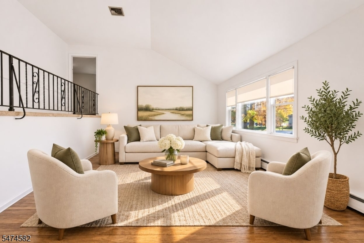
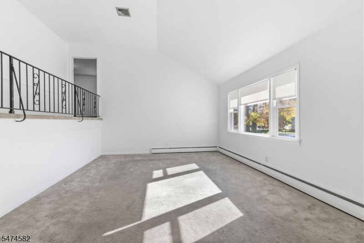
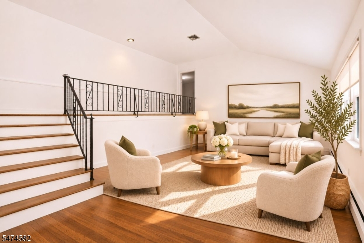
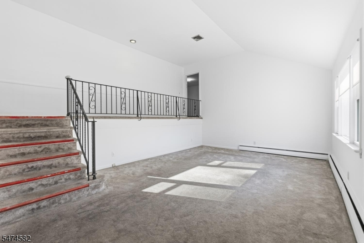
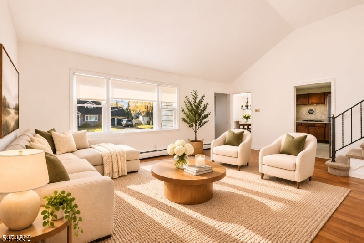
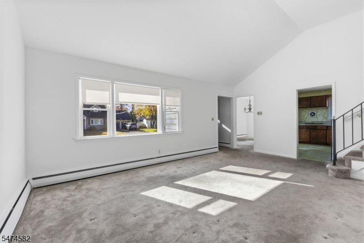
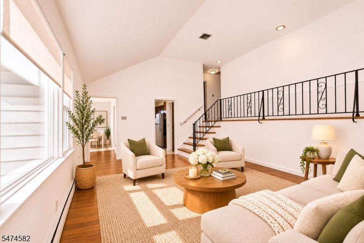
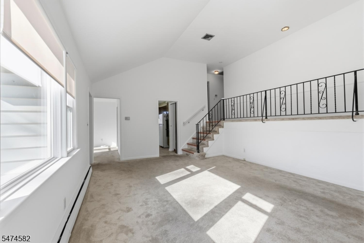
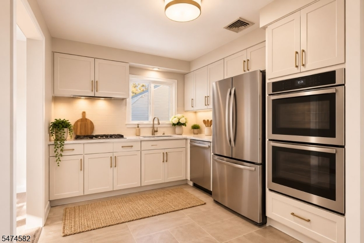
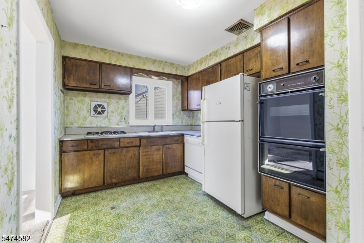
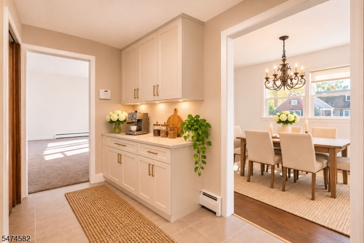
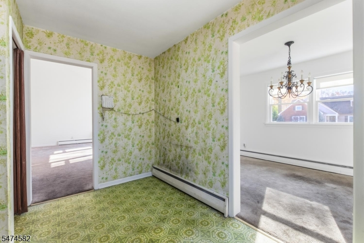
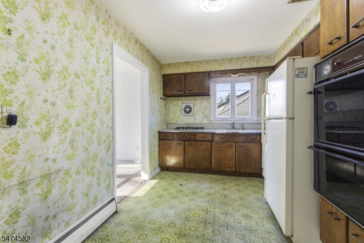
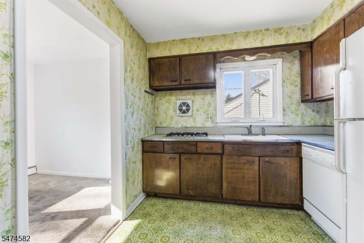
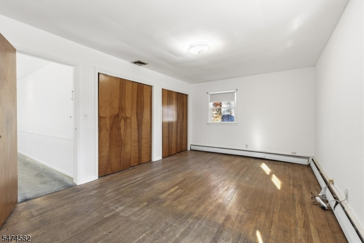
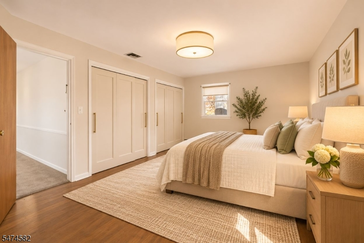
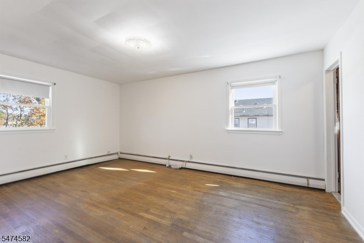
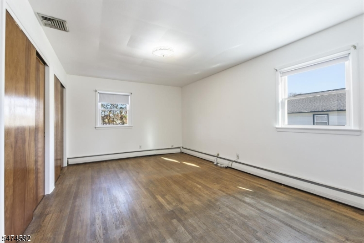
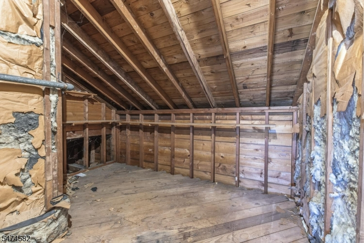
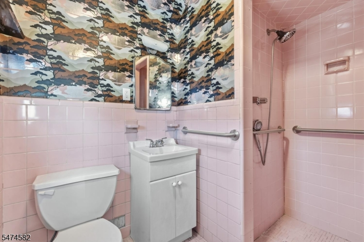
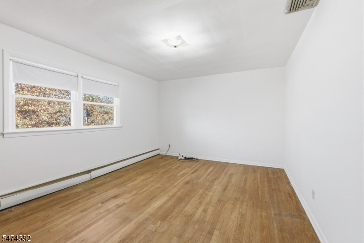
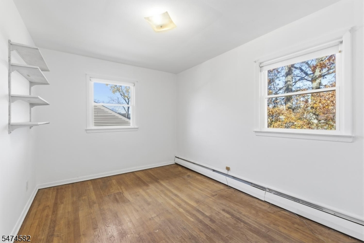
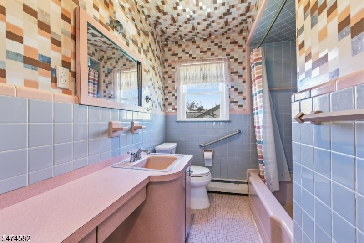
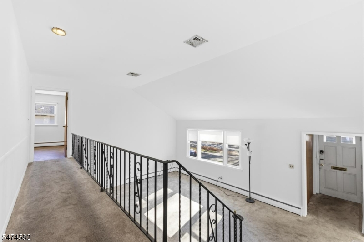
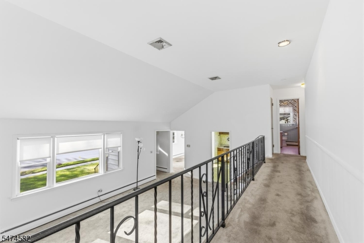
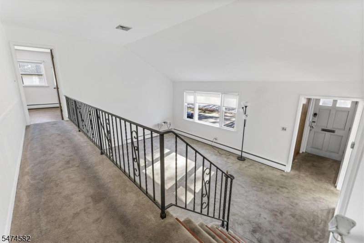
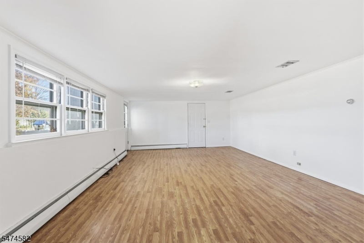
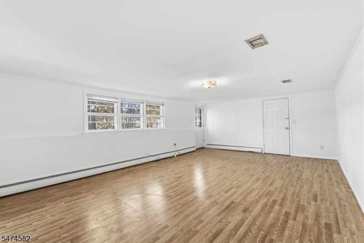
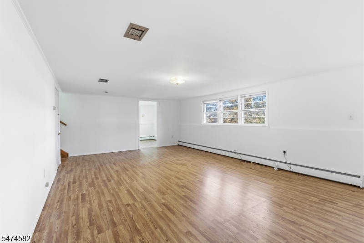
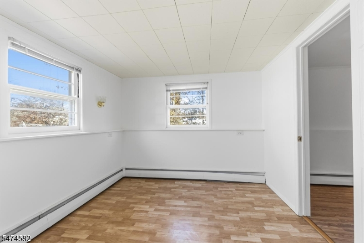
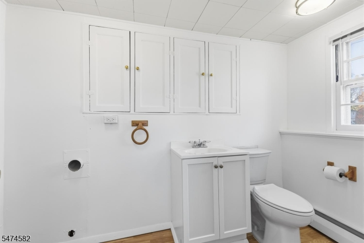
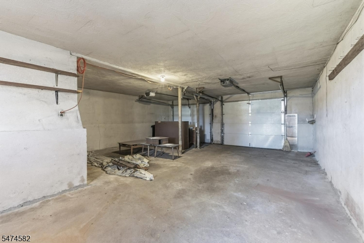
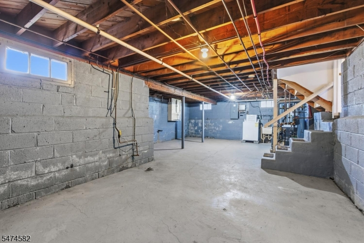
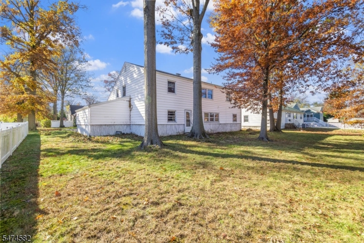
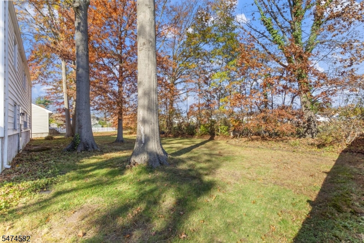
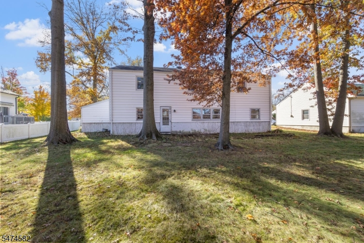
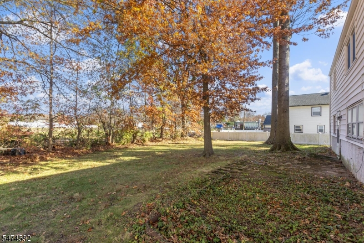
Opportunity Knocks! Bring your vision and unlock the potential of this spacious 4-bedroom, 2.5-bath split-level home, ideally situated in one of Cranford's convenient and sought-after locations! Set on a quaint .22-acre property, this home offers incredible space, a versatile layout, and endless possibilities to make it your own. Step inside and envision relaxing or entertaining in the oversized living room, featuring a beautiful, vaulted ceiling that creates an open and airy feel. The kitchen is conveniently located adjacent to the dining room, offering an exciting opportunity to create an open-concept layout if desired. The second level features three generously sized bedrooms and two full baths, including a primary suite with abundant closet space, highlighted by two double closets and an additional oversized closet with the potential to become a walk-in.The ground level offers even more flexibility, featuring a huge recreation room, a fourth bedroom or home office, a convenient half bath, and direct access to the outdoors. A large two-car garage, additional basement storage, and a spacious double-width driveway provide plenty of room for vehicles, storage, and everyday convenience. Enjoy an exceptional location close to schools, parks, Dreyer Farms, Downtown Cranford, NYC bus and train transportation, restaurants, shopping, and major highways. Space, location & tremendous potential all come together here. Don't miss the opportunity to make this home your own!Rooms Sizes
Kitchen:
First
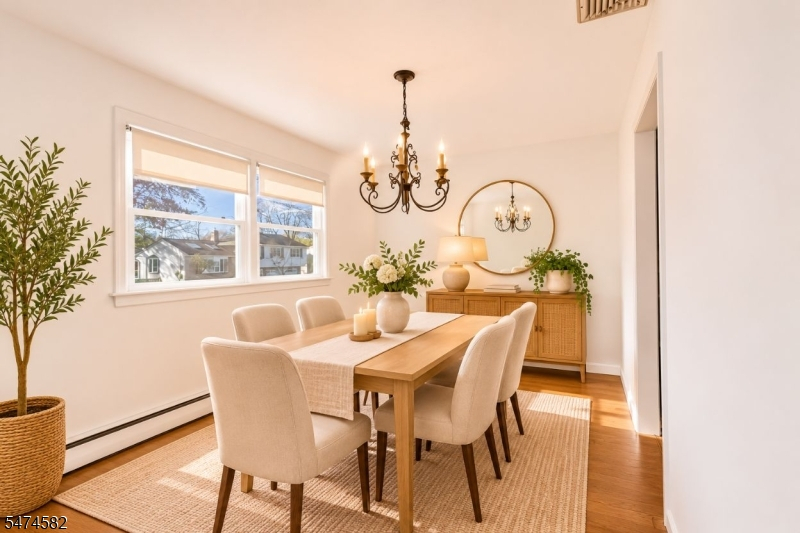
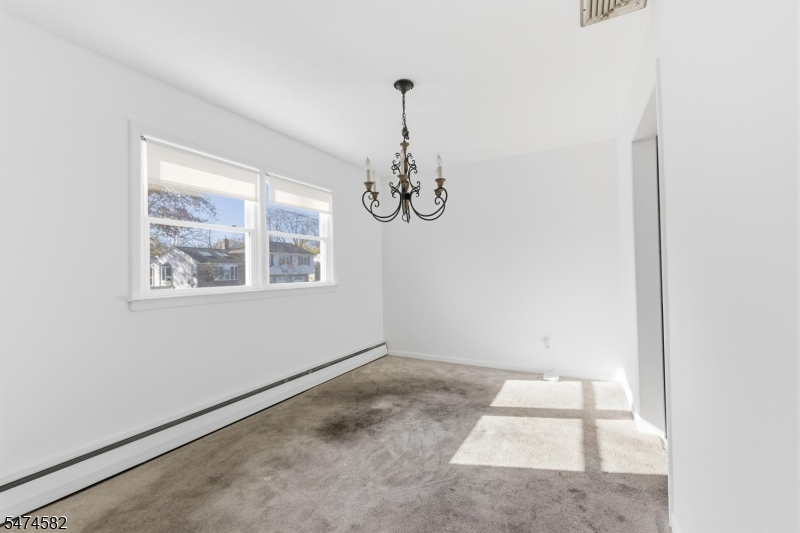
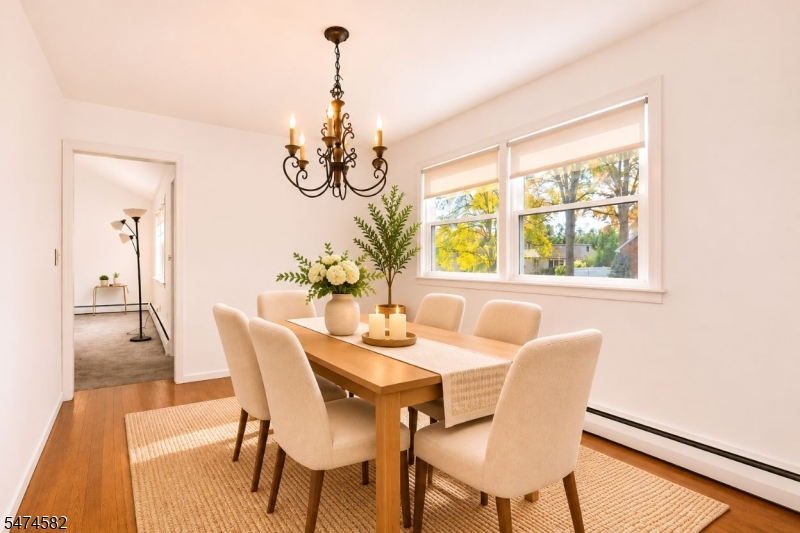
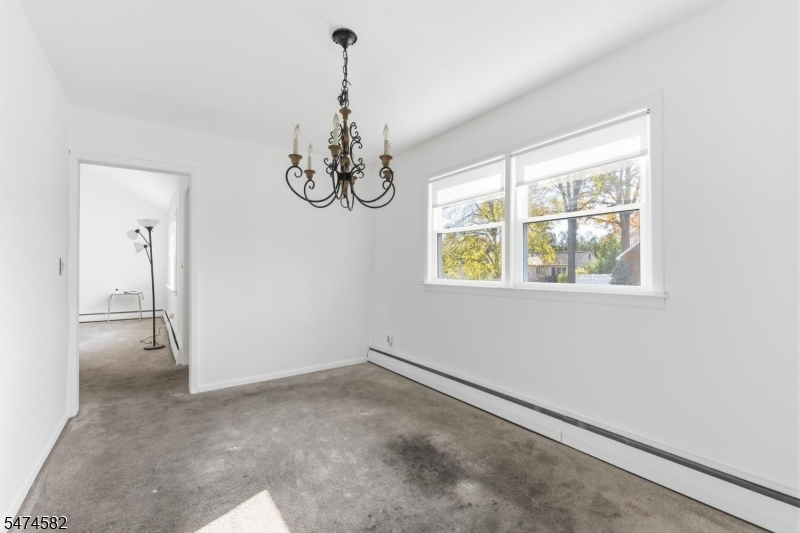
Dining Room:
First
Living Room:
First
Family Room:
First
Den:
Ground
Bedroom 1:
Second
Bedroom 2:
Second
Bedroom 3:
Second
Bedroom 4:
Ground
Room Levels
Basement:
Laundry Room, Utility Room
Ground:
1Bedroom,BathOthr,FamilyRm,GarEnter,OutEntrn,RecRoom
Level 1:
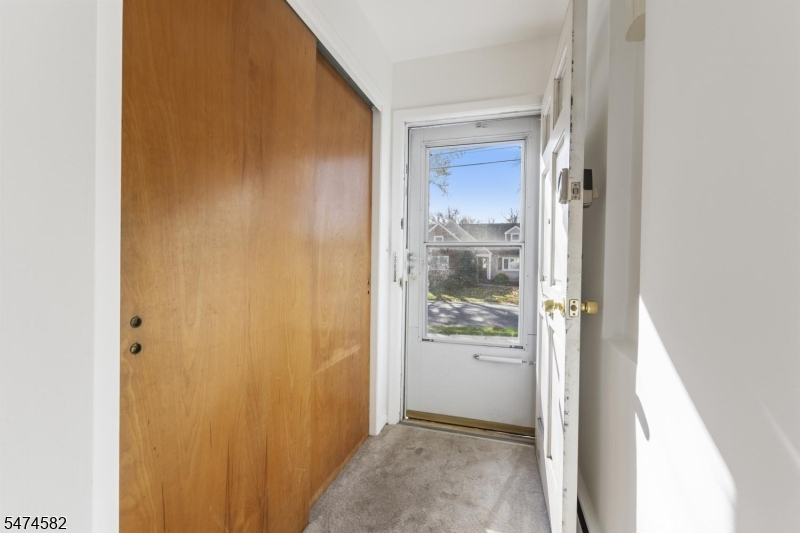
Dining Room, Foyer, Kitchen, Living Room
Level 2:
3 Bedrooms, Bath Main, Bath(s) Other
Level 3:
n/a
Level Other:
n/a
Room Features
Kitchen:
Eat-In Kitchen
Dining Room:
Formal Dining Room
Master Bedroom:
Full Bath, Walk-In Closet
Bath:
Stall Shower
Interior Features
Square Foot:
1,965
Year Renovated:
n/a
Basement:
Yes - Unfinished
Full Baths:
2
Half Baths:
1
Appliances:
Cooktop - Gas, Dishwasher, Dryer, Kitchen Exhaust Fan, Range/Oven-Gas, Refrigerator, Sump Pump, Washer
Flooring:
Carpeting, Laminate, Tile, Wood
Fireplaces:
No
Fireplace:
n/a
Interior:
Cathedral Ceiling, Smoke Detector
Exterior Features
Garage Space:
2-Car
Garage:
Attached Garage, Oversize Garage
Driveway:
2 Car Width
Roof:
Asphalt Shingle
Exterior:
Aluminum Siding, Brick
Swimming Pool:
No
Pool:
n/a
Utilities
Heating System:
1 Unit, Baseboard - Hotwater
Heating Source:
Gas-Natural
Cooling:
1 Unit, Central Air
Water Heater:
From Furnace, Gas
Water:
Public Water
Sewer:
Public Sewer
Services:
Garbage Extra Charge
Lot Features
Acres:
0.22
Lot Dimensions:
n/a
Lot Features:
Level Lot
School Information
Elementary:
Brookside
Middle:
Orange
High School:
Cranford H
Community Information
County:
Union
Town:
Cranford Twp.
Neighborhood:
n/a
Application Fee:
n/a
Association Fee:
n/a
Fee Includes:
n/a
Amenities:
n/a
Pets:
Yes
Financial Considerations
List Price:
$599,000
Tax Amount:
$15,459
Land Assessment:
$98,900
Build. Assessment:
$114,400
Total Assessment:
$213,300
Tax Rate:
7.25
Tax Year:
2025
Ownership Type:
Fee Simple
Listing Information
MLS ID:
4065220
List Date:
11-17-2026
Days On Market:
2
Listing Broker:
KELLER WILLIAMS REALTY
Listing Agent:
Steve Oliveira


Request More Information
Shawn and Diane Fox
RE/MAX American Dream
3108 Route 10 West
Denville, NJ 07834
Call: (973) 277-7853
Web: FoxHillsRockaway.com
