96 Warren Rd
West Orange Twp, NJ 07052
Price: $675,000
GSMLS: 4065217Type: Single Family
Style: Bi-Level
Beds: 4
Baths: 3 Full
Garage: 2-Car
Year Built: 1962
Acres: 0.35
Property Tax: $17,826
Description
Open House Saturday 2PM–4PM.
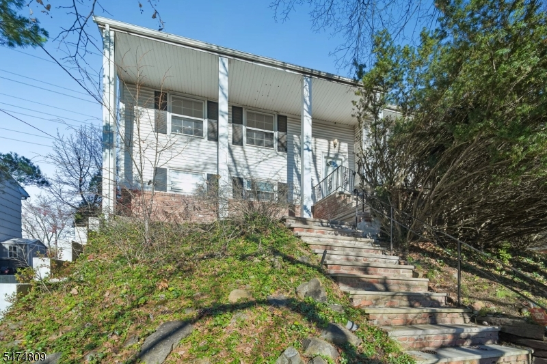
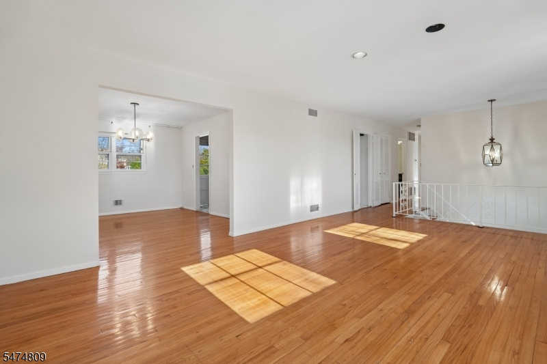
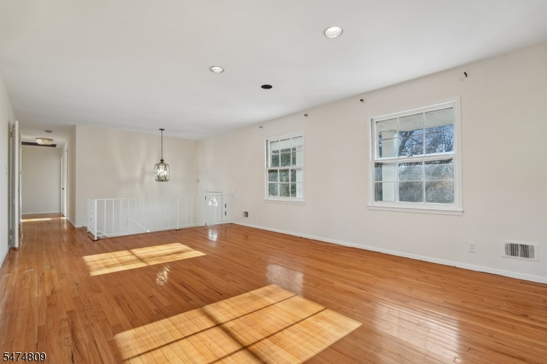
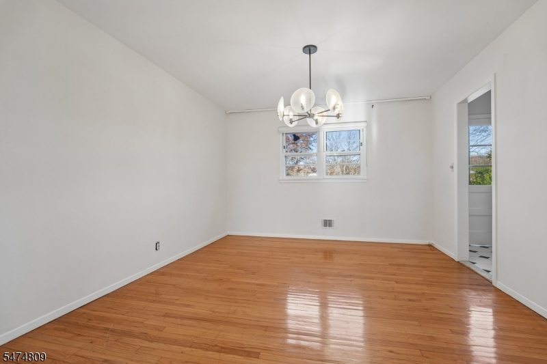
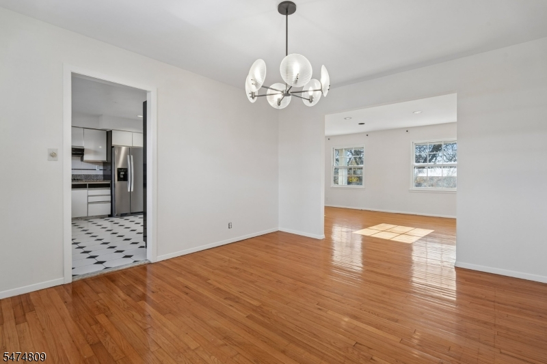
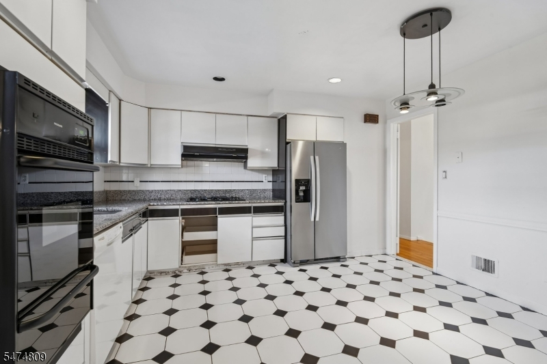
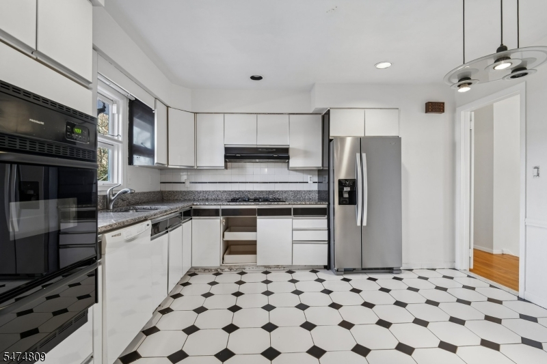
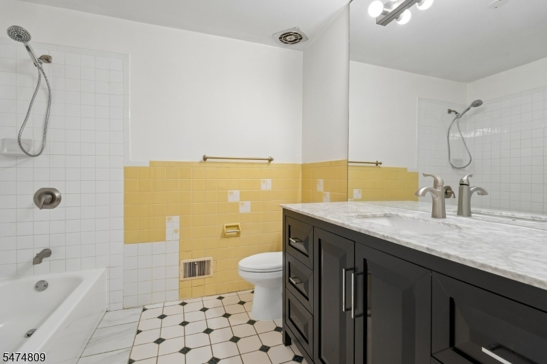
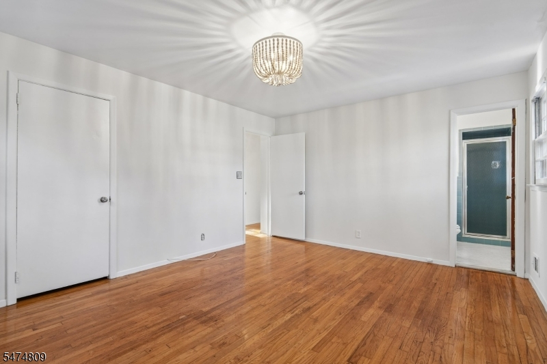
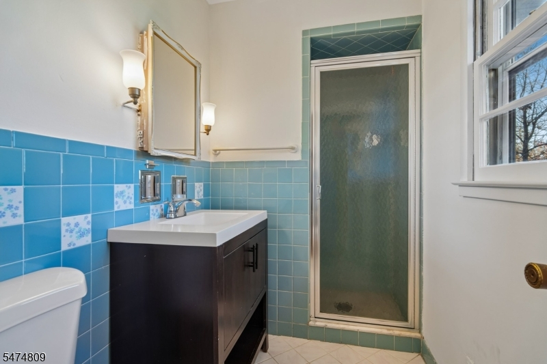
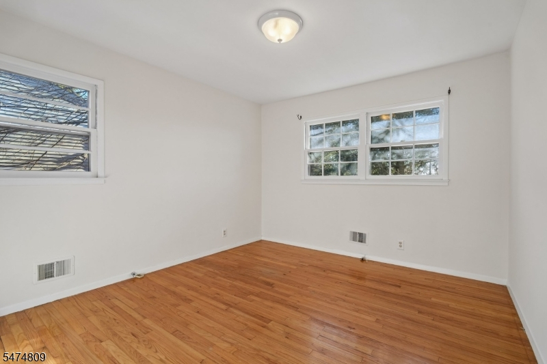
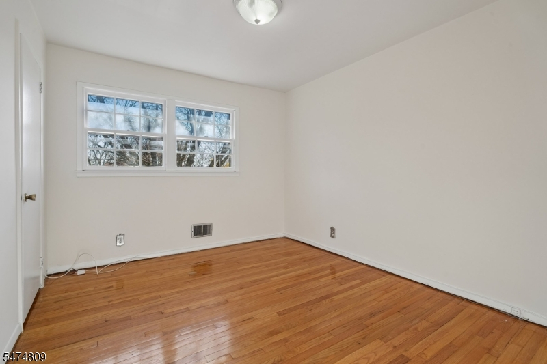
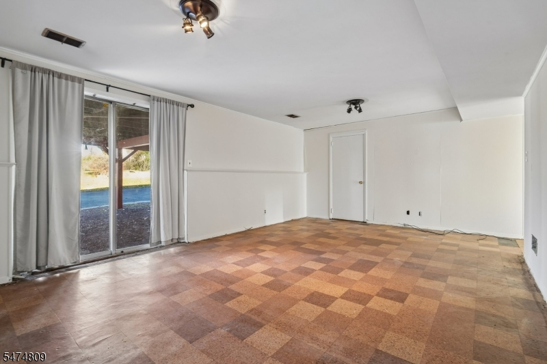
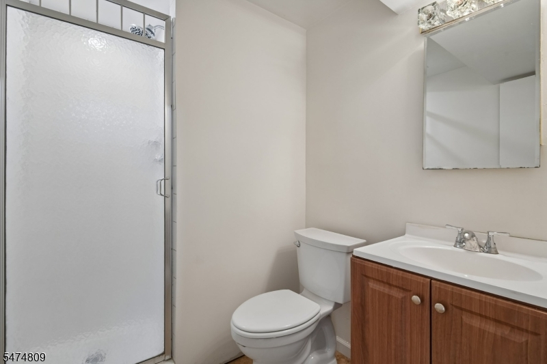
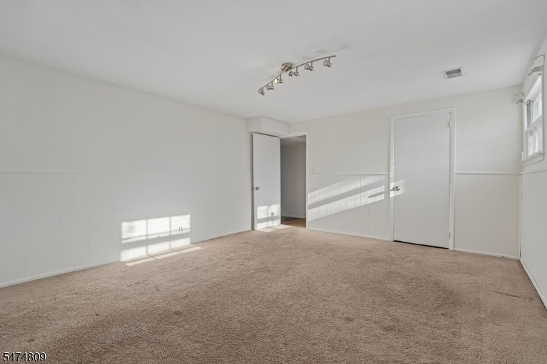
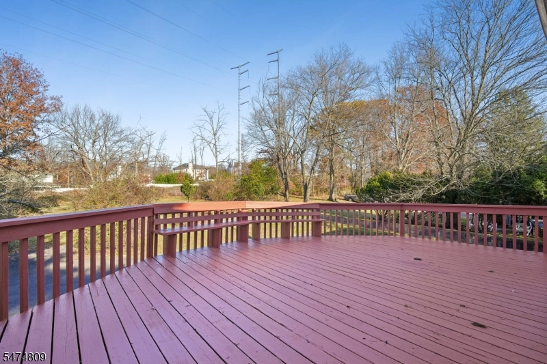
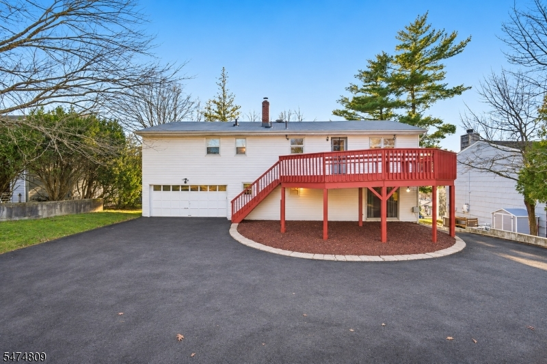
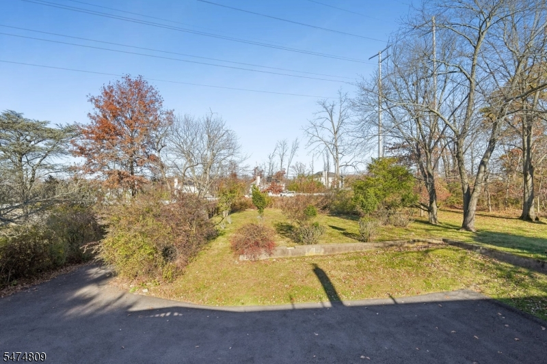
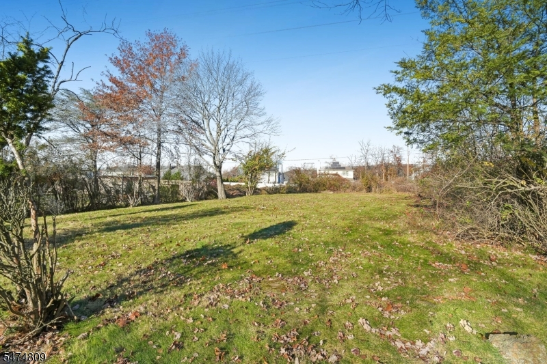
Welcome to 96 Warren Road in West Orange! Nestled on a quiet residential street, this spacious 4-bedroom, 3-full-bath home offers an incredible opportunity to bring your vision to life! From the moment you enter, you'll appreciate the generous living spaces, natural hardwood floors, recessed lighting, and oversized living and dining rooms, perfect for everyday living and entertaining. The kitchen offers direct access to a large deck overlooking a beautiful, spacious backyard with endless possibilities for outdoor enjoyment. Additional highlights include a primary suite with its own full bath, a finished lower level offering additional living space, a charming front porch seating area, a two-car garage, and an extended driveway with ample parking. Conveniently located within walking distance of a neighborhood elementary school and just minutes from local restaurants, shopping, major highways, and NYC transportation. While the home is in need of some TLC and cosmetic updates, its generous layout, desirable location, and impressive features provide a wonderful opportunity to make it your own. Bring your vision and discover the potential this property has to offer!Rooms Sizes
Kitchen:
14x13 First
Dining Room:
19x13 First
Living Room:
12x13 First
Family Room:
21x13 Ground
Den:
n/a
Bedroom 1:
15x12 First
Bedroom 2:
9x13 First
Bedroom 3:
10x11 First
Bedroom 4:
16x13 Ground
Room Levels
Basement:
n/a
Ground:
1Bedroom,BathOthr,FamilyRm,GarEnter,Storage,Utility
Level 1:
3 Bedrooms, Bath Main, Bath(s) Other, Dining Room, Entrance Vestibule, Kitchen, Living Room
Level 2:
n/a
Level 3:
n/a
Level Other:
n/a
Room Features
Kitchen:
Eat-In Kitchen
Dining Room:
Formal Dining Room
Master Bedroom:
1st Floor, Full Bath, Walk-In Closet
Bath:
Stall Shower
Interior Features
Square Foot:
n/a
Year Renovated:
2000
Basement:
Yes - Finished, Walkout
Full Baths:
3
Half Baths:
0
Appliances:
Dishwasher, Dryer, Range/Oven-Gas, Refrigerator, Washer
Flooring:
Wood
Fireplaces:
No
Fireplace:
n/a
Interior:
Blinds, Carbon Monoxide Detector, Fire Extinguisher, High Ceilings, Smoke Detector, Track Lighting
Exterior Features
Garage Space:
2-Car
Garage:
Built-In,DoorOpnr,InEntrnc,Oversize
Driveway:
1 Car Width, Blacktop
Roof:
Asphalt Shingle
Exterior:
Vinyl Siding
Swimming Pool:
No
Pool:
n/a
Utilities
Heating System:
1 Unit
Heating Source:
Gas-Natural
Cooling:
1 Unit
Water Heater:
Gas
Water:
Public Water
Sewer:
Public Available
Services:
n/a
Lot Features
Acres:
0.35
Lot Dimensions:
75X205
Lot Features:
Irregular Lot, Mountain View
School Information
Elementary:
KELLY
Middle:
LIBERTY
High School:
W ORANGE
Community Information
County:
Essex
Town:
West Orange Twp.
Neighborhood:
Upper West Orange
Application Fee:
n/a
Association Fee:
n/a
Fee Includes:
n/a
Amenities:
n/a
Pets:
n/a
Financial Considerations
List Price:
$675,000
Tax Amount:
$17,826
Land Assessment:
$292,400
Build. Assessment:
$386,200
Total Assessment:
$678,600
Tax Rate:
2.63
Tax Year:
2025
Ownership Type:
Fee Simple
Listing Information
MLS ID:
4065217
List Date:
11-17-2026
Days On Market:
1
Listing Broker:
RE/MAX ACHIEVERS
Listing Agent:
Erin Brown


Request More Information
Shawn and Diane Fox
RE/MAX American Dream
3108 Route 10 West
Denville, NJ 07834
Call: (973) 277-7853
Web: FoxHillsRockaway.com
