72 Washington Valley Rd
Morris Twp, NJ 07960
Price: $1,300,000
GSMLS: 4065200Type: Single Family
Style: Contemporary
Beds: 4
Baths: 3 Full & 1 Half
Garage: 2-Car
Year Built: 1985
Acres: 3.12
Property Tax: $18,117
Description
Open House Saturday 12PM–3PM.
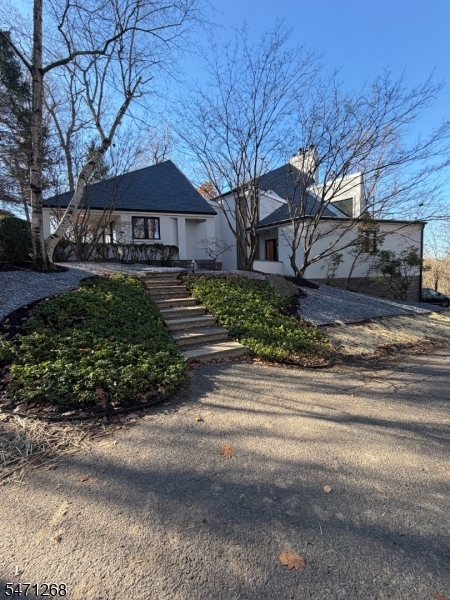
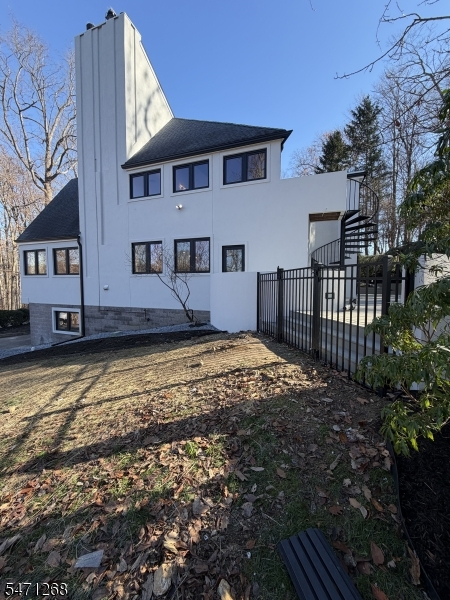
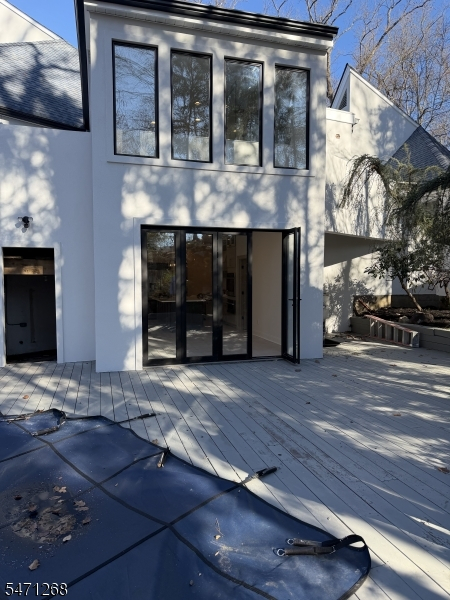
Exquisitely renovated & privately set amid three wooded acres, this contemporary residence redefines luxury living in Morris Twp. This show-stopping 4 bed, 3.1 bath home feels worlds away, yet sits just minutes from downtown Morristown. New double European doors and modern lighting welcome you inside, where the living-dining room showcases Brazilian cherry floors and a stunning custom two-sided copper fireplace. New windows, lighting & floors throughout. A first floor bedroom sits steps from a fully renovated powder room. The redesigned eat-in kitchen features new quartz countertops & cabinetry, new appliances, a pot filler, new flooring, and a huge island w/ sink & pop-up outlets, plus a masterpiece 12-foot retractable glass wall that opens to the pool deck for seamless indoor-outdoor living. An entire floor is dedicated to the primary suite, offering a fireplace, new flooring, laundry & cabinetry, and a magnificent walk-in closet. The spa-like primary bath boasts new floors, new vanities, a walk-in shower w/ seat, towel warmers, and walls of windows that capture the natural surroundings. Step onto the private primary deck and overlook the heated gunite pool, large patio & grounds. Two additional bedrooms share a patio and a renovated full bath. The lower level offers a full gym, new full bath, bonus room & storage. New 4-bedroom septic system installed. Two car garage and ample parking. Minutes from Morristown's dining, shopping & Midtown Direct service to NYC. A must see!Rooms Sizes
Kitchen:
First
Dining Room:
First
Living Room:
First
Family Room:
n/a
Den:
First
Bedroom 1:
First
Bedroom 2:
Second
Bedroom 3:
Second
Bedroom 4:
Third
Room Levels
Basement:
n/a
Ground:
BathOthr,Exercise,GarEnter,Leisure,Office,Storage,Utility,Walkout
Level 1:
1Bedroom,Vestibul,Kitchen,LivDinRm,Pantry,Porch,PowderRm,SeeRem,SittngRm,Walkout
Level 2:
2Bedroom,BathOthr,Porch,Walkout
Level 3:
1Bedroom,BathMain,Laundry,Walkout
Level Other:
n/a
Room Features
Kitchen:
Center Island, Eat-In Kitchen, Pantry, See Remarks
Dining Room:
Living/Dining Combo
Master Bedroom:
Dressing Room, Fireplace, Full Bath, Walk-In Closet
Bath:
Soaking Tub, Stall Shower
Interior Features
Square Foot:
3,343
Year Renovated:
2026
Basement:
Yes - Finished, Full, Walkout
Full Baths:
3
Half Baths:
1
Appliances:
Carbon Monoxide Detector, Central Vacuum, Dishwasher, Dryer, Instant Hot Water, Microwave Oven, Range/Oven-Gas, Refrigerator, Sump Pump, Wall Oven(s) - Gas, Washer, Water Softener-Own
Flooring:
Tile, Wood
Fireplaces:
2
Fireplace:
Bedroom 4, Living Room, Wood Burning
Interior:
CODetect,CeilCath,Skylight,SmokeDet,StallShw,TubShowr,WlkInCls
Exterior Features
Garage Space:
2-Car
Garage:
Attached Garage, Garage Door Opener
Driveway:
1 Car Width, Blacktop, Driveway-Exclusive, Lighting
Roof:
Asphalt Shingle
Exterior:
Stucco
Swimming Pool:
Yes
Pool:
Gunite, Heated, In-Ground Pool
Utilities
Heating System:
1 Unit
Heating Source:
Gas-Propane Owned
Cooling:
2 Units
Water Heater:
Electric
Water:
Well
Sewer:
Septic 4 Bedroom Town Verified
Services:
n/a
Lot Features
Acres:
3.12
Lot Dimensions:
n/a
Lot Features:
Mountain View, Private Road, Wooded Lot
School Information
Elementary:
n/a
Middle:
n/a
High School:
n/a
Community Information
County:
Morris
Town:
Morris Twp.
Neighborhood:
Washington Valley
Application Fee:
n/a
Association Fee:
n/a
Fee Includes:
n/a
Amenities:
Exercise Room, Jogging/Biking Path, Pool-Outdoor, Storage
Pets:
Yes
Financial Considerations
List Price:
$1,300,000
Tax Amount:
$18,117
Land Assessment:
$382,800
Build. Assessment:
$537,800
Total Assessment:
$920,600
Tax Rate:
1.97
Tax Year:
2025
Ownership Type:
Fee Simple
Listing Information
MLS ID:
4065200
List Date:
11-17-2026
Days On Market:
0
Listing Broker:
HOWARD HANNA RAND REALTY
Listing Agent:
Allison Vitella



Request More Information
Shawn and Diane Fox
RE/MAX American Dream
3108 Route 10 West
Denville, NJ 07834
Call: (973) 277-7853
Web: FoxHillsRockaway.com
