62 Silver Spring Rd
Millburn Twp, NJ 07078
Price: $1,749,000
GSMLS: 4065146Type: Single Family
Style: Custom Home
Beds: 4
Baths: 3 Full & 1 Half
Garage: 2-Car
Year Built: 1954
Acres: 0.36
Property Tax: $20,042
Description
Open House Saturday 2PM–4PM.
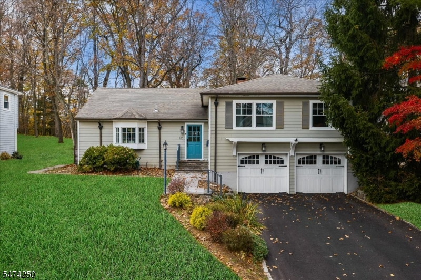
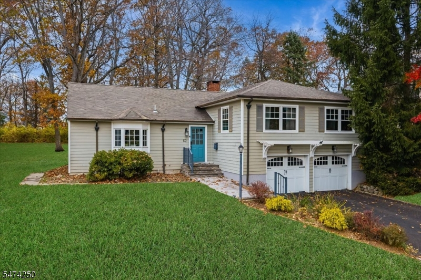
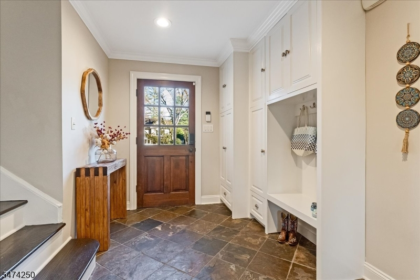
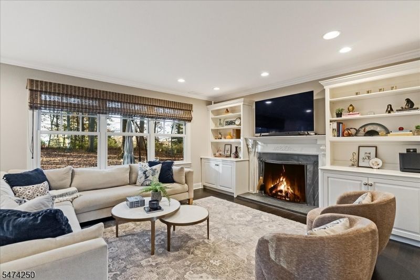
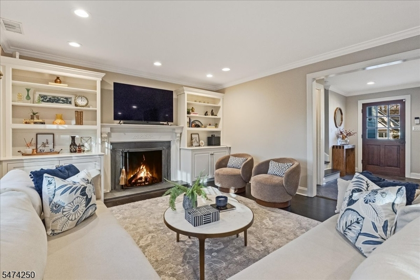
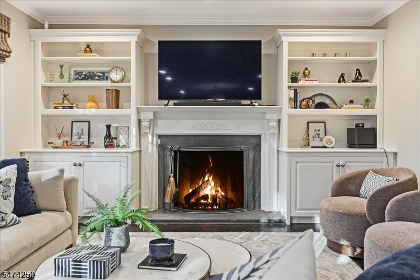
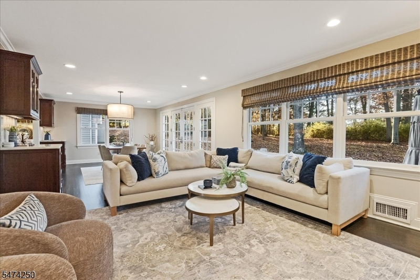
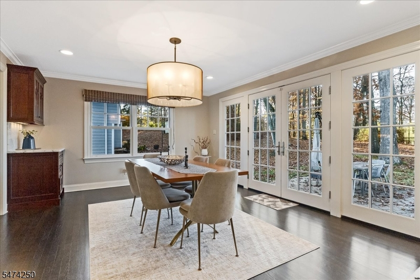
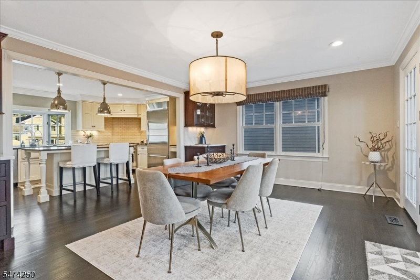
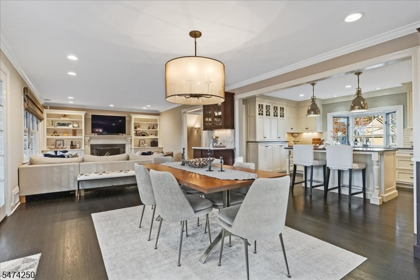
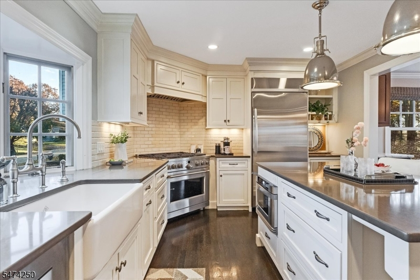
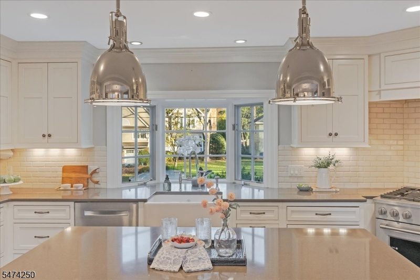
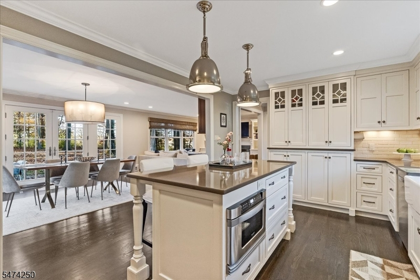
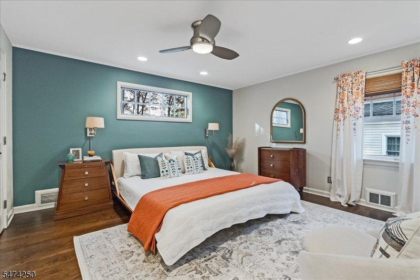
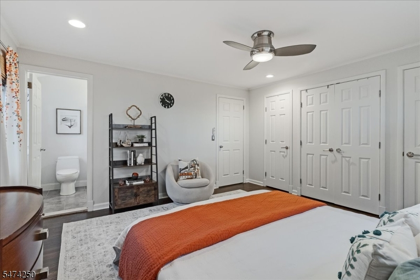
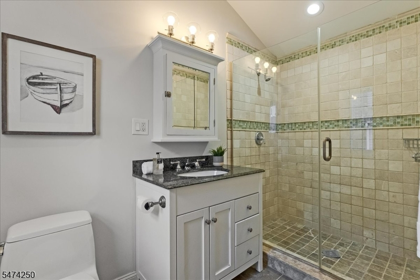
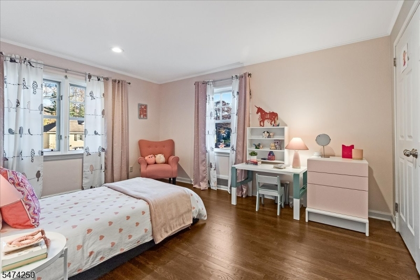
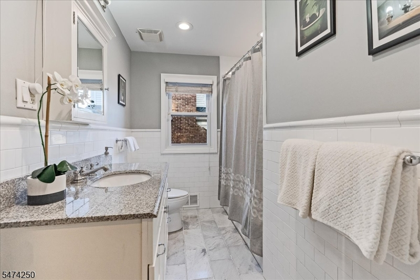
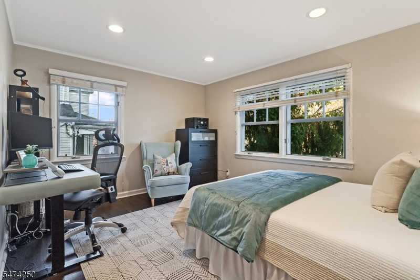
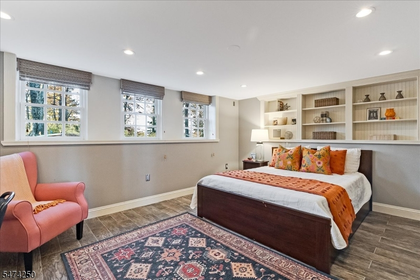
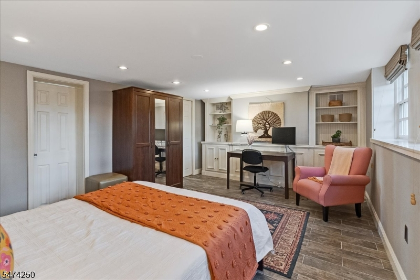
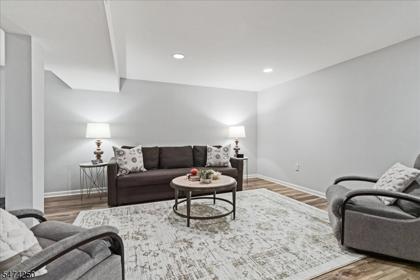
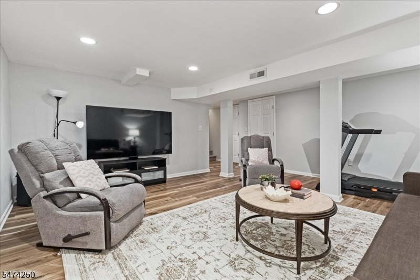
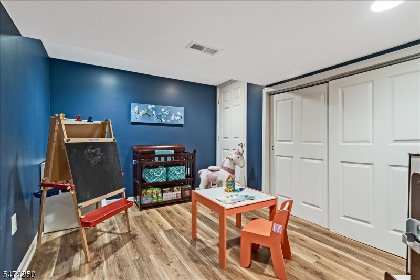
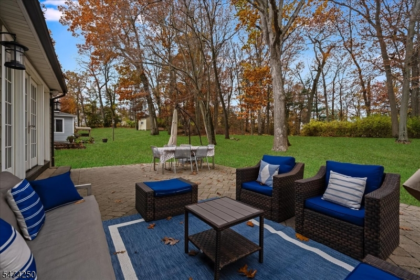
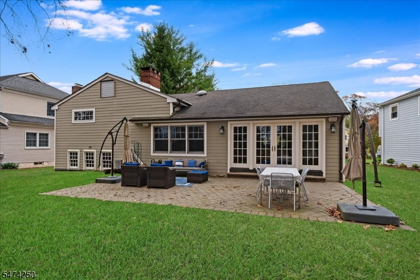
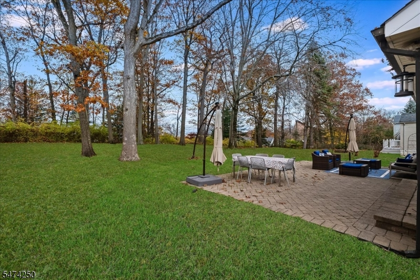
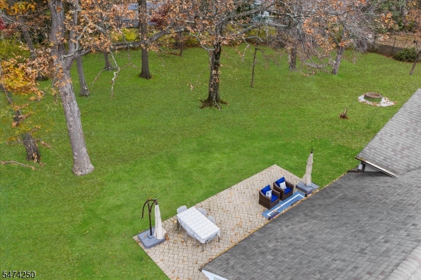
Set on a calm street in a sought-after Short Hills neighborhood, this beautifully appointed 4-bedroom home blends thoughtful updates with inviting spaces. An open floor plan connects the living and dining rooms, where a fireplace framed by custom built-ins creates a warm focal point. The chef's kitchen anchors the home with inset cabinetry, a distinctive Shaw's farmhouse sink, premium appliances, a new range and dishwasher, and an oversized island. French doors open to a park-like level backyard with an oversized paver patio. Upstairs, the well-appointed primary suite offers custom closets and a spa-inspired bath, while two additional bedrooms and an updated full bath complete the floor. A walk-up attic presents exciting potential for future expansion. On the ground level, a spacious guest bedroom features an en-suite bath. The refinished lower level adds versatile living space, including a recreation room, bonus room suited to a home office, and laundry with new washer and dryer (2025). An expansive, private backyard with mature landscaping provides a tranquil setting for outdoor entertaining, dining and relaxation. Recent improvements include new HVAC (2024), a perimeter French drain, fresh interior paint, a repaved driveway, refinished hardwood flooring across the upper levels and new landscaping. Top-rated Deerfield Elementary School is just blocks away. Enjoy comfort, quality updates, and an exceptional Short Hills setting in this wonderful home!Rooms Sizes
Kitchen:
16x11 First
Dining Room:
15x13 First
Living Room:
16x13 First
Family Room:
n/a
Den:
n/a
Bedroom 1:
14x13 Second
Bedroom 2:
14x11 Second
Bedroom 3:
14x11 Second
Bedroom 4:
17x12 Ground
Room Levels
Basement:
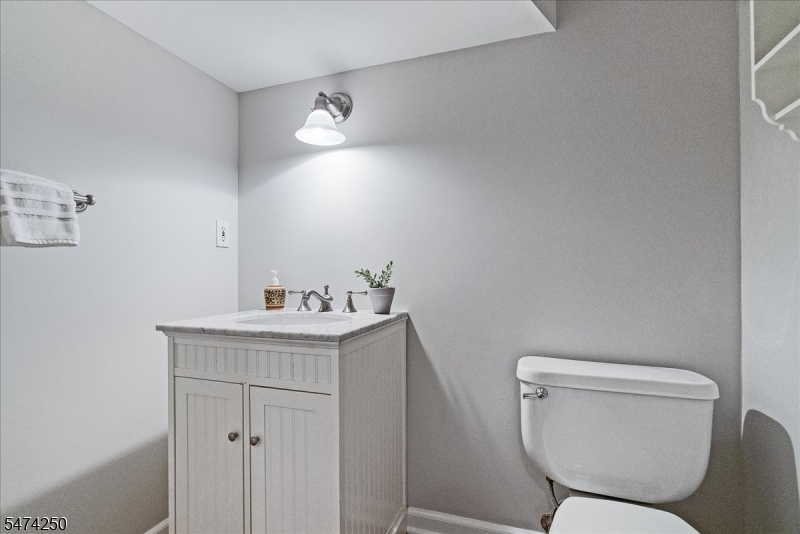
Laundry Room, Office, Powder Room, Rec Room
Ground:
1Bedroom,BathOthr,GarEnter
Level 1:
Dining Room, Kitchen, Living Room
Level 2:
3 Bedrooms, Bath Main, Bath(s) Other
Level 3:
n/a
Level Other:
n/a
Room Features
Kitchen:
Breakfast Bar, Center Island, Eat-In Kitchen
Dining Room:
Living/Dining Combo
Master Bedroom:
Full Bath
Bath:
Stall Shower
Interior Features
Square Foot:
n/a
Year Renovated:
2017
Basement:
Yes - Finished
Full Baths:
3
Half Baths:
1
Appliances:
Carbon Monoxide Detector, Dishwasher, Dryer, Microwave Oven, Range/Oven-Gas, Refrigerator, Sump Pump, Washer
Flooring:
Stone, Tile, Wood
Fireplaces:
1
Fireplace:
Living Room, Wood Burning
Interior:
Blinds,CODetect,FireExtg,SmokeDet,StallShw,TubShowr,WlkInCls
Exterior Features
Garage Space:
2-Car
Garage:
Attached Garage
Driveway:
2 Car Width, Blacktop
Roof:
Asphalt Shingle
Exterior:
Wood
Swimming Pool:
n/a
Pool:
n/a
Utilities
Heating System:
Forced Hot Air
Heating Source:
Gas-Natural
Cooling:
Central Air
Water Heater:
Gas
Water:
Public Water
Sewer:
Public Sewer
Services:
n/a
Lot Features
Acres:
0.36
Lot Dimensions:
68X217
Lot Features:
Level Lot
School Information
Elementary:
DEERFIELD
Middle:
MILLBURN
High School:
MILLBURN
Community Information
County:
Essex
Town:
Millburn Twp.
Neighborhood:
n/a
Application Fee:
n/a
Association Fee:
n/a
Fee Includes:
n/a
Amenities:
n/a
Pets:
n/a
Financial Considerations
List Price:
$1,749,000
Tax Amount:
$20,042
Land Assessment:
$646,600
Build. Assessment:
$346,100
Total Assessment:
$992,700
Tax Rate:
2.02
Tax Year:
2025
Ownership Type:
Fee Simple
Listing Information
MLS ID:
4065146
List Date:
11-17-2026
Days On Market:
0
Listing Broker:
KELLER WILLIAMS REALTY
Listing Agent:
Saritte Harel


Request More Information
Shawn and Diane Fox
RE/MAX American Dream
3108 Route 10 West
Denville, NJ 07834
Call: (973) 277-7853
Web: FoxHillsRockaway.com
