55 Rock Rd
Hawthorne Boro, NJ 07506
Price: $850,000
GSMLS: 4065136Type: Multi-Family
Style: 3-Three Story
Total Units: 2
Beds: 5
Baths: 2 Full
Garage: 2-Car
Year Built: 1968
Acres: 0.16
Property Tax: $14,217
Description
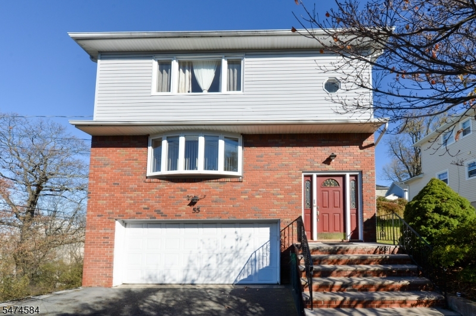
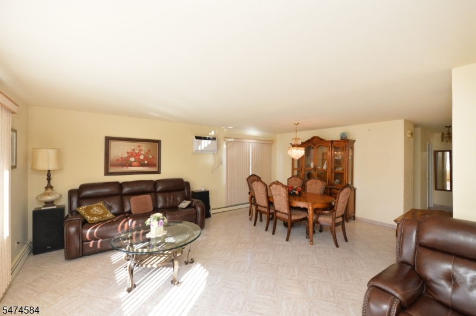
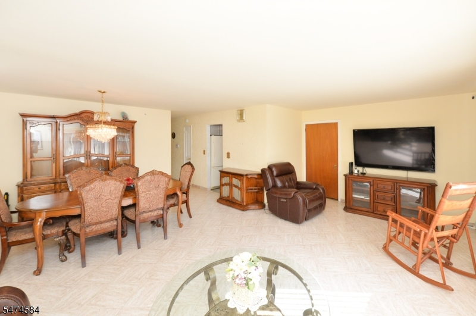
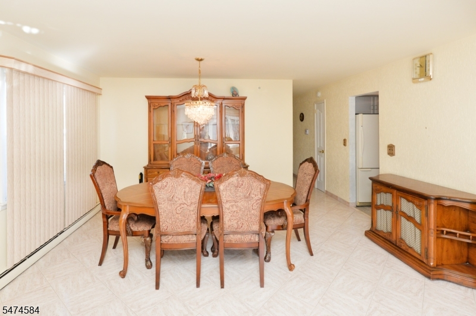
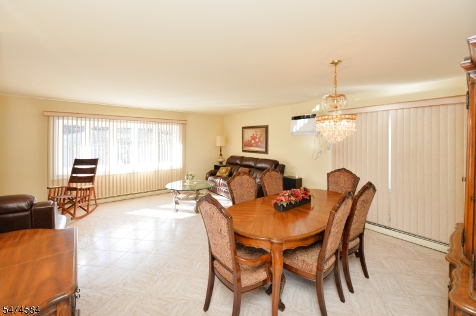
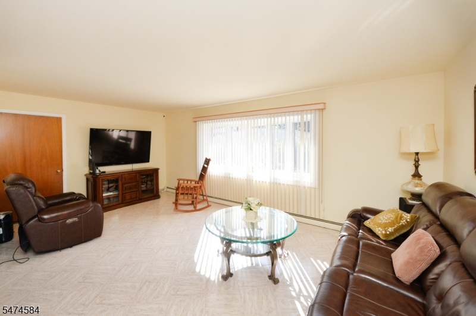
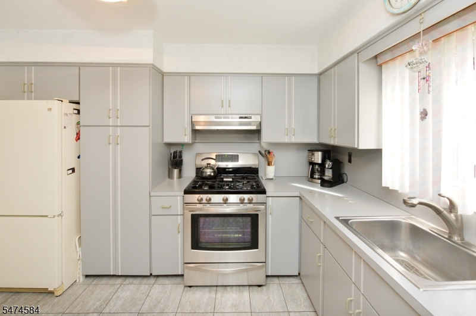
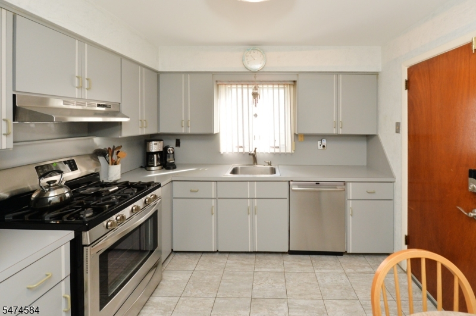
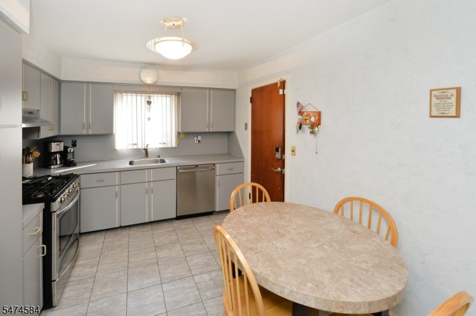
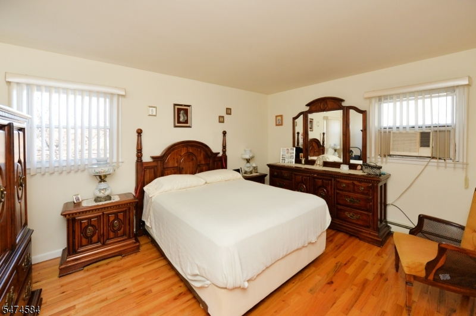
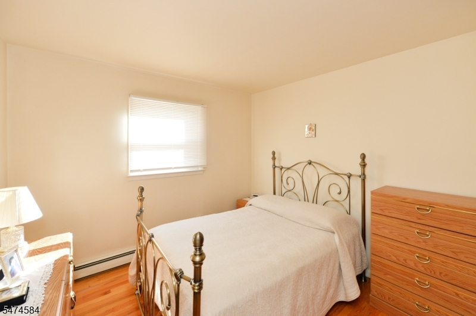
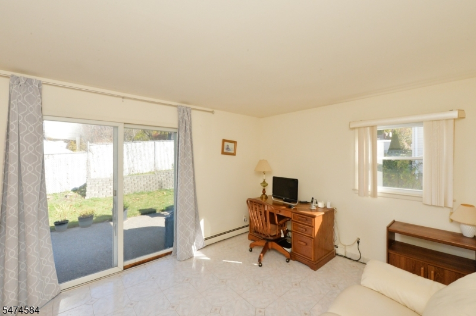
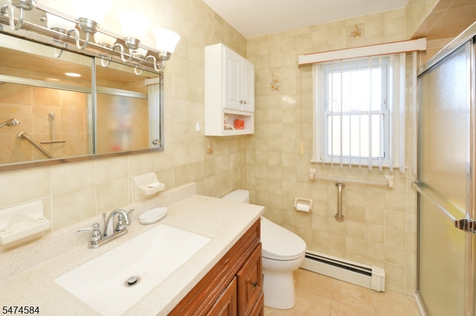
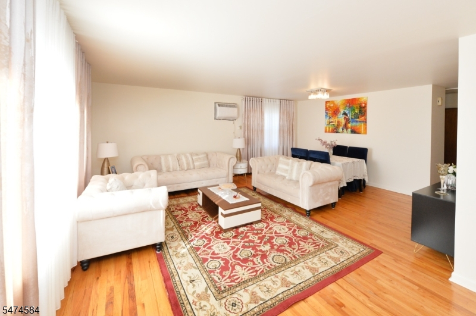
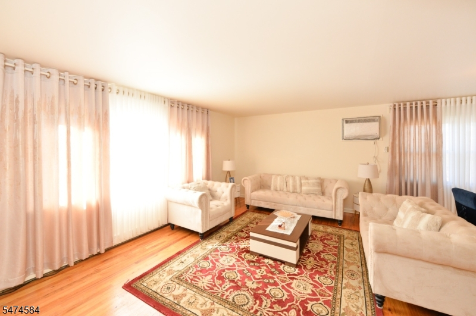
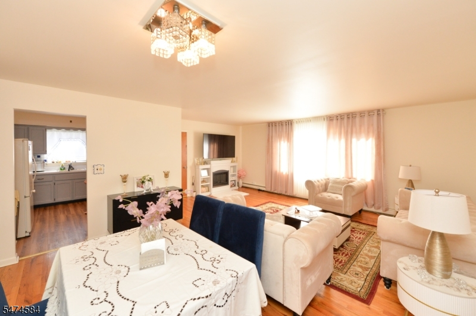
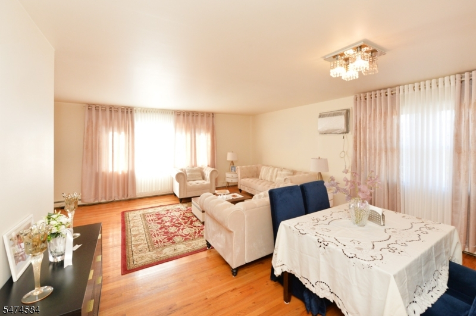
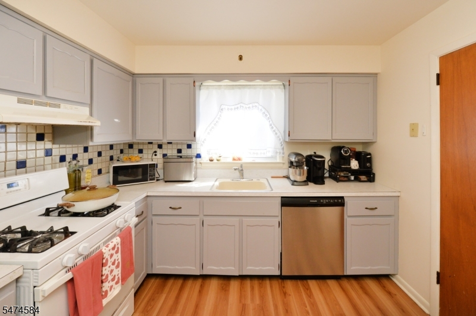
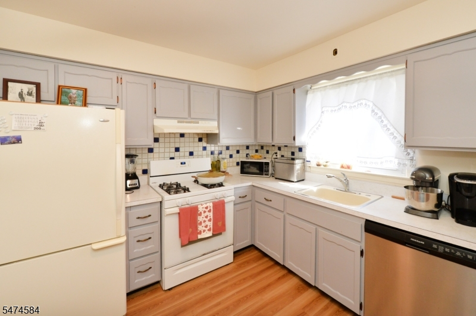
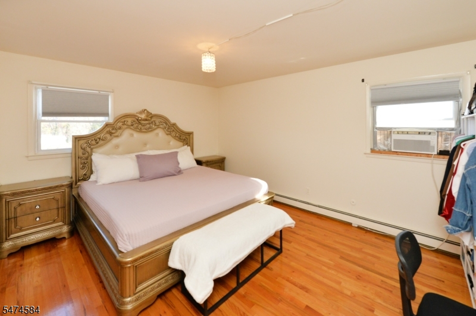
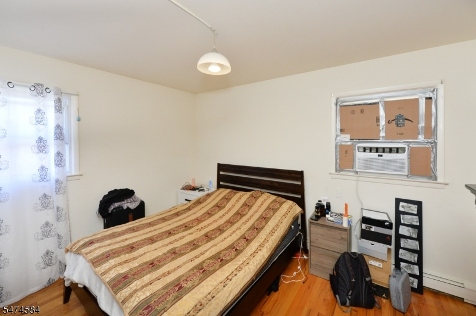
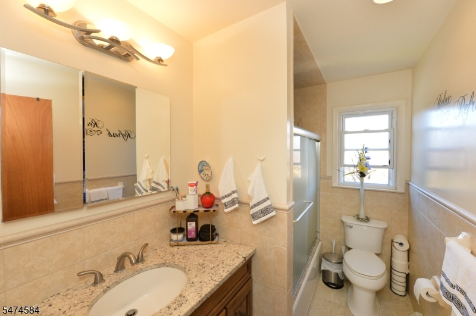
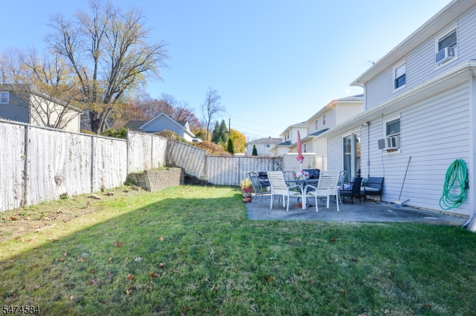
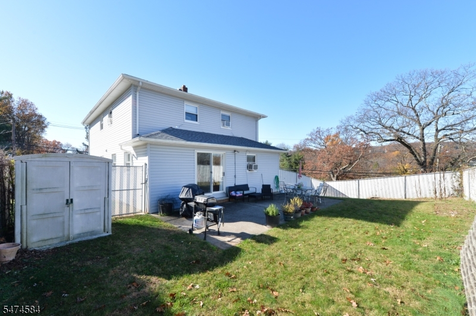
Gorgeous New Listing on the Hawthorne/Glen Rock Border! Rare opportunity to own a spacious two-family home on a large corner lot in one of Hawthorne's most desirable locations!First Floor Living Room, Dining Room, 3 Bedrooms & Full Bath With Walk In Shower. Large walk-out basement with abundant storage & 2-Car Garage. Second Floor Living Room, Dining Room, 2 Bedrooms & Full Bath. Upgrades Include Newer Roof (2 years old), Central Air, Beautiful Tile & Wood Floors, Large Spacious Rooms, Separate Utilities, Plenty Of Closet & Storage Space & Attached Garage.Enjoy the convenience of being close to restaurants, shopping, schools, and NYC transportation. Whether you're looking for a smart investment, multi-generational living, or the chance to live in one unit while generating rental income from the other, this property offers endless possibilities. Properties like this don't come along often! Discover the space, location, and potential this exceptional home has to offer. Don't wait, this one won't last!
General Info
Style:
3-Three Story
SqFt Building:
n/a
Total Rooms:
11
Basement:
Yes - Walkout
Interior:
Carbon Monoxide Detector, Smoke Detector, Tile Floors, Wood Floors
Roof:
Composition Shingle
Exterior:
Brick, Vinyl Siding
Lot Size:
70X101
Lot Desc:
Level Lot
Parking
Garage Capacity:
2-Car
Description:
Attached Garage
Parking:
2 Car Width, Blacktop
Spaces Available:
4
Unit 1
Bedrooms:
3
Bathrooms:
1
Total Rooms:
6
Room Description:
Bedrooms, Dining Room, Eat-In Kitchen, Living Room, Master Bedroom, Storage
Levels:
1
Square Foot:
n/a
Fireplaces:
n/a
Appliances:
Carbon Monoxide Detector, Dishwasher, Kitchen Exhaust Fan, Range/Oven - Gas, Refrigerator, Smoke Detector
Utilities:
Owner Pays Electric, Owner Pays Gas, Owner Pays Heat, Owner Pays Water
Handicap:
No
Unit 2
Bedrooms:
2
Bathrooms:
1
Total Rooms:
5
Room Description:
Bedrooms, Dining Room, Eat-In Kitchen, Living Room, Master Bedroom
Levels:
2
Square Foot:
n/a
Fireplaces:
n/a
Appliances:
Carbon Monoxide Detector, Dishwasher, Kitchen Exhaust Fan, Range/Oven - Gas, Refrigerator, Smoke Detector
Utilities:
Tenant Pays Electric, Tenant Pays Gas, Tenant Pays Heat
Handicap:
No
Unit 3
Bedrooms:
n/a
Bathrooms:
n/a
Total Rooms:
n/a
Room Description:
n/a
Levels:
n/a
Square Foot:
n/a
Fireplaces:
n/a
Appliances:
n/a
Utilities:
n/a
Handicap:
n/a
Unit 4
Bedrooms:
n/a
Bathrooms:
n/a
Total Rooms:
n/a
Room Description:
n/a
Levels:
n/a
Square Foot:
n/a
Fireplaces:
n/a
Appliances:
n/a
Utilities:
n/a
Handicap:
n/a
Utilities
Heating:
2 Units
Heating Fuel:
Gas-Natural
Cooling:
2 Units
Water Heater:
n/a
Water:
Public Water
Sewer:
Public Sewer
Utilities:
Electric, Gas-Natural
Services:
n/a
School Information
Elementary:
n/a
Middle:
LINCOLN
High School:
HAWTHORNE
Community Information
County:
Passaic
Town:
Hawthorne Boro
Neighborhood:
n/a
Financial Considerations
List Price:
$850,000
Tax Amount:
$14,217
Land Assessment:
$164,400
Build. Assessment:
$287,800
Total Assessment:
$452,200
Tax Rate:
3.14
Tax Year:
2025
Listing Information
MLS ID:
4065136
List Date:
11-16-2026
Days On Market:
2
Listing Broker:
COLDWELL BANKER REALTY
Listing Agent:
Mary Contini


Request More Information
Shawn and Diane Fox
RE/MAX American Dream
3108 Route 10 West
Denville, NJ 07834
Call: (973) 277-7853
Web: FoxHillsRockaway.com
