36 Oriole Dr
Allamuchy Twp, NJ 07840
Price: $385,000
GSMLS: 4065073Type: Condo/Townhouse/Co-op
Style: Townhouse-Interior
Beds: 2
Baths: 2 Full & 2 Half
Garage: 1-Car
Year Built: 1978
Acres: 0.04
Property Tax: $6,955
Description
Open House Sunday 1PM–3PM.
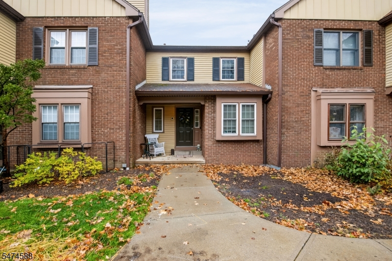
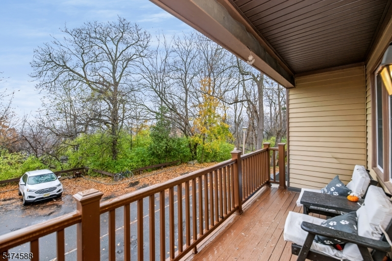
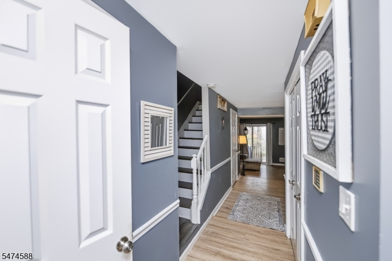
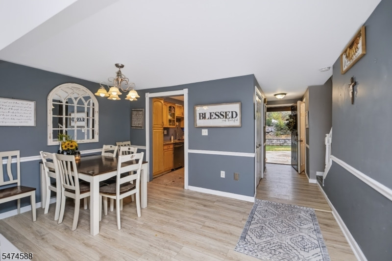
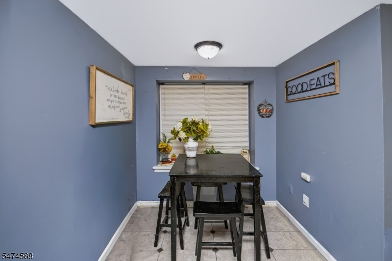
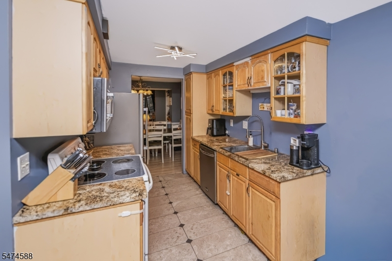
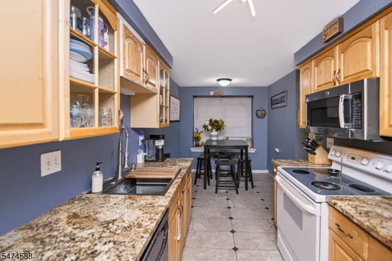
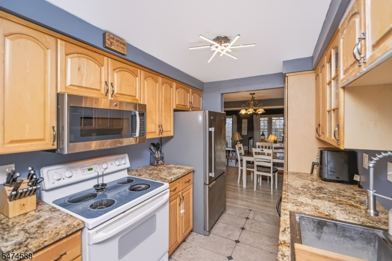
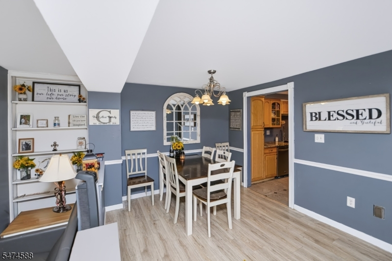
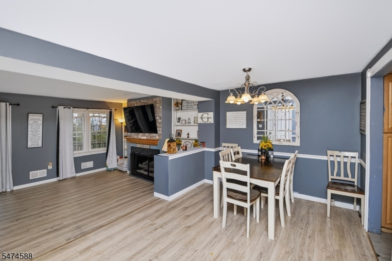
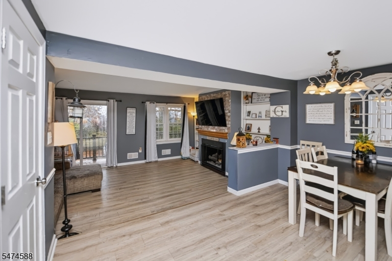
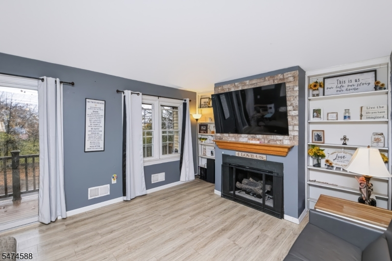
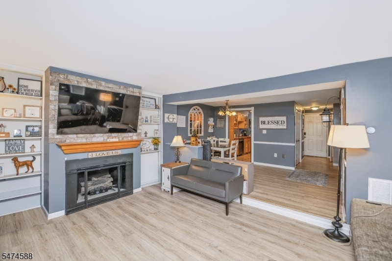
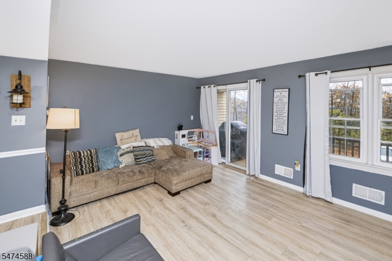
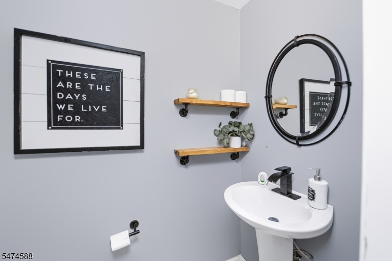
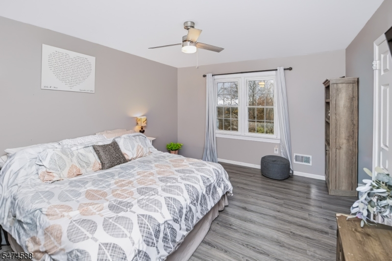
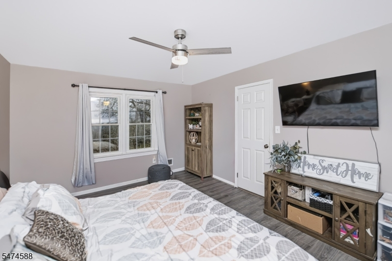
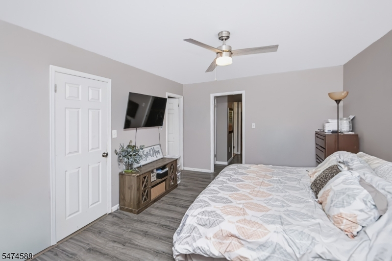
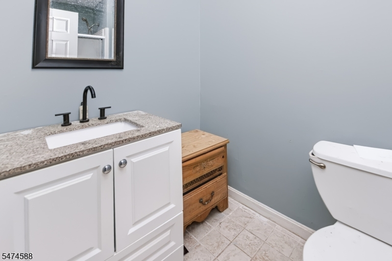
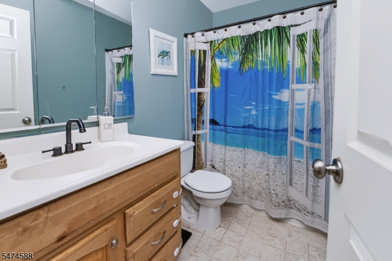
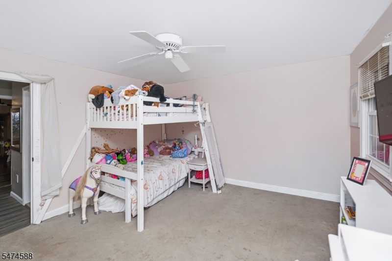
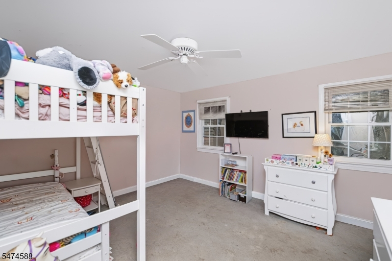
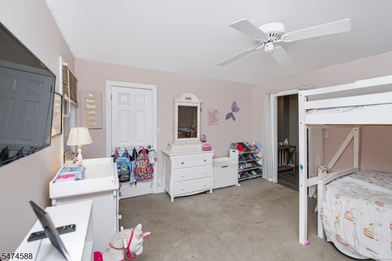
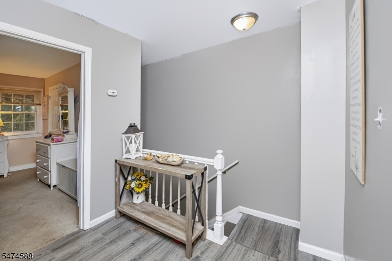
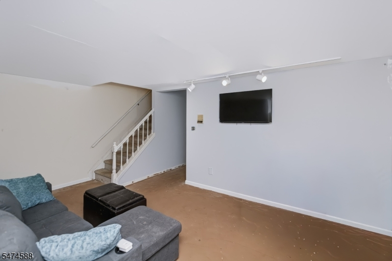
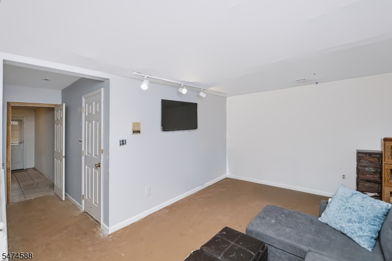
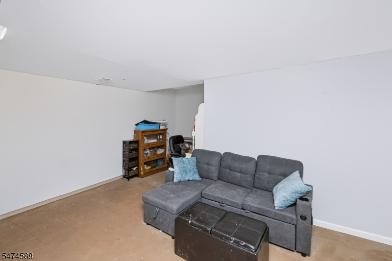
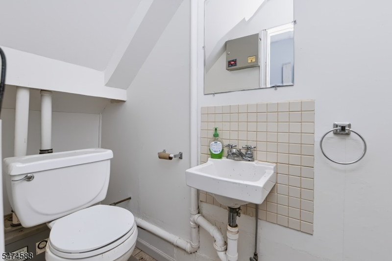
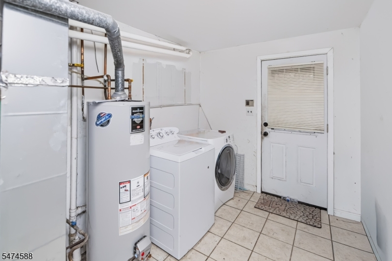
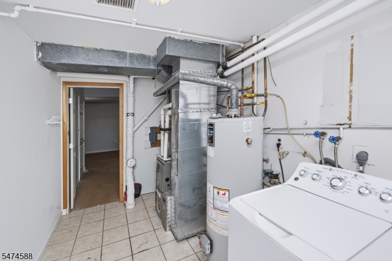
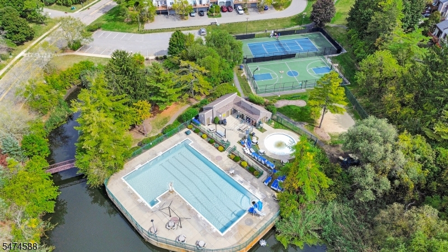
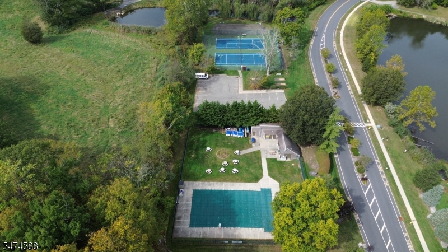
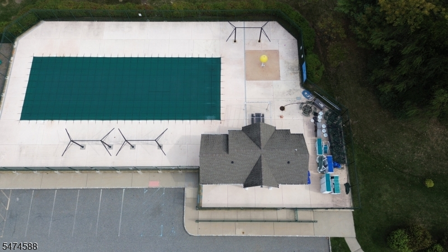
Mountain Views & Sunsets in Panther Valley! Welcome home to this spacious 2-bedroom, 2 full and 2 half bath residence in the picturesque, gated community of Panther Valley. offering comfortable living across three levels, this home is ready for you to make it your own. The galley-style kitchen features solid wood cabinetry and granite countertops, with a sunny breakfast dining area for casual meals. Step into the formal dining room, perfect for hosting holidays and gatherings, then step down into the inviting living room, where a cozy fireplace and built-in shelving create a warm, welcoming focal point. Sliders open to the deck, the ideal spot to enjoy your morning coffee or unwind with a stunning sunset mountain view. Upstairs, the primary suite offers a walk-in closet and a private full bath with a stall shower. The second bedroom is also generously sized with a large closet, and a second full bath on the upper level adds convenience for guests. The finished basement adds versatile bonus space, making it a perfect family room, den, home office, or extra storage, and includes a handy powder room. A back door entrance to the laundry/utility room and direct entry from the one-car garage complete this practical layout. Life in Panther Valley means gated entrances, playgrounds, all-purpose courts, walking paths, sidewalks, and three community pools, all right outside your door. Schedule your private showing today. This one won't last!Rooms Sizes
Kitchen:
17x8 First
Dining Room:
14x10 Ground
Living Room:
18x12 First
Family Room:
17x15 Basement
Den:
n/a
Bedroom 1:
16x12 Second
Bedroom 2:
14x13 Second
Bedroom 3:
n/a
Bedroom 4:
n/a
Room Levels
Basement:
FamilyRm,GarEnter,Laundry,OutEntrn,PowderRm
Ground:
n/a
Level 1:
DiningRm,Foyer,Kitchen,LivingRm,OutEntrn,PowderRm
Level 2:
2 Bedrooms, Bath Main, Bath(s) Other
Level 3:
n/a
Level Other:
n/a
Room Features
Kitchen:
Eat-In Kitchen, Galley Type
Dining Room:
Living/Dining Combo
Master Bedroom:
Full Bath, Walk-In Closet
Bath:
n/a
Interior Features
Square Foot:
n/a
Year Renovated:
n/a
Basement:
Yes - Finished, Walkout
Full Baths:
2
Half Baths:
2
Appliances:
Carbon Monoxide Detector, Dishwasher, Dryer, Microwave Oven, Range/Oven-Electric, Refrigerator, Washer
Flooring:
Carpeting, Laminate, Tile
Fireplaces:
1
Fireplace:
Gas Fireplace, Living Room
Interior:
Blinds,CODetect,SmokeDet,TubShowr,WlkInCls
Exterior Features
Garage Space:
1-Car
Garage:
Attached Garage, Garage Under
Driveway:
1 Car Width, Additional Parking
Roof:
Asphalt Shingle
Exterior:
Brick, Vinyl Siding
Swimming Pool:
Yes
Pool:
Association Pool
Utilities
Heating System:
1 Unit, Forced Hot Air
Heating Source:
Gas-Natural
Cooling:
1 Unit, Central Air
Water Heater:
Gas
Water:
Public Water, Water Charge Extra
Sewer:
Public Sewer, Sewer Charge Extra
Services:
Cable TV Available, Garbage Included
Lot Features
Acres:
0.04
Lot Dimensions:
n/a
Lot Features:
Mountain View
School Information
Elementary:
ALLAMUCHY
Middle:
ALLAMUCHY
High School:
HACKTTSTWN
Community Information
County:
Warren
Town:
Allamuchy Twp.
Neighborhood:
Panther Valley
Application Fee:
n/a
Association Fee:
$418 - Monthly
Fee Includes:
n/a
Amenities:
JogPath,MulSport,Playgrnd,PoolOtdr,Tennis
Pets:
Yes
Financial Considerations
List Price:
$385,000
Tax Amount:
$6,955
Land Assessment:
$60,000
Build. Assessment:
$117,900
Total Assessment:
$177,900
Tax Rate:
3.23
Tax Year:
2025
Ownership Type:
Condominium
Listing Information
MLS ID:
4065073
List Date:
11-16-2026
Days On Market:
4
Listing Broker:
RE/MAX TOWN & VALLEY
Listing Agent:
Christy Doyle


Request More Information
Shawn and Diane Fox
RE/MAX American Dream
3108 Route 10 West
Denville, NJ 07834
Call: (973) 277-7853
Web: FoxHillsRockaway.com
