583 Belleville Ave
Belleville Twp, NJ 07109
Price: $570,000
GSMLS: 4065025Type: Single Family
Style: Colonial
Beds: 4
Baths: 2 Full
Garage: 2-Car
Year Built: 1925
Acres: 0.09
Property Tax: $10,924
Description
Open House Saturday 1PM–3PM.
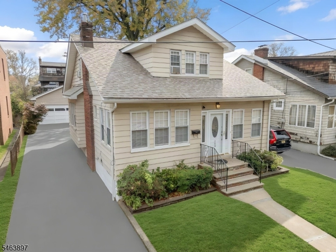
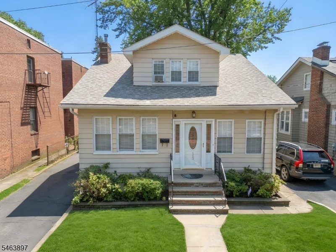
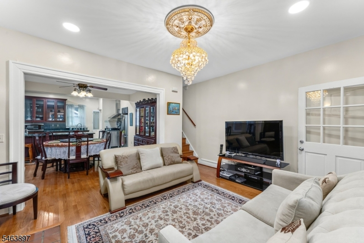
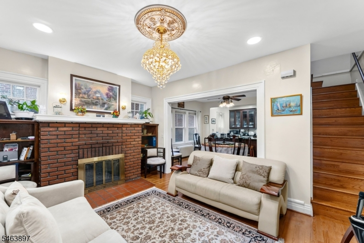
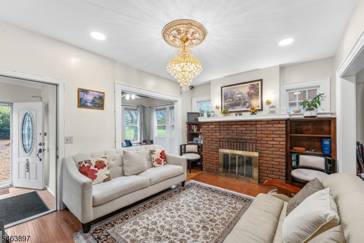
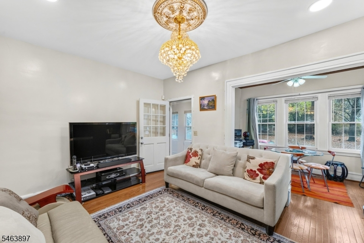
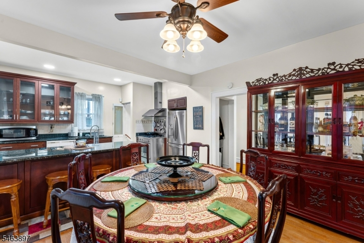
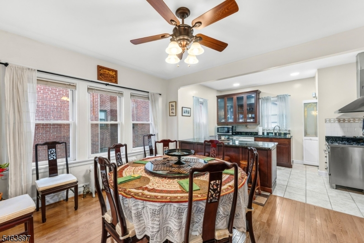
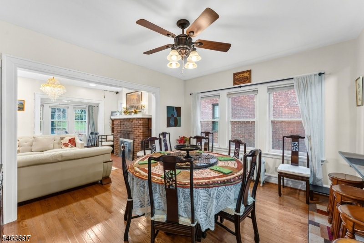
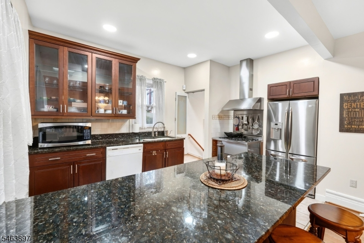
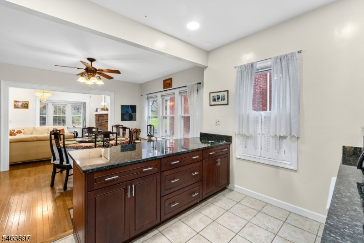
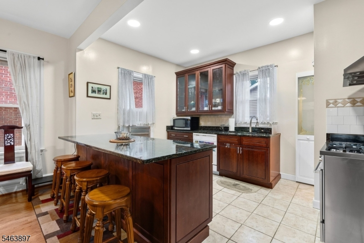
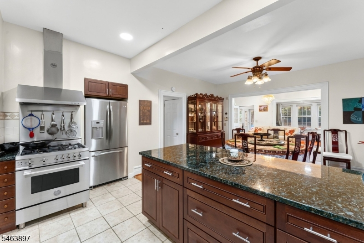
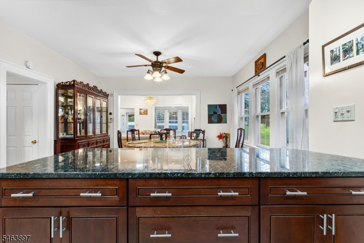
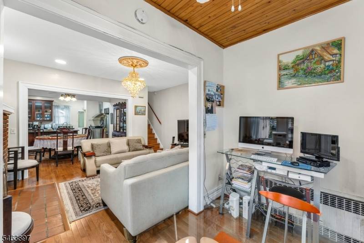
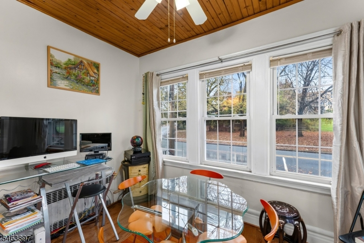
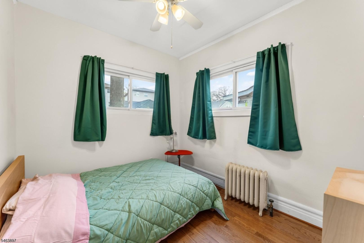
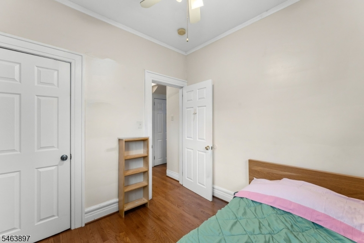
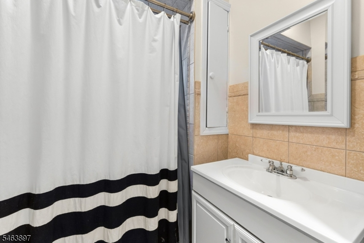
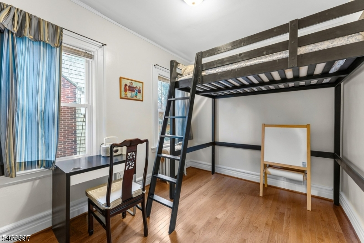
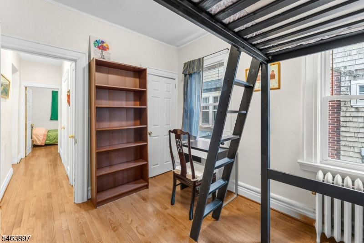
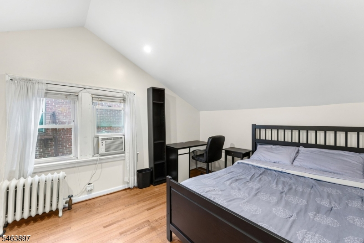
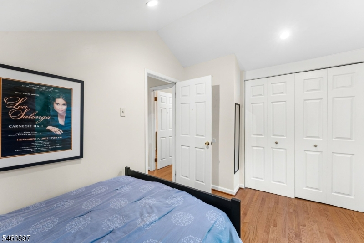
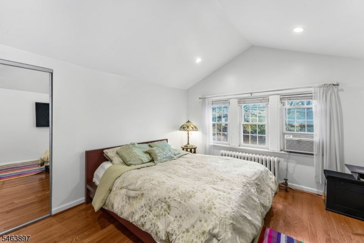
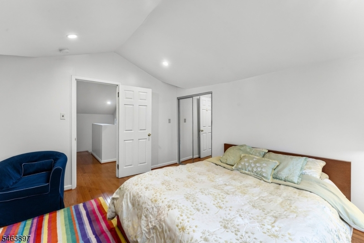
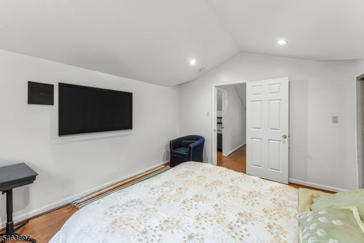
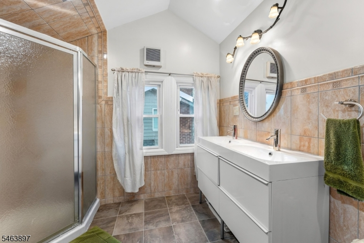
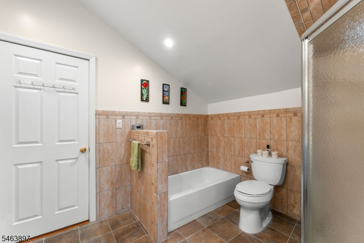
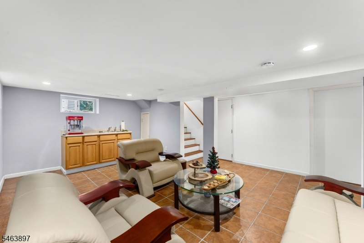
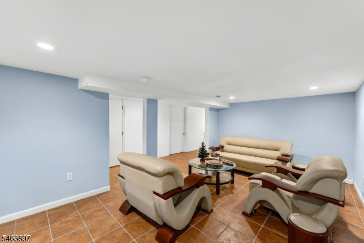
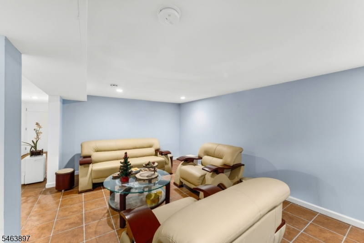
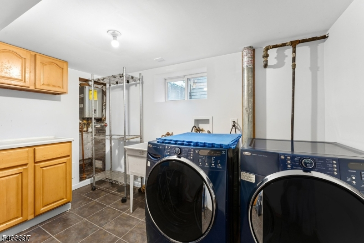
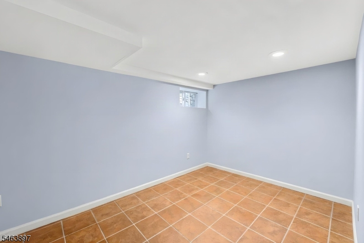
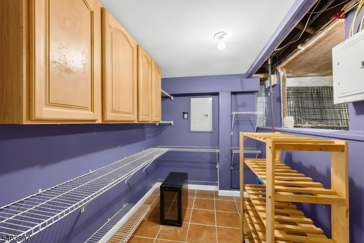
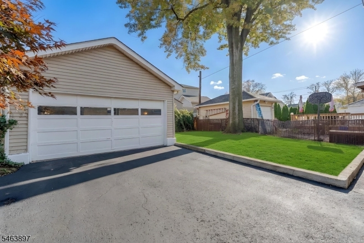
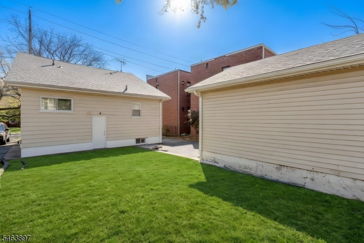
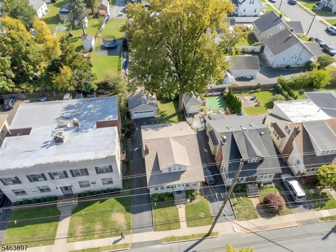
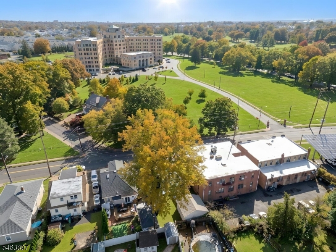
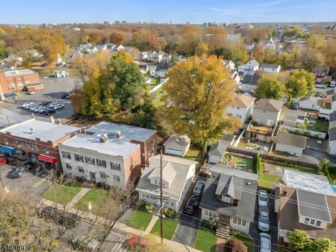
Welcome to 583 Belleville Avenue, a spacious single-family home offering 4 bedrooms, 2 full baths with 1637 sf of total living space. Main floor features a comfortable open concept layout perfect for entertaining and everyday living. Immaculate hardwood floors throughout the home add warmth and character. Renovated kitchen features Bertazzoni SS range and oven hood, granite counter tops and large kitchen island. The large finished basement features a generously sized family room, providing additional space for relaxing or entertaining, along with a versatile bonus room as well as utility and laundry rooms. Four bedrooms offer flexibility for a growing household. Outside enjoy a private yard, 4-car driveway and 2-car garage. Enjoy unbeatable convenience to major highways, schools, shopping, dining and parks including Clara Maass Cardiac Medical Center, Branch Brook Park and Station minutes away!Rooms Sizes
Kitchen:
16x9 First
Dining Room:
14x12 First
Living Room:
16x11 First
Family Room:
11x20 Basement
Den:
11x7 First
Bedroom 1:
11x14 Second
Bedroom 2:
8x13 Second
Bedroom 3:
9x10 First
Bedroom 4:
9x12 First
Room Levels
Basement:
Family Room, Laundry Room, Storage Room, Utility Room
Ground:
n/a
Level 1:
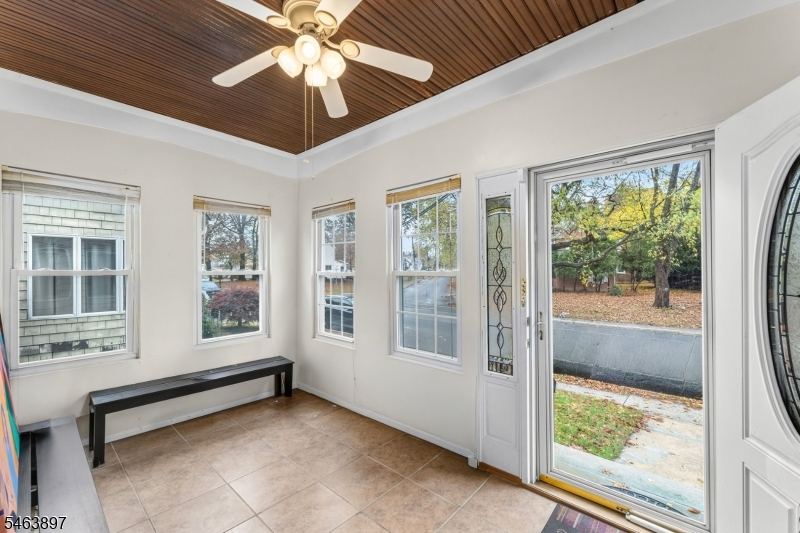
2Bedroom,BathMain,Den,DiningRm,Kitchen,LivingRm,Porch,Walkout
Level 2:
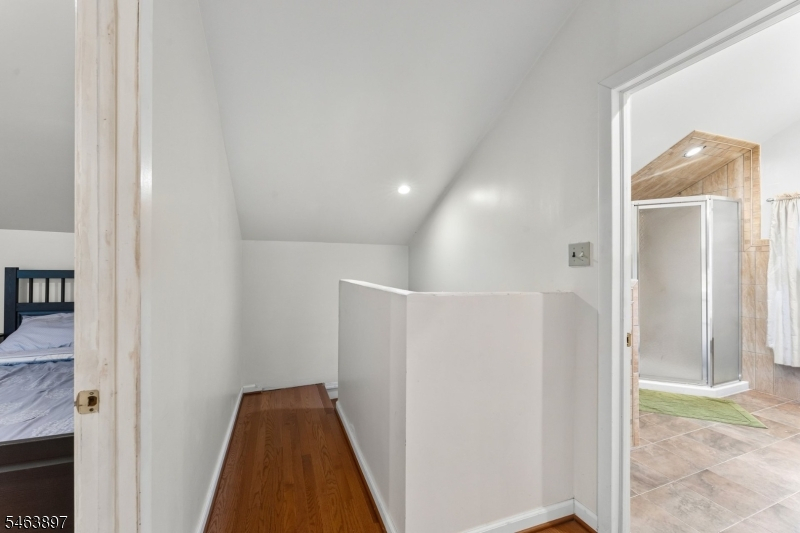
2 Bedrooms, Bath Main
Level 3:
n/a
Level Other:
n/a
Room Features
Kitchen:
Center Island, Separate Dining Area
Dining Room:
n/a
Master Bedroom:
n/a
Bath:
Stall Shower And Tub
Interior Features
Square Foot:
1,637
Year Renovated:
2010
Basement:
Yes - Finished, Full
Full Baths:
2
Half Baths:
0
Appliances:
Carbon Monoxide Detector, Dishwasher, Dryer, Range/Oven-Gas, Trash Compactor, Washer
Flooring:
Tile, Wood
Fireplaces:
1
Fireplace:
Living Room, Wood Burning
Interior:
Blinds,CODetect,CedrClst,Drapes,SecurSys,SmokeDet,StallShw,StallTub,WndwTret
Exterior Features
Garage Space:
2-Car
Garage:
Detached Garage, On Site, On-Street Parking
Driveway:
1 Car Width, Blacktop, Off-Street Parking
Roof:
Composition Shingle
Exterior:
Aluminum Siding
Swimming Pool:
No
Pool:
n/a
Utilities
Heating System:
Radiators - Hot Water
Heating Source:
Gas-Natural
Cooling:
Wall A/C Unit(s)
Water Heater:
Electric
Water:
Public Water
Sewer:
Public Sewer
Services:
n/a
Lot Features
Acres:
0.09
Lot Dimensions:
41X100
Lot Features:
Level Lot
School Information
Elementary:
NUMBER 10
Middle:
BELLEVILLE
High School:
BELLEVILLE
Community Information
County:
Essex
Town:
Belleville Twp.
Neighborhood:
n/a
Application Fee:
n/a
Association Fee:
n/a
Fee Includes:
n/a
Amenities:
Storage
Pets:
Yes
Financial Considerations
List Price:
$570,000
Tax Amount:
$10,924
Land Assessment:
$116,700
Build. Assessment:
$146,100
Total Assessment:
$262,800
Tax Rate:
4.16
Tax Year:
2025
Ownership Type:
Fee Simple
Listing Information
MLS ID:
4065025
List Date:
11-16-2026
Days On Market:
3
Listing Broker:
COLDWELL BANKER REALTY
Listing Agent:
Stephanie Tudor


Request More Information
Shawn and Diane Fox
RE/MAX American Dream
3108 Route 10 West
Denville, NJ 07834
Call: (973) 277-7853
Web: FoxHillsRockaway.com
