10 S 23rd St
Kenilworth Boro, NJ 07033
Price: $779,900
GSMLS: 4064942Type: Single Family
Style: Colonial
Beds: 4
Baths: 4 Full & 1 Half
Garage: 2-Car
Year Built: 1913
Acres: 0.11
Property Tax: $8,566
Description
Open House Sunday 1PM–3PM.
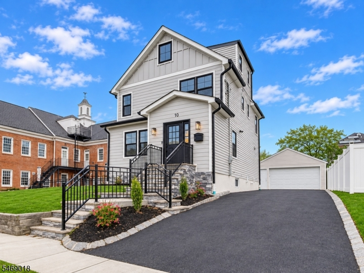
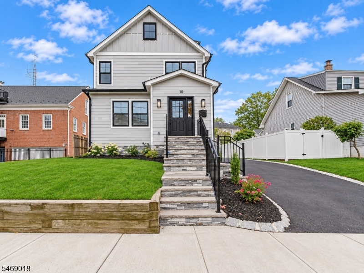
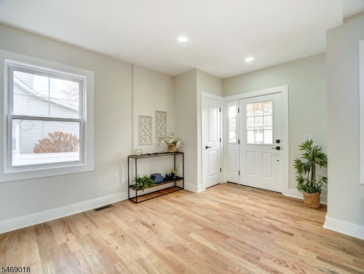
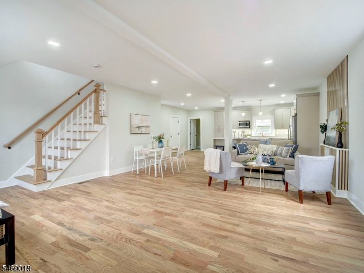
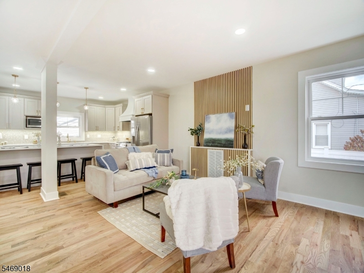
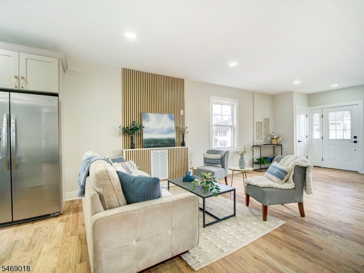
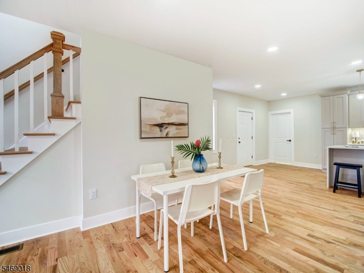
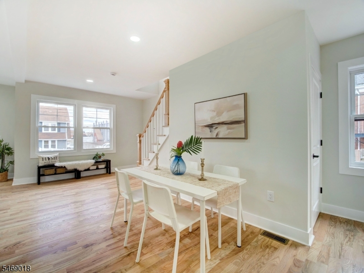
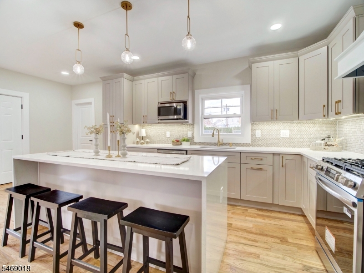
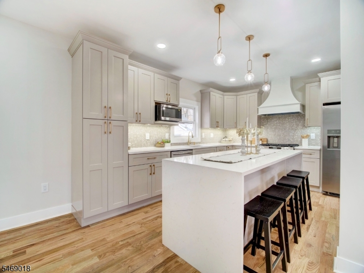
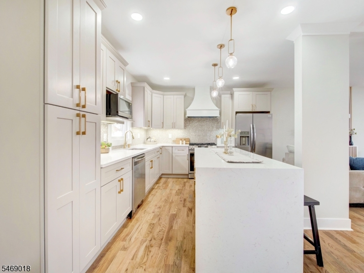
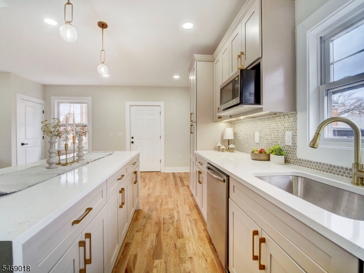
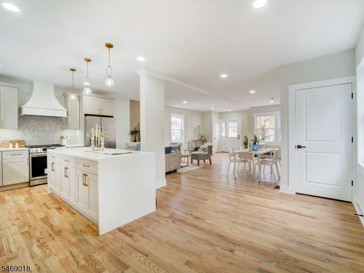
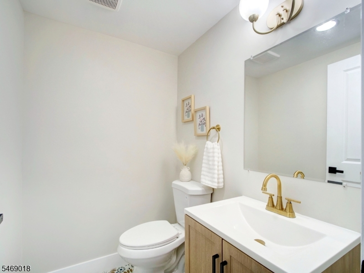
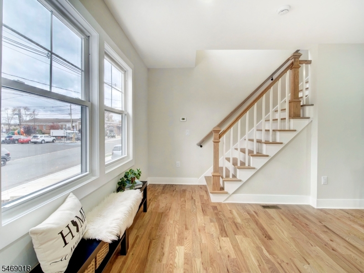
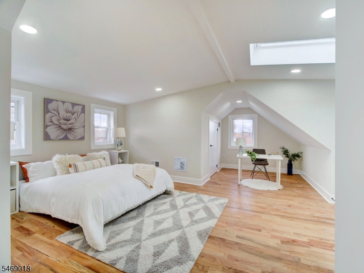
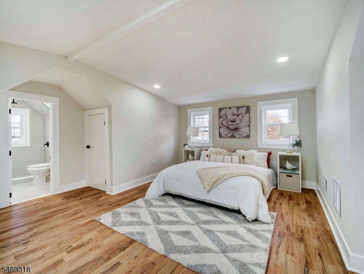
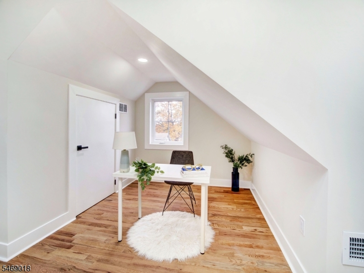
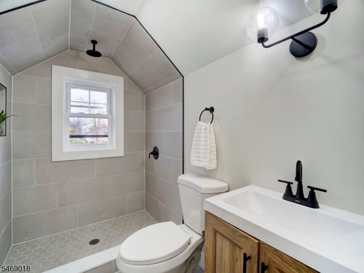
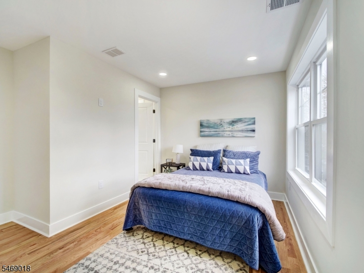
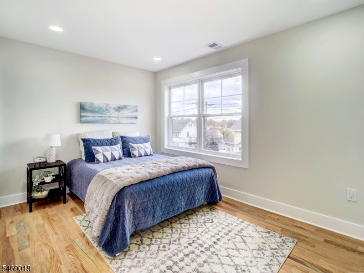
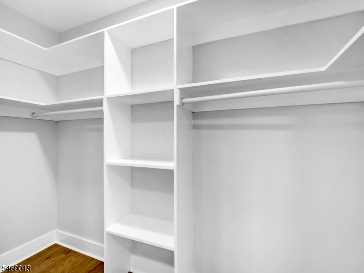
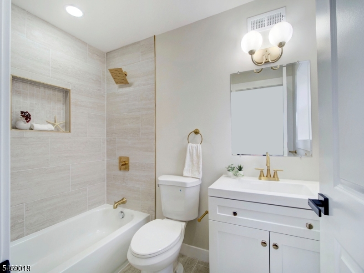
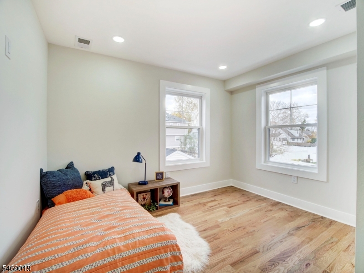
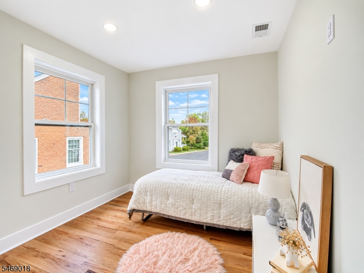
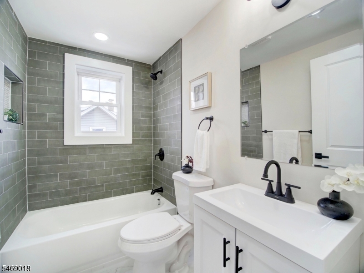
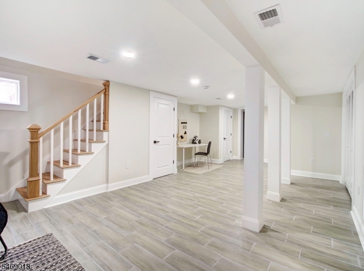
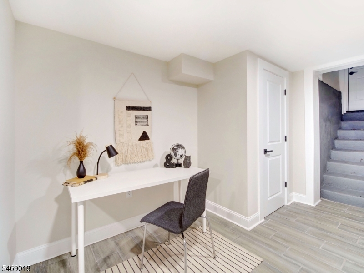
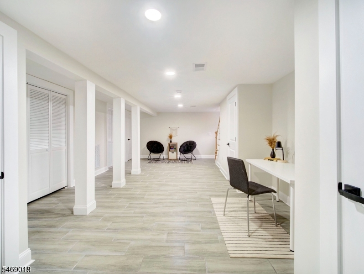
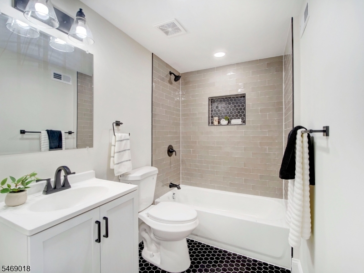
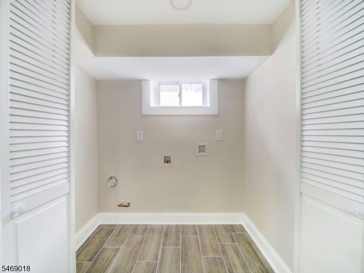
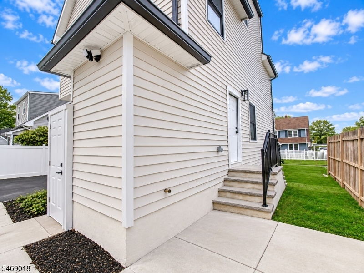
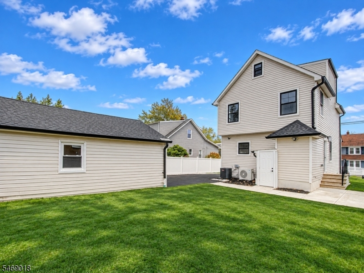
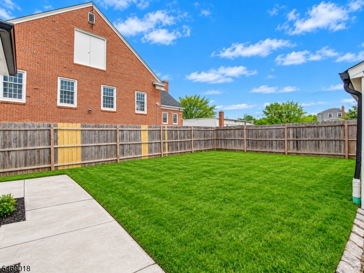
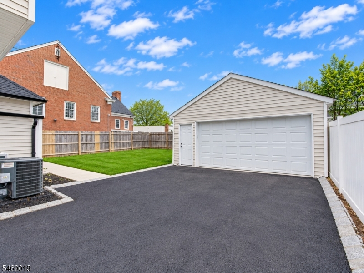
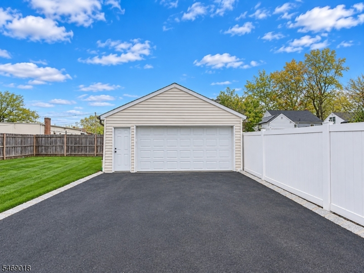
This Colonial has been gut-renovated and expanded in 2026 with a second-floor and attic addition, delivering the feel of a brand-new home. New Hardie plank siding, a new roof, and stone steps make a great first impression. Inside, the open-concept main level flows from living room to dining area to a chef's kitchen featuring light shaker cabinets with brass hardware, a quartz waterfall island, a penny-tile backsplash, stainless steel appliances, and a gas range plus a powder room and walkout to the backyard. The second floor offers three bedrooms and two full baths, including a primary suite with a custom step-in closet and en-suite bath. The third floor is a true primary suite with a walk-in closet and full bath. The finished basement adds a family room, gym/flex space, laundry, and a fourth full bath, with its own separate walkout entrance to the backyard. In total: 4 bedrooms, 4.5 baths, 1,732 sq ft above grade plus 601 sq ft of finished basement, hardwood floors throughout the main and upper levels, two HVAC units for separate zone control, new electric and new windows throughout. Outside, enjoy a good-sized backyard and a detached 2-car garage. Best of all, the home is not in a flood zone no flood insurance required. Move right in and enjoy a like-new home in the heart of Kenilworth!Rooms Sizes
Kitchen:
n/a
Dining Room:
n/a
Living Room:
n/a
Family Room:
n/a
Den:
n/a
Bedroom 1:
n/a
Bedroom 2:
n/a
Bedroom 3:
n/a
Bedroom 4:
n/a
Room Levels
Basement:
Bath(s) Other, Family Room, Laundry Room
Ground:
Bath(s) Other, Dining Room, Kitchen, Living Room, Powder Room
Level 1:
n/a
Level 2:
3 Bedrooms, Bath Main, Bath(s) Other
Level 3:
1 Bedroom, Bath Main
Level Other:
n/a
Room Features
Kitchen:
Center Island, Separate Dining Area
Dining Room:
Formal Dining Room
Master Bedroom:
Full Bath, Walk-In Closet
Bath:
n/a
Interior Features
Square Foot:
1,732
Year Renovated:
2026
Basement:
Yes - Finished
Full Baths:
4
Half Baths:
1
Appliances:
Dishwasher, Kitchen Exhaust Fan, Microwave Oven, Range/Oven-Gas, Refrigerator
Flooring:
Tile, Wood
Fireplaces:
No
Fireplace:
n/a
Interior:
n/a
Exterior Features
Garage Space:
2-Car
Garage:
Detached Garage
Driveway:
1 Car Width
Roof:
Asphalt Shingle
Exterior:
ConcBrd,Vinyl
Swimming Pool:
No
Pool:
n/a
Utilities
Heating System:
2 Units, Forced Hot Air, Multi-Zone
Heating Source:
Gas-Natural
Cooling:
2 Units, Central Air, Multi-Zone Cooling
Water Heater:
Gas
Water:
Public Water
Sewer:
Public Sewer
Services:
n/a
Lot Features
Acres:
0.11
Lot Dimensions:
50X100
Lot Features:
n/a
School Information
Elementary:
n/a
Middle:
n/a
High School:
n/a
Community Information
County:
Union
Town:
Kenilworth Boro
Neighborhood:
n/a
Application Fee:
n/a
Association Fee:
n/a
Fee Includes:
n/a
Amenities:
n/a
Pets:
Yes
Financial Considerations
List Price:
$779,900
Tax Amount:
$8,566
Land Assessment:
$71,400
Build. Assessment:
$57,900
Total Assessment:
$129,300
Tax Rate:
6.63
Tax Year:
2025
Ownership Type:
Fee Simple
Listing Information
MLS ID:
4064942
List Date:
11-16-2026
Days On Market:
2
Listing Broker:
REAL
Listing Agent:
Jorge Casalins


Request More Information
Shawn and Diane Fox
RE/MAX American Dream
3108 Route 10 West
Denville, NJ 07834
Call: (973) 277-7853
Web: FoxHillsRockaway.com
