16 Spring Brook Dr
Clinton Twp, NJ 08801
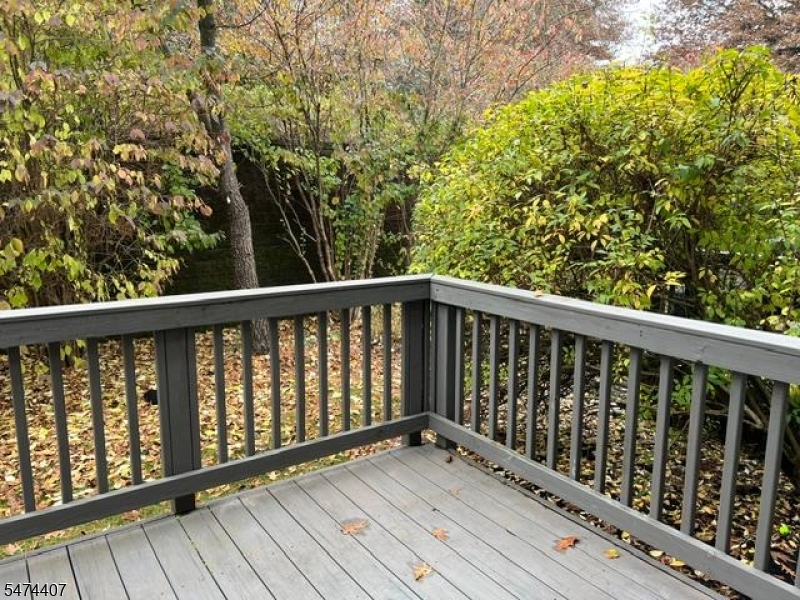
Price: $618,000
GSMLS: 4064895Type: Condo/Townhouse/Co-op
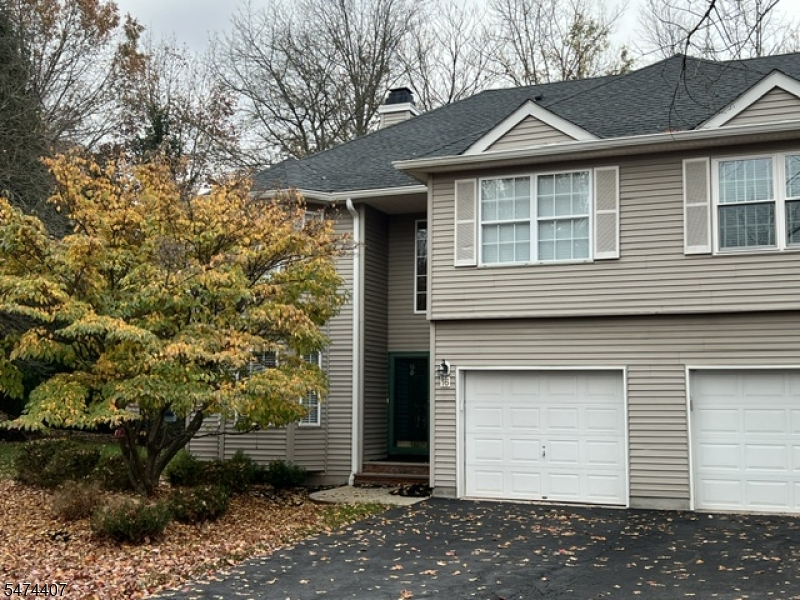
Style: Townhouse-End Unit
Beds: 3
Baths: 2 Full & 1 Half
Garage: 1-Car
Year Built: 1996
Acres: 0.00
Property Tax: $10,205
Description
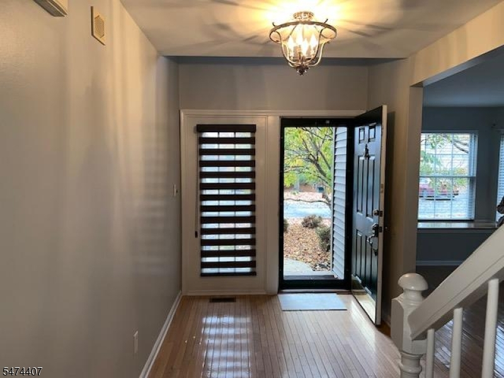
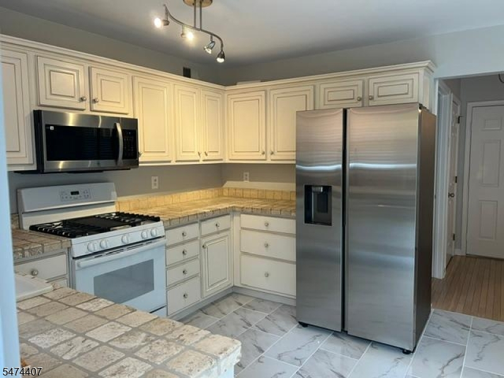
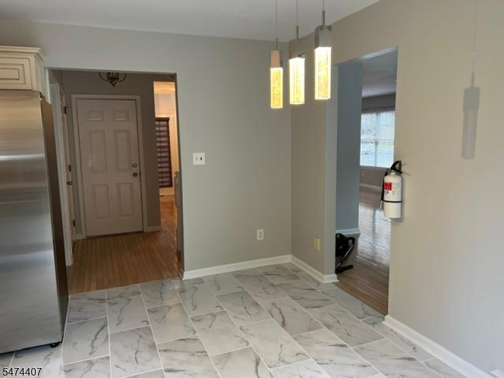
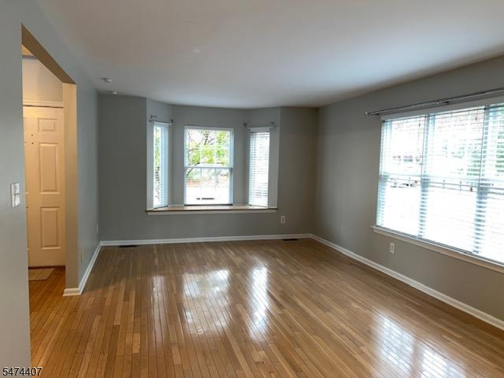
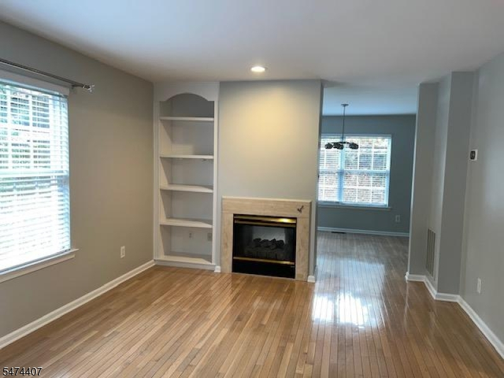
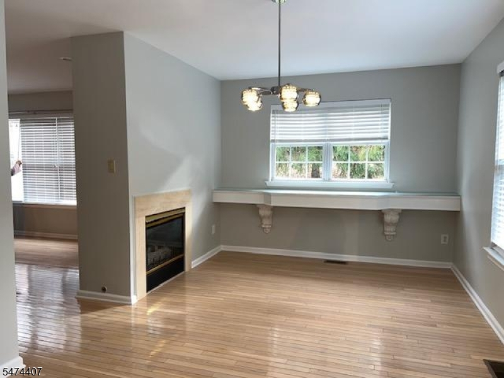
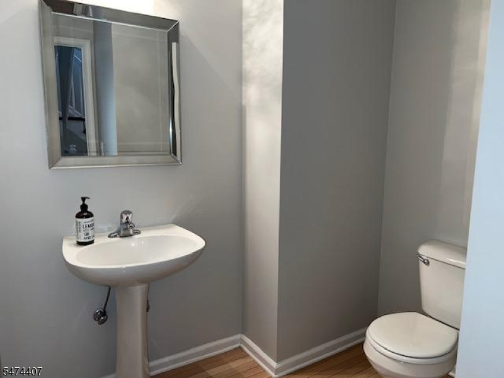
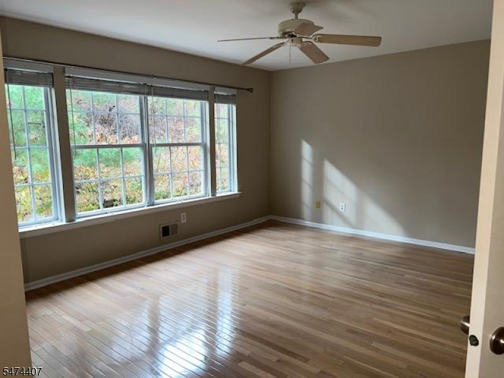
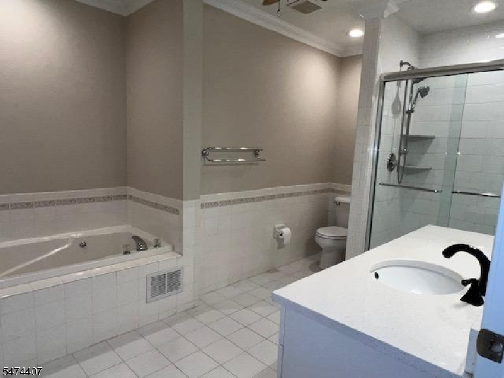
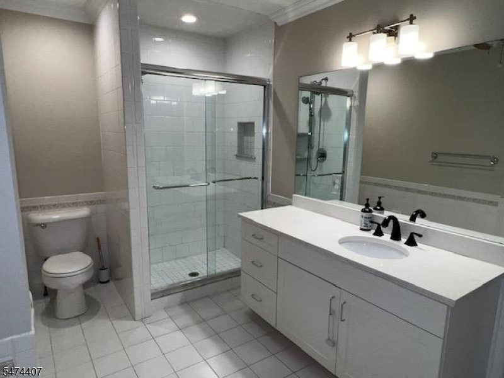
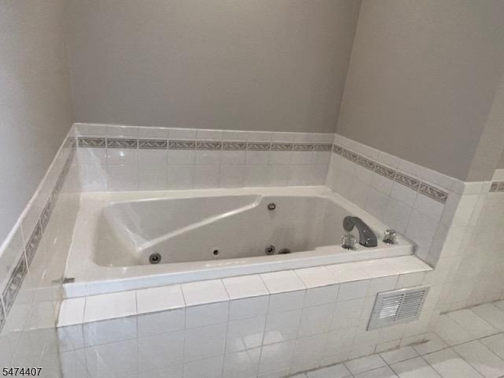
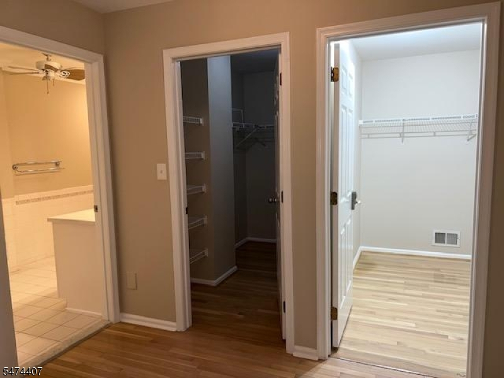
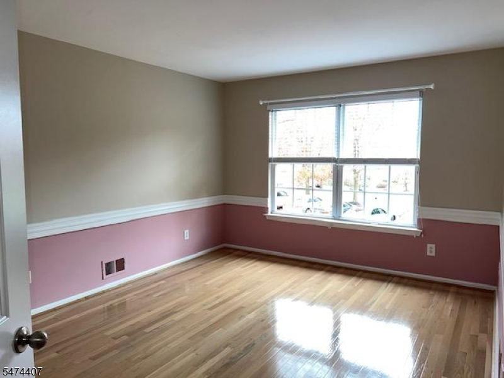
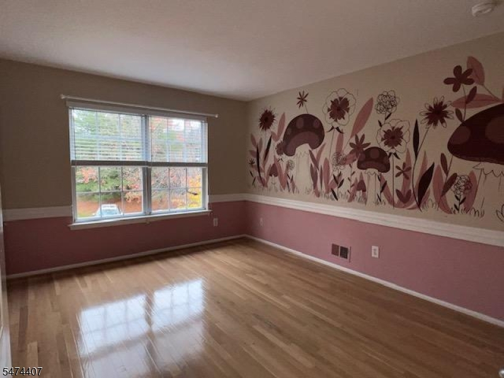
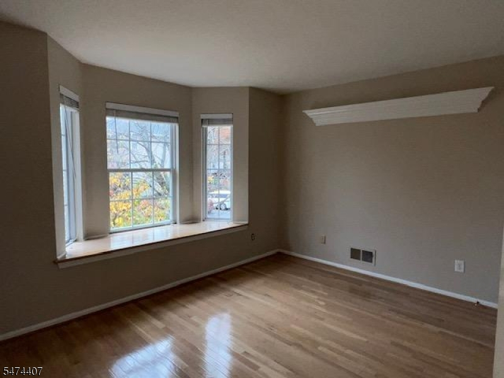
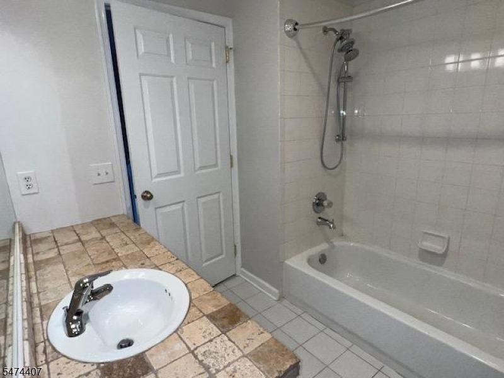
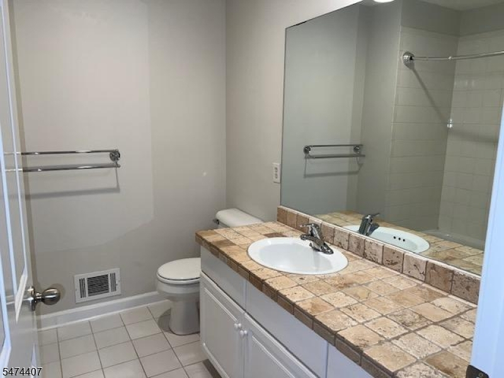
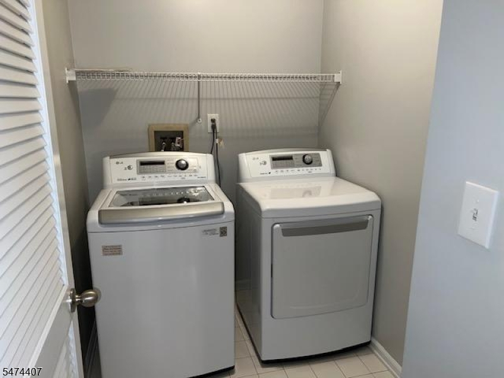
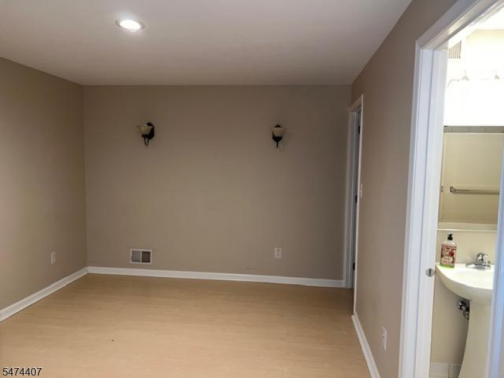
Beautiful End-Unit Townhome. Enjoy the privacy and picturesque setting of this spacious 3-bedroom, 2 -bath end-unit townhouse, backing to tranquil woods and Beaver Brook Golf Course! Featuring a one-car garage, hardwood floors throughout most of the home, and a freshly painted interior. From the open Foyer, you enter into the Living room with HW floors, a built in bookcase and a beautiful two-sided fireplace that can be enjoyed from both the living room and dining room, adding warmth and character to the home. The kitchen has been refreshed with brand-new tile flooring and a new microwave, SS dishwasher and refrigerator. The spacious primary suite offers a wooded view, a sitting room, two walk-in closets, and a private bath with a relaxing Jacuzzi tub. The Laundry room, a full bath, and two bedrooms complete this level. The full finished basement provides additional living space with a rec room, den with a closet, and a half bath and a storage room. The home also has central vac. The deck was installed 12/2017. Additional updates include new carpeting on the staircases 11/2026, WH-10/2026, HVAC July/2016, and roof -July 2019. A wonderful opportunity to enjoy spacious living in a desirable setting! Window screens are "as is"
Rooms Sizes
Kitchen:
First
Dining Room:
First
Living Room:
First
Family Room:
Basement
Den:
Basement
Bedroom 1:
Second
Bedroom 2:
Second
Bedroom 3:
Second
Bedroom 4:
n/a
Room Levels
Basement:
Den, Family Room, Powder Room, Storage Room, Utility Room
Ground:
n/a
Level 1:
DiningRm,Foyer,GarEnter,Kitchen,LivingRm,PowderRm
Level 2:
3Bedroom,BathMain,BathOthr,Laundry,SittngRm
Level 3:
n/a
Level Other:
n/a
Room Features
Kitchen:
Eat-In Kitchen
Dining Room:
Formal Dining Room
Master Bedroom:
Full Bath, Sitting Room, Walk-In Closet
Bath:
Jetted Tub, Stall Shower And Tub
Interior Features
Square Foot:
n/a
Year Renovated:
n/a
Basement:
Yes - Finished, Full
Full Baths:
2
Half Baths:
1
Appliances:
Carbon Monoxide Detector, Central Vacuum, Dishwasher, Dryer, Microwave Oven, Range/Oven-Gas, Refrigerator, Sump Pump, Washer
Flooring:
Carpeting, Tile, Wood
Fireplaces:
1
Fireplace:
Dining Room, Gas Fireplace, Living Room
Interior:
Blinds,CODetect,JacuzTyp,SmokeDet,StallTub,WlkInCls
Exterior Features
Garage Space:
1-Car
Garage:
Attached Garage
Driveway:
1 Car Width, Blacktop
Roof:
Asphalt Shingle
Exterior:
Vinyl Siding
Swimming Pool:
No
Pool:
n/a
Utilities
Heating System:
1 Unit, Forced Hot Air
Heating Source:
Gas-Natural
Cooling:
1 Unit, Central Air
Water Heater:
n/a
Water:
Public Water
Sewer:
Public Sewer
Services:
Cable TV Available, Garbage Included
Lot Features
Acres:
0.00
Lot Dimensions:
n/a
Lot Features:
Level Lot
School Information
Elementary:
n/a
Middle:
n/a
High School:
N.HUNTERDN
Community Information
County:
Hunterdon
Town:
Clinton Twp.
Neighborhood:
Beaver Brook-Fairway
Application Fee:
n/a
Association Fee:
$405 - Monthly
Fee Includes:
Maintenance-Common Area, Maintenance-Exterior, Snow Removal, Trash Collection
Amenities:
Tennis Courts
Pets:
Yes
Financial Considerations
List Price:
$618,000
Tax Amount:
$10,205
Land Assessment:
$70,000
Build. Assessment:
$258,800
Total Assessment:
$328,800
Tax Rate:
3.10
Tax Year:
2025
Ownership Type:
Condominium
Listing Information
MLS ID:
4064895
List Date:
11-14-2026
Days On Market:
5
Listing Broker:
WEICHERT REALTORS
Listing Agent:
Rana J Bernhard


Request More Information
Shawn and Diane Fox
RE/MAX American Dream
3108 Route 10 West
Denville, NJ 07834
Call: (973) 277-7853
Web: FoxHillsRockaway.com
