34 Belmont Cir
Mansfield Twp, NJ 08022
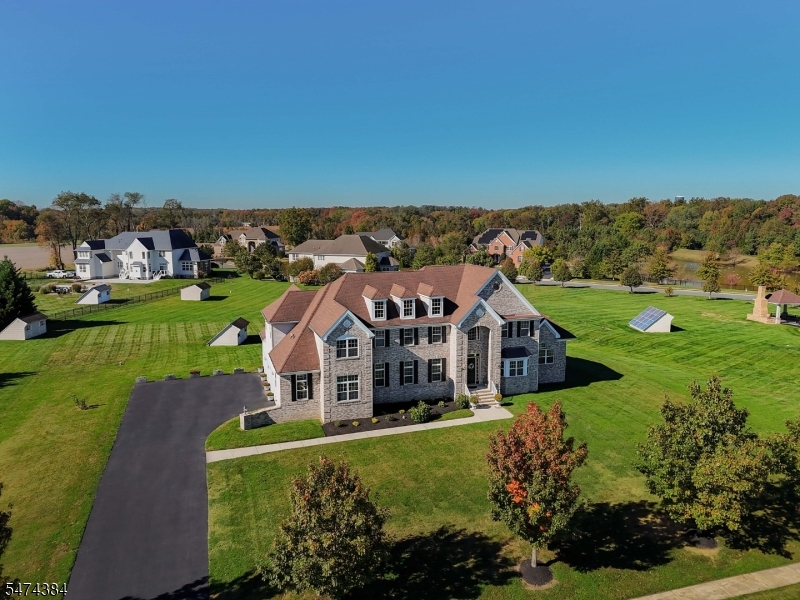
Price: $1,299,000
GSMLS: 4064870Type: Single Family
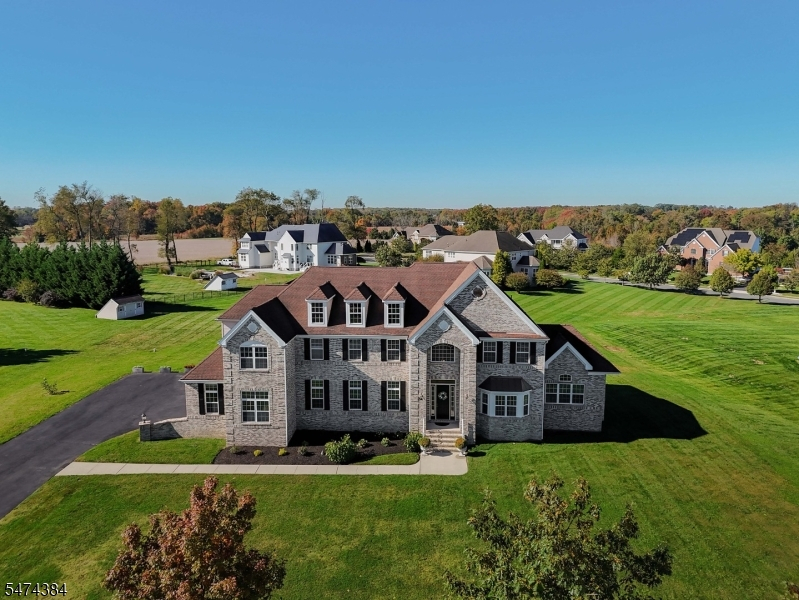
Style: Colonial
Beds: 6
Baths: 4 Full & 1 Half
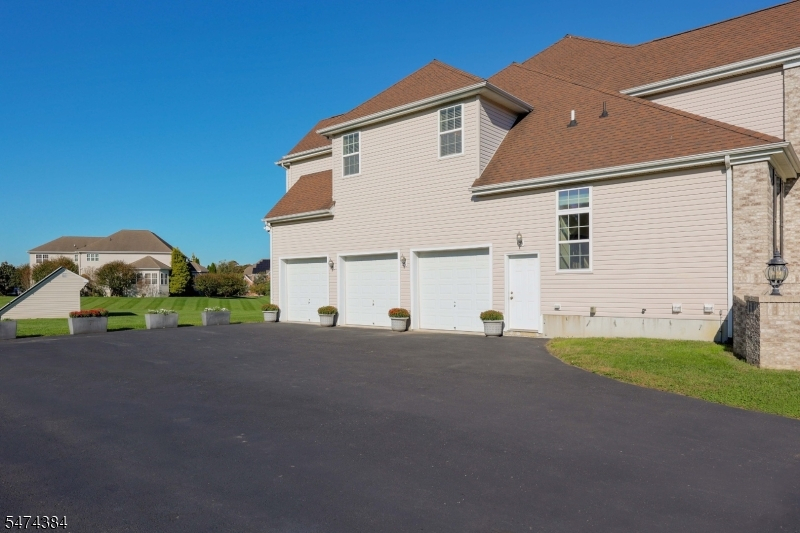
Garage: 3-Car
Year Built: 2005
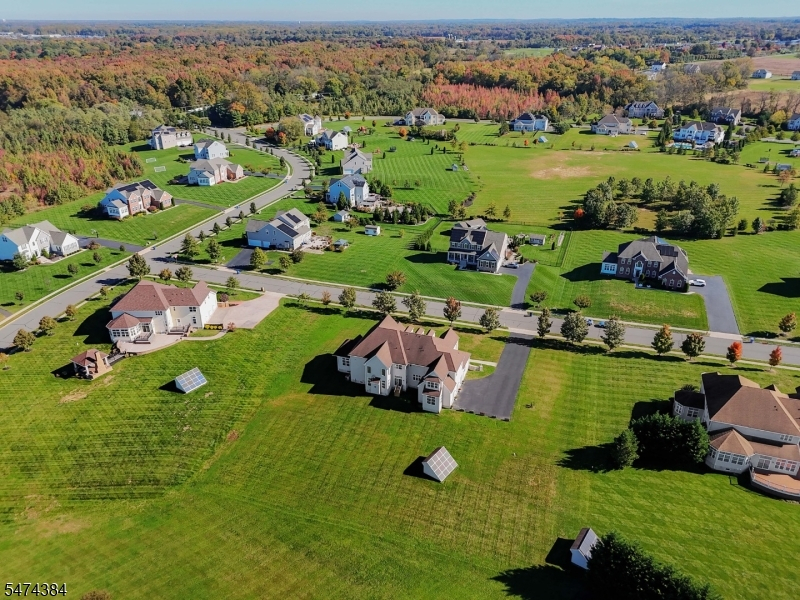
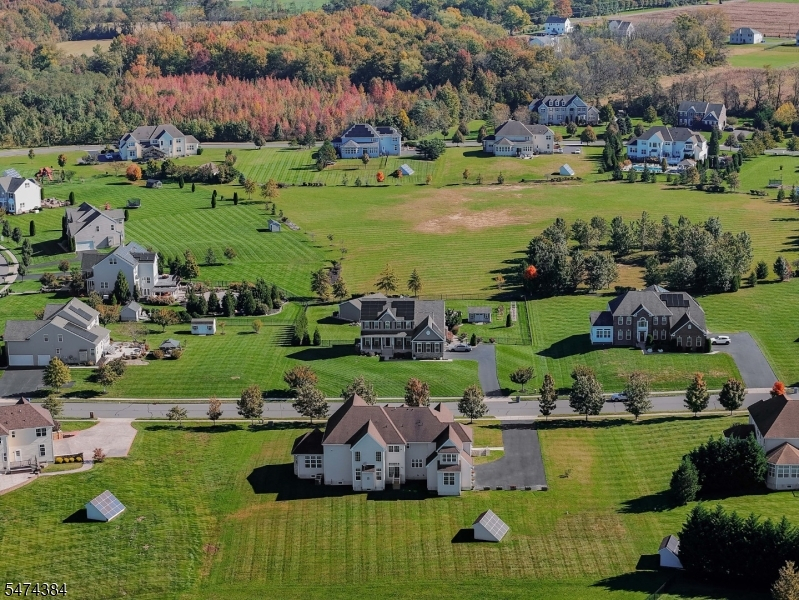
Acres: 1.07
Property Tax: $19,976
Description
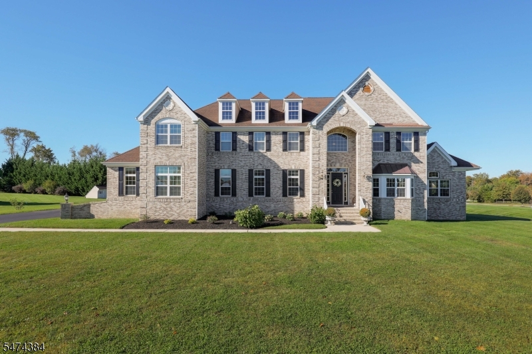
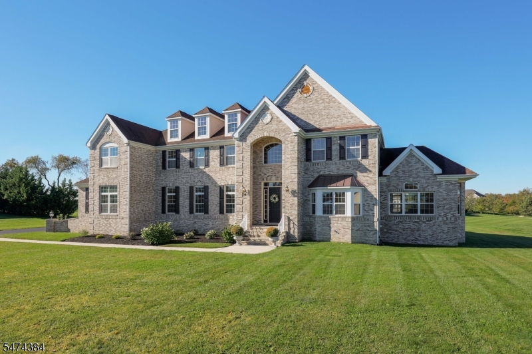
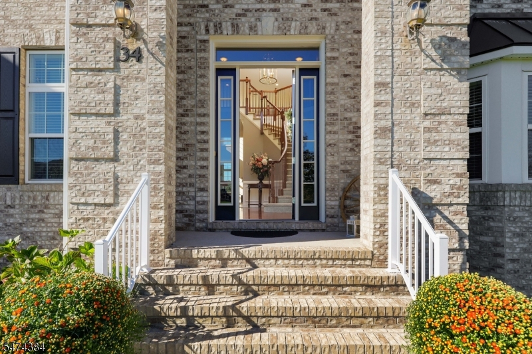
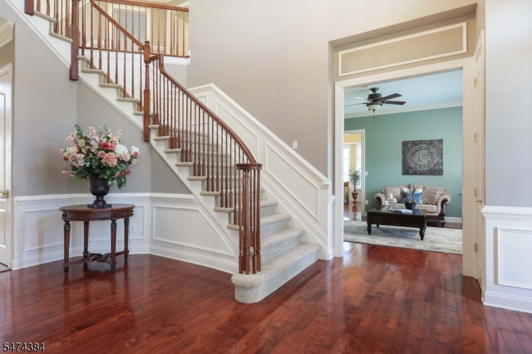
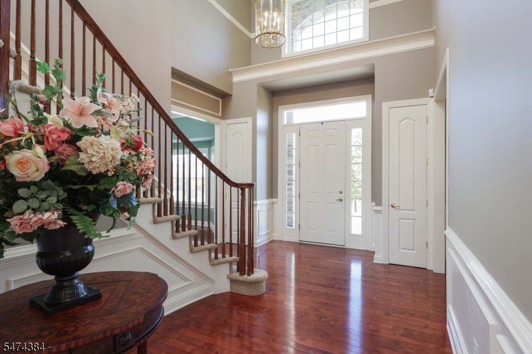
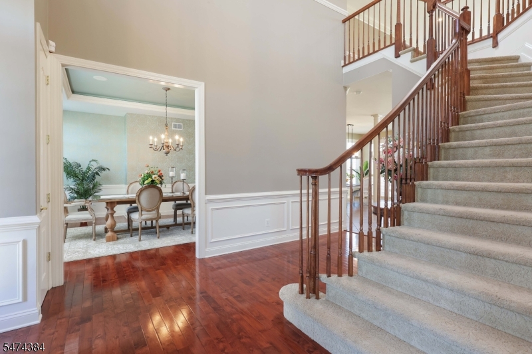
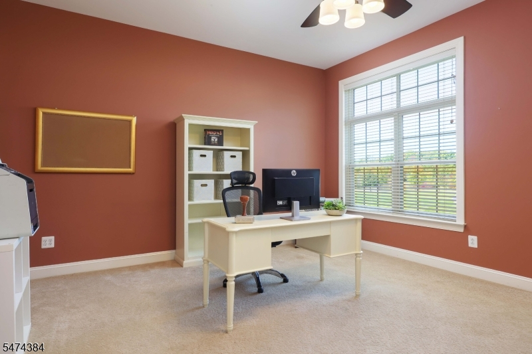
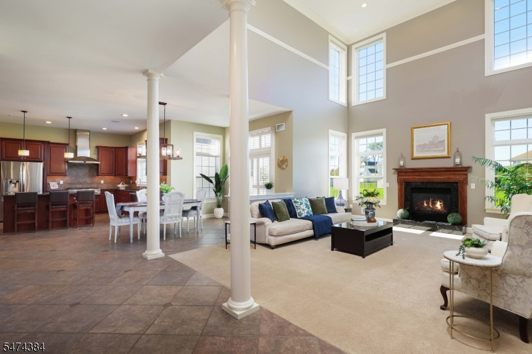
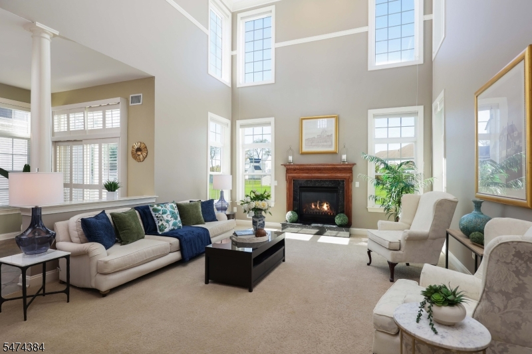
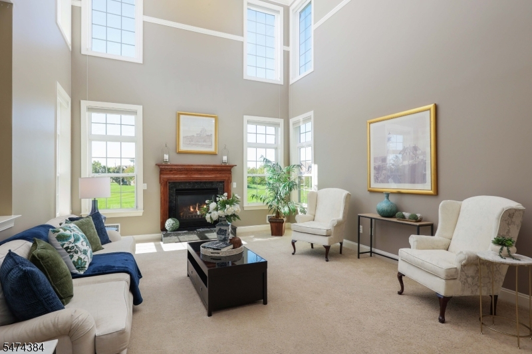
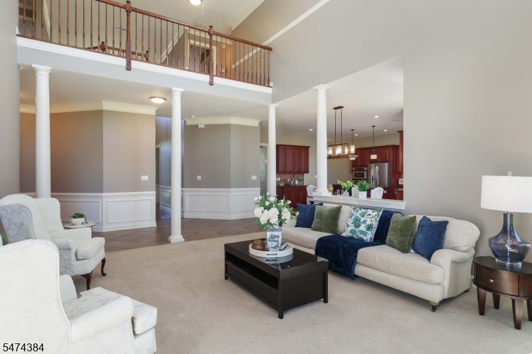
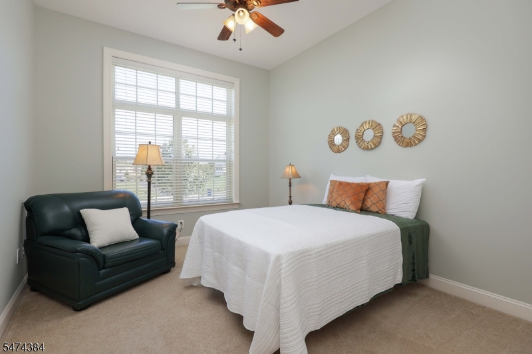
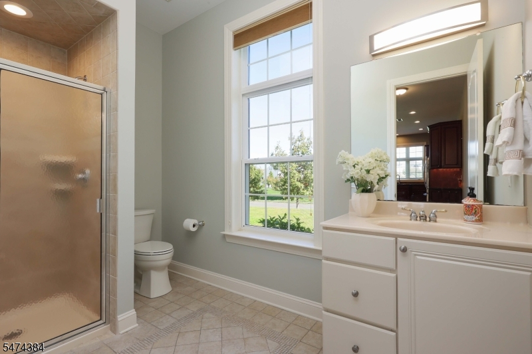
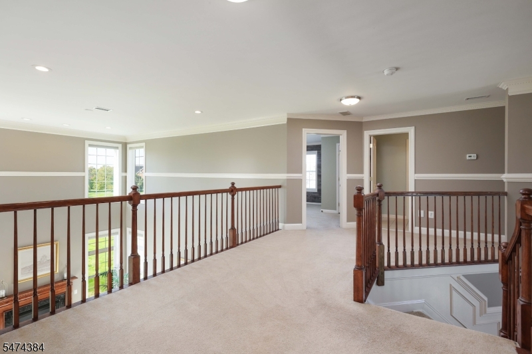
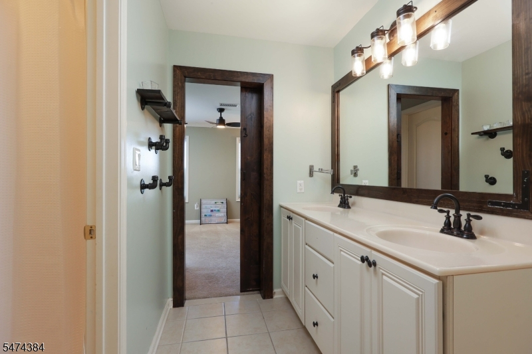
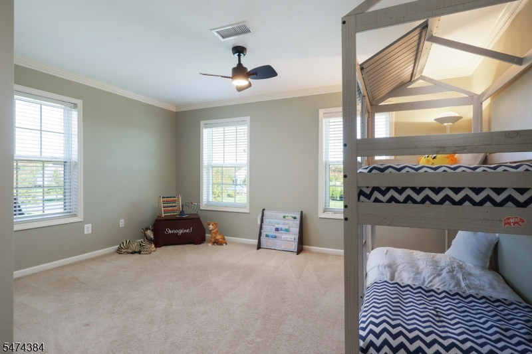
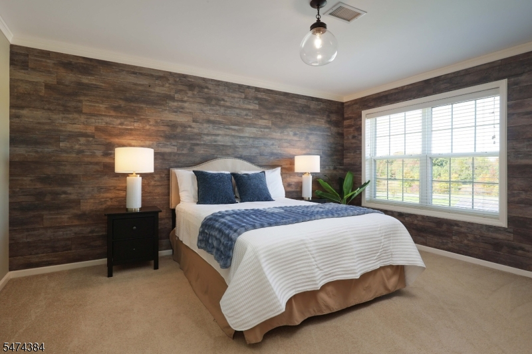
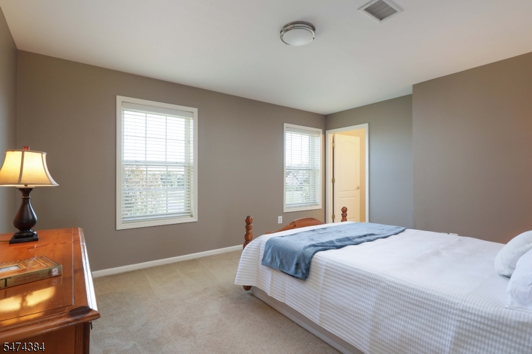
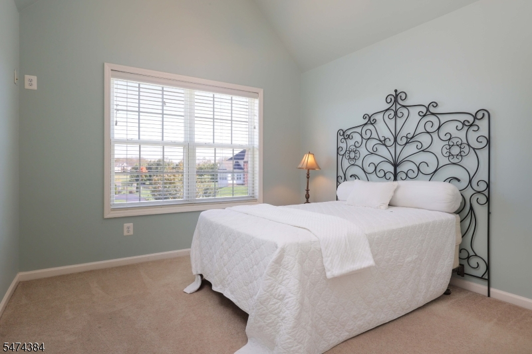
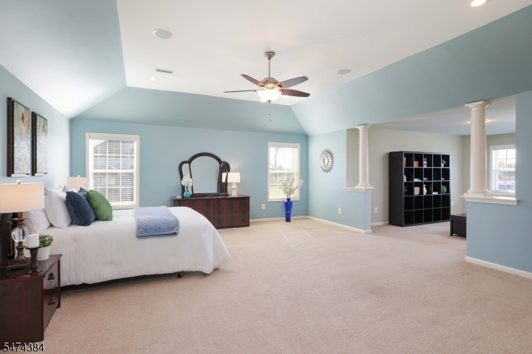
Spacious six-bedroom home featuring a two-story foyer, conservatory, first-floor bedroom and full bathroom.
Rooms Sizes
Kitchen:
First
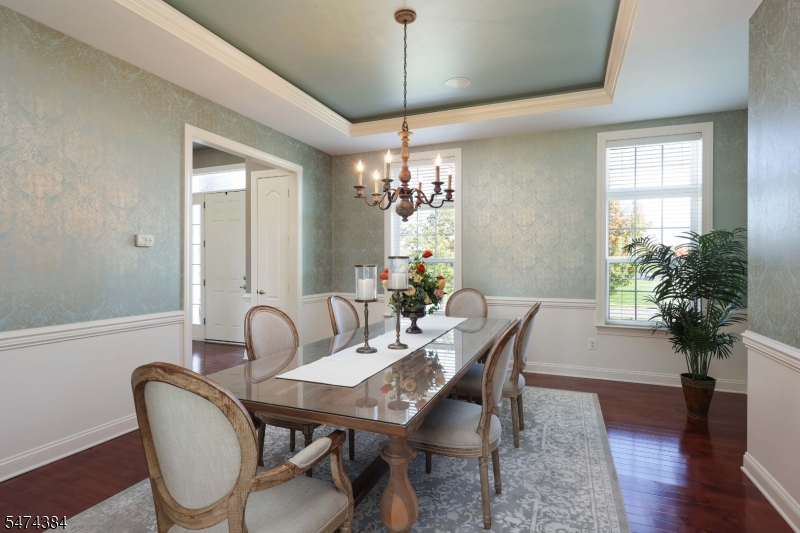
Dining Room:
First
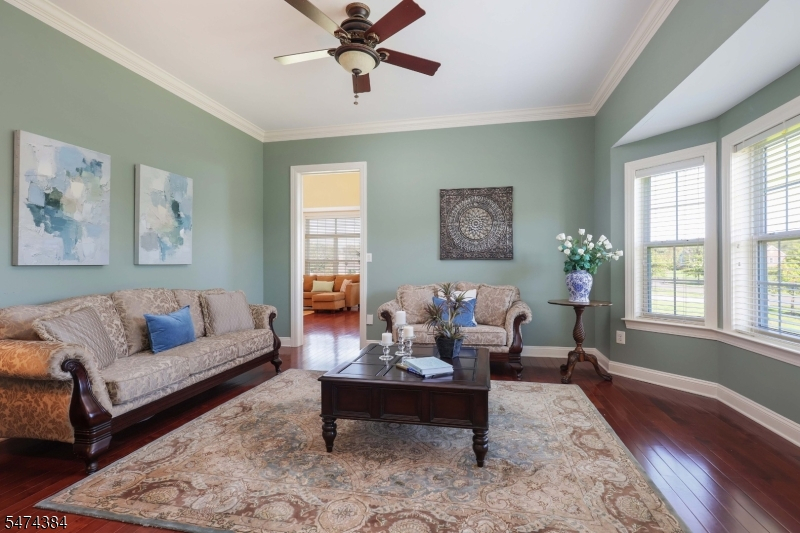
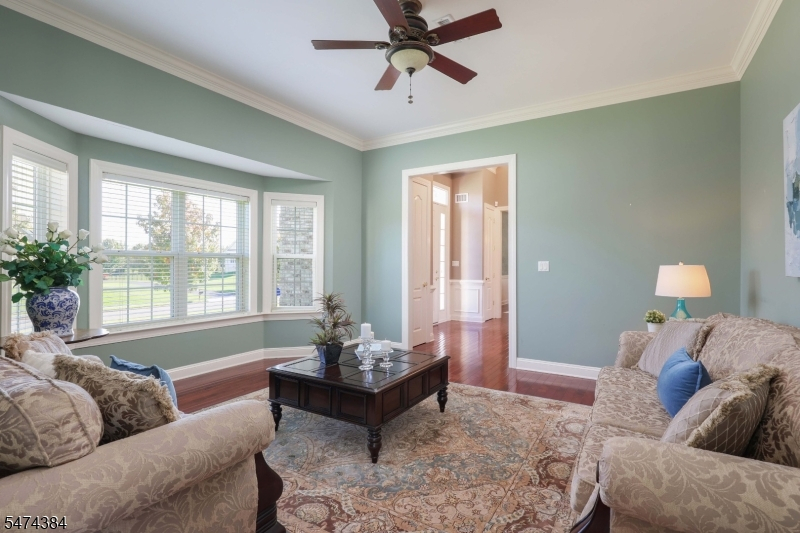
Living Room:
First
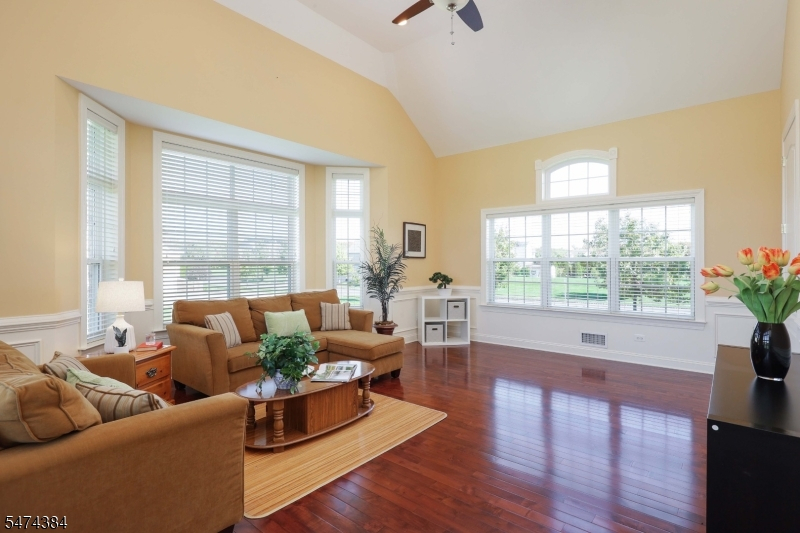
Family Room:
First
Den:
First
Bedroom 1:
Second
Bedroom 2:
Second
Bedroom 3:
Second
Bedroom 4:
Second
Room Levels
Basement:
GarEnter,InsdEntr
Ground:
n/a
Level 1:
1Bedroom,BathOthr,DiningRm,Foyer,GarEnter,GreatRm,Kitchen,Laundry,LivingRm,Office,Pantry,PowderRm,SeeRem
Level 2:
4 Or More Bedrooms
Level 3:
n/a
Level Other:
n/a
Room Features
Kitchen:
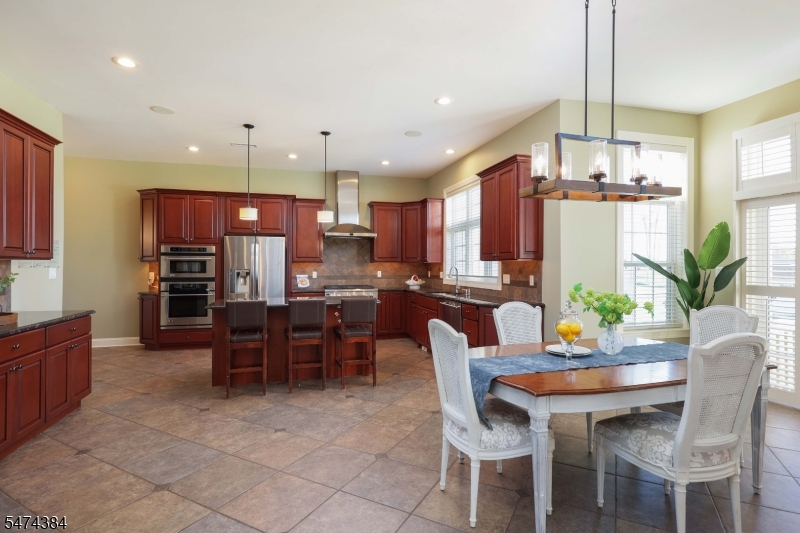
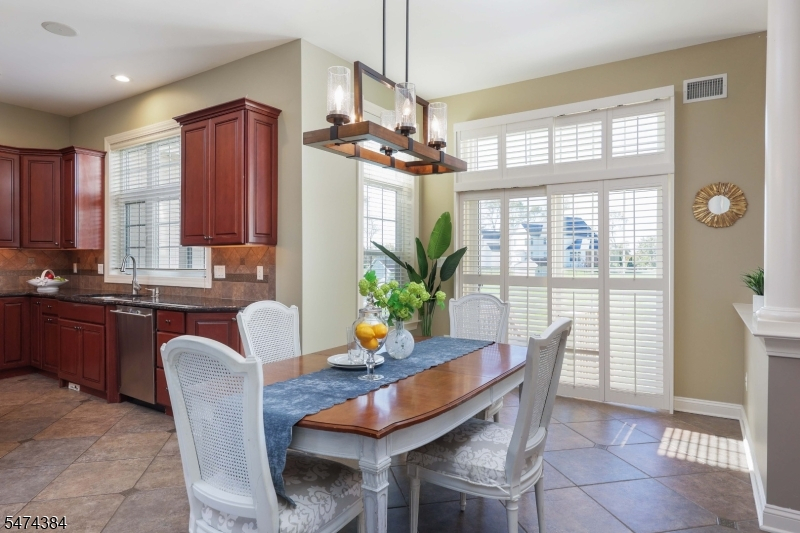
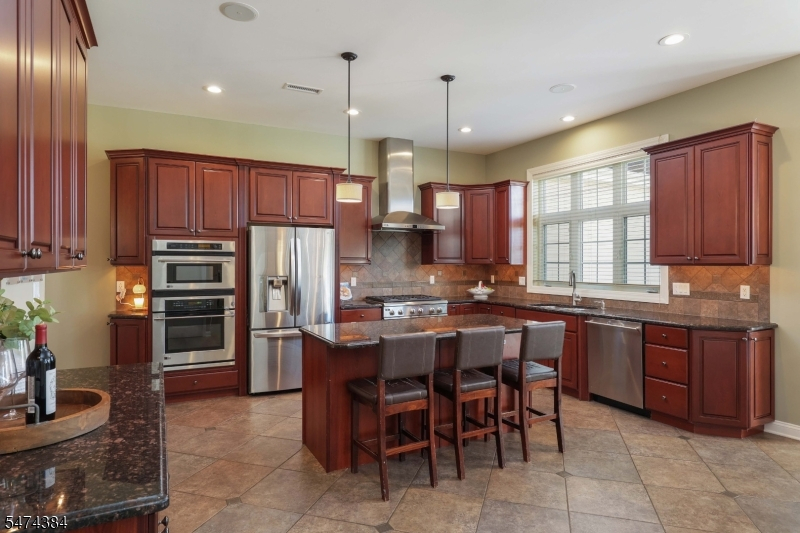
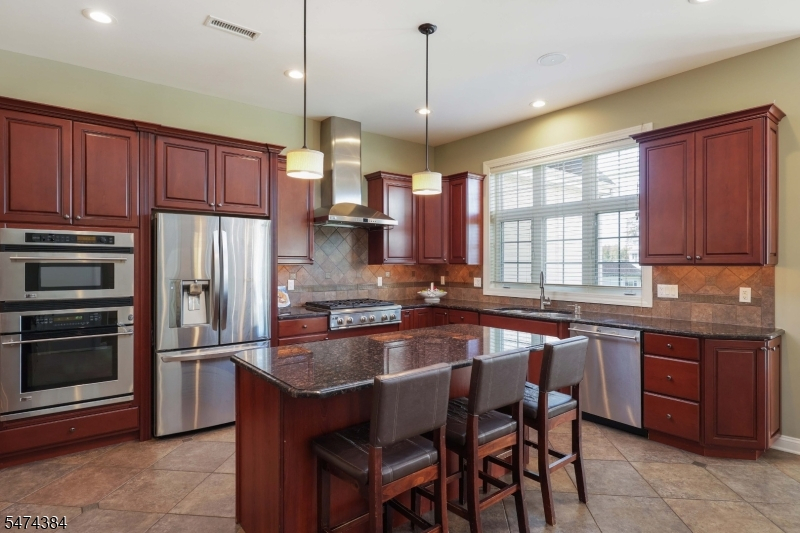
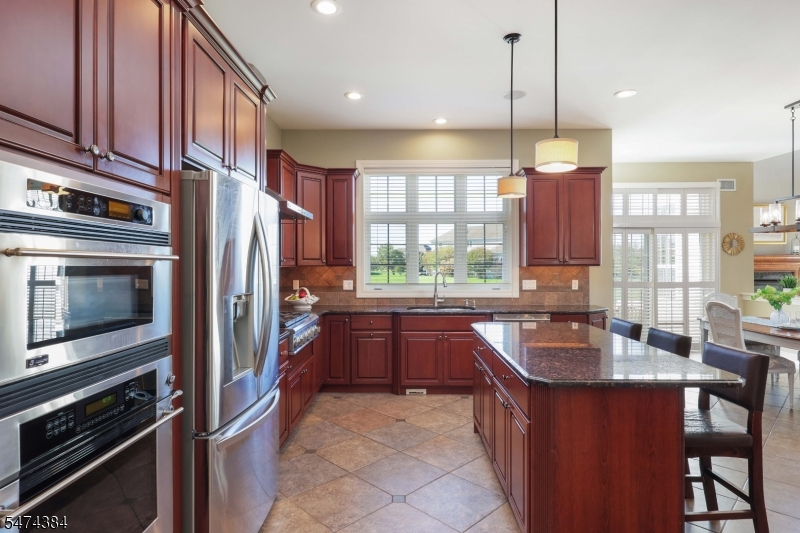
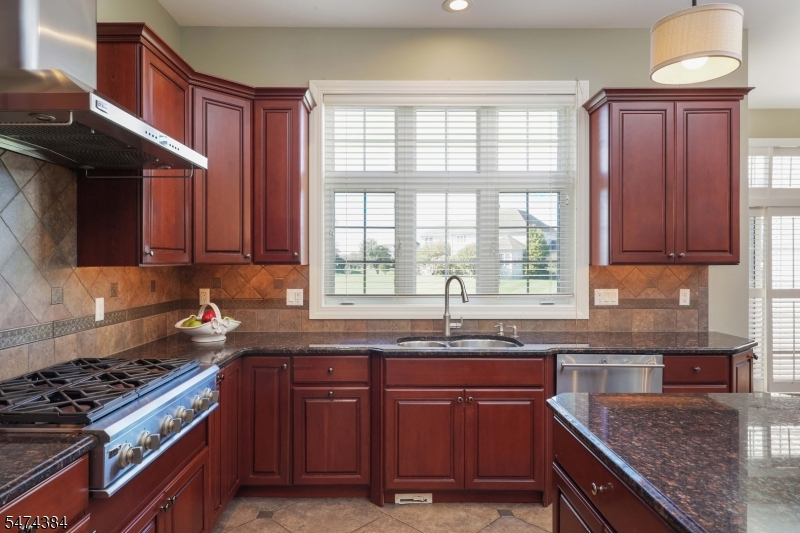
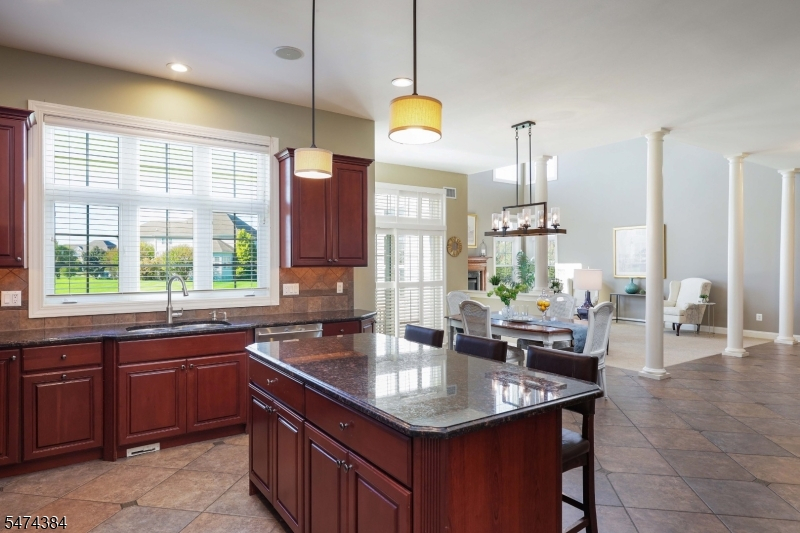
Breakfast Bar, Center Island, Eat-In Kitchen, Pantry, See Remarks
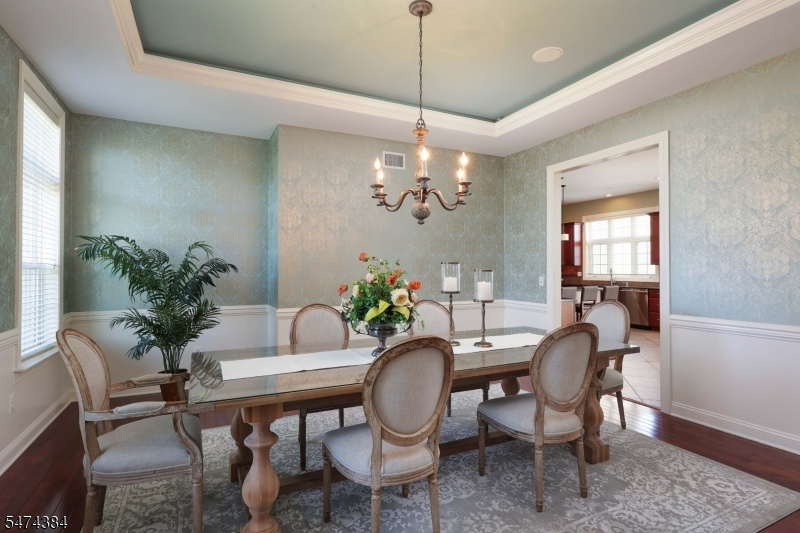
Dining Room:
Formal Dining Room
Master Bedroom:
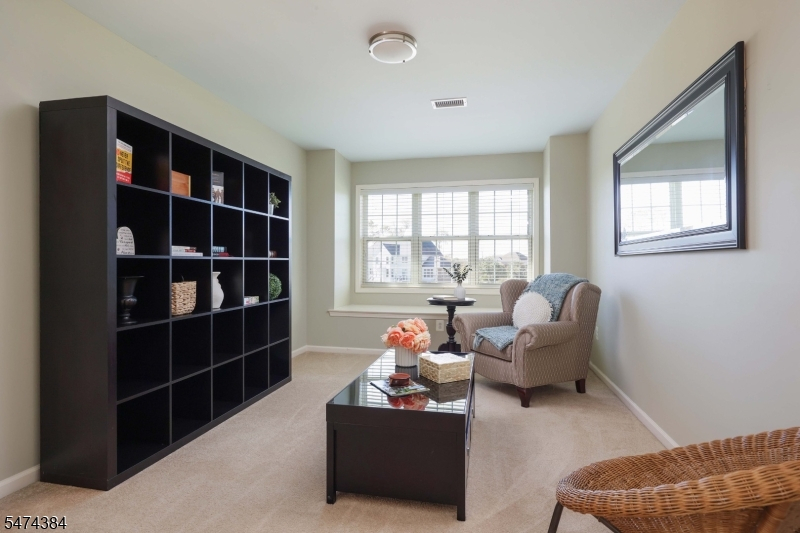
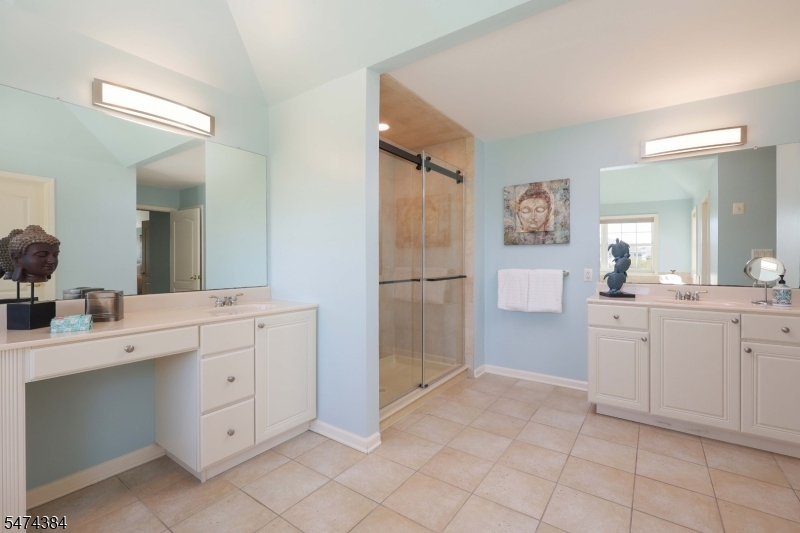
Full Bath, Sitting Room, Walk-In Closet
Bath:
Soaking Tub
Interior Features
Square Foot:
n/a
Year Renovated:
n/a
Basement:
Yes - Full
Full Baths:
4
Half Baths:
1
Appliances:
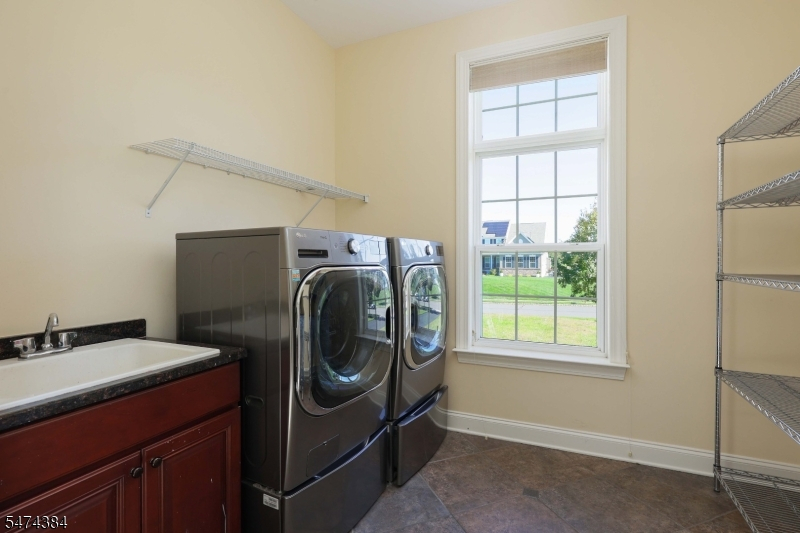
Central Vacuum, Cooktop - Gas, Dishwasher, Dryer, Instant Hot Water, Kitchen Exhaust Fan, Microwave Oven, Refrigerator, See Remarks, Washer, Water Filter, Water Softener-Own
Flooring:
Carpeting, See Remarks, Wood
Fireplaces:
1
Fireplace:
Gas Fireplace
Interior:
n/a
Exterior Features
Garage Space:
3-Car
Garage:
Attached,DoorOpnr,InEntrnc,Oversize
Driveway:
Hard Surface, See Remarks
Roof:
Asphalt Shingle
Exterior:
Brick, Vinyl Siding
Swimming Pool:
No
Pool:
n/a
Utilities
Heating System:
Forced Hot Air, Multi-Zone
Heating Source:
Gas-Natural
Cooling:
2 Units, Central Air, Multi-Zone Cooling
Water Heater:
See Remarks
Water:
Private
Sewer:
Private
Services:
Cable TV Available, Garbage Included
Lot Features
Acres:
1.07
Lot Dimensions:
n/a
Lot Features:
n/a
School Information
Elementary:
n/a
Middle:
n/a
High School:
n/a
Community Information
County:
Burlington
Town:
Mansfield Twp.
Neighborhood:
Legends at Mansfield
Application Fee:
n/a
Association Fee:
$250 - Monthly
Fee Includes:
Maintenance-Common Area
Amenities:
n/a
Pets:
Yes
Financial Considerations
List Price:
$1,299,000
Tax Amount:
$19,976
Land Assessment:
$141,000
Build. Assessment:
$479,000
Total Assessment:
$620,000
Tax Rate:
3.22
Tax Year:
2025
Ownership Type:
Fee Simple
Listing Information
MLS ID:
4064870
List Date:
11-15-2026
Days On Market:
2
Listing Broker:
COLDWELL BANKER REALTY
Listing Agent:
Margaret Mccain


Request More Information
Shawn and Diane Fox
RE/MAX American Dream
3108 Route 10 West
Denville, NJ 07834
Call: (973) 277-7853
Web: FoxHillsRockaway.com
