371 Ridge Rd
Fredon Twp, NJ 07860
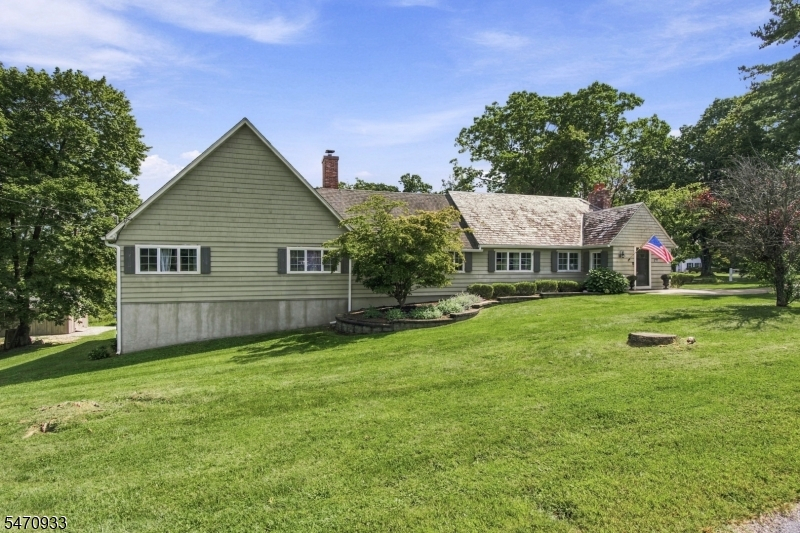
Price: $675,000
GSMLS: 4064863Type: Single Family
Style: Custom Home
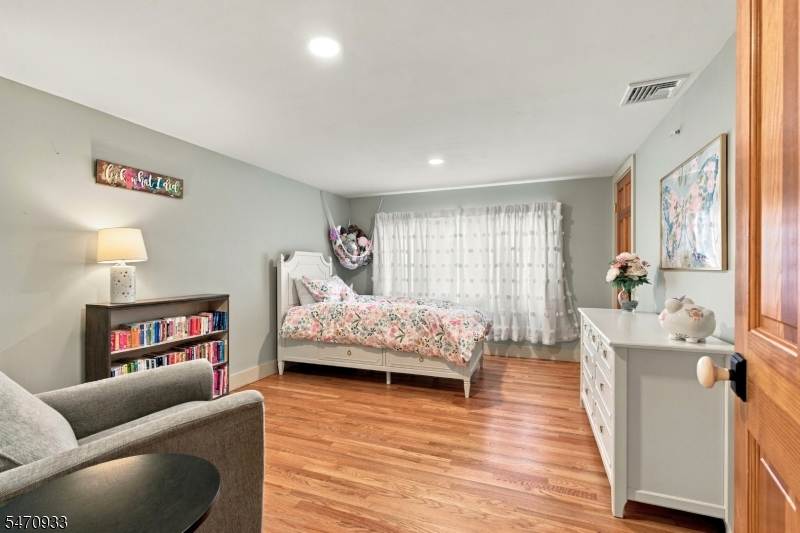
Beds: 3
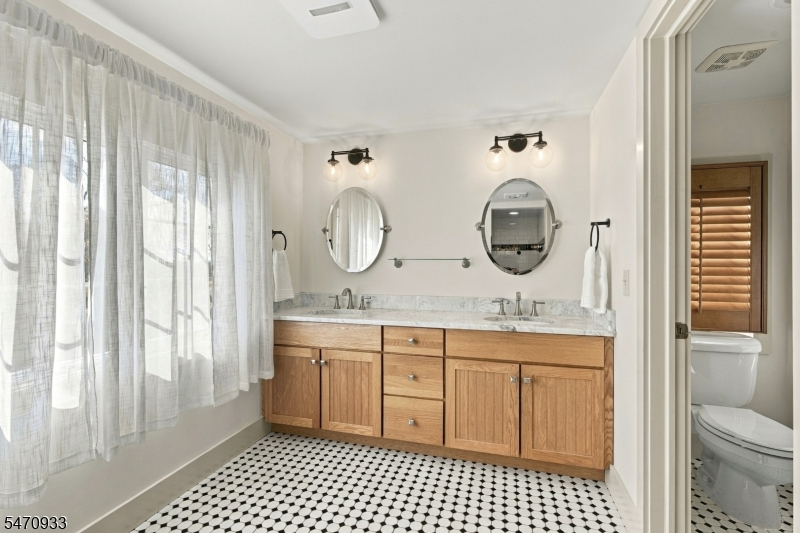
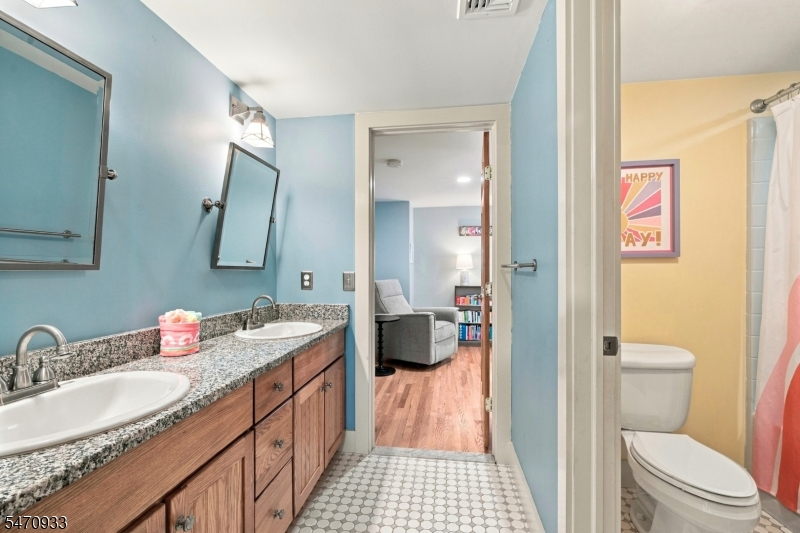
Baths: 2 Full & 1 Half
Garage: 2-Car
Year Built: 1910
Acres: 3.00
Property Tax: $10,968
Description
Open House Saturday 1PM–3PM.
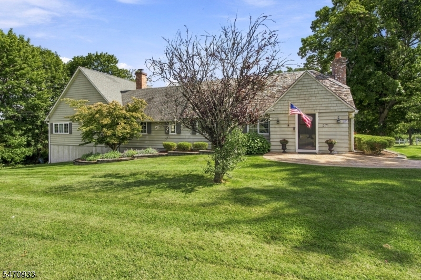
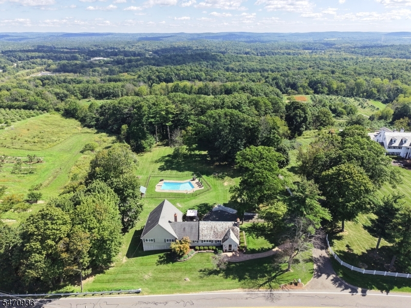
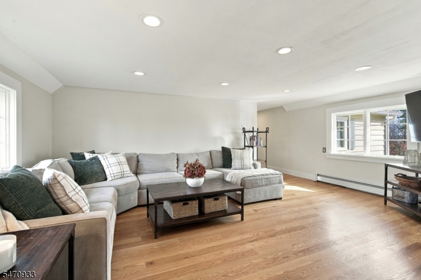
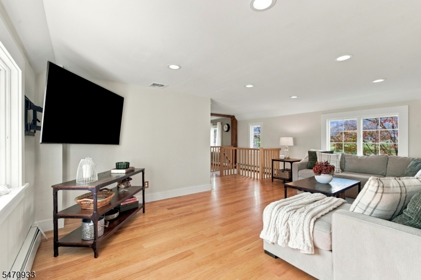
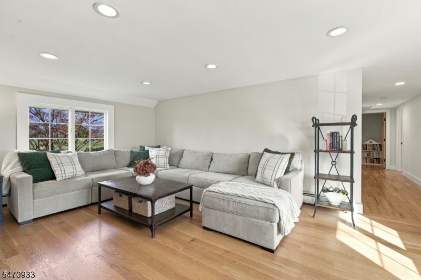
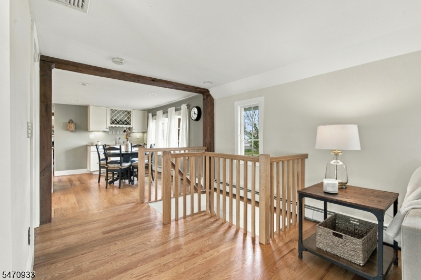
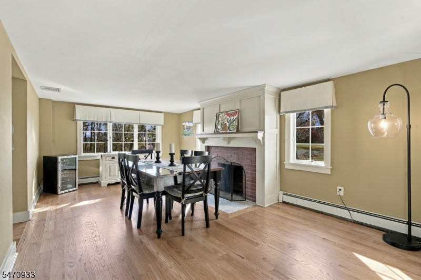
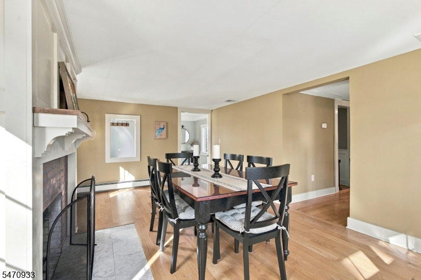
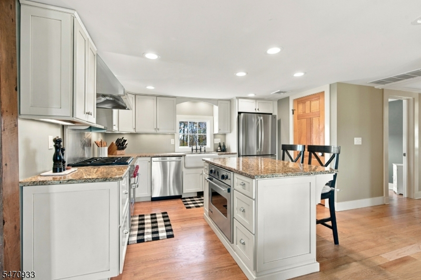
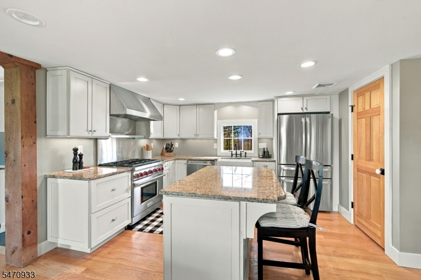
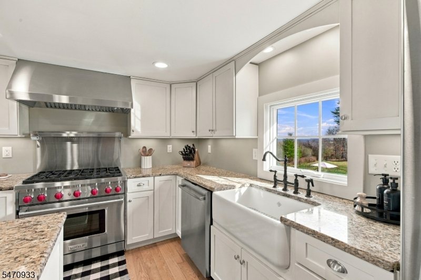
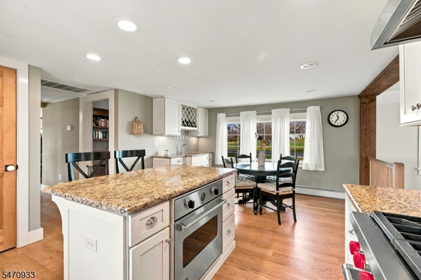
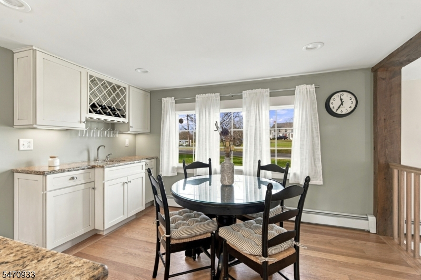
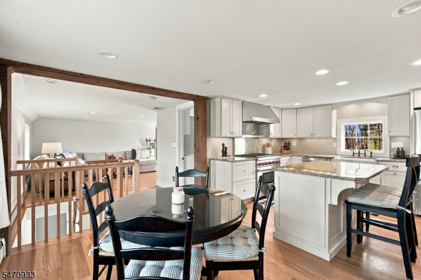
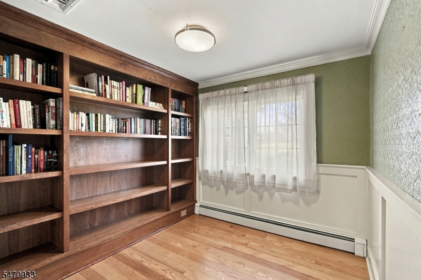
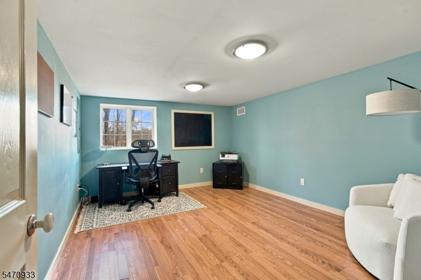
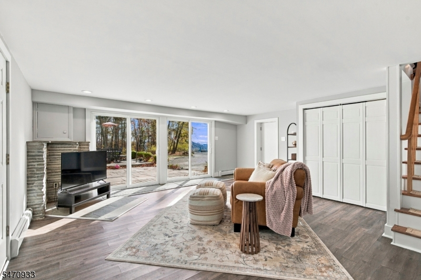
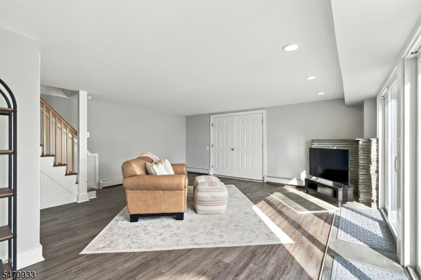
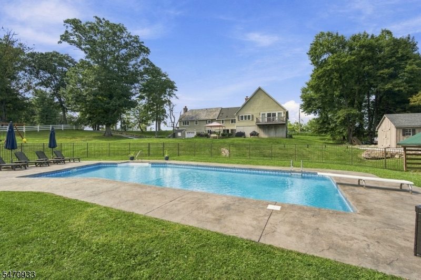
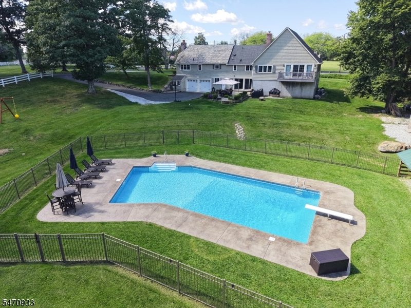
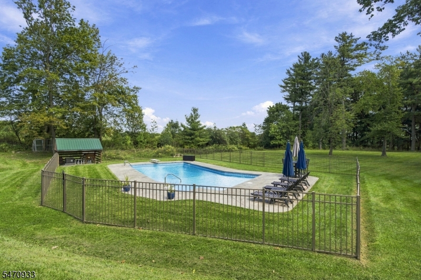
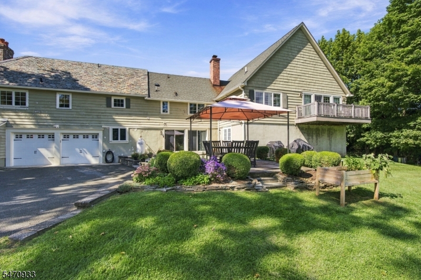
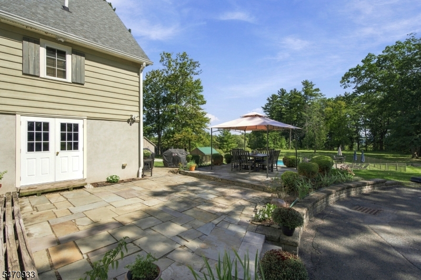
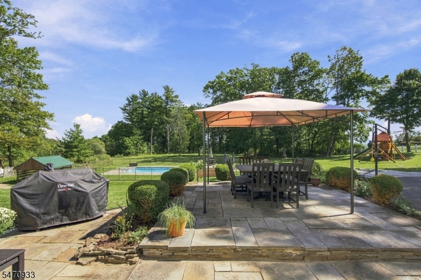
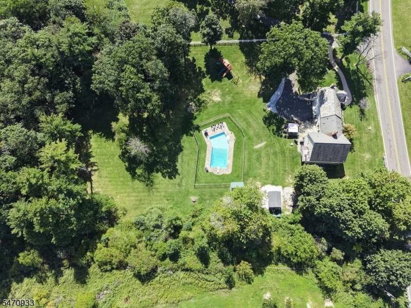
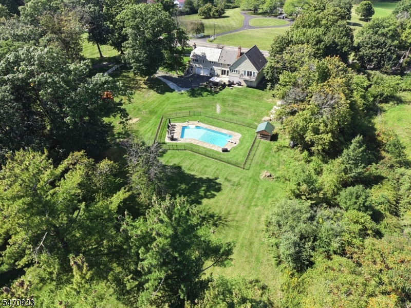
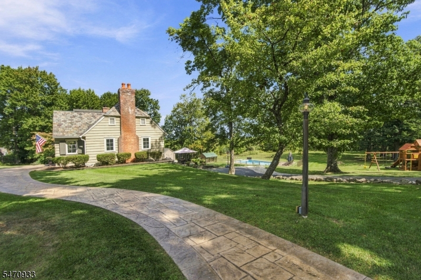
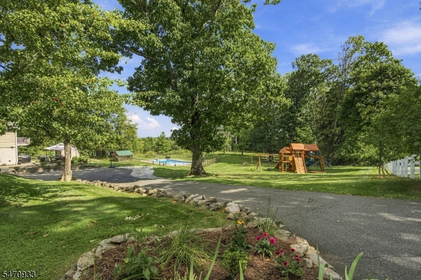
Step into a piece of history at 371 Ridge Road, a stunning former carriage house that perfectly blends timeless character with sophisticated modern upgrades. From the moment you arrive, the sweeping mountain views set a breathtaking backdrop for a home designed for both quiet relaxation & vibrant entertaining. The heart of the home is a chef's dream, featuring a high-end Kitchen equipped with a Wolf range, Viking oven, pantry & sleek granite countertops. Throughout the main level, rich hardwood floors & recessed lighting enhance the warm, inviting atmosphere. The layout includes a 1st floor Library, ideal for those seeking a quiet workspace (or a good book!) and a Formal Dining Room complete with a cozy fireplace. Outside, the property transforms into a private retreat. Spend summers lounging by the sparkling heated inground pool or hosting gatherings on the slate patio. Framed by a lush perimeter of blackberry and raspberry bushes, the private grounds are a nature lover's delight. Notable updates include generator hook-up, newer doors, casement windows & gutters along with a brand new septic system, ensuring peace of mind for years to come. The partially Finished Walk-out Basement offers incredible versatility, providing ample storage, Family Room, Home Office & a dedicated Workshop space for hobbies and projects. Come experience the charm, the views, & the effortless lifestyle this one-of-a-kind property offers.Rooms Sizes
Kitchen:
13x19 First
Dining Room:
12x20 First
Living Room:
19x14 First
Family Room:
19x20 Basement
Den:
n/a
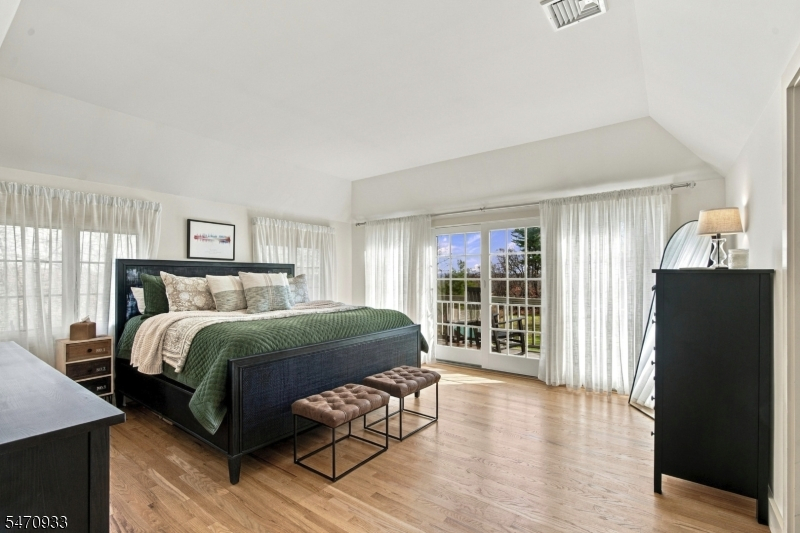
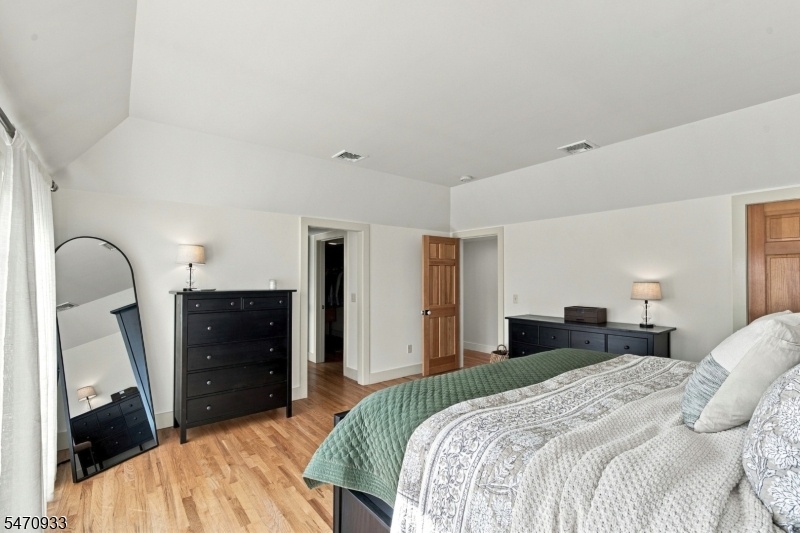
Bedroom 1:
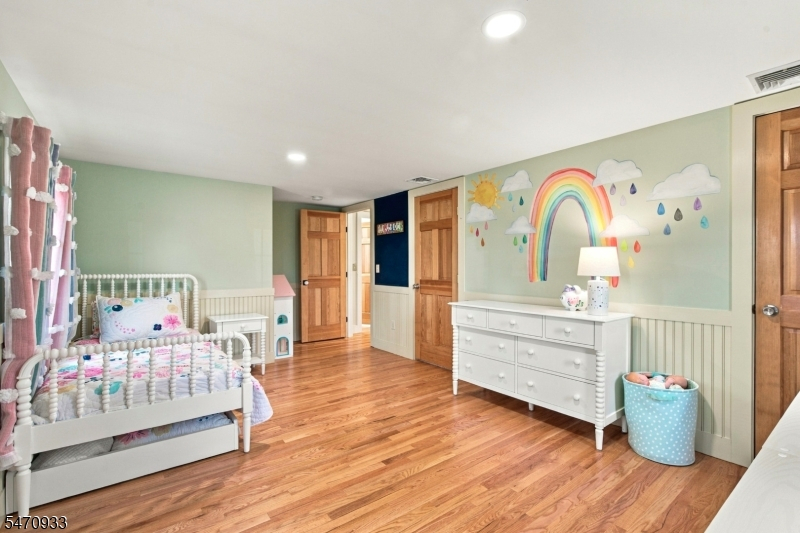
15x16 First
Bedroom 2:
11x15 First
Bedroom 3:
11x17 First
Bedroom 4:
n/a
Room Levels
Basement:
Office, Rec Room, Storage Room, Utility Room
Ground:
n/a
Level 1:
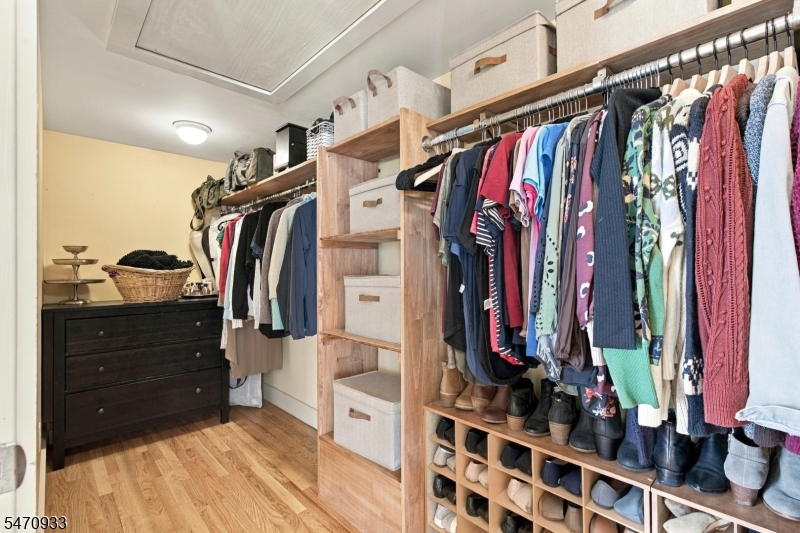
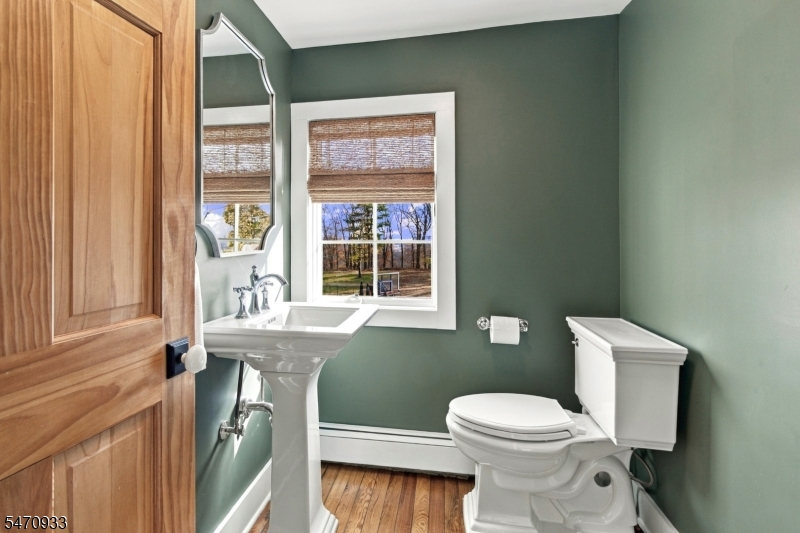
3 Bedrooms, Bath Main, Bath(s) Other, Family Room, Kitchen, Living Room, Powder Room
Level 2:
n/a
Level 3:
n/a
Level Other:
n/a
Room Features
Kitchen:
Eat-In Kitchen
Dining Room:
n/a
Master Bedroom:
1st Floor, Full Bath
Bath:
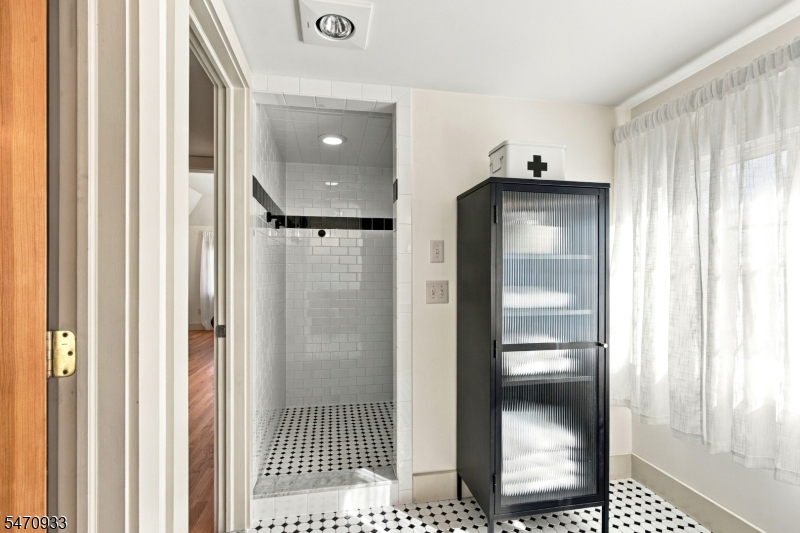
Stall Shower
Interior Features
Square Foot:
n/a
Year Renovated:
n/a
Basement:
Yes - Finished
Full Baths:
2
Half Baths:
1
Appliances:
Dishwasher, Range/Oven-Gas, Refrigerator
Flooring:
Tile, Wood
Fireplaces:
1
Fireplace:
Living Room, Wood Burning
Interior:
n/a
Exterior Features
Garage Space:
2-Car
Garage:
Built-In Garage
Driveway:
1 Car Width
Roof:
Composition Shingle, Slate
Exterior:
CedarSid
Swimming Pool:
Yes
Pool:
In-Ground Pool
Utilities
Heating System:
Baseboard - Hotwater, Radiant - Hot Water, Radiators - Hot Water
Heating Source:
Oil Tank Above Ground - Inside
Cooling:
2 Units, Central Air
Water Heater:
n/a
Water:
Well
Sewer:
Septic 3 Bedroom Town Verified
Services:
Cable TV Available
Lot Features
Acres:
3.00
Lot Dimensions:
n/a
Lot Features:
Mountain View
School Information
Elementary:
FREDON TWP
Middle:
KITTATINNY
High School:
KITTATINNY
Community Information
County:
Sussex
Town:
Fredon Twp.
Neighborhood:
Windy Brow
Application Fee:
n/a
Association Fee:
n/a
Fee Includes:
n/a
Amenities:
n/a
Pets:
n/a
Financial Considerations
List Price:
$675,000
Tax Amount:
$10,968
Land Assessment:
$118,100
Build. Assessment:
$229,000
Total Assessment:
$347,100
Tax Rate:
3.16
Tax Year:
2025
Ownership Type:
Fee Simple
Listing Information
MLS ID:
4064863
List Date:
11-15-2026
Days On Market:
3
Listing Broker:
COLDWELL BANKER REALTY
Listing Agent:
Lori Intoccia


Request More Information
Shawn and Diane Fox
RE/MAX American Dream
3108 Route 10 West
Denville, NJ 07834
Call: (973) 277-7853
Web: FoxHillsRockaway.com
