24 Tine Rd
Clinton Twp, NJ 08833
Price: $599,000
GSMLS: 4064814Type: Single Family
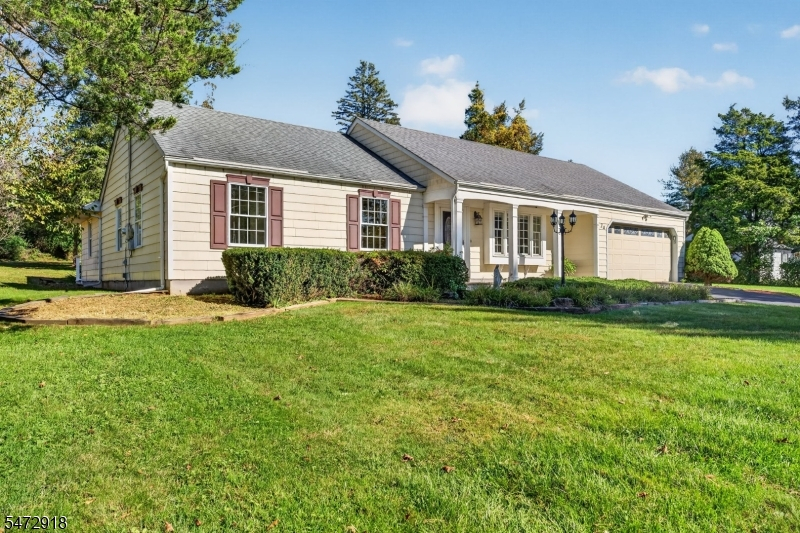
Style: Ranch
Beds: 3
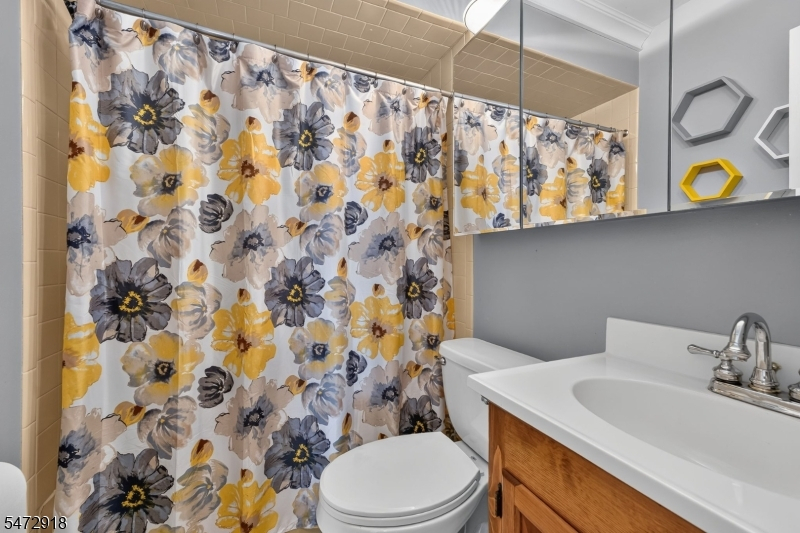
Baths: 2 Full
Garage: 2-Car
Year Built: 1970
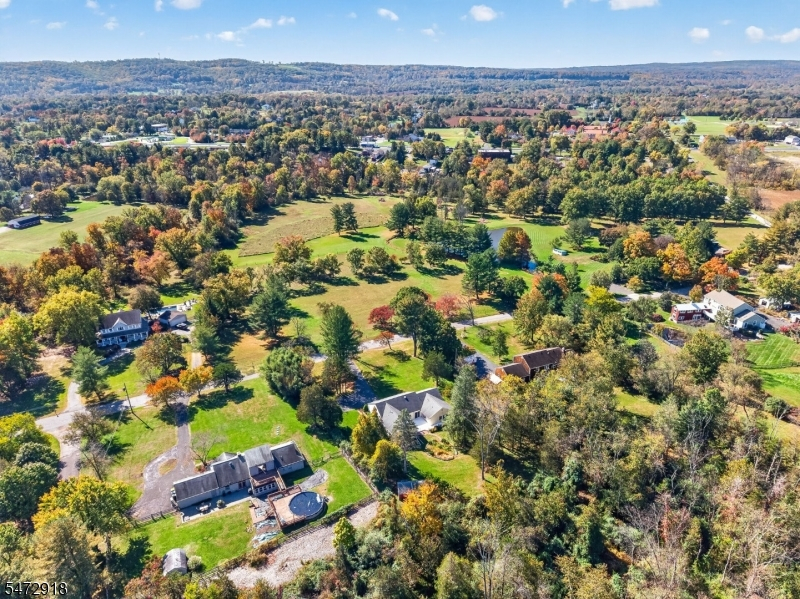
Acres: 1.11
Property Tax: $11,109
Description
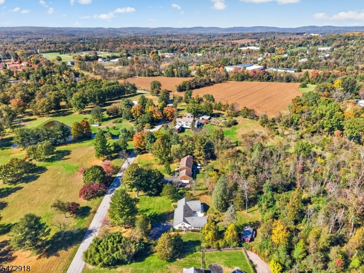
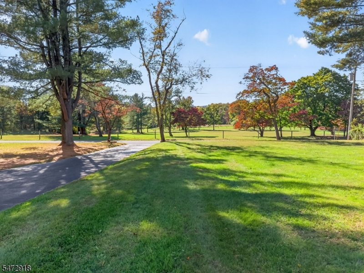
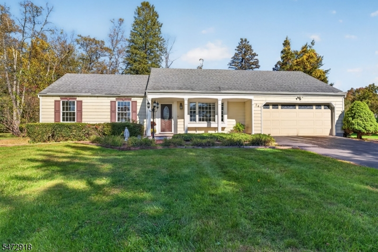
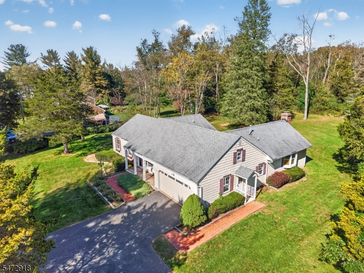
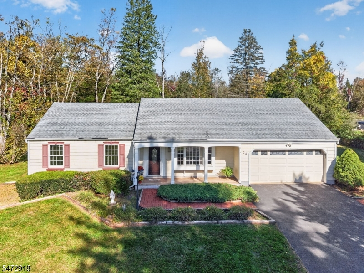
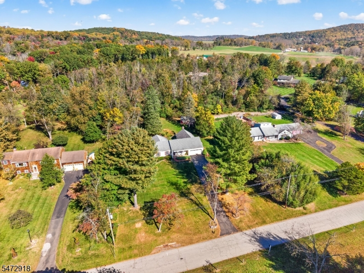
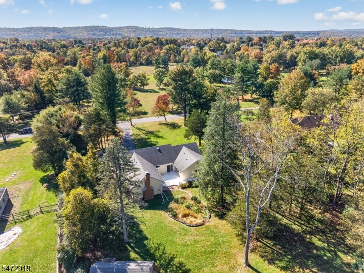
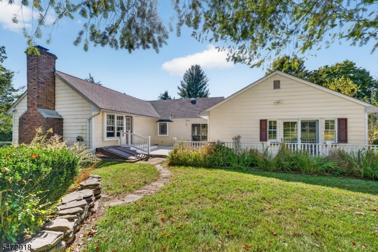
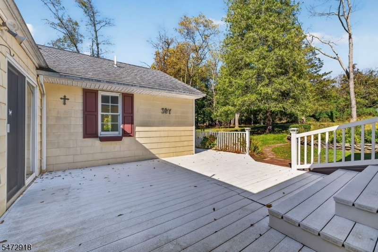
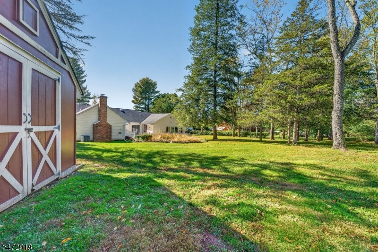
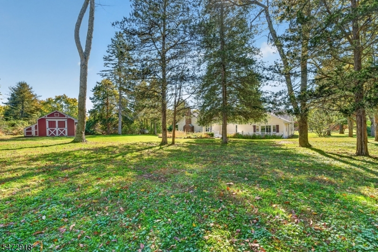
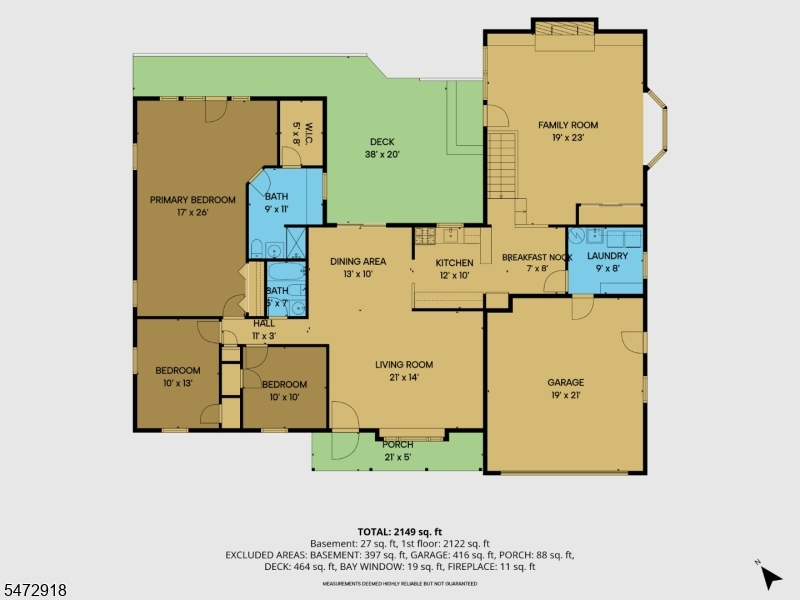
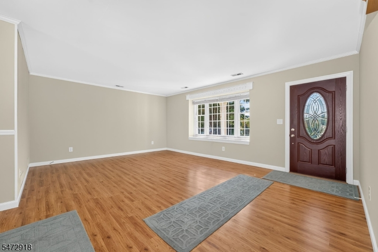
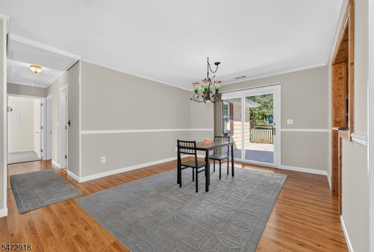
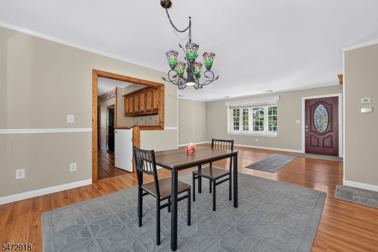
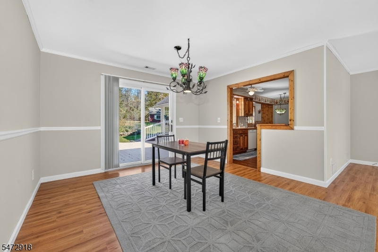
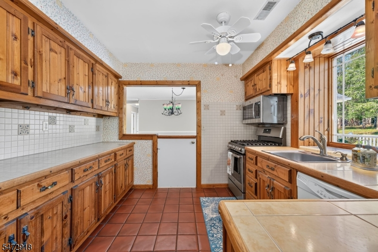
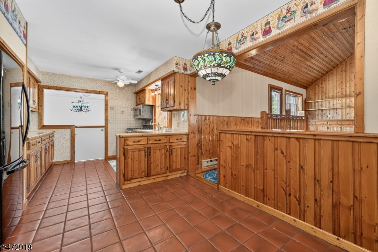
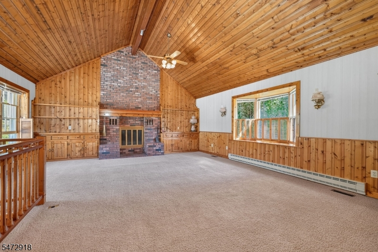
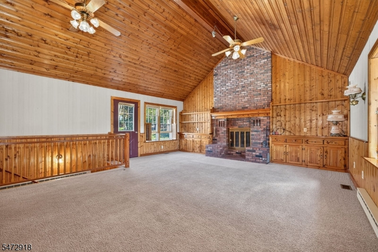
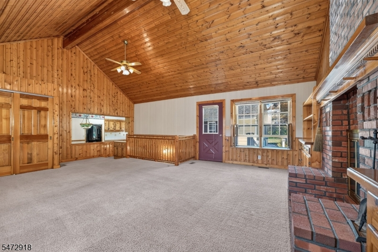
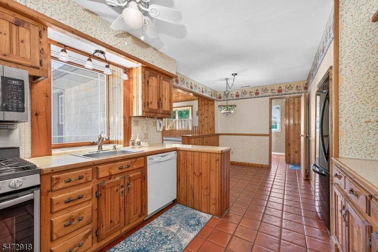
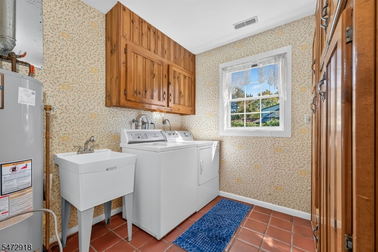
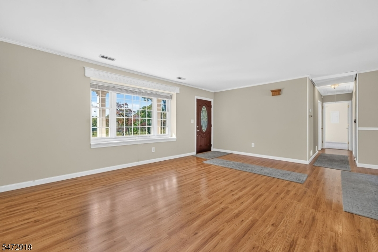
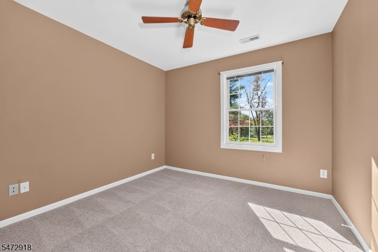
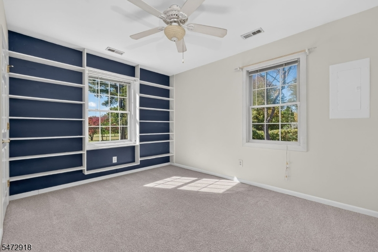
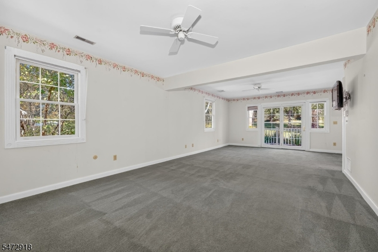
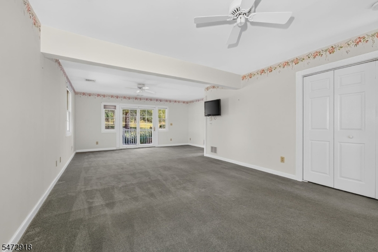
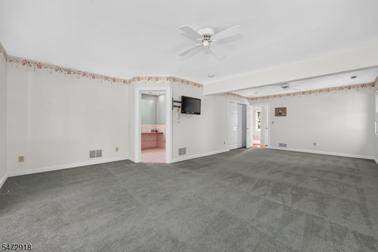
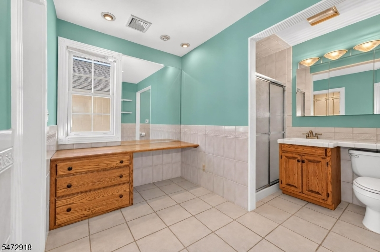
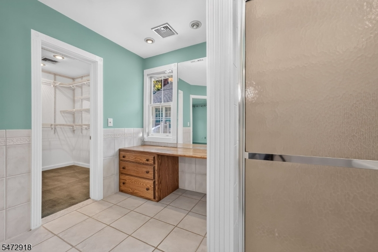
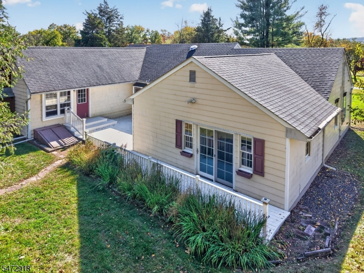
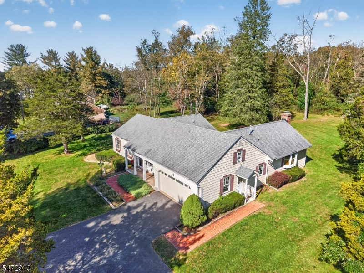
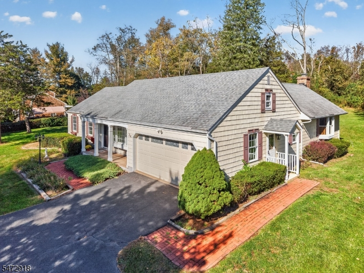
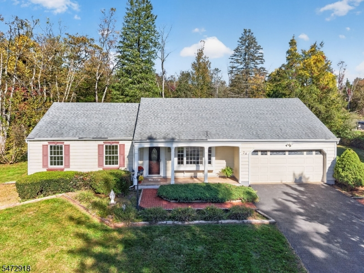
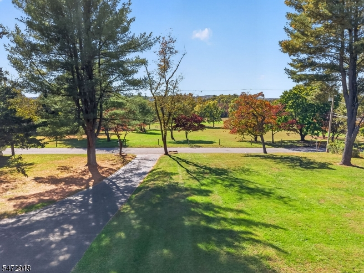
RANCH HOME IN CLINTON TWP WITH PEACEFUL FRONT YARD VIEWS OF FARM PASTURES AND IN THE DISTANCE, THE HILLS OF HUNTERDON...PRIVATE BACKYARD SPACE AND YET ONLY 5 MINUTES TO ROUTES 31/78/22. You will love coming home to this delightful 3 Bedroom, 2 Bath home set on 1.11 acre level lot. One Floor Living and Thoughtful Additions combine to make this a home with room for entertaining as well as private areas for quiet time. Front Porch Entry welcomes you into the light filled Living Room open to the Dining Room with lovely backyard views. Eat in Kitchen is to the right of the DR and offers plenty of storage. Beyond the kitchen is the FAMILY ROOM with beautiful floor to ceiling brick fireplace, the 19x23 Addition with door to the deck extends the entertaining area flow between kitchen, dining, deck and yard. The Primary Bedroom Addition doubled the size of the space to 17x20 plus a full bathroom and walk in closet. French doors bring in the beauty of the backyard and enhance the tranquility of the Suite. Everyday chores are easier with the attached Garage having direct entry to the first floor laundry/mudroom & door from inside garage to the exterior. You can have it all: a peaceful country setting, one floor living and a great location convenient to shopping,dining,hiking, fishing and to all of the public & private, award winning schools within the Twp, toddler/pre K/elementary & NHHS. This warm and welcoming Ranch is ready for your personal touches to make this house Your Home!
Rooms Sizes
Kitchen:
12x18 First
Dining Room:
13x10 First
Living Room:
21x14 First
Family Room:
19x23 First
Den:
n/a
Bedroom 1:
17x26 First
Bedroom 2:
10x13
Bedroom 3:
10x10 First
Bedroom 4:
n/a
Room Levels
Basement:
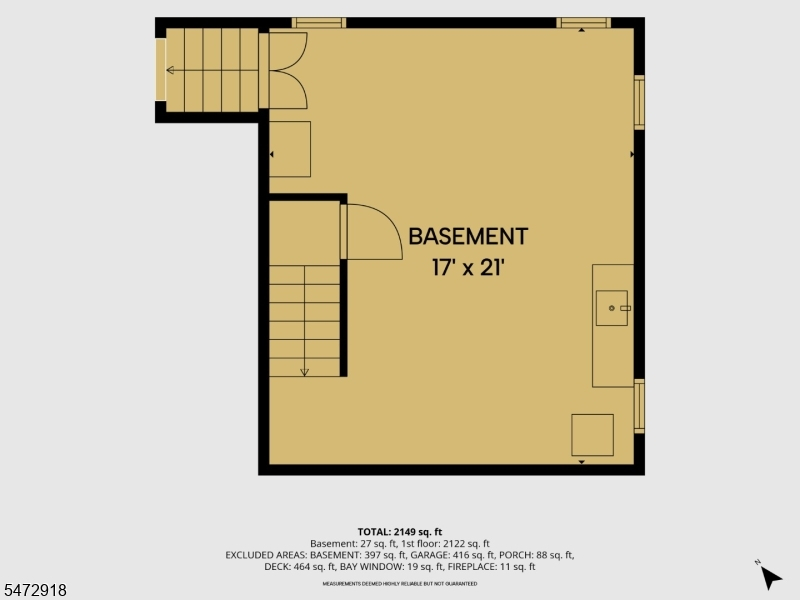
Workshop
Ground:
n/a
Level 1:
3 Bedrooms, Bath Main, Bath(s) Other, Dining Room, Family Room, Kitchen, Laundry Room, Living Room, Pantry
Level 2:
n/a
Level 3:
n/a
Level Other:
n/a
Room Features
Kitchen:
Eat-In Kitchen
Dining Room:
n/a
Master Bedroom:
1st Floor, Full Bath, Walk-In Closet
Bath:
Stall Shower
Interior Features
Square Foot:
n/a
Year Renovated:
n/a
Basement:
Yes - Bilco-Style Door, Partial, Slab
Full Baths:
2
Half Baths:
0
Appliances:
Dishwasher, Dryer, Microwave Oven, Range/Oven-Gas, Refrigerator, Washer
Flooring:
Carpeting, Laminate, Tile
Fireplaces:
1
Fireplace:
Family Room, Wood Burning
Interior:
n/a
Exterior Features
Garage Space:
2-Car
Garage:
Attached Garage
Driveway:
Blacktop
Roof:
Asphalt Shingle
Exterior:
Wood Shingle
Swimming Pool:
n/a
Pool:
n/a
Utilities
Heating System:
Forced Hot Air
Heating Source:
Gas-Propane Leased
Cooling:
Central Air
Water Heater:
Gas
Water:
Private, Well
Sewer:
Private, Septic 3 Bedroom Town Verified
Services:
Cable TV Available, Garbage Extra Charge
Lot Features
Acres:
1.11
Lot Dimensions:
n/a
Lot Features:
Level Lot
School Information
Elementary:
P.MCGAHERN
Middle:
CLINTON MS
High School:
N.HUNTERDN
Community Information
County:
Hunterdon
Town:
Clinton Twp.
Neighborhood:
n/a
Application Fee:
n/a
Association Fee:
n/a
Fee Includes:
n/a
Amenities:
n/a
Pets:
n/a
Financial Considerations
List Price:
$599,000
Tax Amount:
$11,109
Land Assessment:
$136,100
Build. Assessment:
$221,800
Total Assessment:
$357,900
Tax Rate:
3.10
Tax Year:
2025
Ownership Type:
Fee Simple
Listing Information
MLS ID:
4064814
List Date:
11-14-2026
Days On Market:
5
Listing Broker:
WEICHERT REALTORS
Listing Agent:
Lynn Porter


Request More Information
Shawn and Diane Fox
RE/MAX American Dream
3108 Route 10 West
Denville, NJ 07834
Call: (973) 277-7853
Web: FoxHillsRockaway.com
