49 Seward Ave
Piscataway Twp, NJ 08854
Price: $599,900
GSMLS: 4064811Type: Single Family
Style: Ranch
Beds: 3
Baths: 1 Full
Garage: 2-Car
Year Built: 1978
Acres: 0.46
Property Tax: $11,079
Description
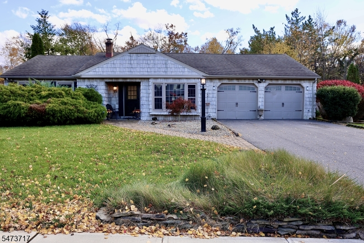
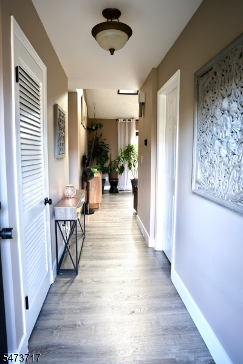
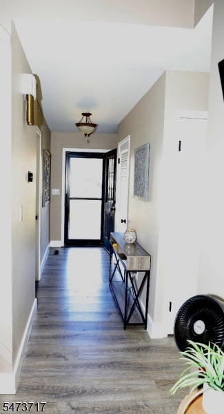
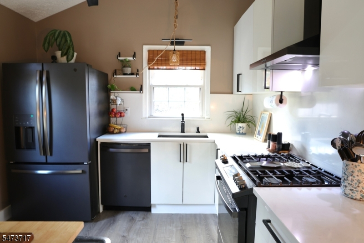
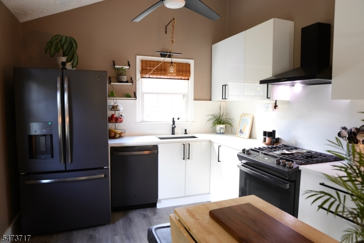
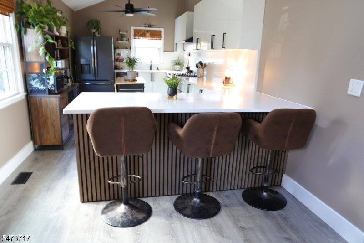
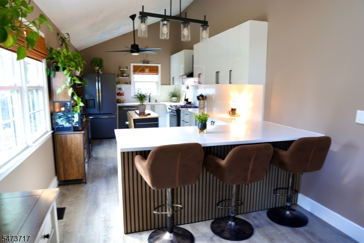
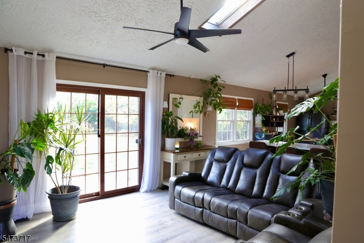
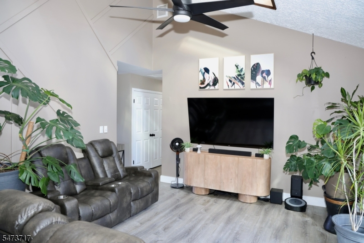
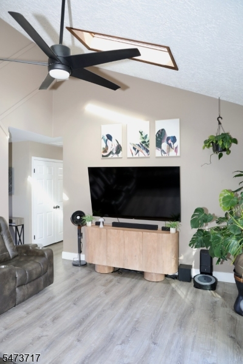
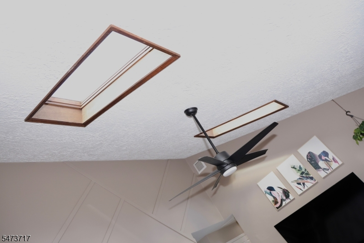
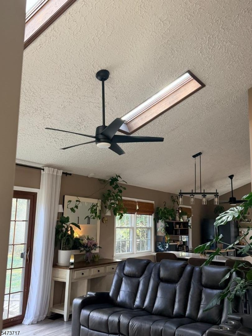
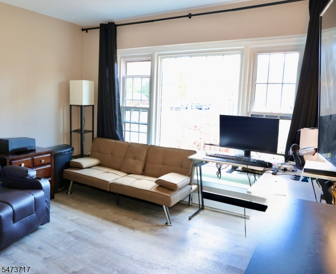
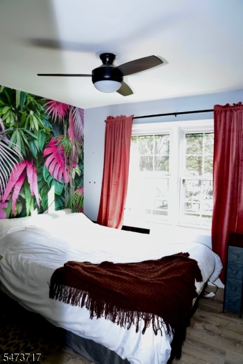
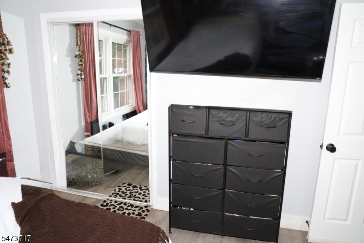
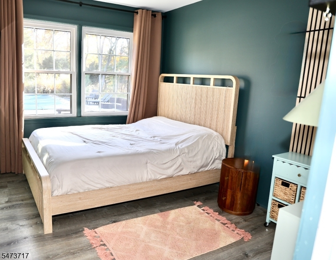
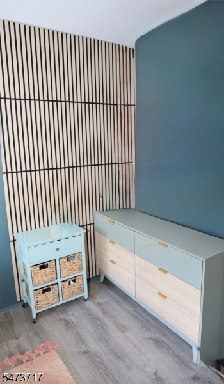
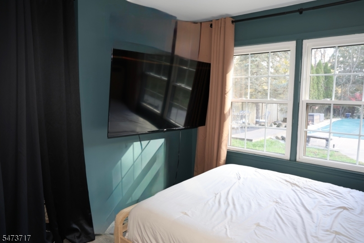
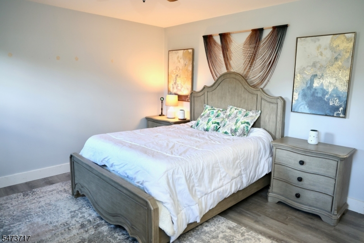
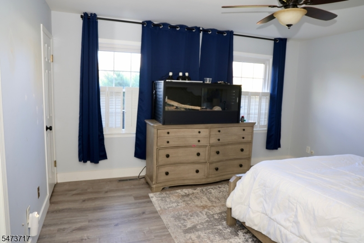
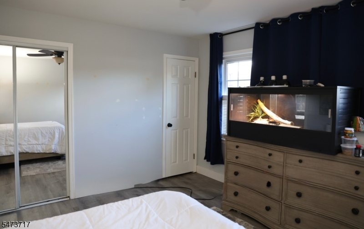
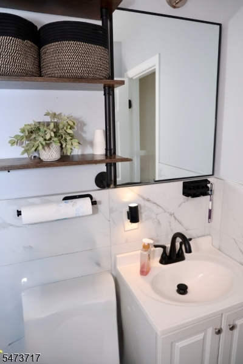
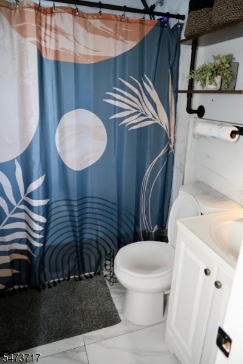
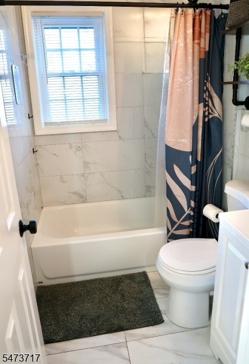
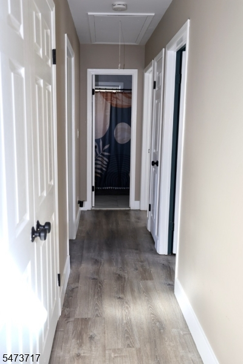
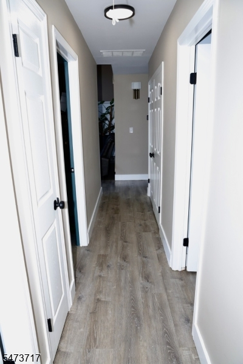
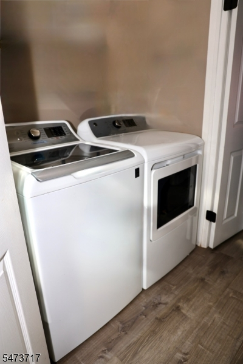
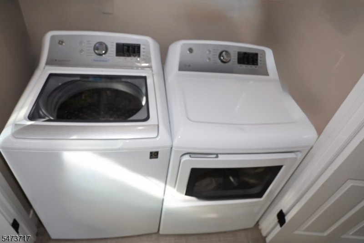
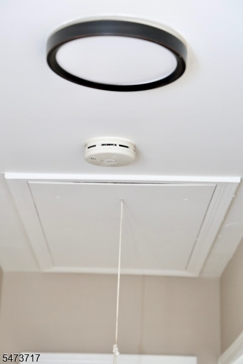
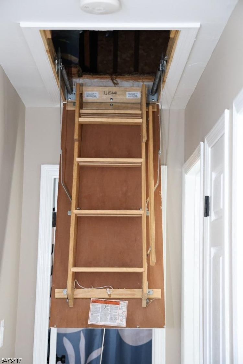
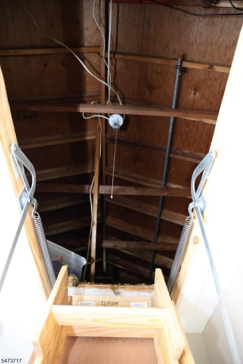
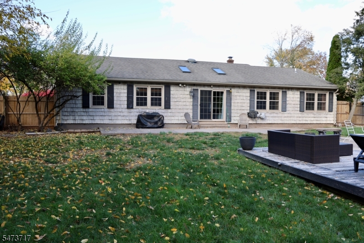
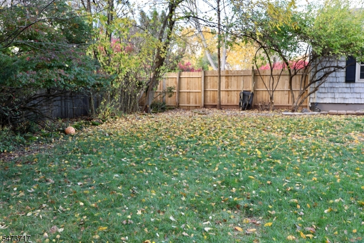
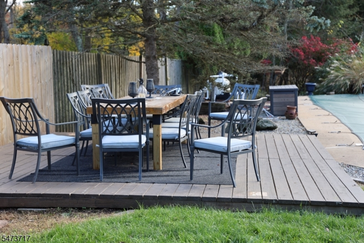
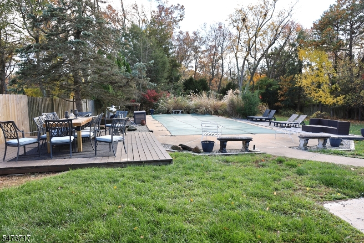
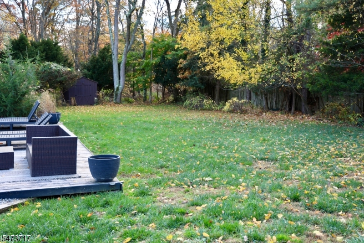
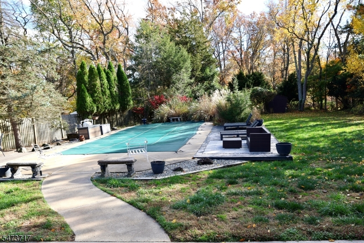
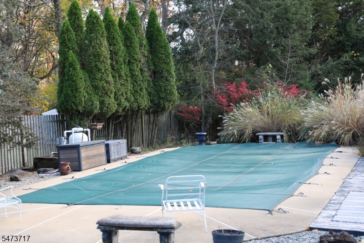
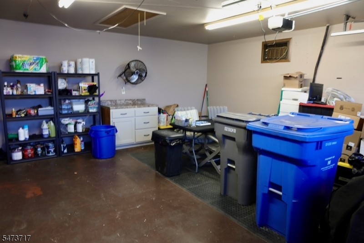
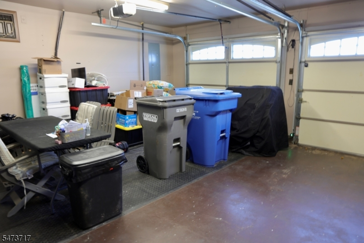
Welcome to this beautifully maintained 3-bedroom ranch nestled in the highly desirable Lake Nelson neighborhood. This home offers comfortable living, thoughtful updates, & exceptional indoor/outdoor entertaining spaces. The newer EIK features glossy cabinetry w/ full-overlay cabinet doors, blk matte bar pulls, quartz countertops, a breakfast bar incl. a vaulted ceiling with skylights which fills the space w/ natural light, creating a bright & welcoming atmosphere. LVP flooring extends throughout the home, complemented by an updated bathroom w/ ceramic tile. The spacious family room overlooks the beautifully landscaped backyard, w/ sliding doors providing convenient access to the fully fenced outdoor retreat. Situated on approx.0.46 acres, the property features an in-ground pool, shed, & a generous yard backing to Green Acres, offering an appealing backdrop for outdoor enjoyment & entertaining. Addl. features incl. Vinyl shingle shake Siding, an oversized attach'd 2 car garage, newer windows & garage doors, an extra-large pull-down attic w/ access from both the hallway & garage, and a front-yard in-ground sprinkler system. Located near major highways - Rt. 287, 22, & 18, as well as train stations, shopping, dining, parks, rec. facilities, Rutgers University, RWJ University Hosp. & schools. A wonderful opportunity to enjoy comfortable ranch-style living in a sought-after neighborhood w/ space to relax, entertain, & enjoy the outdoors. All appliances included - except Microwave
Rooms Sizes
Kitchen:
Ground
Dining Room:
Ground
Living Room:
Ground
Family Room:
n/a
Den:
n/a
Bedroom 1:
Ground
Bedroom 2:
Ground
Bedroom 3:
Ground
Bedroom 4:
n/a
Room Levels
Basement:
n/a
Ground:
3Bedroom,BathMain,DiningRm,Foyer,Kitchen,Laundry,LivingRm,SeeRem
Level 1:
n/a
Level 2:
n/a
Level 3:
n/a
Level Other:
n/a
Room Features
Kitchen:
Breakfast Bar
Dining Room:
Living/Dining Combo
Master Bedroom:
n/a
Bath:
Tub Shower
Interior Features
Square Foot:
1,459
Year Renovated:
n/a
Basement:
No
Full Baths:
1
Half Baths:
0
Appliances:
Cooktop - Gas, Dishwasher, Dryer, Kitchen Exhaust Fan, Range/Oven-Gas, Refrigerator, Washer
Flooring:
See Remarks
Fireplaces:
No
Fireplace:
n/a
Interior:
Blinds,Skylight,TubShowr
Exterior Features
Garage Space:
2-Car
Garage:
Attached Garage
Driveway:
2 Car Width, Additional Parking
Roof:
Asphalt Shingle
Exterior:
See Remarks
Swimming Pool:
Yes
Pool:
In-Ground Pool
Utilities
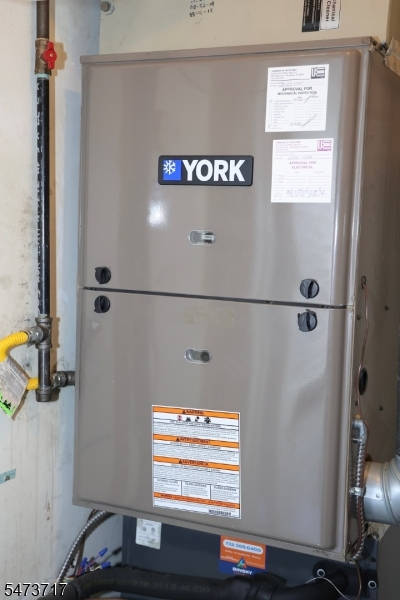
Heating System:
Forced Hot Air
Heating Source:
Gas-Natural
Cooling:
Attic Fan, Ceiling Fan, Central Air, See Remarks
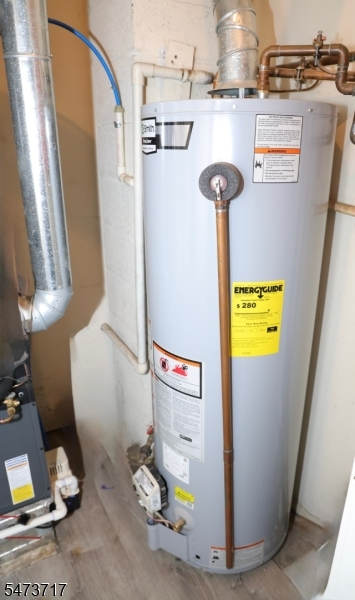
Water Heater:
Gas
Water:
Public Water
Sewer:
Public Sewer
Services:
n/a
Lot Features
Acres:
0.46
Lot Dimensions:
101X200
Lot Features:
n/a
School Information
Elementary:
n/a
Middle:
n/a
High School:
n/a
Community Information
County:
Middlesex
Town:
Piscataway Twp.
Neighborhood:
n/a
Application Fee:
n/a
Association Fee:
n/a
Fee Includes:
n/a
Amenities:
n/a
Pets:
n/a
Financial Considerations
List Price:
$599,900
Tax Amount:
$11,079
Land Assessment:
$423,200
Build. Assessment:
$252,100
Total Assessment:
$675,300
Tax Rate:
1.75
Tax Year:
2025
Ownership Type:
Fee Simple
Listing Information
MLS ID:
4064811
List Date:
11-14-2026
Days On Market:
5
Listing Broker:
COLDWELL BANKER REALTY
Listing Agent:
Toni Martin


Request More Information
Shawn and Diane Fox
RE/MAX American Dream
3108 Route 10 West
Denville, NJ 07834
Call: (973) 277-7853
Web: FoxHillsRockaway.com
