2433 High Point Drive
Pennsylvania, NJ 18017
Price: $409,900
GSMLS: 4064809Type: Single Family
Style: Ranch
Beds: 3
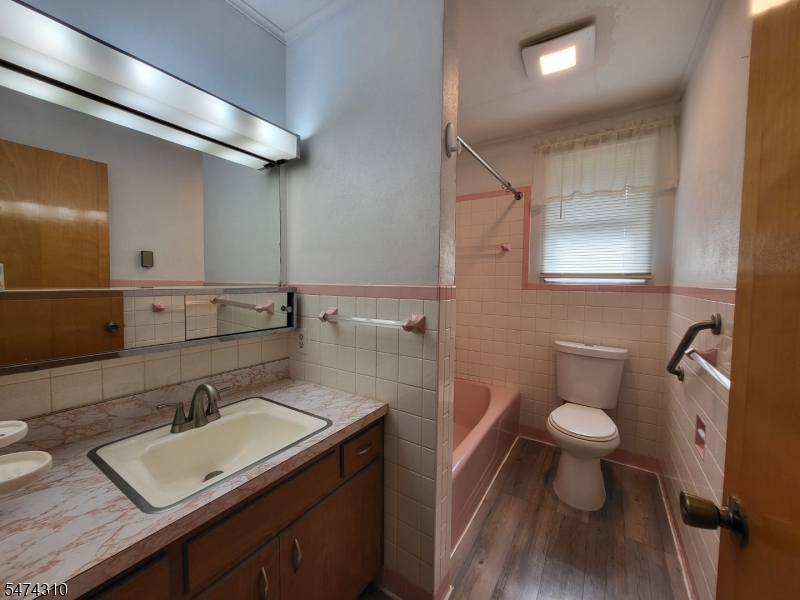
Baths: 2 Full
Garage: 2-Car
Year Built: 1966
Acres: 0.25
Property Tax: $5,864
Description
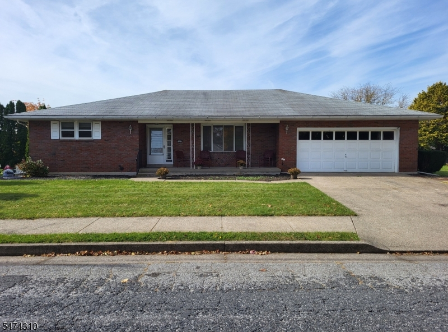
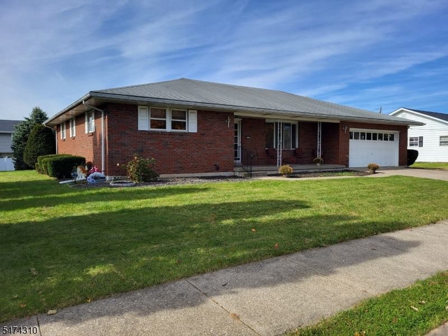
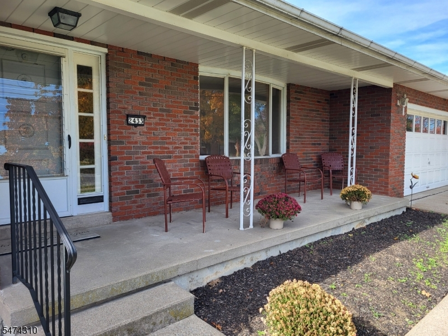
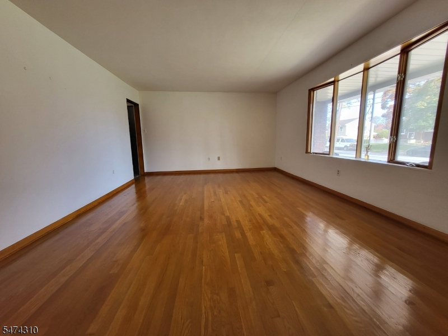
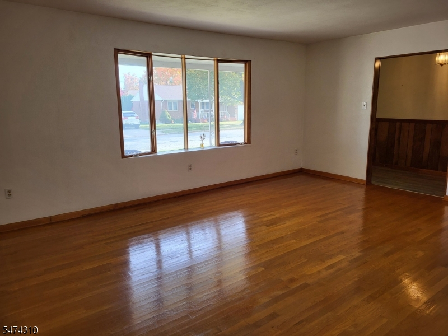
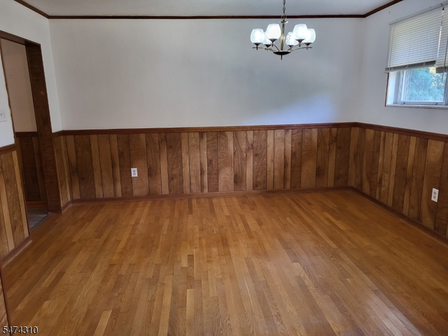
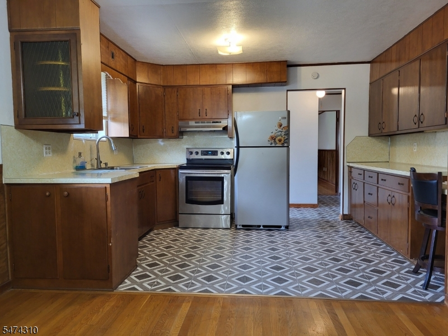
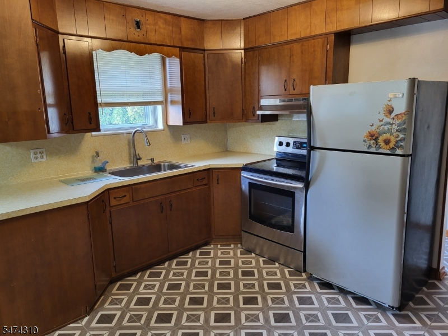
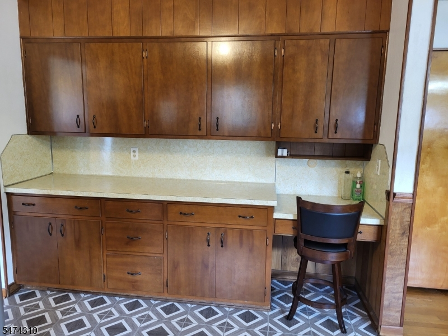
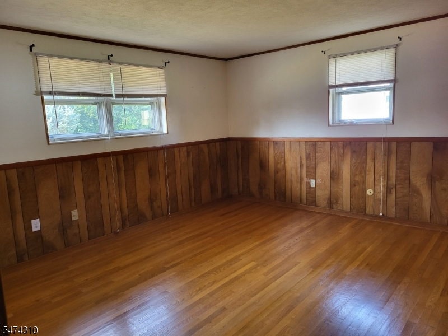
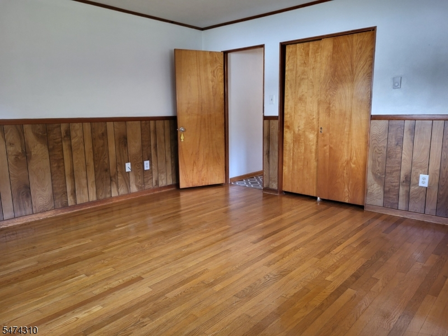
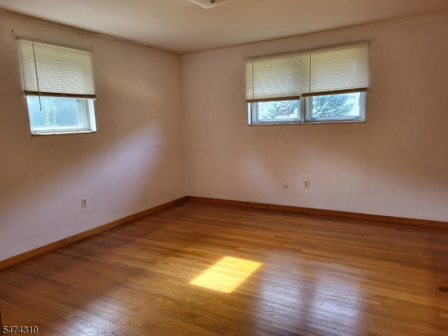
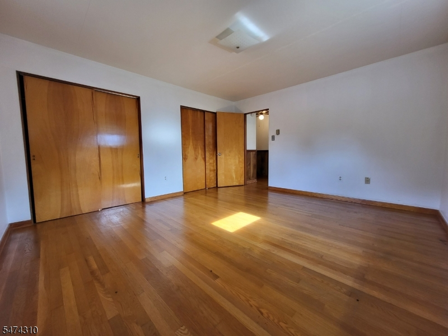
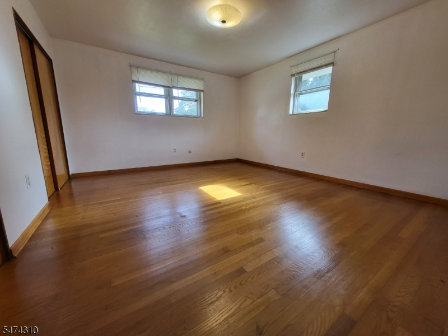
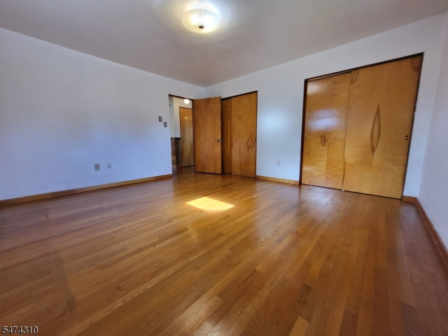
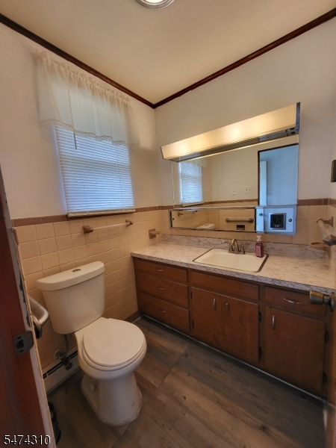
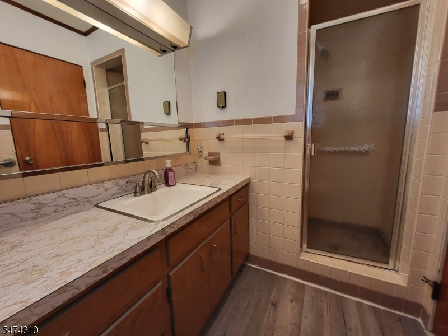
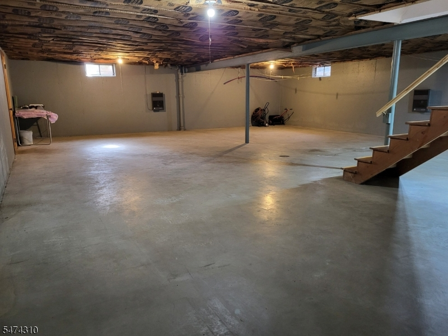
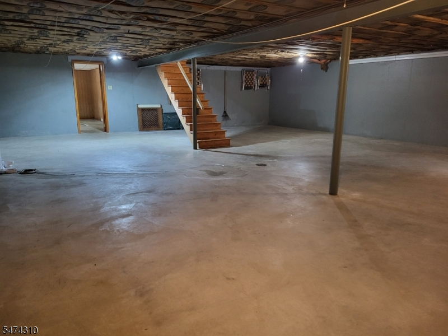
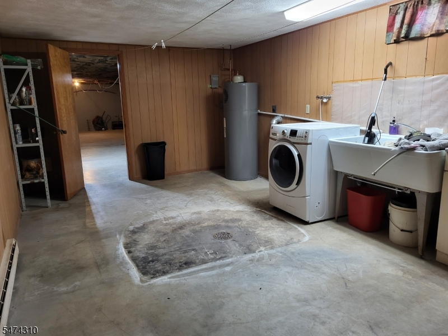
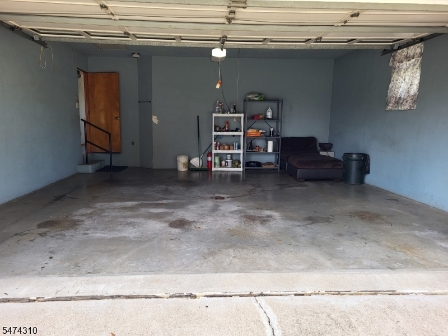
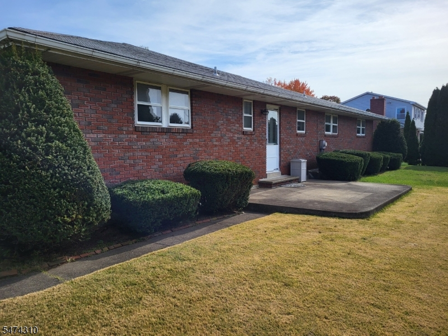
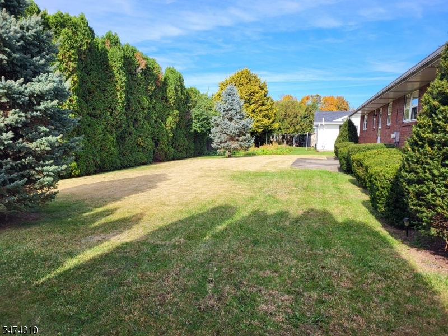
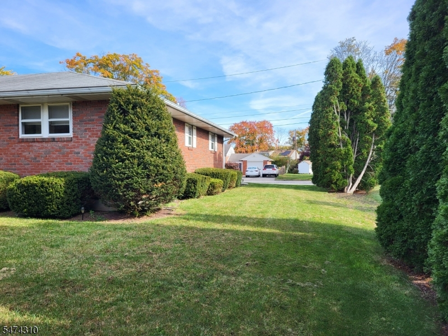
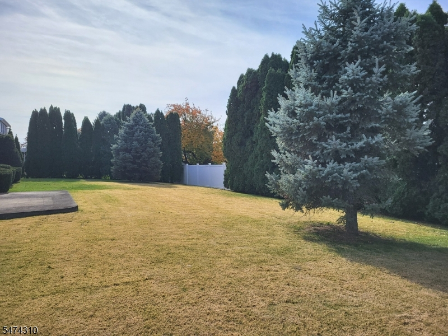
Enjoy convenient one-level living in this brick ranch featuring 3 bedrooms, 2 full baths, and an attached 2-car garage. Hardwood floors and large windows bring warmth and natural light to the interior, while the kitchen offers ample cabinet and counter space with an adjoining dining area. A covered front porch provides a welcoming entrance and a place to relax. The full unfinished basement offers generous storage, a laundry area, and room for future possibilities. Outside, the spacious yard and rear patio provide room for outdoor dining, gardening, and entertaining. Set in an established residential neighborhood, this home offers an opportunity to add your personal touches and make it your own.
Rooms Sizes
Kitchen:
n/a
Dining Room:
n/a
Living Room:
n/a
Family Room:
n/a
Den:
n/a
Bedroom 1:
n/a
Bedroom 2:
n/a
Bedroom 3:
n/a
Bedroom 4:
n/a
Room Levels
Basement:
n/a
Ground:
n/a
Level 1:
n/a
Level 2:
n/a
Level 3:
n/a
Level Other:
n/a
Room Features
Kitchen:
Separate Dining Area
Dining Room:
n/a
Master Bedroom:
n/a
Bath:
n/a
Interior Features
Square Foot:
1,612
Year Renovated:
n/a
Basement:
Yes - Full, Unfinished
Full Baths:
2
Half Baths:
0
Appliances:
Range/Oven-Electric, Refrigerator
Flooring:
n/a
Fireplaces:
No
Fireplace:
n/a
Interior:
n/a
Exterior Features
Garage Space:
2-Car
Garage:
Attached Garage
Driveway:
Off-Street Parking, On-Street Parking
Roof:
Composition Shingle
Exterior:
Brick
Swimming Pool:
n/a
Pool:
n/a
Utilities
Heating System:
Radiant - Electric
Heating Source:
Electric
Cooling:
Ceiling Fan
Water Heater:
n/a
Water:
Public Water
Sewer:
Public Sewer
Services:
n/a
Lot Features
Acres:
0.25
Lot Dimensions:
n/a
Lot Features:
n/a
School Information
Elementary:
n/a
Middle:
n/a
High School:
n/a
Community Information
County:
Other
Town:
Pennsylvania
Neighborhood:
n/a
Application Fee:
n/a
Association Fee:
n/a
Fee Includes:
n/a
Amenities:
n/a
Pets:
n/a
Financial Considerations
List Price:
$409,900
Tax Amount:
$5,864
Land Assessment:
$22,300
Build. Assessment:
$38,800
Total Assessment:
$61,100
Tax Rate:
0.01
Tax Year:
2026
Ownership Type:
Fee Simple
Listing Information
MLS ID:
4064809
List Date:
11-14-2026
Days On Market:
6
Listing Broker:
MELCHOR REALTY
Listing Agent:
Brian M. Fadrowski


Request More Information
Shawn and Diane Fox
RE/MAX American Dream
3108 Route 10 West
Denville, NJ 07834
Call: (973) 277-7853
Web: FoxHillsRockaway.com
