1 Sylvan Pl
West Orange Twp, NJ 07052
Price: $525,000
GSMLS: 4064700Type: Single Family
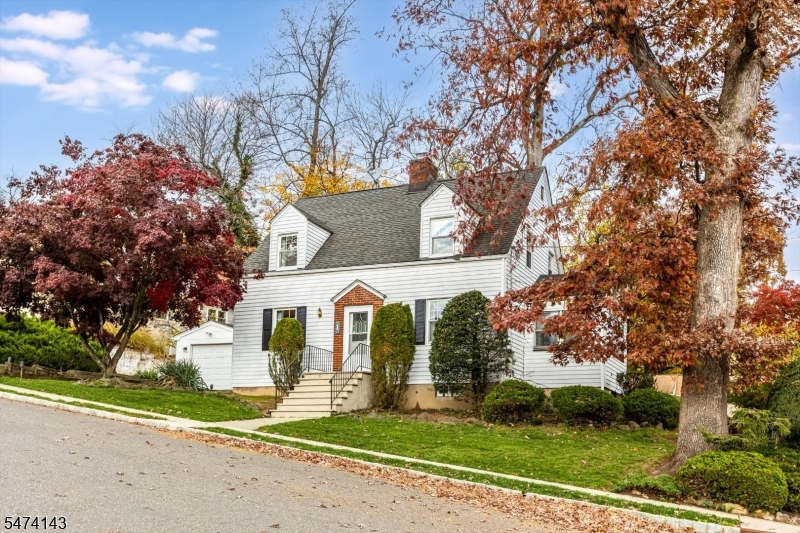
Style: Cape Cod
Beds: 2
Baths: 1 Full & 1 Half
Garage: 1-Car
Year Built: 1941
Acres: 0.21
Property Tax: $14,860
Description
Open House Saturday 2PM–4PM.
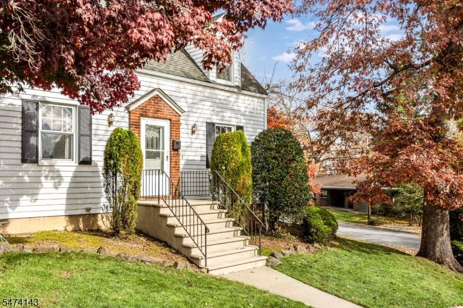
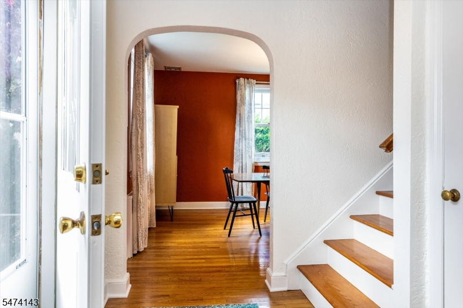
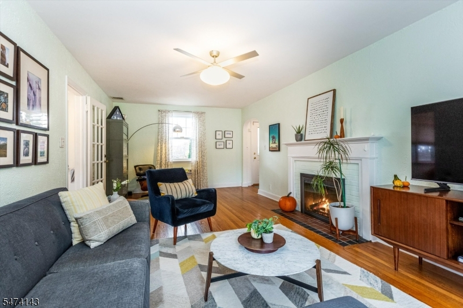
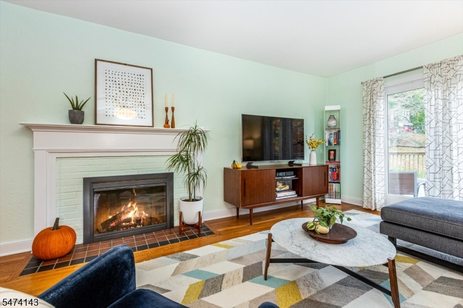
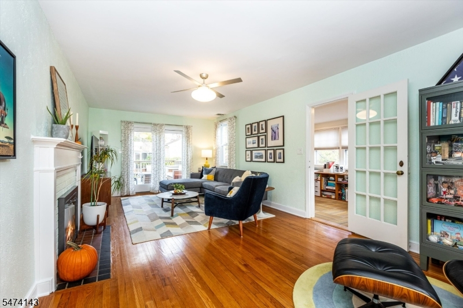
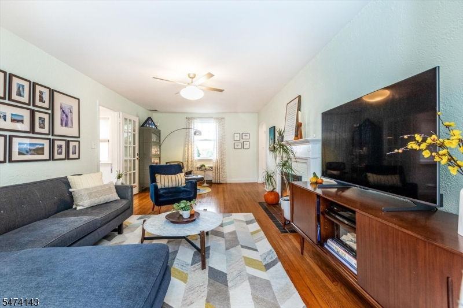
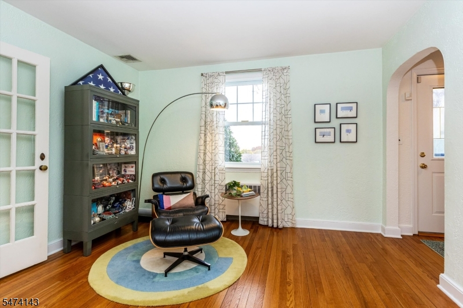
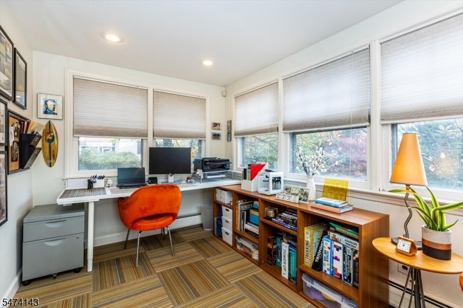
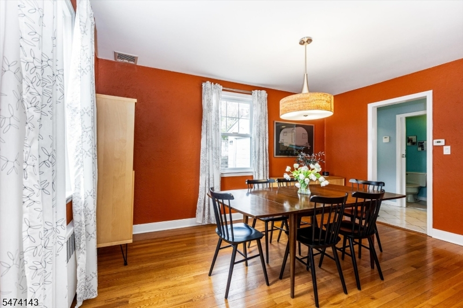
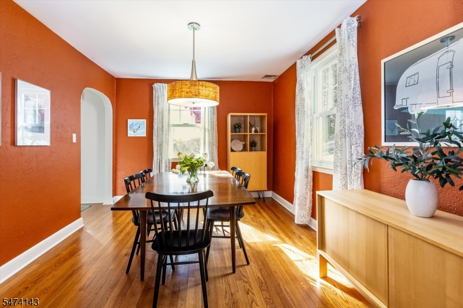
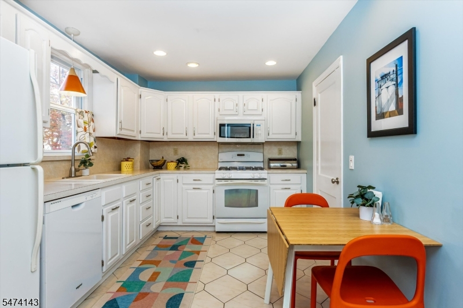
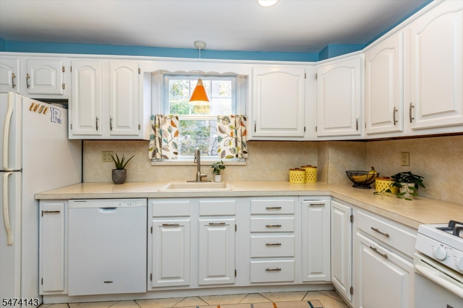
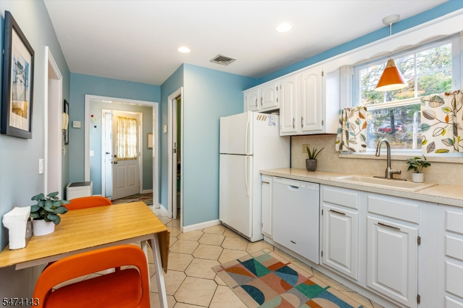
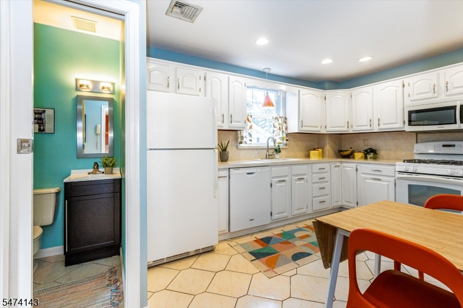
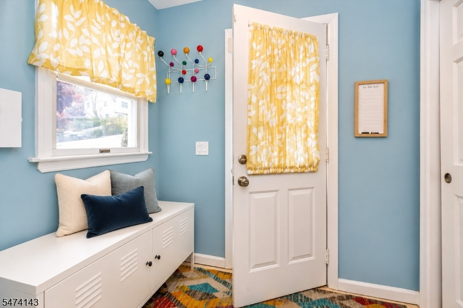
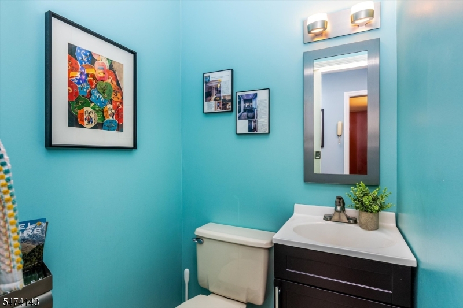
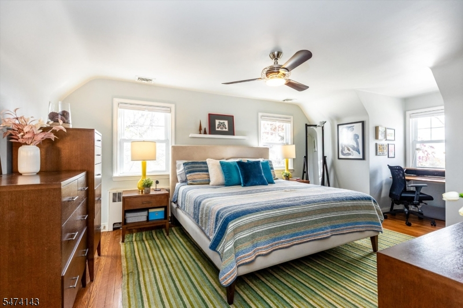
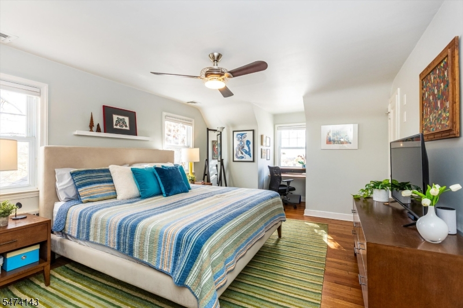
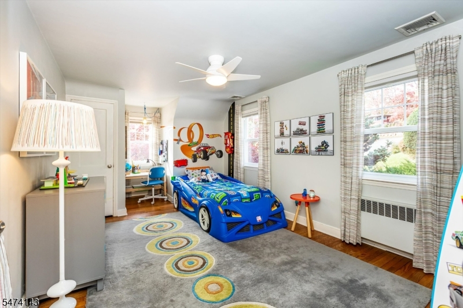
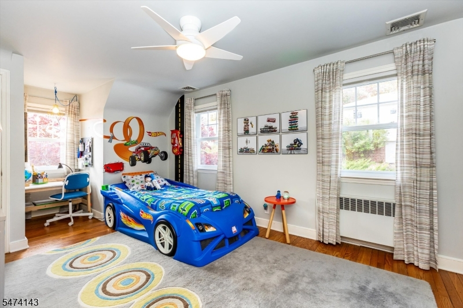
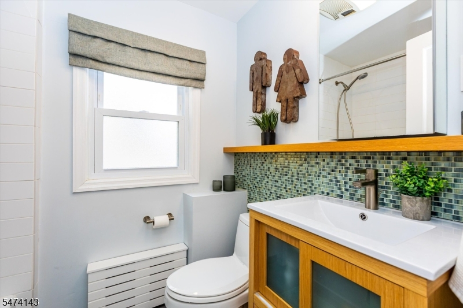
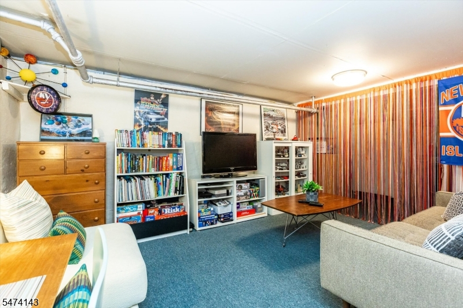
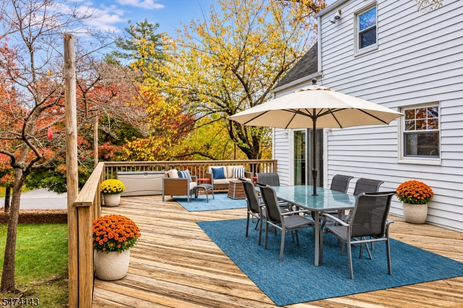
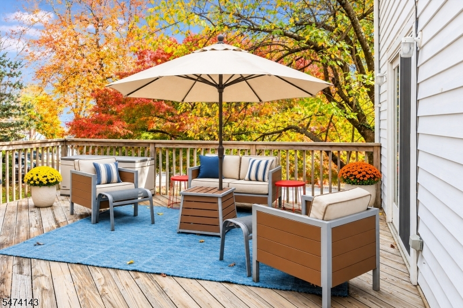
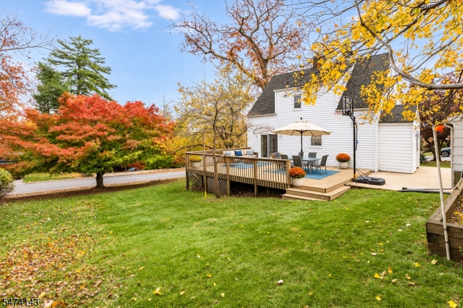
Move-in ready and full of charm! Welcome to 1 Sylvan Place, a sun-filled 2-bedroom, 1.5-bath home offering generous room sizes, a fabulous layout and wonderful indoor-outdoor living. Each step through the home inspires a feeling of warmth and relaxation, starting with the spacious living room. Filled with natural light, it opens directly onto an expansive deck overlooking the serene backyard, perfect for entertaining or outdoor dining. The eat-in kitchen connects to a formal dining room, while a versatile sunroom or home office, convenient mudroom, and powder room complete the first level. Upstairs are two generously sized bedrooms with walk-in closets, and a beautifully renovated full bathroom. A partially finished basement provides additional rec and flex space, while central A/C and a one-car garage add everyday comfort and convenience. Ideally located in the sought-after Upper Gregory Neighborhood, a peaceful and friendly spot that's also just a minute's walk from the free jitney serving South Orange Train Station with direct service to NYC. Convenient to parks, shopping, dining, golf courses and major highways. Bright, inviting, and ready to enjoy, this West Orange gem offers the perfect combination of space, functionality, and charm. Not to be missed!Rooms Sizes
Kitchen:
First
Dining Room:
First
Living Room:
First
Family Room:
n/a
Den:
First
Bedroom 1:
Second
Bedroom 2:
Second
Bedroom 3:
n/a
Bedroom 4:
n/a
Room Levels
Basement:
Laundry Room, Rec Room, Storage Room, Utility Room
Ground:
n/a
Level 1:
DiningRm,Kitchen,LivingRm,MudRoom,Office,PowderRm
Level 2:
2 Bedrooms, Bath Main
Level 3:
n/a
Level Other:
n/a
Room Features
Kitchen:
Eat-In Kitchen
Dining Room:
Formal Dining Room
Master Bedroom:
Walk-In Closet
Bath:
n/a
Interior Features
Square Foot:
n/a
Year Renovated:
n/a
Basement:
Yes - Finished-Partially
Full Baths:
1
Half Baths:
1
Appliances:
Dishwasher, Dryer, Range/Oven-Gas, Refrigerator, Washer
Flooring:
Wood
Fireplaces:
1
Fireplace:
Living Room, Wood Burning
Interior:
Walk-In Closet
Exterior Features
Garage Space:
1-Car
Garage:
Detached Garage
Driveway:
2 Car Width
Roof:
Asphalt Shingle
Exterior:
Clapboard
Swimming Pool:
No
Pool:
n/a
Utilities
Heating System:
1 Unit, Radiators - Steam
Heating Source:
Gas-Natural
Cooling:
1 Unit, Central Air
Water Heater:
Gas
Water:
Public Water
Sewer:
Public Sewer
Services:
Cable TV Available
Lot Features
Acres:
0.21
Lot Dimensions:
75X124
Lot Features:
Corner
School Information
Elementary:
GREGORY
Middle:
ROOSEVELT
High School:
W ORANGE
Community Information
County:
Essex
Town:
West Orange Twp.
Neighborhood:
n/a
Application Fee:
n/a
Association Fee:
n/a
Fee Includes:
n/a
Amenities:
n/a
Pets:
n/a
Financial Considerations
List Price:
$525,000
Tax Amount:
$14,860
Land Assessment:
$315,500
Build. Assessment:
$250,200
Total Assessment:
$565,700
Tax Rate:
2.63
Tax Year:
2025
Ownership Type:
Fee Simple
Listing Information
MLS ID:
4064700
List Date:
11-13-2026
Days On Market:
6
Listing Broker:
KELLER WILLIAMS - NJ METRO GROUP
Listing Agent:
Clare Morcella


Request More Information
Shawn and Diane Fox
RE/MAX American Dream
3108 Route 10 West
Denville, NJ 07834
Call: (973) 277-7853
Web: FoxHillsRockaway.com
