425 Manchester Dr
Nutley Twp, NJ 07110

Price: $659,000
GSMLS: 4064698Type: Condo/Townhouse/Co-op
Style: Multi Floor Unit
Beds: 2
Baths: 2 Full & 1 Half
Garage: 1-Car
Year Built: 2001
Acres: 0.00
Property Tax: $13,187
Description
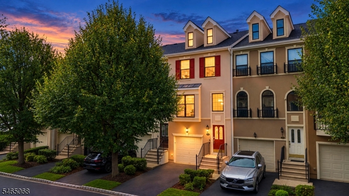
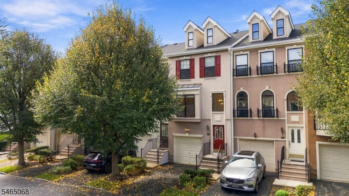
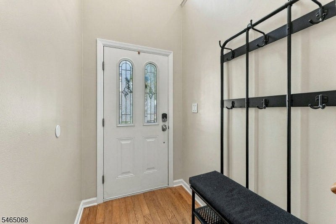
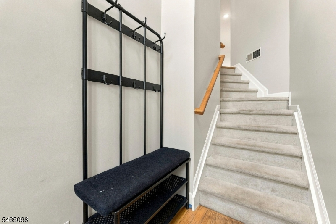
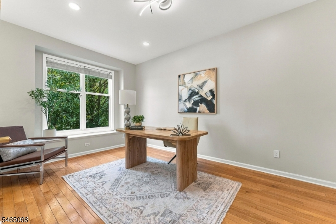
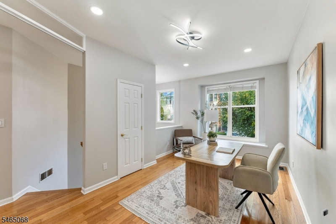
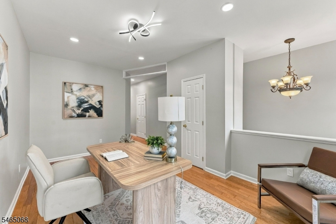
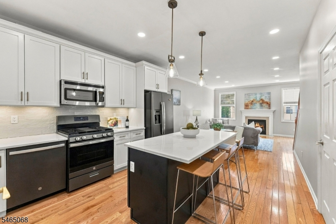
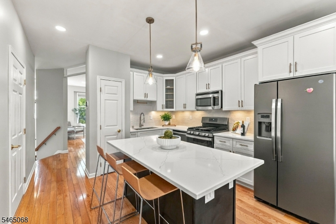
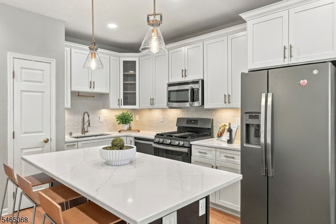
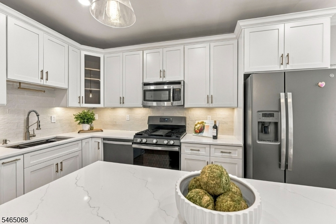
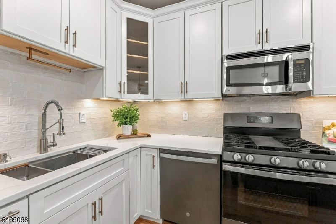
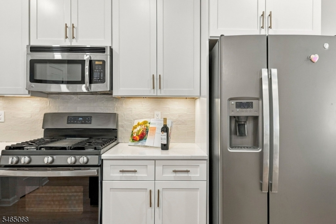
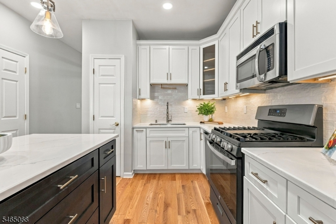
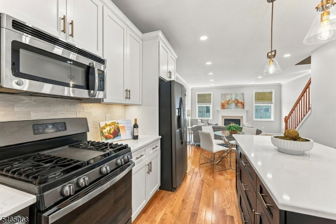
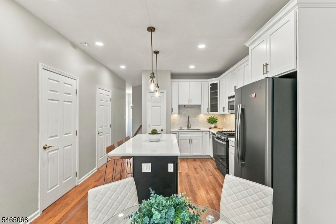
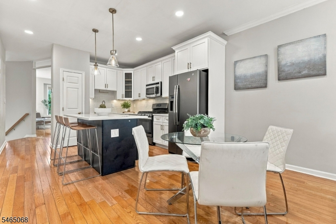
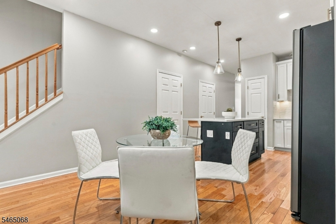
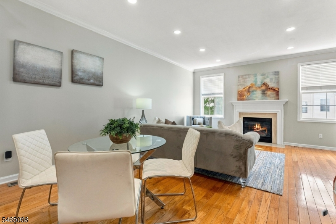
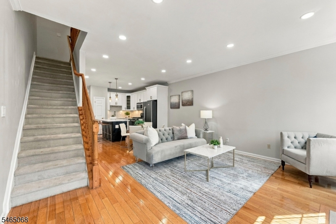
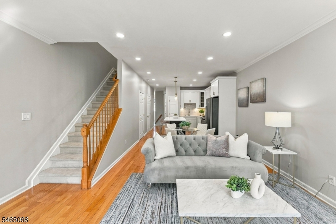
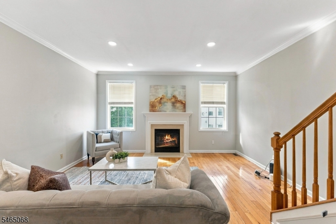
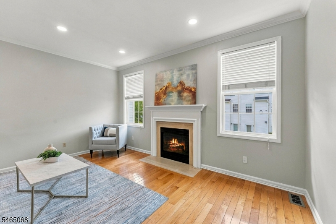
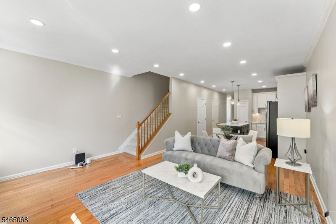
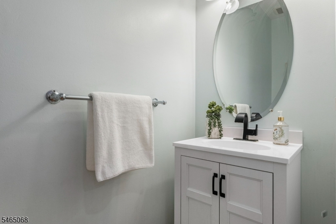
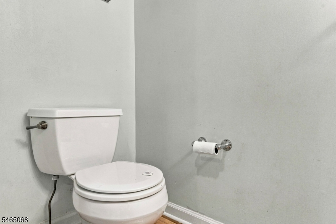
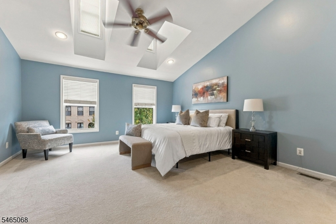
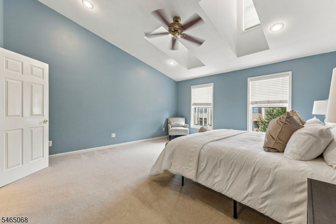
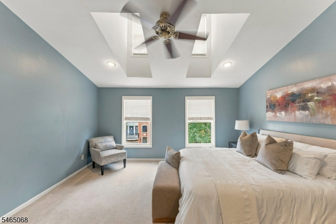
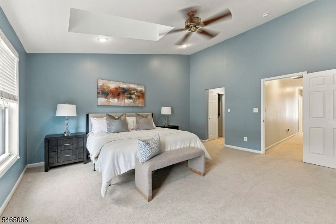
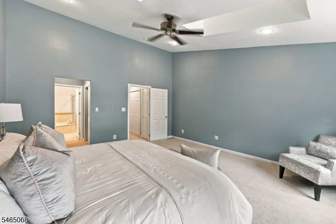
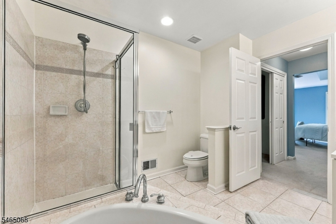
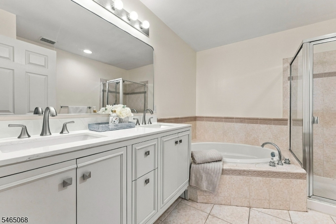
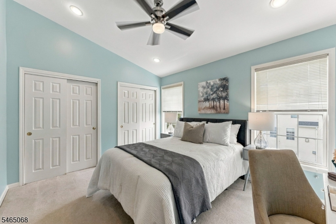
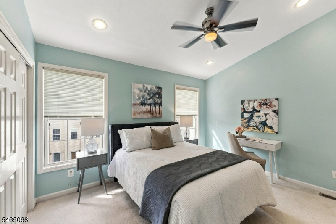
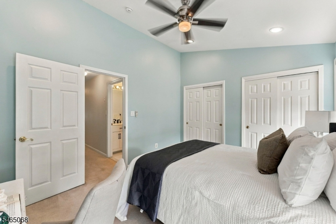
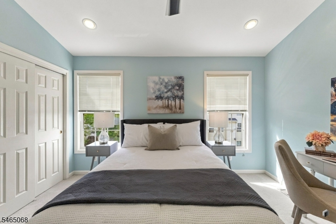
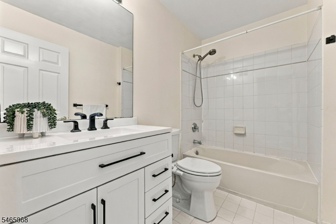
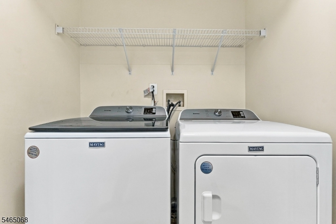
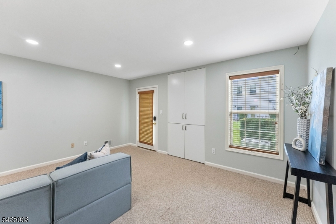
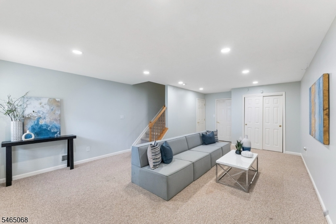
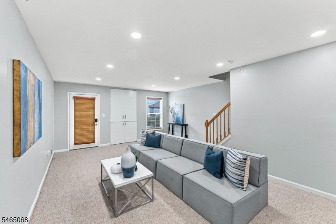
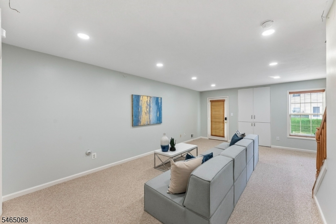
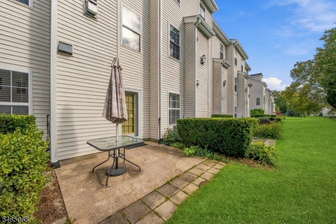
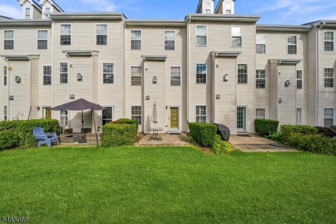
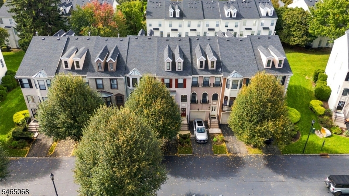
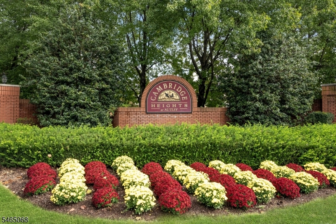
Discover refined living in Cambridge Heights, ideally positioned on one of the community's most desirable streets with convenient access to NYC transportation. This beautifully updated, move-in-ready 2-bedroom, 2.5-bath townhome offers an inviting blend of style, comfort, and functionality. The main level features an elegant open-concept layout with a beautifully renovated kitchen, spacious living room, versatile dining area ideal for a home office, and a tastefully renovated powder room. Upstairs, the expansive primary suite showcases soaring ceilings and a private bath, complemented by a second bedroom, full bathroom, and convenient bedroom-level laundry. The generous lower level offers endless possibilities, with direct garage access and an entry to the backyard. Enjoy upscale community living with an effortless NYC commute.
Rooms Sizes
Kitchen:
11x9 Second
Dining Room:
17x11 Second
Living Room:
16x11 Second
Family Room:
22x16 First
Den:
n/a
Bedroom 1:
16x16 Third
Bedroom 2:
16x11 Third
Bedroom 3:
n/a
Bedroom 4:
n/a
Room Levels
Basement:
n/a
Ground:
n/a
Level 1:
Family Room, Foyer, Office
Level 2:
Breakfast Room, Dining Room, Kitchen, Living Room, Pantry, Powder Room
Level 3:
2 Bedrooms, Bath Main, Bath(s) Other, Laundry Room
Level Other:
n/a
Room Features
Kitchen:
Separate Dining Area
Dining Room:
n/a
Master Bedroom:
n/a
Bath:
n/a
Interior Features
Square Foot:
n/a
Year Renovated:
n/a
Basement:
Yes - Finished, Full
Full Baths:
2
Half Baths:
1
Appliances:
Carbon Monoxide Detector, Dishwasher, Microwave Oven, Range/Oven-Gas, Refrigerator, Satellite Dish/Antenna, Self Cleaning Oven
Flooring:
n/a
Fireplaces:
1
Fireplace:
Gas Fireplace, Living Room
Interior:
Cathedral Ceiling, High Ceilings, Skylight, Smoke Detector
Exterior Features
Garage Space:
1-Car
Garage:
Attached Garage, Garage Door Opener
Driveway:
Blacktop
Roof:
Asphalt Shingle
Exterior:
Stucco
Swimming Pool:
Yes
Pool:
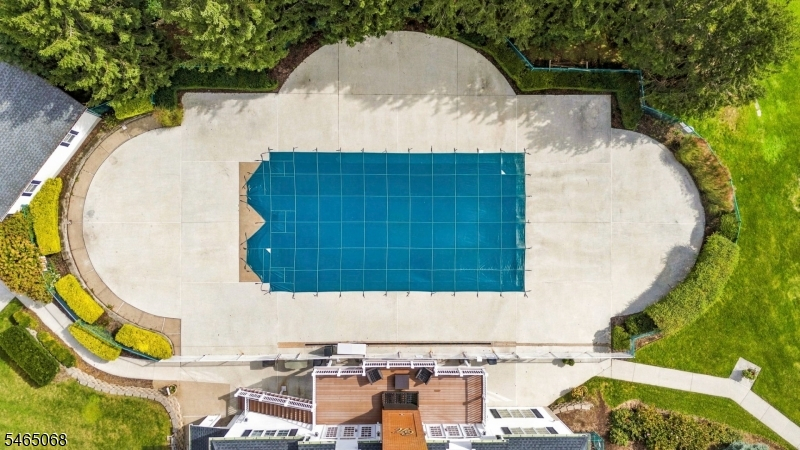
Association Pool
Utilities
Heating System:
1 Unit, Forced Hot Air
Heating Source:
Gas-Natural
Cooling:
1 Unit, Central Air
Water Heater:
n/a
Water:
Public Water
Sewer:
Public Sewer
Services:
n/a
Lot Features
Acres:
0.00
Lot Dimensions:
n/a
Lot Features:
Level Lot
School Information
Elementary:
n/a
Middle:
n/a
High School:
n/a
Community Information
County:
Essex
Town:
Nutley Twp.
Neighborhood:
n/a
Application Fee:
n/a
Association Fee:
n/a
Fee Includes:
Maintenance-Common Area
Amenities:
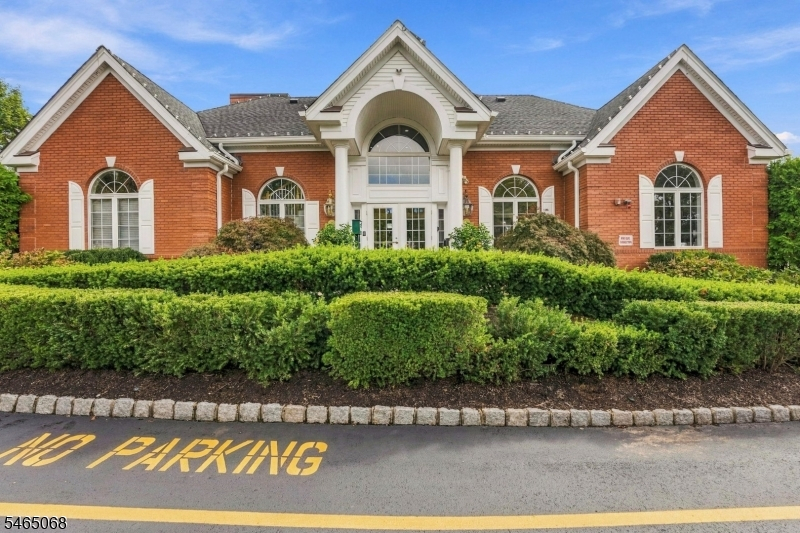
Club House, Exercise Room, Pool-Outdoor, Tennis Courts
Pets:
Yes
Financial Considerations
List Price:
$659,000
Tax Amount:
$13,187
Land Assessment:
$125,000
Build. Assessment:
$363,600
Total Assessment:
$488,600
Tax Rate:
2.70
Tax Year:
2025
Ownership Type:
Fee Simple
Listing Information
MLS ID:
4064698
List Date:
11-13-2026
Days On Market:
2
Listing Broker:
PROPER ESTATES
Listing Agent:
Brian Kim


Request More Information
Shawn and Diane Fox
RE/MAX American Dream
3108 Route 10 West
Denville, NJ 07834
Call: (973) 277-7853
Web: FoxHillsRockaway.com