8 Elm St
Clifton City, NJ 07013
Price: $655,000
GSMLS: 4064670Type: Multi-Family
Style: 2-Two Story
Total Units: 2
Beds: 3
Baths: 2 Full
Garage: No
Year Built: 1922
Acres: 0.07
Property Tax: $9,481
Description
Open House Tomorrow 4:30PM–6PM.
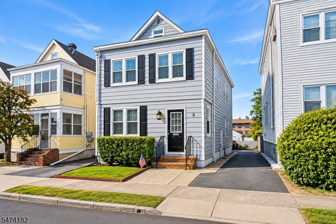
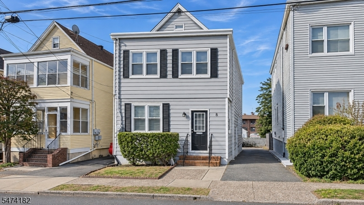
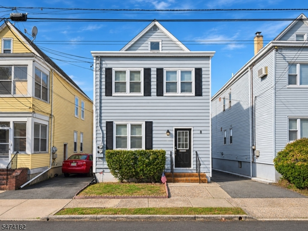
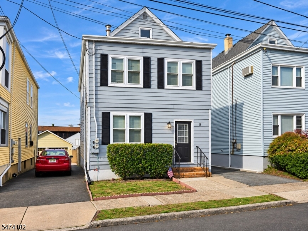
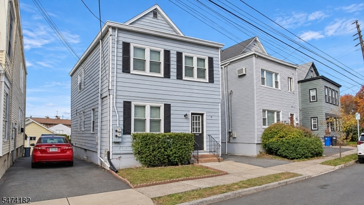
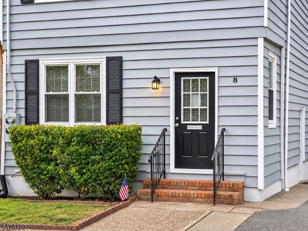
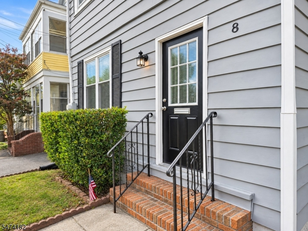
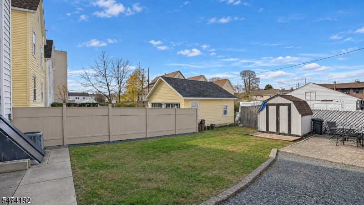
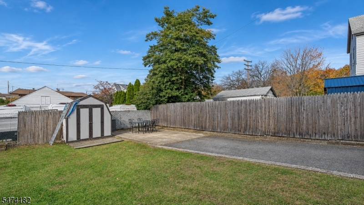
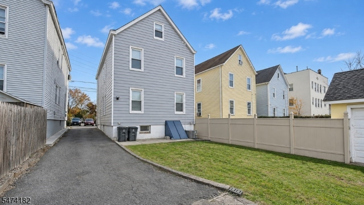
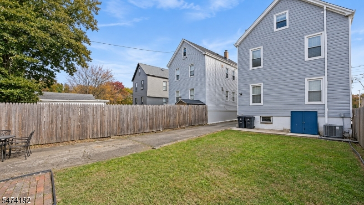
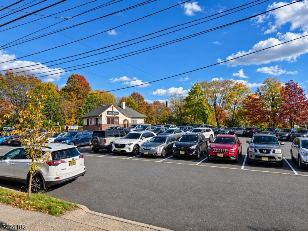
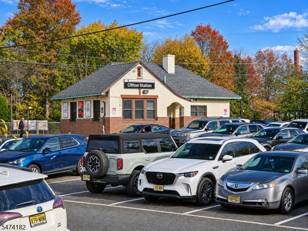
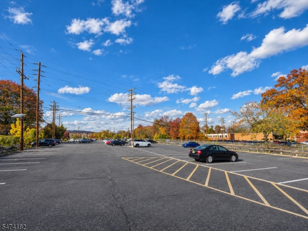
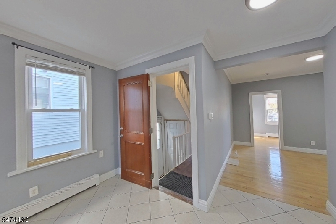
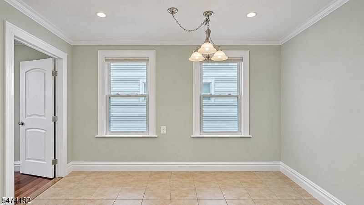
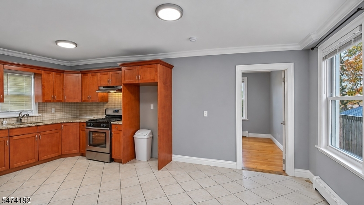
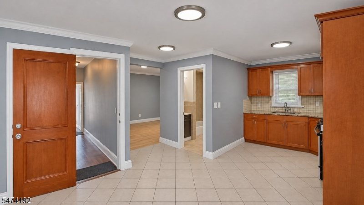
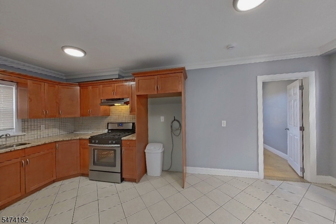
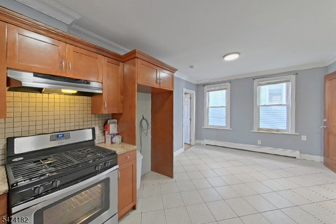
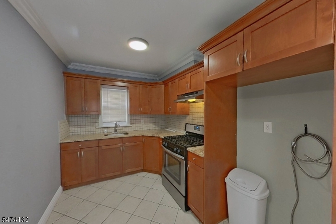
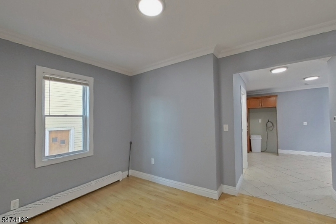
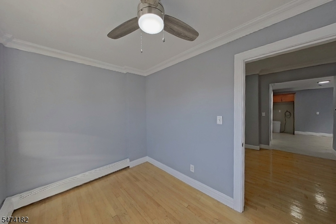
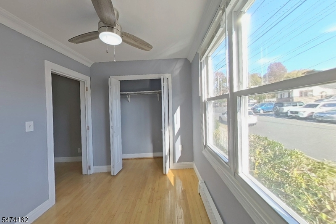
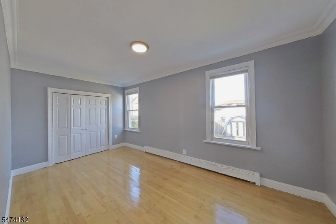
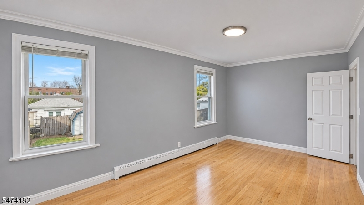
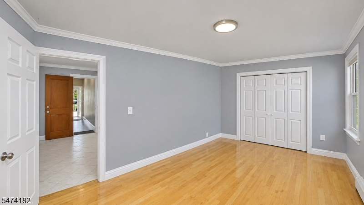
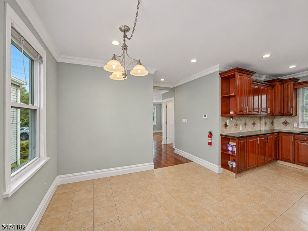
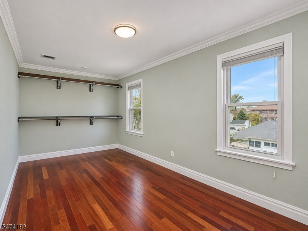
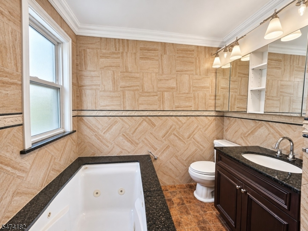
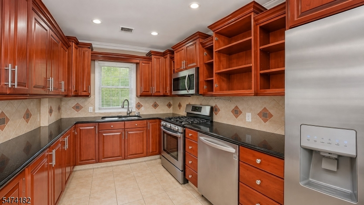
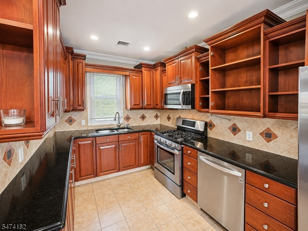
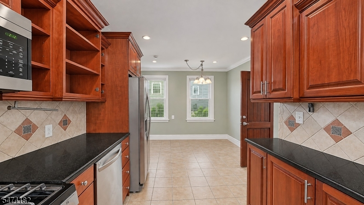
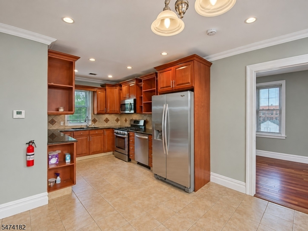
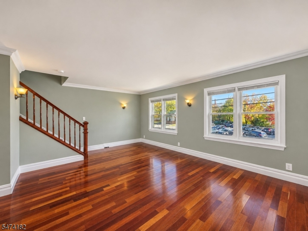
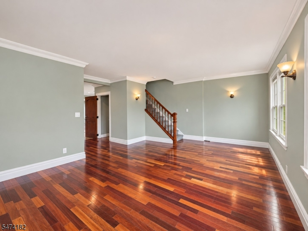
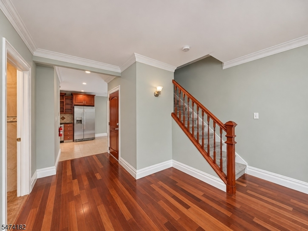
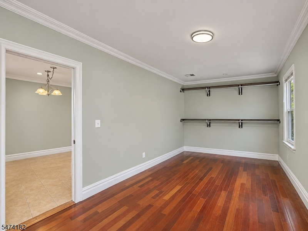
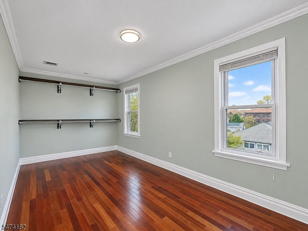
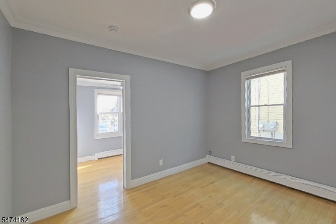
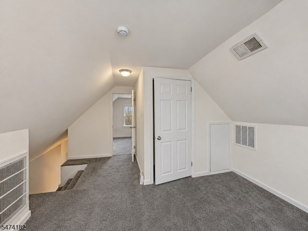
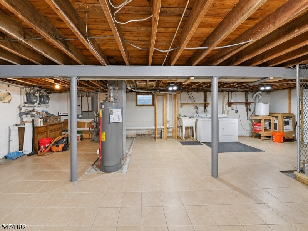
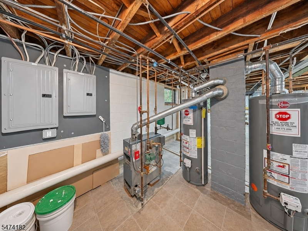
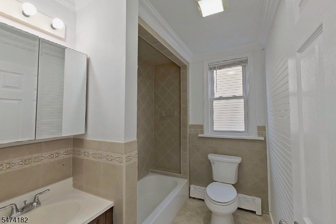
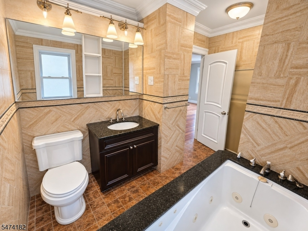
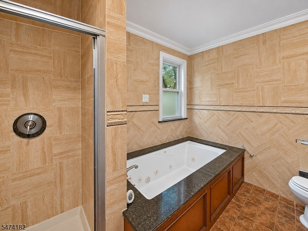
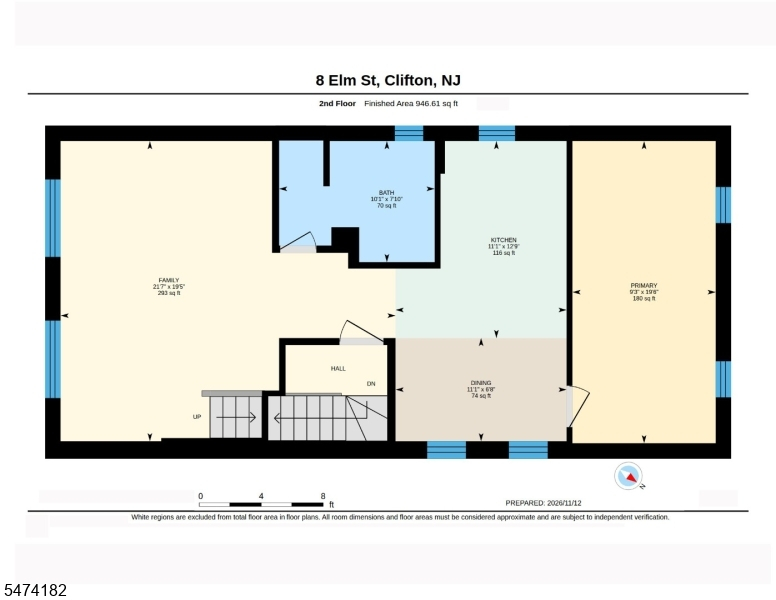
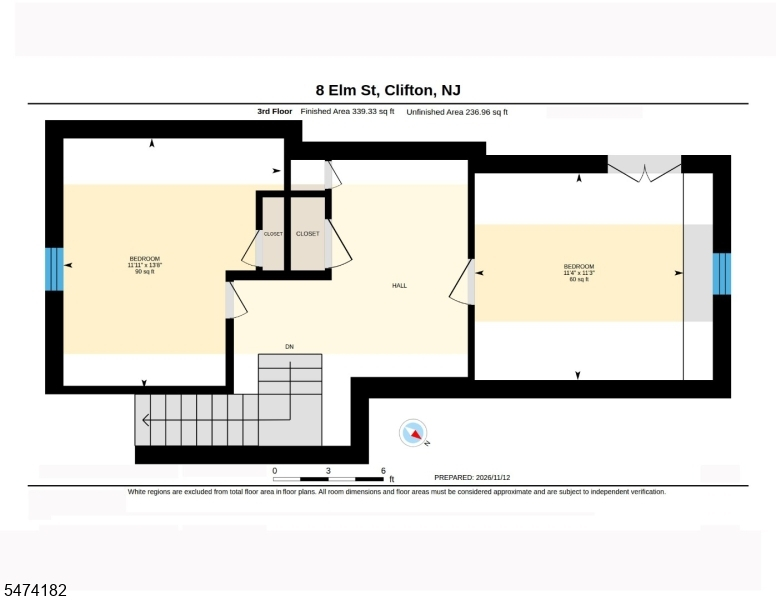
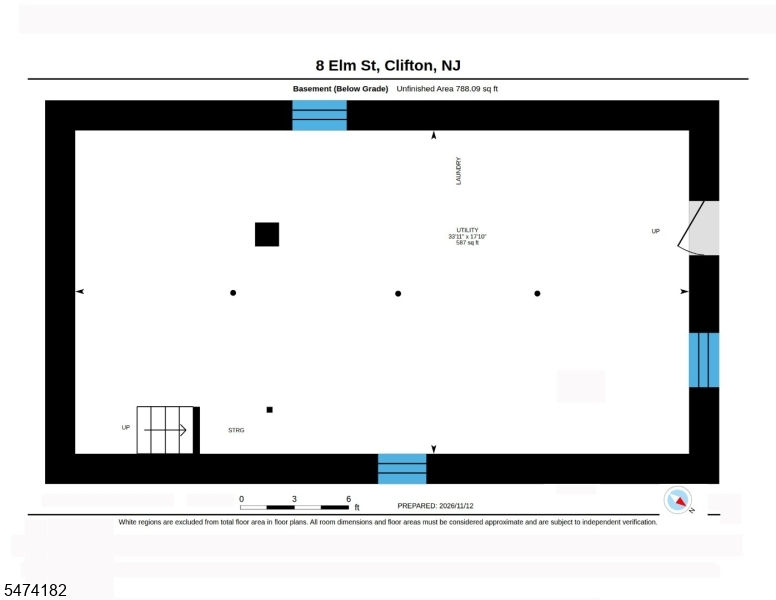
Location, convenience and income potential! Exceptional opportunity to own a beautifully maintained 2-family home directly across the street from the Clifton Train Station and its large Park & Ride facility, making commuting a breeze! Both apartments will be delivered vacant, allowing you to maximize rental income at current market rates or occupy one apartment and collect rent from the other. Both apartments feature attractive interiors with hardwood floors, crown molding, neutral colors, abundant natural light and spacious eat-in kitchens with wood cabinetry, stone countertops and tiled backsplashes. The second-floor apartment features beautiful hardwood floors, stainless steel appliances, recessed lighting and an impressive bathroom with a jetted soaking tub and separate shower. Additional finished attic space offers tremendous versatility. The full basement features laundry facilities, separate utilities and generous storage space. Outside, enjoy a spacious, level backyard with a patio, storage shed and driveway for off-street parking. Conveniently located near shopping, restaurants, schools and major highways. Whether you are an investor looking to maximize your returns or a homebuyer looking to offset your mortgage payments with rental income, this property deserves your attention. Opportunities like this don't come along every day! Schedule your private tour today. We will meet you at the front door!General Info
Style:
2-Two Story
SqFt Building:
n/a
Total Rooms:
8
Basement:
Yes - Full, Unfinished, Walkout
Interior:
n/a
Roof:
Asphalt Shingle
Exterior:
Aluminum Siding
Lot Size:
32X100
Lot Desc:
Level Lot
Parking
Garage Capacity:
No
Description:
n/a
Parking:
On-Street Parking
Spaces Available:
3
Unit 1
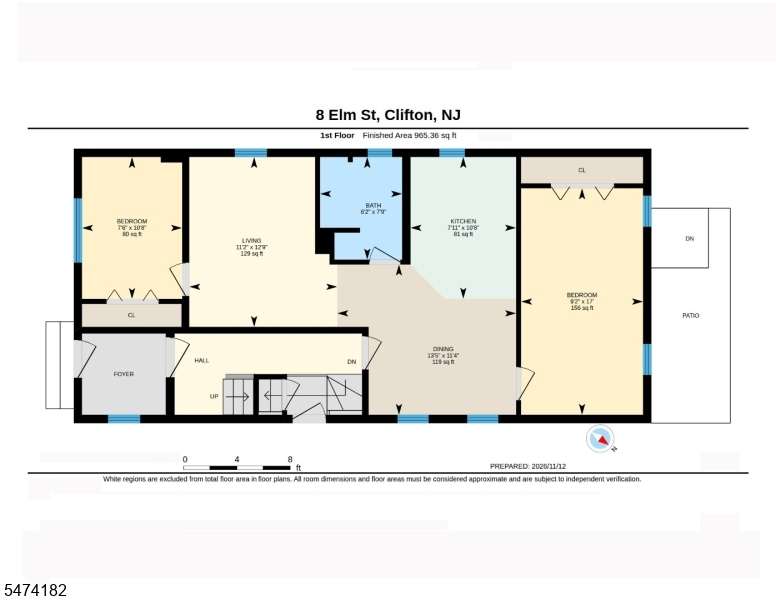
Bedrooms:
2
Bathrooms:
1
Total Rooms:
4
Room Description:
Bedrooms, Eat-In Kitchen, Living Room, Porch
Levels:
1
Square Foot:
n/a
Fireplaces:
n/a
Appliances:
Carbon Monoxide Detector, Dishwasher, Microwave Oven, Range/Oven - Gas, Refrigerator
Utilities:
Tenant Pays Electric, Tenant Pays Gas, Tenant Pays Heat, Tenant Pays Water
Handicap:
No
Unit 2
Bedrooms:
1
Bathrooms:
1
Total Rooms:
4
Room Description:
Bedrooms, Eat-In Kitchen, Living Room, Porch
Levels:
2
Square Foot:
n/a
Fireplaces:
n/a
Appliances:
Carbon Monoxide Detector, Dishwasher, Microwave Oven, Range/Oven - Gas, Refrigerator
Utilities:
Tenant Pays Electric, Tenant Pays Gas, Tenant Pays Heat, Tenant Pays Water
Handicap:
No
Unit 3
Bedrooms:
n/a
Bathrooms:
n/a
Total Rooms:
n/a
Room Description:
n/a
Levels:
n/a
Square Foot:
n/a
Fireplaces:
n/a
Appliances:
n/a
Utilities:
n/a
Handicap:
n/a
Unit 4
Bedrooms:
n/a
Bathrooms:
n/a
Total Rooms:
n/a
Room Description:
n/a
Levels:
n/a
Square Foot:
n/a
Fireplaces:
n/a
Appliances:
n/a
Utilities:
n/a
Handicap:
n/a
Utilities
Heating:
2 Units, Baseboard - Hotwater, Forced Hot Air, Multi-Zone
Heating Fuel:
Gas-Natural
Cooling:
2 Units, Central Air, Window A/C(s)
Water Heater:
n/a
Water:
Public Water
Sewer:
Public Sewer
Utilities:
Gas-Natural
Services:
n/a
School Information
Elementary:
n/a
Middle:
n/a
High School:
n/a
Community Information
County:
Passaic
Town:
Clifton City
Neighborhood:
n/a
Financial Considerations
List Price:
$655,000
Tax Amount:
$9,481
Land Assessment:
$71,300
Build. Assessment:
$83,400
Total Assessment:
$154,700
Tax Rate:
6.13
Tax Year:
2025
Listing Information
MLS ID:
4064670
List Date:
11-13-2026
Days On Market:
5
Listing Broker:
CENTURY 21 VENTURE REAL ESTATE
Listing Agent:
Peterson Oliveira


Request More Information
Shawn and Diane Fox
RE/MAX American Dream
3108 Route 10 West
Denville, NJ 07834
Call: (973) 277-7853
Web: FoxHillsRockaway.com
