620 Colby Ct
Independence Twp, NJ 07840
Price: $410,000
GSMLS: 4064667Type: Condo/Townhouse/Co-op
Style: Multi Floor Unit
Beds: 2
Baths: 2 Full & 1 Half
Garage: 1-Car
Year Built: 1990
Acres: 0.06
Property Tax: $7,001
Description
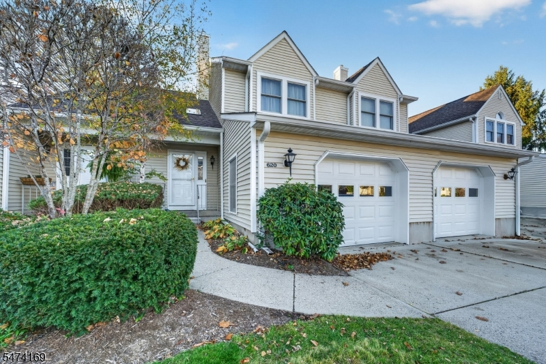
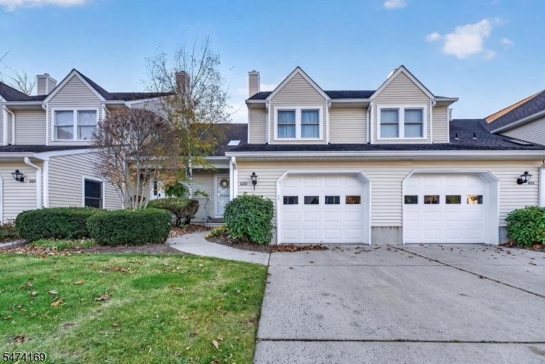
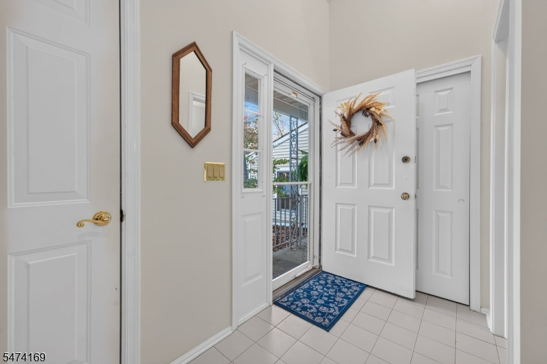
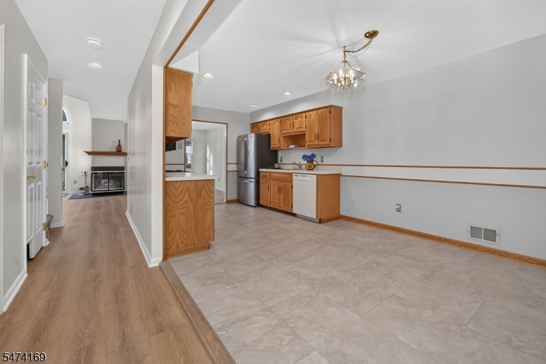
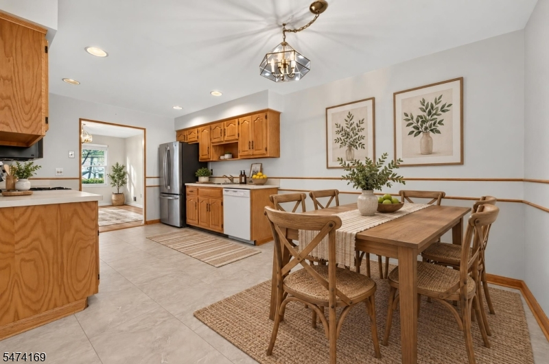
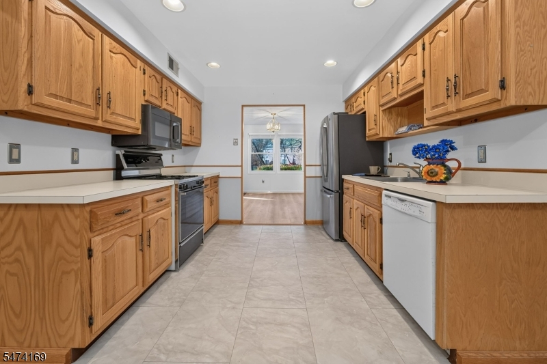
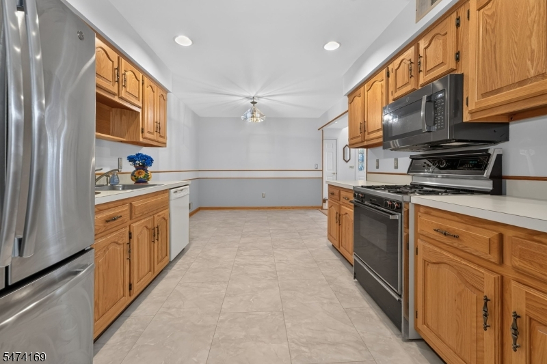
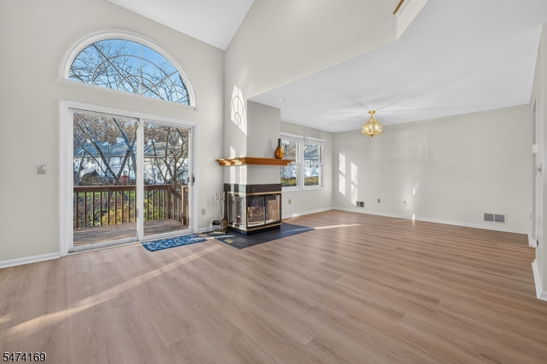
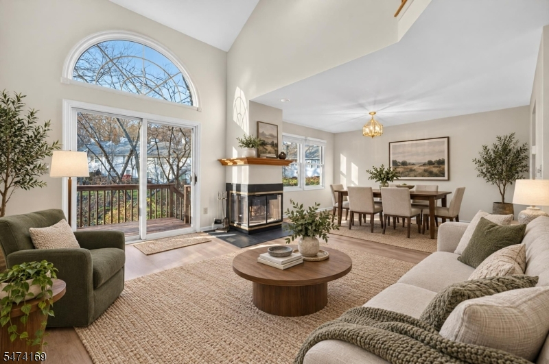
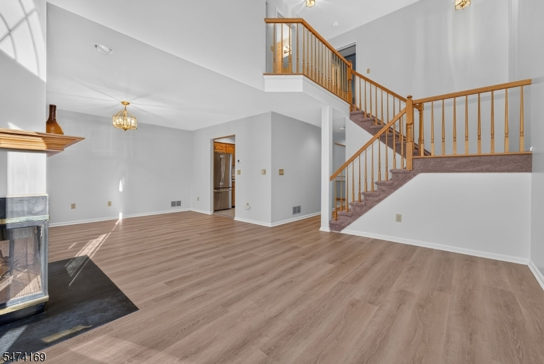
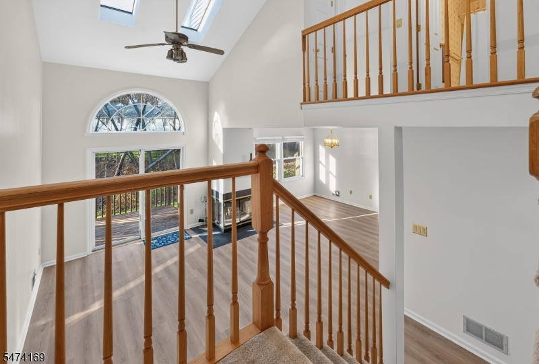
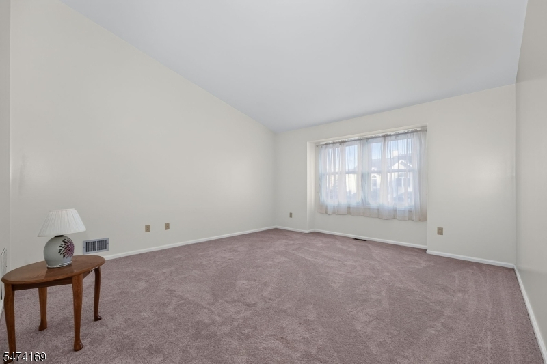
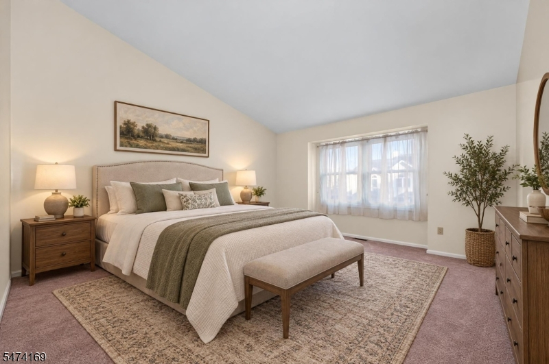
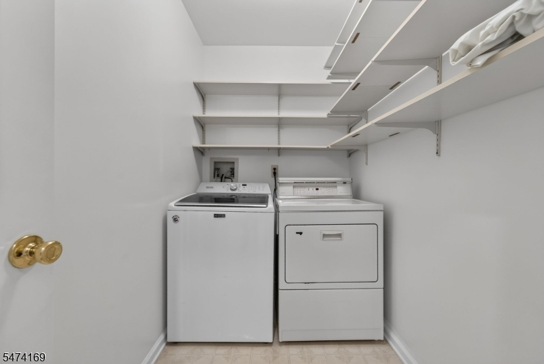
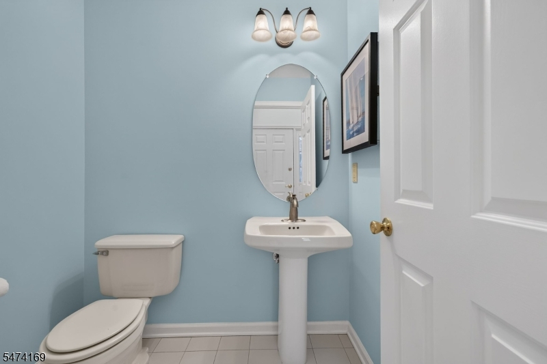
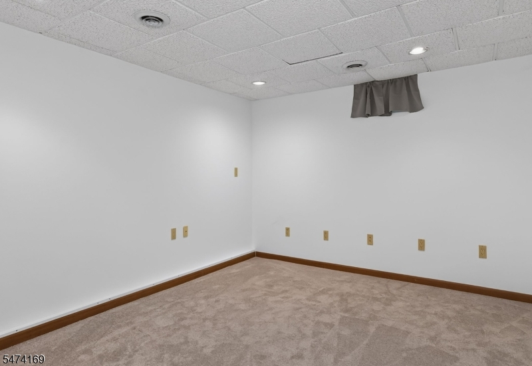
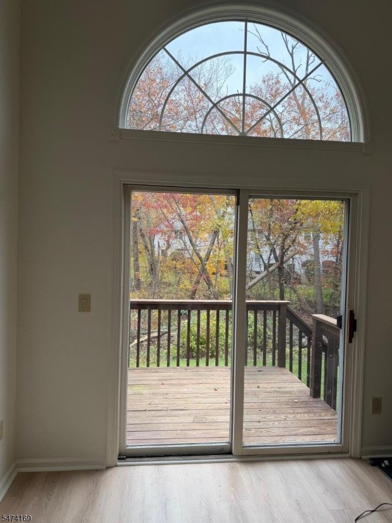
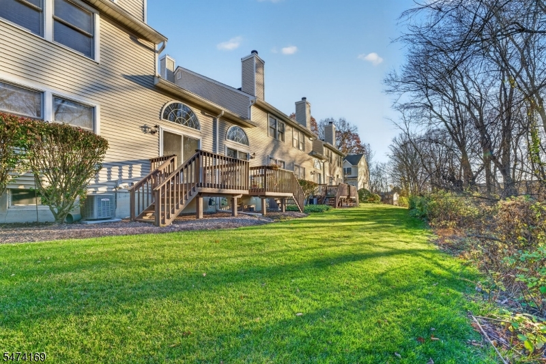
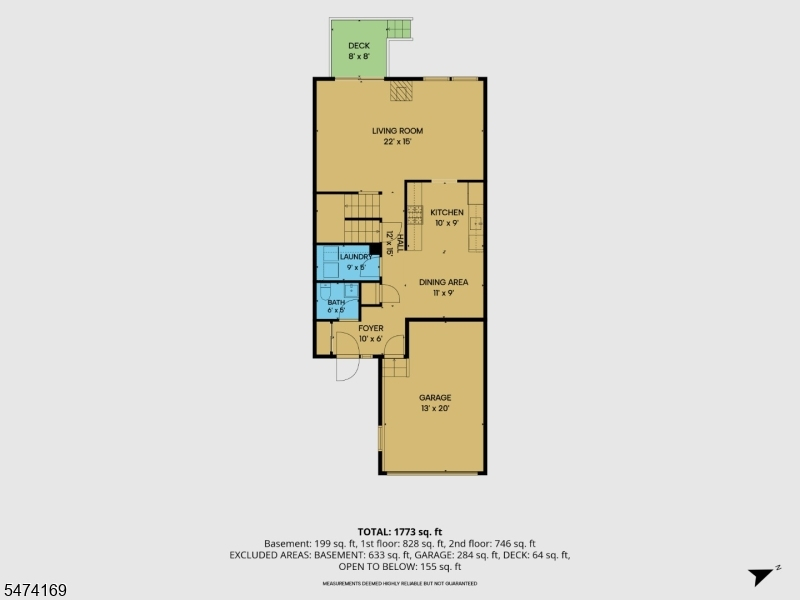
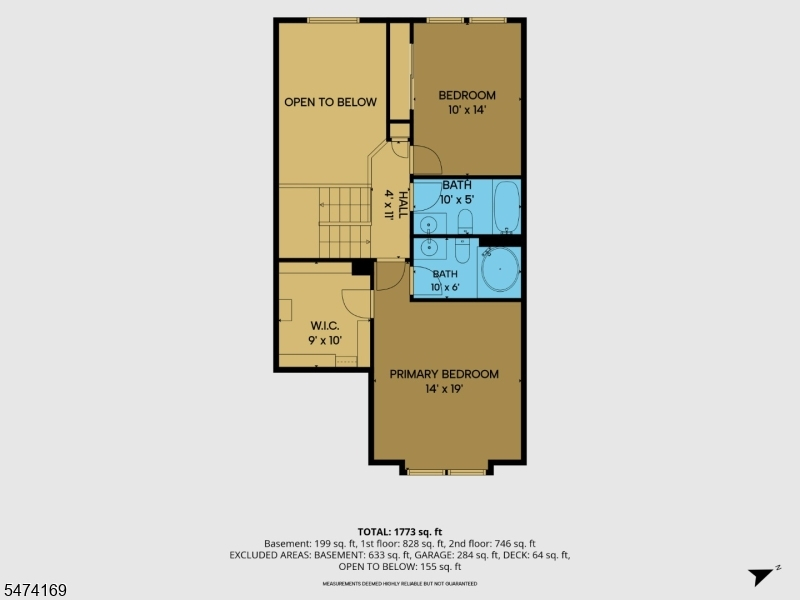
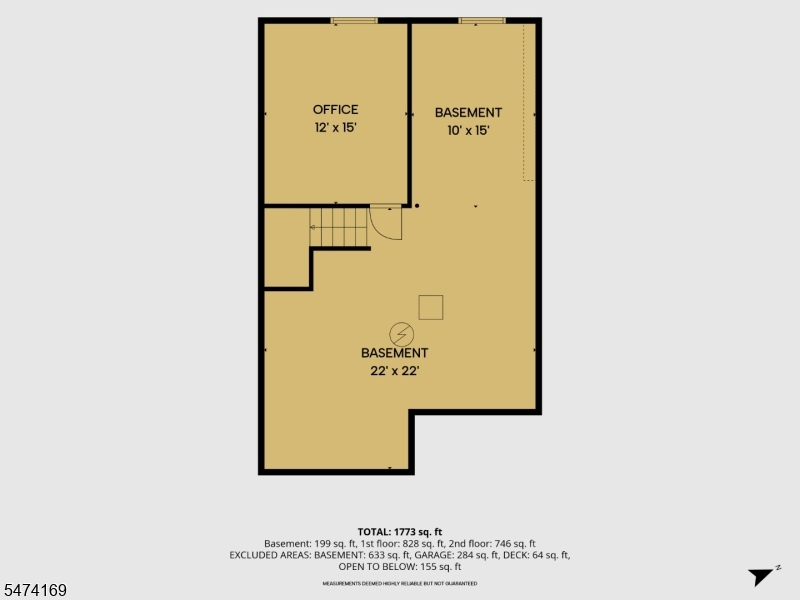
GEORGETOWN TRADITIONAL MODEL - recently renovated (2026). New flooring throughout - W/W carpeting (neutral), ceramic, and laminate. FRESHLY PAINTED throughout with a neutral palette. Move in ready with all appliances included!Garage entry to first floor and first floor laundry offer great convenience.Dramatic sunburst window and skylights in LR fills the interior with natural light and provides a private wooded view.A woodburning FP in LR is a focal point in the home. (Fireplace is being conveyed "as is" with no known issues._ The second floor provides 2 generously sized bedrooms and 2 full bathrooms. One of the two spacious bathrooms offers jetted tub (as is with no known issues) and shower. The second bath provides a tub/shower combination.The basement is partially finished with a newly carpeted office. Seller is providing a ASSURANT HOME WARRANY plan
Rooms Sizes
Kitchen:
10x9 First
Dining Room:
First
Living Room:
22x15 First
Family Room:
n/a
Den:
8x8 Basement
Bedroom 1:
19x14 Second
Bedroom 2:
14x10 Second
Bedroom 3:
n/a
Bedroom 4:
n/a
Room Levels
Basement:
Den,SeeRem,Storage
Ground:
n/a
Level 1:
GarEnter,Kitchen,Laundry,LivDinRm,Pantry,PowderRm
Level 2:
2 Bedrooms, Bath(s) Other
Level 3:
n/a
Level Other:
n/a
Room Features
Kitchen:
Country Kitchen, Eat-In Kitchen
Dining Room:
n/a
Master Bedroom:
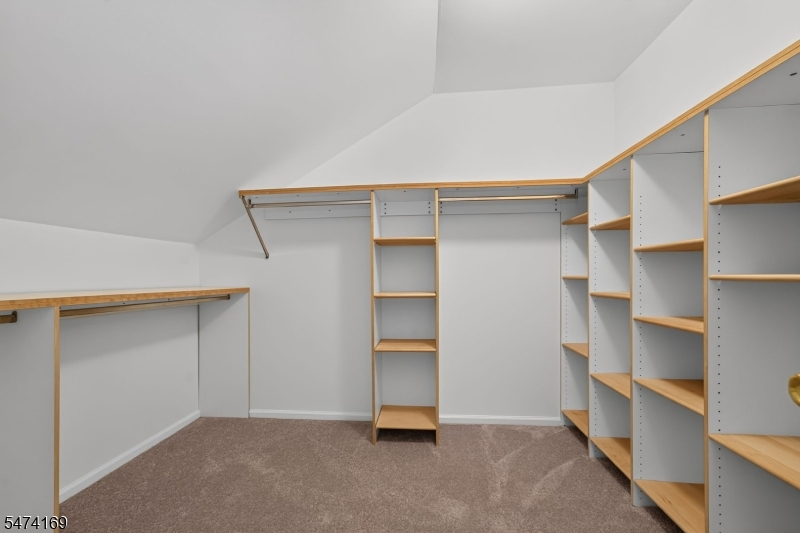
Full Bath, Walk-In Closet
Bath:
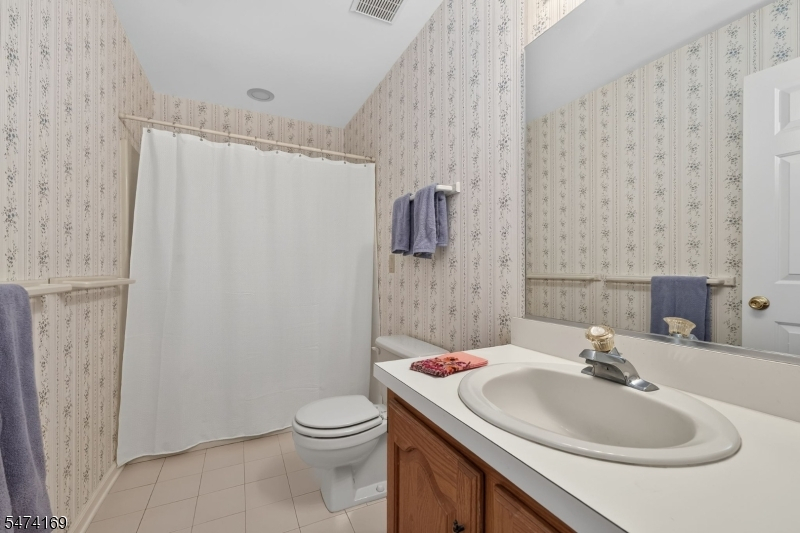
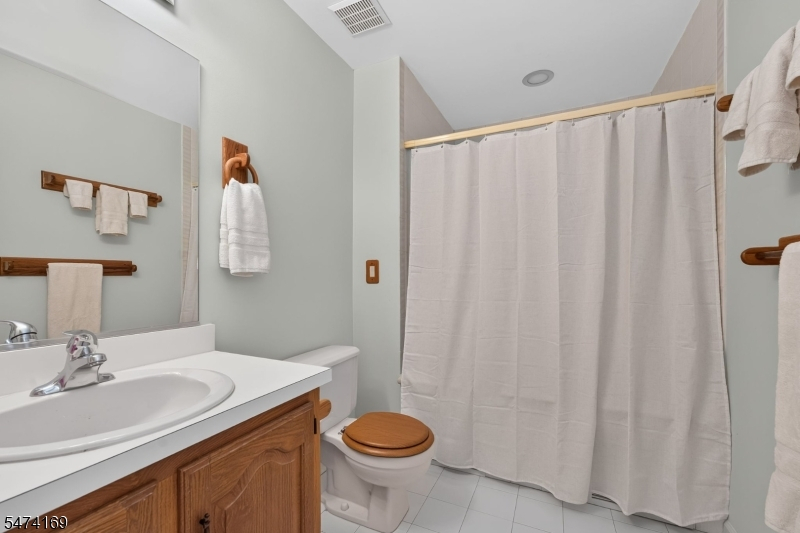
Jetted Tub, Tub Shower
Interior Features
Square Foot:
1,678
Year Renovated:
2026
Basement:
Yes - Finished-Partially
Full Baths:
2
Half Baths:
1
Appliances:
Carbon Monoxide Detector, Dryer, Range/Oven-Electric, Refrigerator, Washer
Flooring:
Carpeting, Laminate, See Remarks, Tile
Fireplaces:
1
Fireplace:
Living Room, Wood Burning
Interior:
Blinds,CODetect,FireExtg,CeilHigh,JacuzTyp,Skylight,SmokeDet,TubShowr,WlkInCls,WndwTret
Exterior Features
Garage Space:
1-Car
Garage:
Attached,DoorOpnr,InEntrnc,Oversize
Driveway:
Assigned, Concrete
Roof:
Asphalt Shingle
Exterior:
Vinyl Siding
Swimming Pool:
No
Pool:
n/a
Utilities
Heating System:
1 Unit, Forced Hot Air
Heating Source:
Gas-Natural
Cooling:
Central Air
Water Heater:
Gas
Water:
Public Water
Sewer:
Public Sewer
Services:
Garbage Included
Lot Features
Acres:
0.06
Lot Dimensions:
24X110
Lot Features:
n/a
School Information
Elementary:
n/a
Middle:
n/a
High School:
n/a
Community Information
County:
Warren
Town:
Independence Twp.
Neighborhood:
Oak Hill
Application Fee:
n/a
Association Fee:
$357 - Monthly
Fee Includes:
Maintenance-Common Area, Maintenance-Exterior, Trash Collection
Amenities:
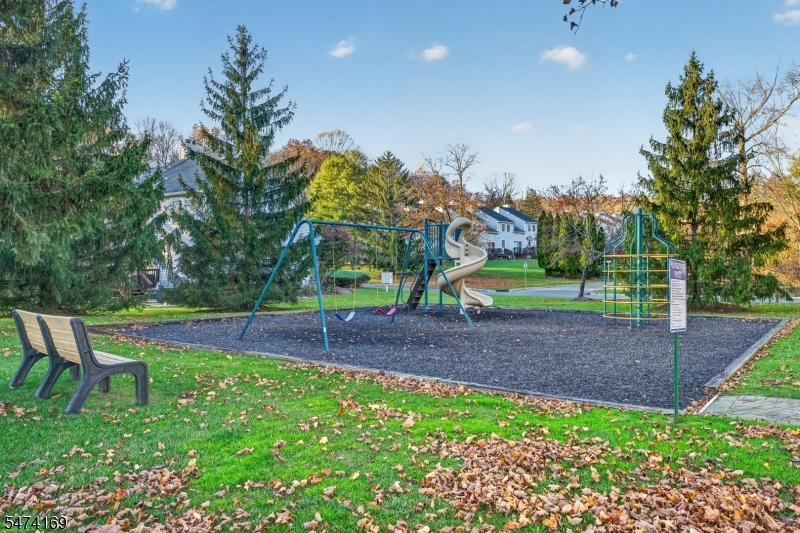
ClubHous,MulSport,Playgrnd,Tennis
Pets:
Cats OK, Dogs OK, Number Limit
Financial Considerations
List Price:
$410,000
Tax Amount:
$7,001
Land Assessment:
$35,000
Build. Assessment:
$149,500
Total Assessment:
$184,500
Tax Rate:
3.80
Tax Year:
2025
Ownership Type:
Condominium
Listing Information
MLS ID:
4064667
List Date:
11-13-2026
Days On Market:
2
Listing Broker:
COLDWELL BANKER REALTY
Listing Agent:
Beatrice M. Fritsche


Request More Information
Shawn and Diane Fox
RE/MAX American Dream
3108 Route 10 West
Denville, NJ 07834
Call: (973) 277-7853
Web: FoxHillsRockaway.com
