47 Fox Tail Ln
Hardyston Twp, NJ 07419
Price: $399,000
GSMLS: 4064576Type: Condo/Townhouse/Co-op
Style: Townhouse-Interior
Beds: 3
Baths: 3 Full
Garage: 1-Car
Year Built: 1986
Acres: 0.06
Property Tax: $5,785
Description
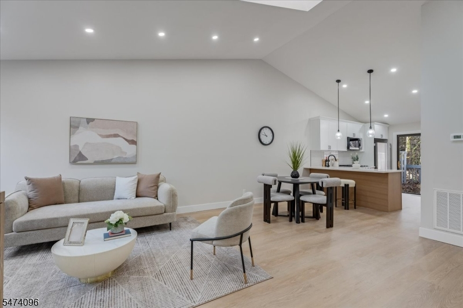
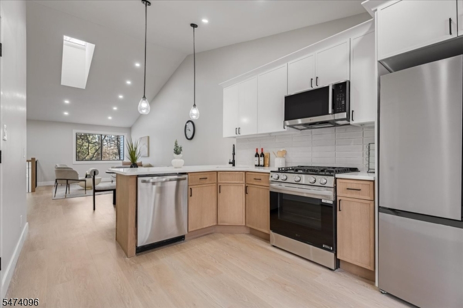
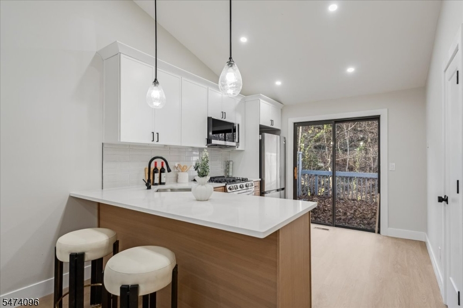
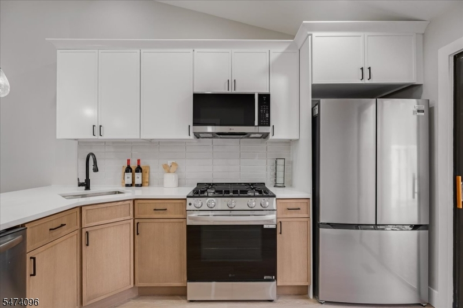
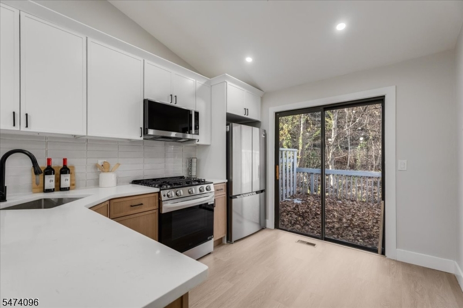
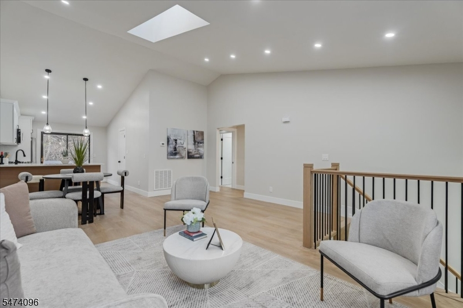
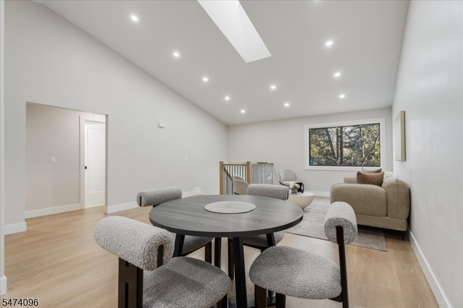
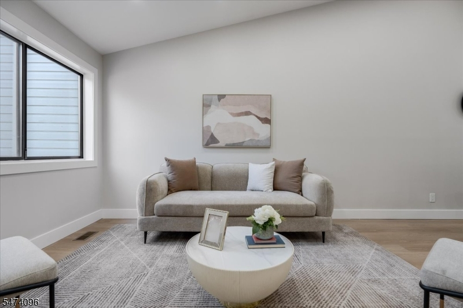
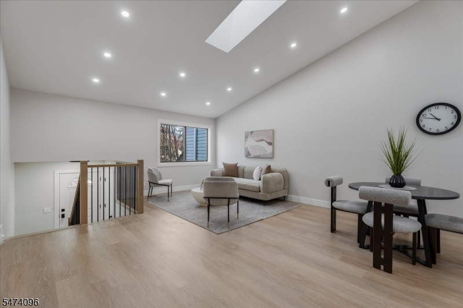
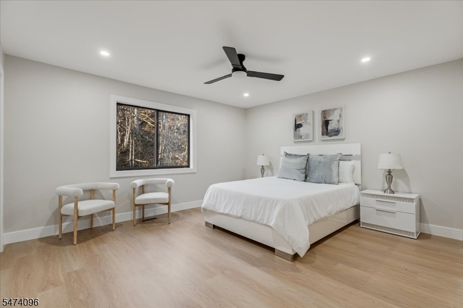
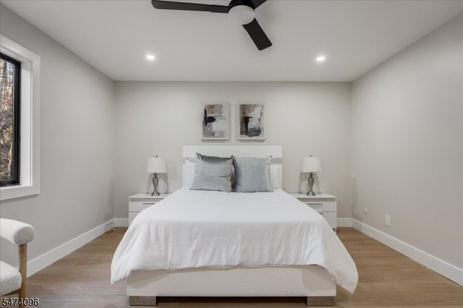
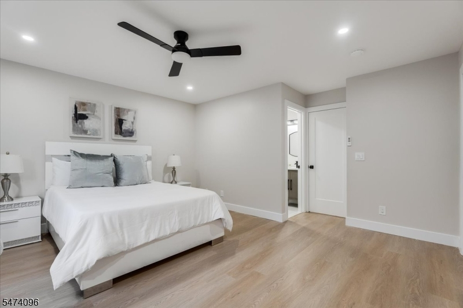
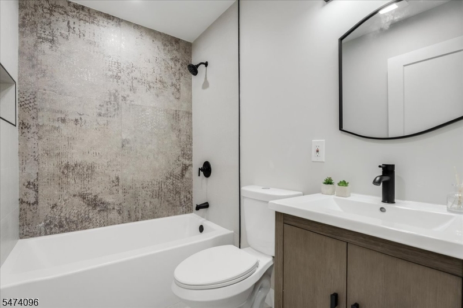
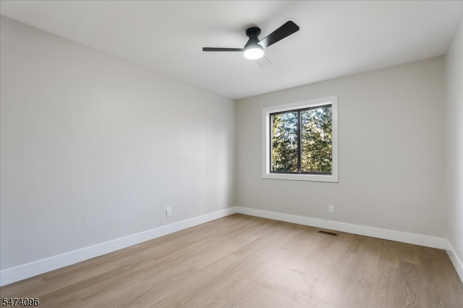
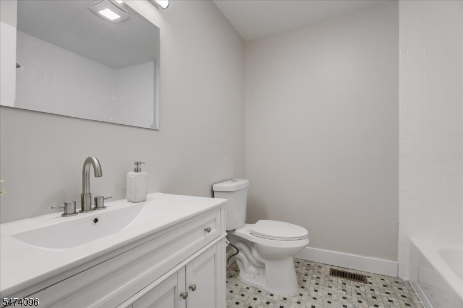
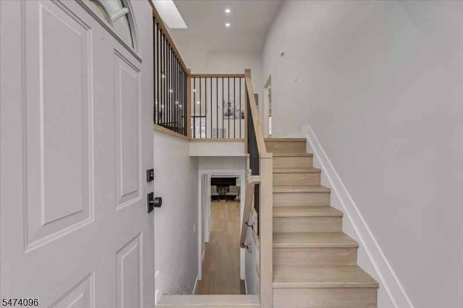
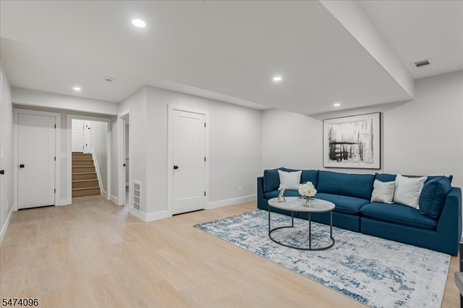
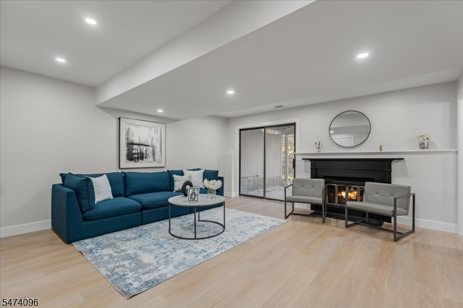
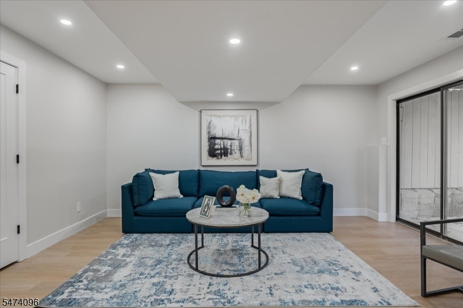
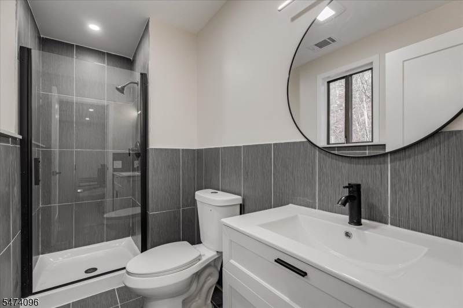
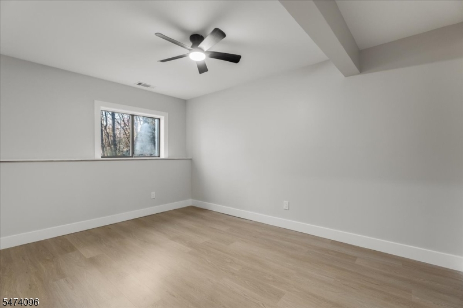
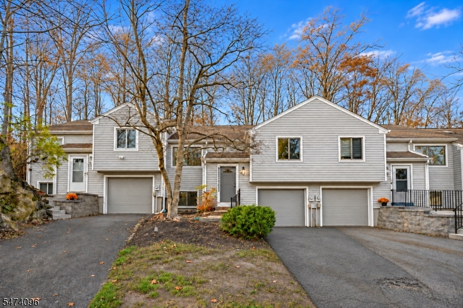
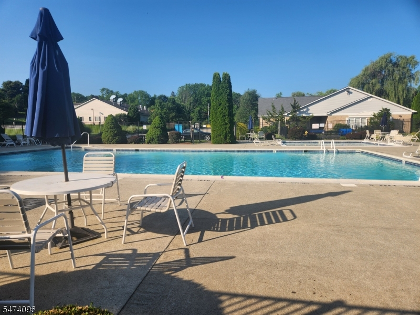
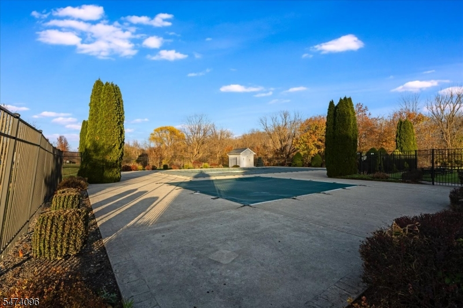
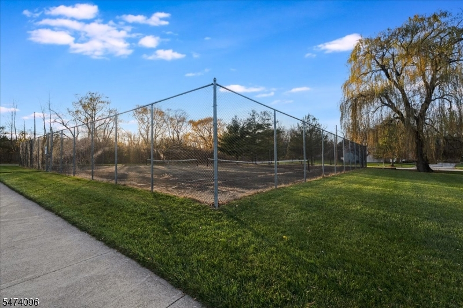
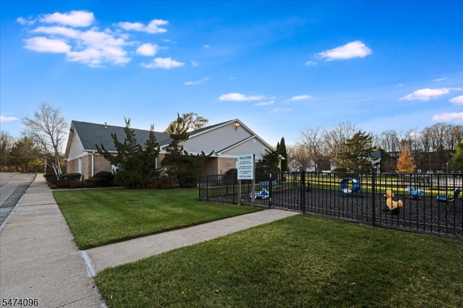
MODERN DESIGNER TOWNHOME AT AN EXCEPTIONAL PRICE! This beautiful Walden Village home offers 3 bedrooms, 3 full baths, a garage, deck and a private patio overlooking the woods. A thoughtfully curated design pairs sun-filled interiors and high ceilings with refined finishes throughout. The open living/dining area flows into a gorgeous new kitchen with Shaker cabinetry, quartz countertops, island seating, brand-new stainless steel appliances and a pantry. Sliding doors lead to the deck, perfect for morning coffee or al fresco dining. Two bedrooms on this level include a spacious primary suite with double closets and a designer full bath, plus an updated full hall bath. A fireplace anchors the walkout family room, where sliders open to the private patio. A third bedroom or home office, a third full bath, a laundry room and direct garage access complete the lower level. Luxury vinyl plank flooring and recessed lighting run throughout, while a brand-new furnace and central A/C condenser add peace of mind. The attic offers ample storage, and the driveway fits three cars, with additional parking directly across the street. Spend sunny afternoons by the pool, play a match on the tennis courts or gather at the Walden Village clubhouse. The YMCA is just down the road, with Mountain Creek skiing and several award wining golf courses nearby. A quick close is possible, just in time for the holidays!
Rooms Sizes
Kitchen:
First
Dining Room:
First
Living Room:
First
Family Room:
Basement
Den:
n/a
Bedroom 1:
First
Bedroom 2:
First
Bedroom 3:
Basement
Bedroom 4:
n/a
Room Levels
Basement:
1Bedroom,BathMain,FamilyRm,GarEnter,Laundry
Ground:
Foyer
Level 1:
2Bedroom,BathOthr,Kitchen,LivDinRm
Level 2:
n/a
Level 3:
n/a
Level Other:
n/a
Room Features
Kitchen:
Breakfast Bar
Dining Room:
Living/Dining Combo
Master Bedroom:
Full Bath
Bath:
Stall Shower And Tub
Interior Features
Square Foot:
1,882
Year Renovated:
2026
Basement:
Yes - Finished, Full, Walkout
Full Baths:
3
Half Baths:
0
Appliances:
Dishwasher, Range/Oven-Gas, Refrigerator
Flooring:
Laminate, Tile
Fireplaces:
1
Fireplace:
Family Room
Interior:
CeilHigh,TubShowr
Exterior Features
Garage Space:
1-Car
Garage:
Built-In Garage
Driveway:
1 Car Width
Roof:
Asphalt Shingle
Exterior:
Vinyl Siding
Swimming Pool:
Yes
Pool:
Association Pool
Utilities
Heating System:
1 Unit, Forced Hot Air
Heating Source:
Gas-Natural
Cooling:
1 Unit, Central Air
Water Heater:
n/a
Water:
Public Water
Sewer:
Public Sewer
Services:
n/a
Lot Features
Acres:
0.06
Lot Dimensions:
n/a
Lot Features:
Wooded Lot
School Information
Elementary:
HARDYSTON
Middle:
HARDYSTON
High School:
WALLKILL
Community Information
County:
Sussex
Town:
Hardyston Twp.
Neighborhood:
Walden Village
Application Fee:
$1,500
Association Fee:
$399 - Monthly
Fee Includes:
Trash Collection
Amenities:
Club House, Jogging/Biking Path, Pool-Outdoor, Tennis Courts
Pets:
Yes
Financial Considerations
List Price:
$399,000
Tax Amount:
$5,785
Land Assessment:
$90,000
Build. Assessment:
$223,200
Total Assessment:
$313,200
Tax Rate:
1.93
Tax Year:
2025
Ownership Type:
Condominium
Listing Information
MLS ID:
4064576
List Date:
11-13-2026
Days On Market:
2
Listing Broker:
WEICHERT REALTORS
Listing Agent:
Danielle Higgins


Request More Information
Shawn and Diane Fox
RE/MAX American Dream
3108 Route 10 West
Denville, NJ 07834
Call: (973) 277-7853
Web: FoxHillsRockaway.com
