46 Slayton Drive
Millburn Twp, NJ 07078
Price: $2,595,000
GSMLS: 4064545Type: Single Family
Style: Colonial
Beds: 6
Baths: 4 Full
Garage: 2-Car
Year Built: 1964
Acres: 0.52
Property Tax: $30,941
Description
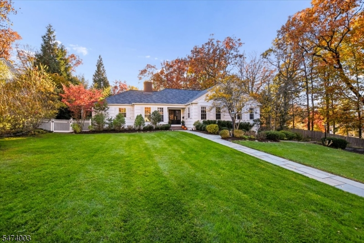
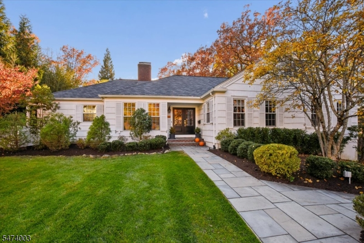
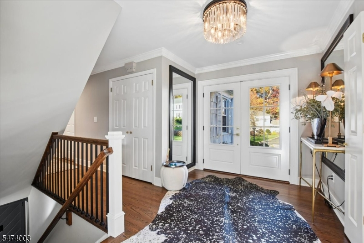
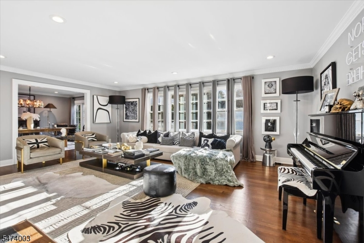
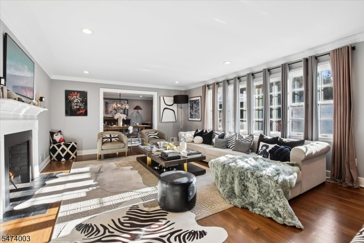
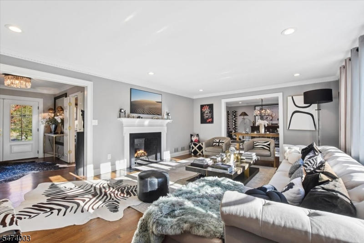
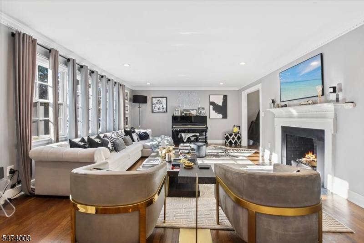
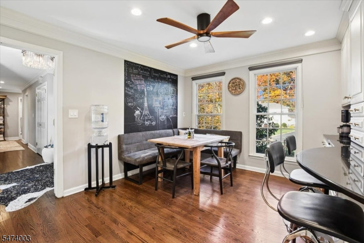
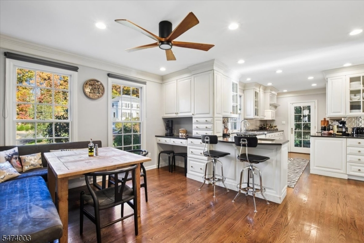
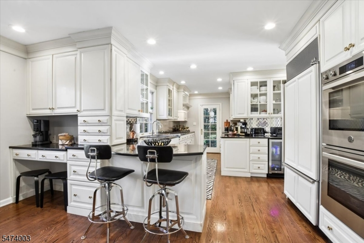
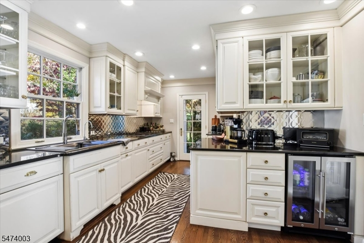
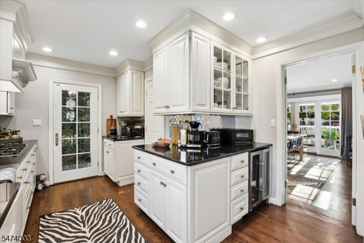
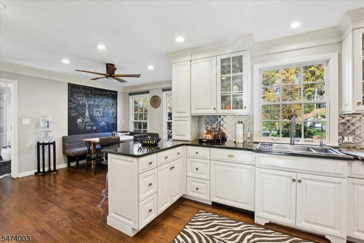
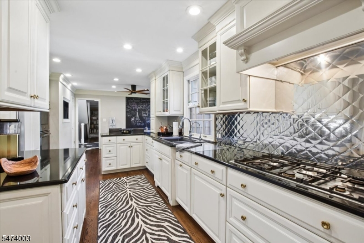
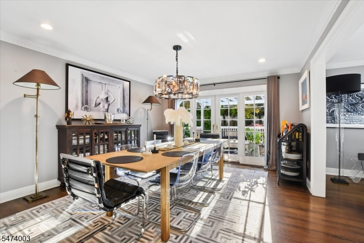
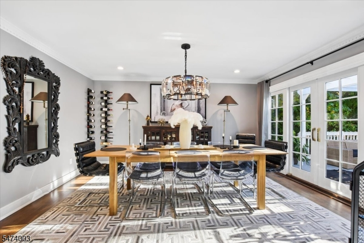
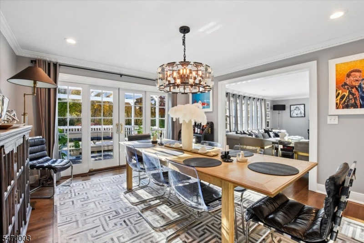
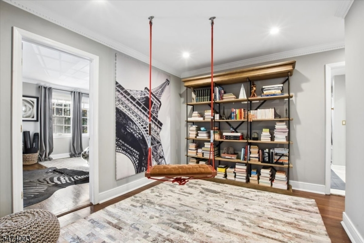
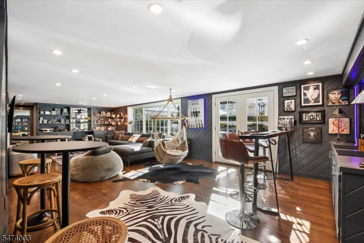
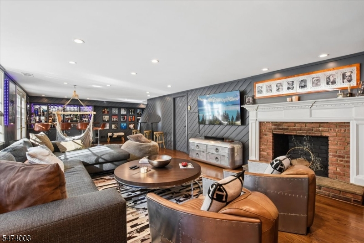
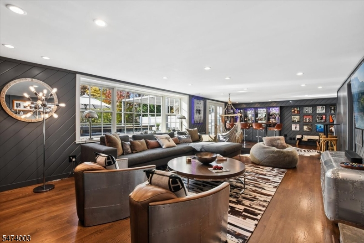
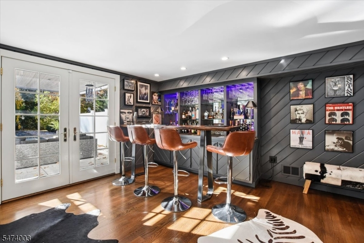
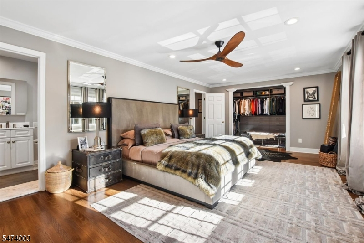
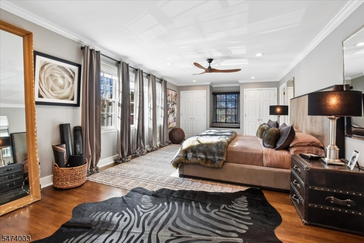
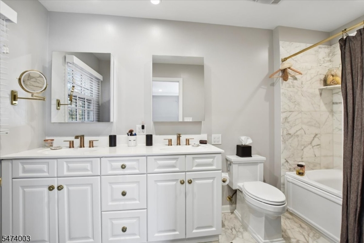
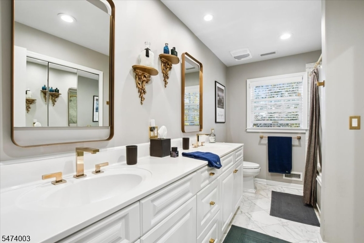
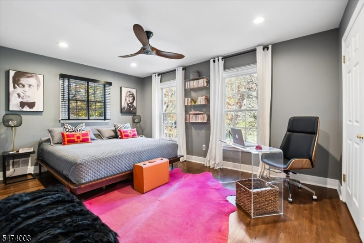
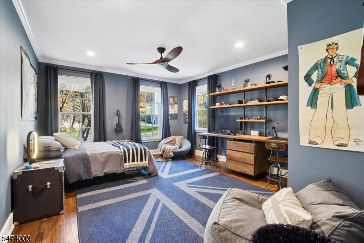
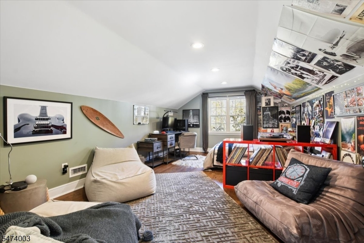
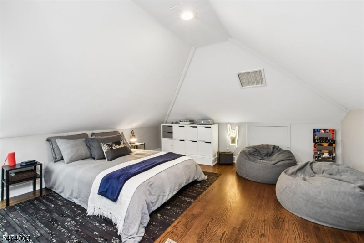
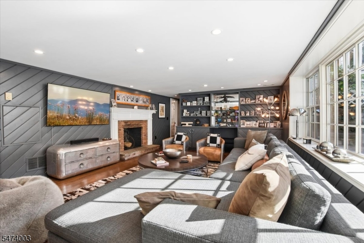
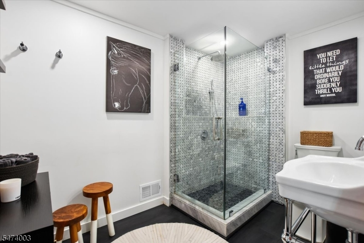
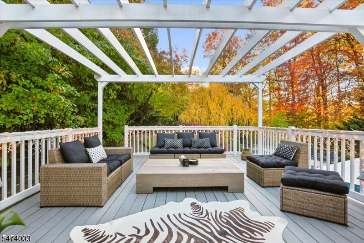
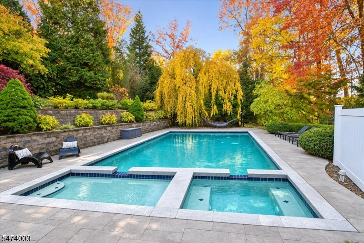
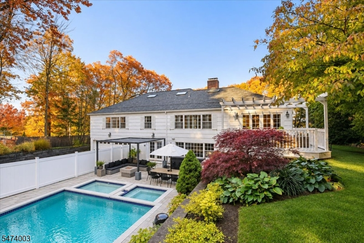
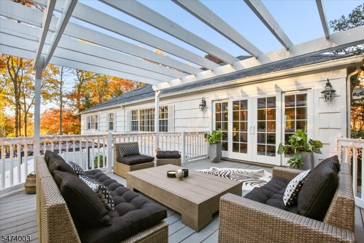
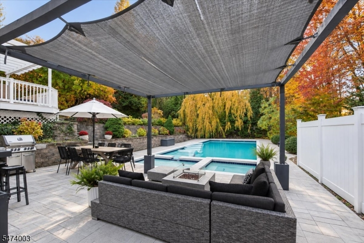
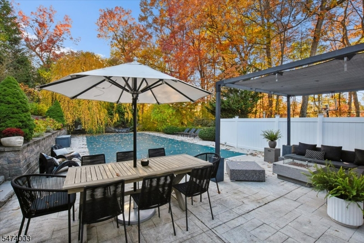
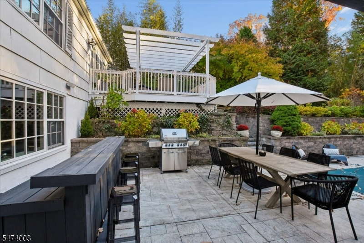
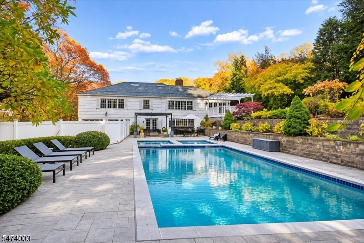
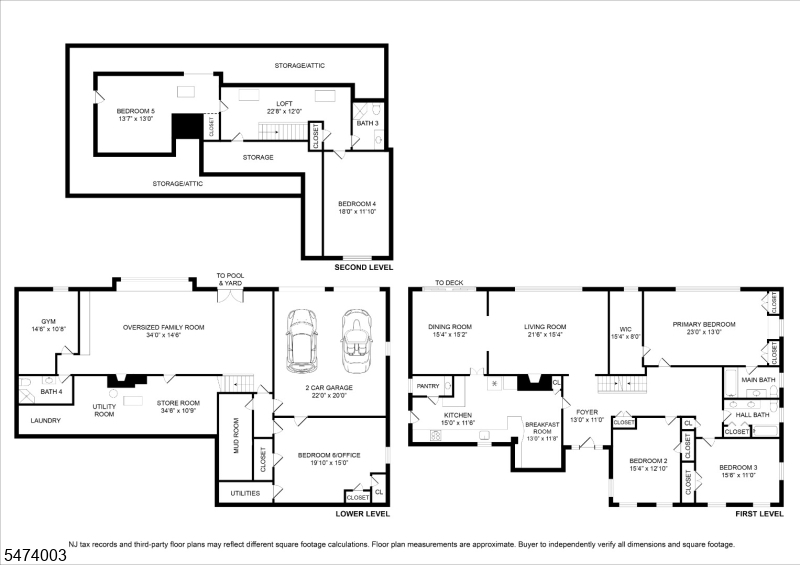
Exceptional 6 BR residence set on a spectacular level 0.52-acre property in the highly sought after Hartshorn School district! Extraordinary residence offers a blend of elegance, comfort, generous living spaces & a phenomenal outdoor setting. Ideal for entertaining, the outdoor oasis features a heated swimming pool, hot tub & separate plunge pool. A beautiful new deck with covered pergola overlooks the pool & expansive patio, mature trees, specimen plantings & professionally landscaped grounds. Inside, the versatile floor plan offers spacious, sun-filled rooms, elegant architectural details & an inviting sense of comfort throughout. Gleaming hardwood floors extend across all three levels, with many recently replaced hardwood floors. Additional improvements include a new roof, elegant railings, banisters, a new Pella front door, new deck & pergola, refinished hot tub & plunge pool & pool pumps. At the heart of the home is a beautiful gourmet kitchen featuring a Bertazzoni double oven & six-burner range, complemented by a deep Kraus stainless steel sink & new faucet. All four bathrooms feature new Kohler toilets, updated faucets & mirrors. Convenient location, just minutes from sought-after Hartshorn & Pingry Elementary Schools. Commuter's delight - 36-minute train ride to New York City. An exceptional opportunity to enjoy the very best of Short Hills living. Fireplaces, Chimneys & Flues As Is
Rooms Sizes
Kitchen:
16x11 First
Dining Room:
15x13 First
Living Room:
22x16 First
Family Room:
34x15 Ground
Den:
n/a
Bedroom 1:
25x13 First
Bedroom 2:
15x13 First
Bedroom 3:
16x11 First
Bedroom 4:
18x12 Second
Room Levels
Basement:
n/a
Ground:
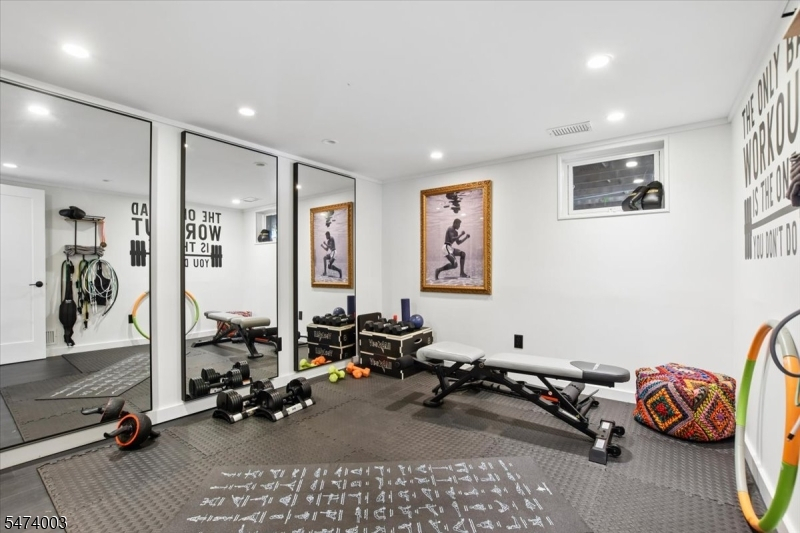
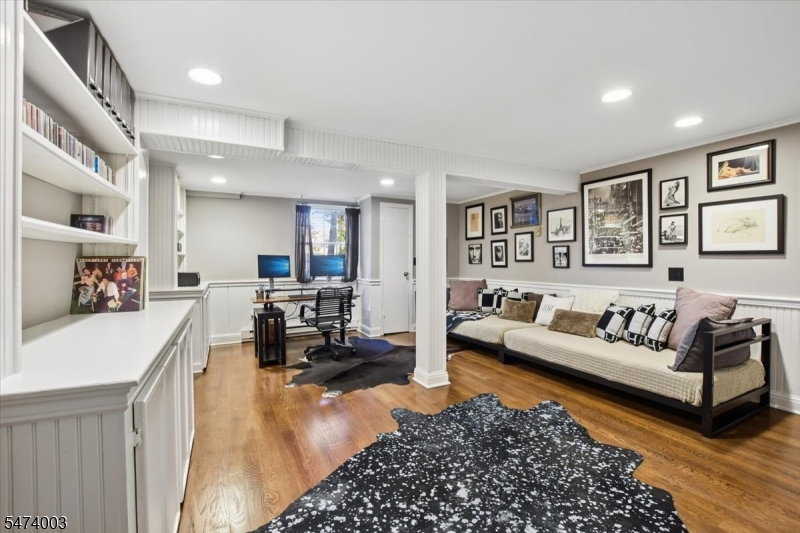
1Bedroom,BathOthr,Exercise,FamilyRm,GameRoom,Laundry,Office,Walkout
Level 1:
3Bedroom,BathMain,BathOthr,Breakfst,DiningRm,Foyer,InsdEntr,Kitchen,LivingRm,OutEntrn,Pantry,Walkout
Level 2:
2Bedroom,Attic,BathOthr,InsdEntr,Loft
Level 3:
n/a
Level Other:
n/a
Room Features
Kitchen:
Breakfast Bar, Center Island, Eat-In Kitchen, Separate Dining Area
Dining Room:
Formal Dining Room
Master Bedroom:
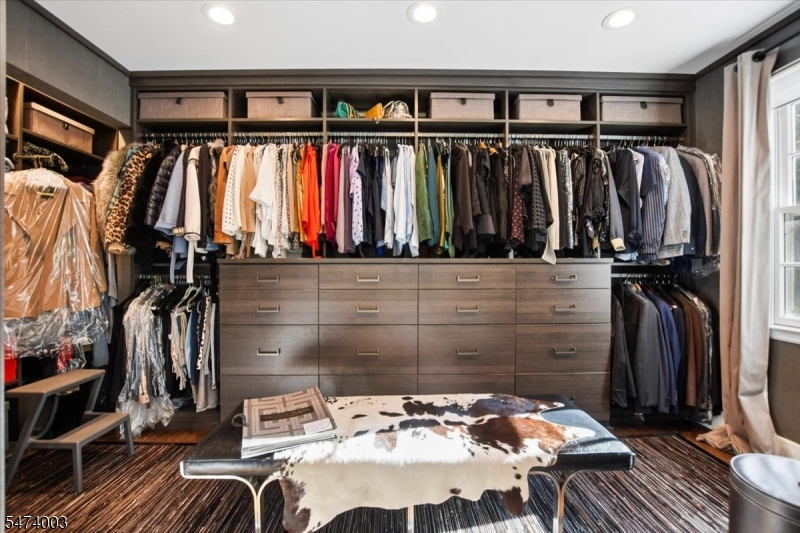
Full Bath, Walk-In Closet
Bath:
Tub Shower
Interior Features
Square Foot:
n/a
Year Renovated:
2012
Basement:
Yes - Finished, Full, Walkout
Full Baths:
4
Half Baths:
0
Appliances:
Carbon Monoxide Detector, Cooktop - Gas, Dishwasher, Disposal, Dryer, Kitchen Exhaust Fan, Refrigerator, Self Cleaning Oven, Wall Oven(s) - Gas, Washer, Water Filter, Water Softener-Own, Wine Refrigerator
Flooring:
Marble, Tile, Wood
Fireplaces:
2
Fireplace:
Family Room, Living Room, Wood Burning
Interior:
Blinds,CODetect,JacuzTyp,Shades,Skylight,SmokeDet,StallShw,TubShowr,WlkInCls,WndwTret
Exterior Features
Garage Space:
2-Car
Garage:
Attached,Built-In,Finished,DoorOpnr,InEntrnc,Oversize
Driveway:
2 Car Width, Additional Parking, Blacktop, Driveway-Exclusive
Roof:
Asphalt Shingle
Exterior:
Wood Shingle
Swimming Pool:
Yes
Pool:
Heated, In-Ground Pool, Lap Pool, Outdoor Pool
Utilities
Heating System:
2Units,ForcedHA,Humidifr,MultiZon
Heating Source:
Gas-Natural
Cooling:
2 Units, Central Air, Multi-Zone Cooling
Water Heater:
Gas
Water:
Public Water, Water Charge Extra
Sewer:
Public Sewer, Sewer Charge Extra
Services:
Fiber Optic, Garbage Included
Lot Features
Acres:
0.52
Lot Dimensions:
13 x IRR .5182 AC
Lot Features:
Level Lot, Open Lot
School Information
Elementary:
HARTSHORN
Middle:
MILLBURN
High School:
MILLBURN
Community Information
County:
Essex
Town:
Millburn Twp.
Neighborhood:
Hartshorn
Application Fee:
n/a
Association Fee:
n/a
Fee Includes:
n/a
Amenities:
n/a
Pets:
n/a
Financial Considerations
List Price:
$2,595,000
Tax Amount:
$30,941
Land Assessment:
$821,400
Build. Assessment:
$711,100
Total Assessment:
$1,532,500
Tax Rate:
2.02
Tax Year:
2025
Ownership Type:
Fee Simple
Listing Information
MLS ID:
4064545
List Date:
11-12-2026
Days On Market:
5
Listing Broker:
RE/MAX ACHIEVERS
Listing Agent:
Binali Patel


Request More Information
Shawn and Diane Fox
RE/MAX American Dream
3108 Route 10 West
Denville, NJ 07834
Call: (973) 277-7853
Web: FoxHillsRockaway.com
