18H Evert Ct
Montgomery Twp, NJ 08540
Price: $525,000
GSMLS: 4064426Type: Condo/Townhouse/Co-op
Style: Colonial
Beds: 3
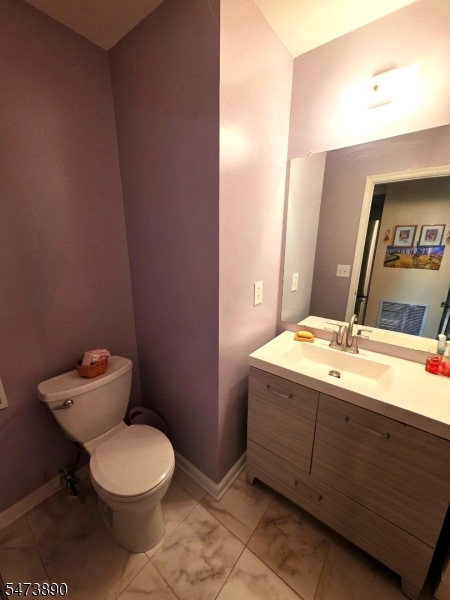
Baths: 2 Full & 1 Half
Garage: 1-Car
Year Built: 1986
Acres: 0.09
Property Tax: $9,806
Description
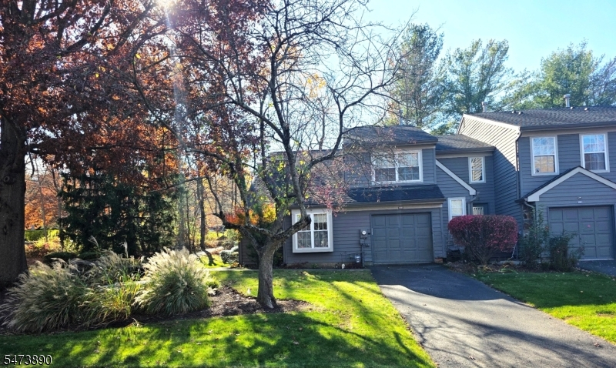
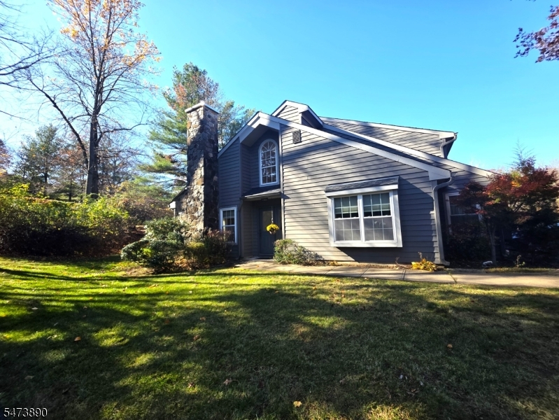
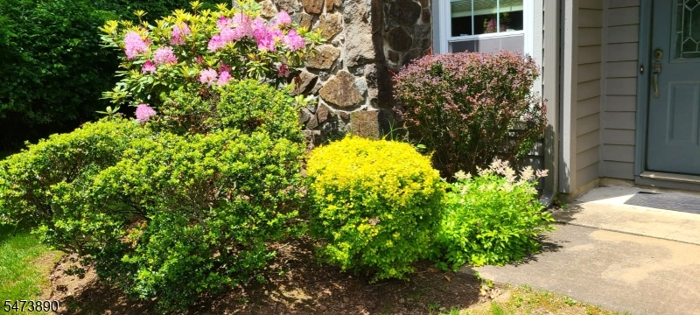
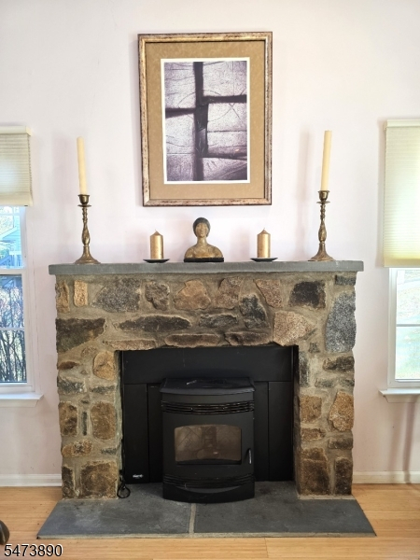
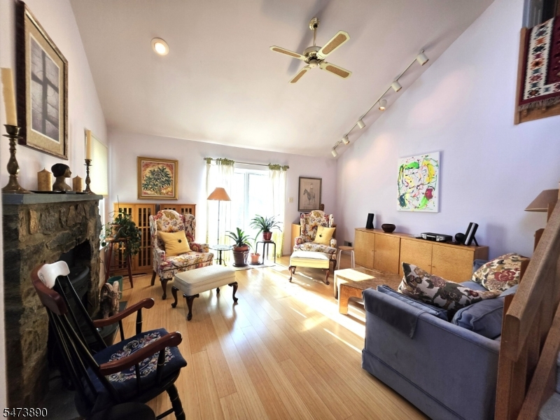
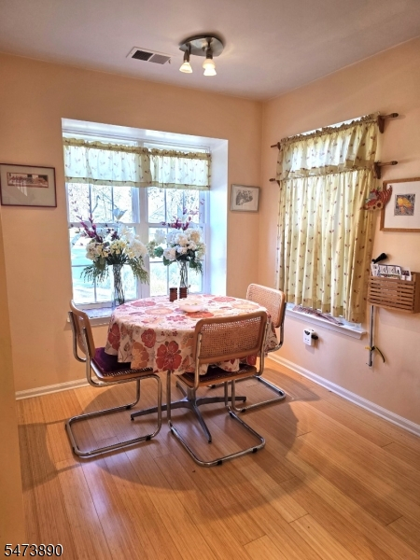
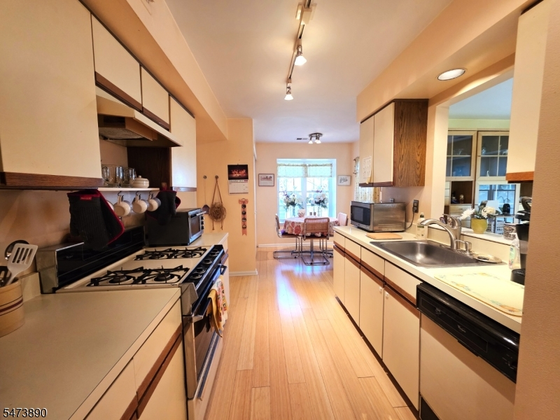
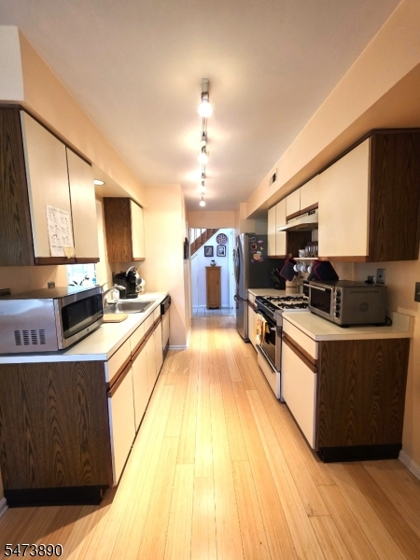
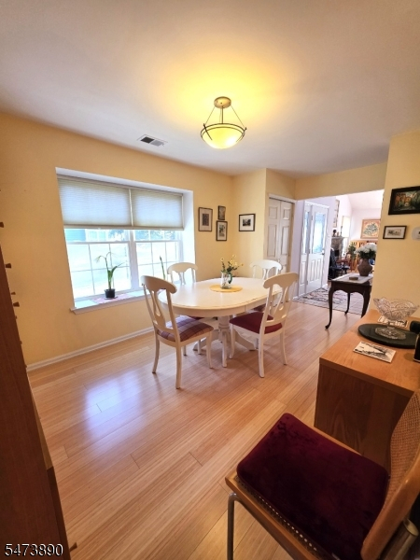
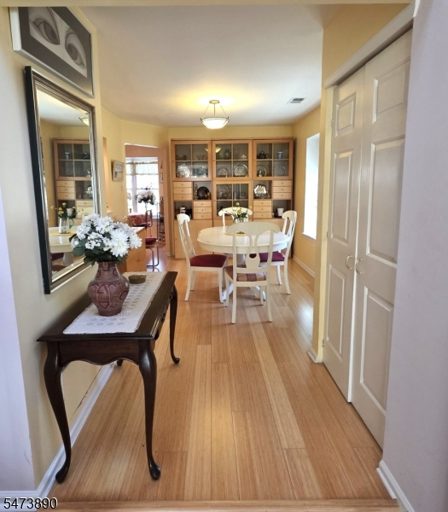
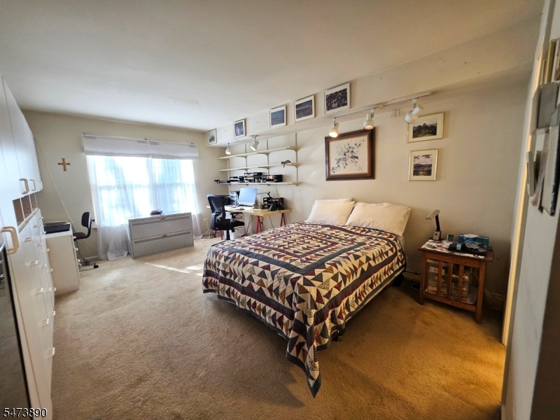
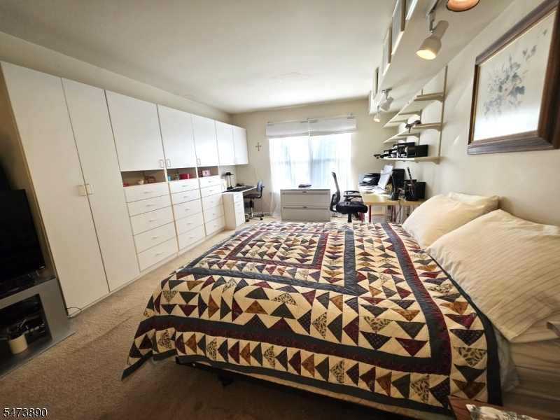
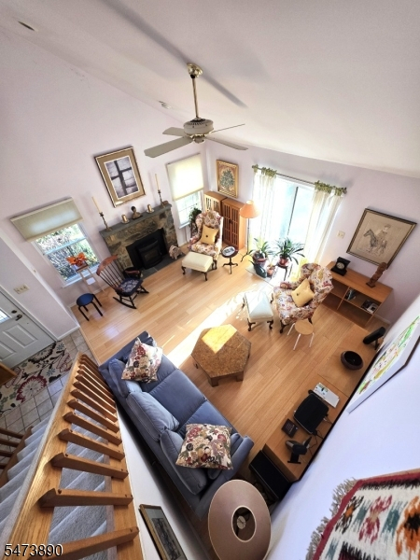
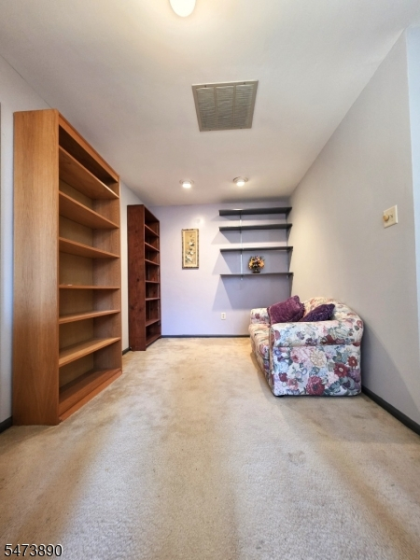
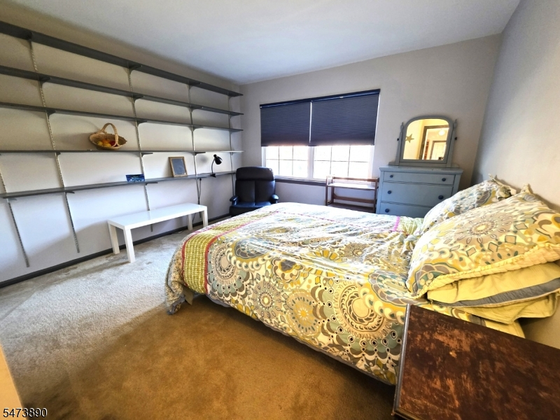
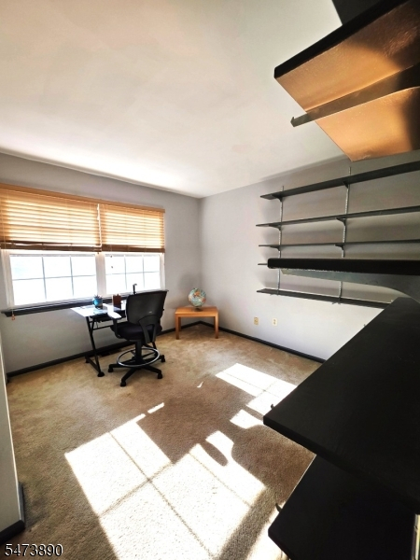
Welcome to this inviting three-bedroom, 2.5-bath end-unit townhome in the desirable Montgomery Woods community of Montgomery Township, with a Princeton mailing address.The first-floor primary bedroom suite offers a private en-suite bathroom and three closets.The impressive two-story living room features soaring ceilings, a beautiful stone fireplace, and a sliding glass door that opens to a concrete patio, creating a cozy spot for enjoying lunch outdoors or relaxing in the fresh air. Bamboo flooring adds warmth and character to the main living areas.The eat-in kitchen is perfect for everyday dining, while the separate formal dining room offers space for entertaining. Large kitchen and dining room windows feature deep, recessed sills ideal for plants or decorative accents and bring in plenty of natural light.Upstairs, an open loft overlooks the living room and is joined by two additional bedrooms and a full bathroom. The loft offers flexible space for a home office, reading nook, or sitting area.Additional highlights include an attached garage, convenient extra parking directly across the street, and an end-unit setting with mature trees and flowering landscaping.Just minutes from downtown Princeton shopping and restaurants, the home is served by the highly regarded Montgomery Township School District and is close to the everyday conveniences of the greater Princeton area.
Rooms Sizes
Kitchen:
First
Dining Room:
First
Living Room:
First
Family Room:
n/a
Den:
n/a
Bedroom 1:
First
Bedroom 2:
Second
Bedroom 3:
Second
Bedroom 4:
n/a
Room Levels
Basement:
n/a
Ground:
n/a
Level 1:
1 Bedroom, Bath(s) Other, Dining Room, Foyer, Kitchen, Laundry Room, Living Room, Powder Room
Level 2:
2 Bedrooms, Loft
Level 3:
n/a
Level Other:
n/a
Room Features
Kitchen:
Eat-In Kitchen
Dining Room:
Formal Dining Room
Master Bedroom:
1st Floor, Full Bath
Bath:
Soaking Tub, Tub Shower
Interior Features
Square Foot:
n/a
Year Renovated:
n/a
Basement:
No
Full Baths:
2
Half Baths:
1
Appliances:
Dishwasher, Dryer, Range/Oven-Gas, Refrigerator, Washer
Flooring:
Carpeting, See Remarks, Tile, Wood
Fireplaces:
1
Fireplace:
Living Room
Interior:
Carbon Monoxide Detector, High Ceilings, Smoke Detector, Track Lighting
Exterior Features
Garage Space:
1-Car
Garage:
Attached Garage
Driveway:
1 Car Width, Additional Parking, Blacktop
Roof:
Asphalt Shingle
Exterior:
Stone, Wood Shingle
Swimming Pool:
n/a
Pool:
n/a
Utilities
Heating System:
Forced Hot Air
Heating Source:
Gas-Natural
Cooling:
Central Air
Water Heater:
Gas
Water:
Public Water
Sewer:
Public Sewer
Services:
n/a
Lot Features
Acres:
0.09
Lot Dimensions:
n/a
Lot Features:
n/a
School Information
Elementary:
n/a
Middle:
n/a
High School:
n/a
Community Information
County:
Somerset
Town:
Montgomery Twp.
Neighborhood:
Montgomery Woods
Application Fee:
n/a
Association Fee:
$367 - Monthly
Fee Includes:
n/a
Amenities:
n/a
Pets:
Yes
Financial Considerations
List Price:
$525,000
Tax Amount:
$9,806
Land Assessment:
$193,900
Build. Assessment:
$87,000
Total Assessment:
$280,900
Tax Rate:
3.44
Tax Year:
2025
Ownership Type:
Condominium
Listing Information
MLS ID:
4064426
List Date:
11-12-2026
Days On Market:
3
Listing Broker:
RE/MAX CLASSIC GROUP
Listing Agent:
Dawn Mascia


Request More Information
Shawn and Diane Fox
RE/MAX American Dream
3108 Route 10 West
Denville, NJ 07834
Call: (973) 277-7853
Web: FoxHillsRockaway.com
