92 Franklin Ct
Raritan Twp, NJ 08822
Price: $405,000
GSMLS: 4064339Type: Condo/Townhouse/Co-op
Style: Multi Floor Unit
Beds: 2
Baths: 2 Full & 1 Half
Garage: No
Year Built: 1986
Acres: 0.00
Property Tax: $7,045
Description
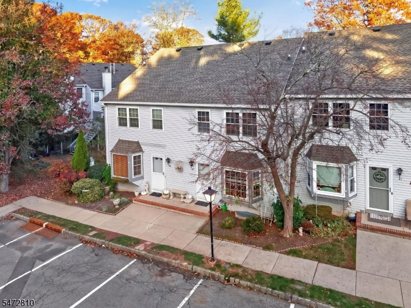
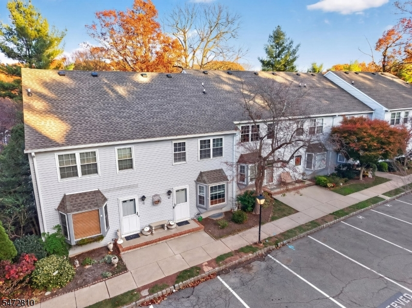
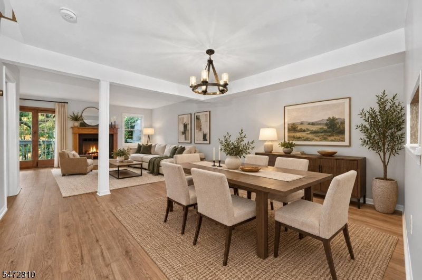
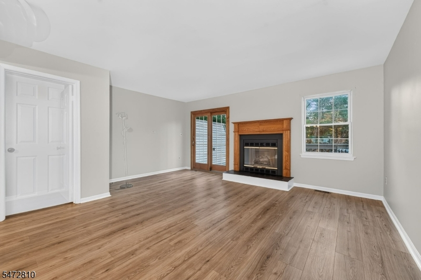
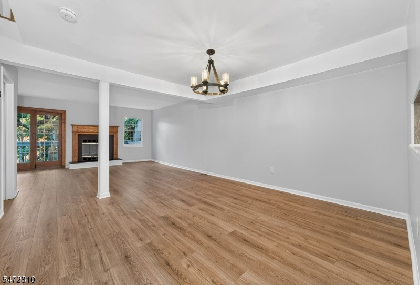
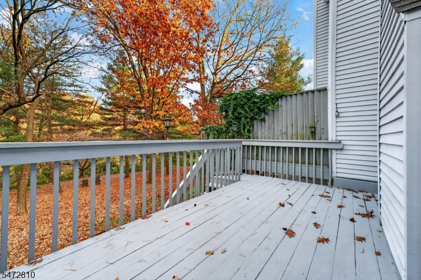
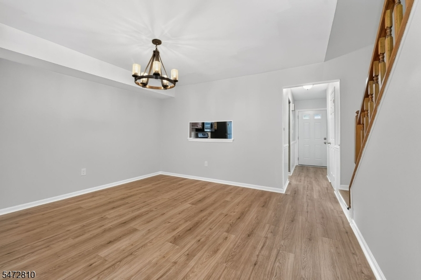
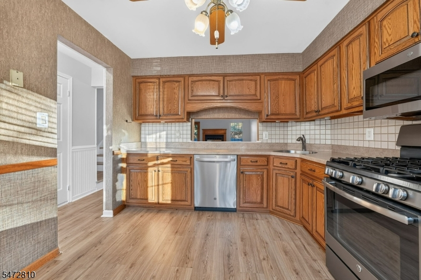
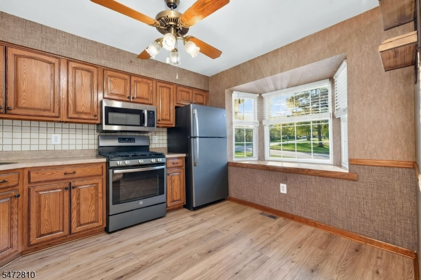
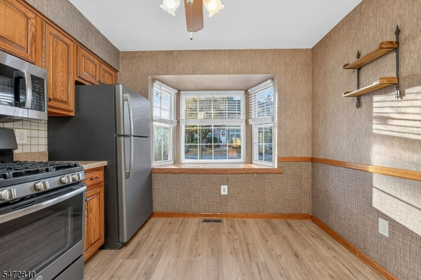
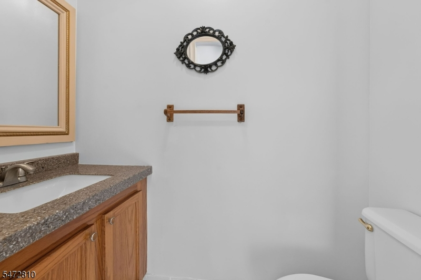
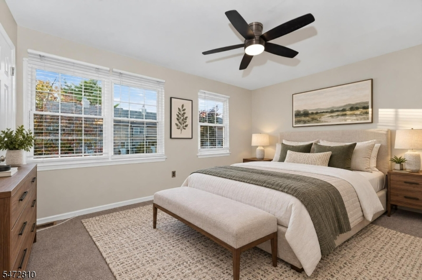
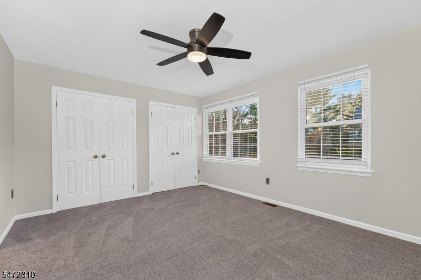
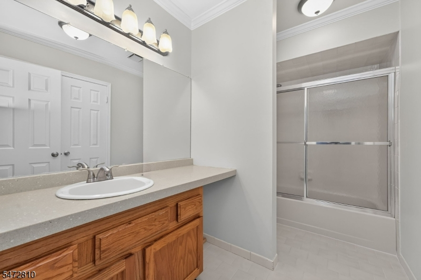
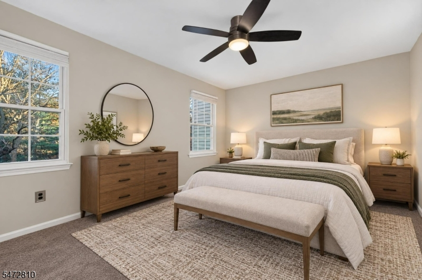
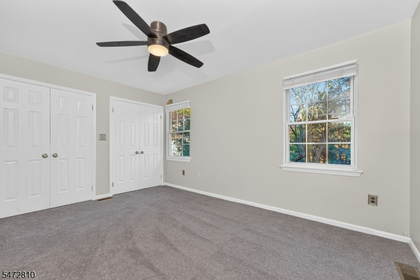
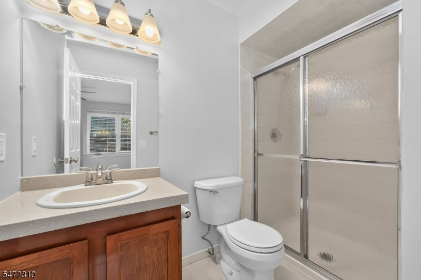
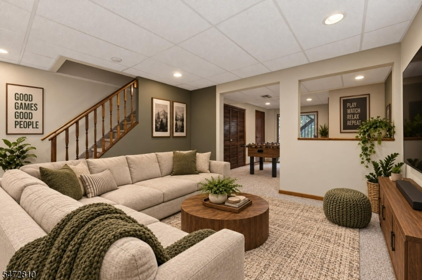
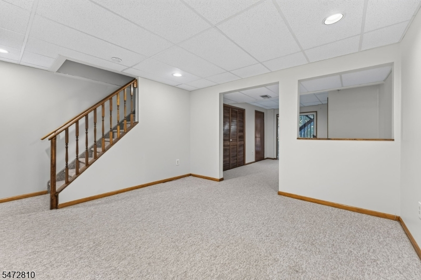
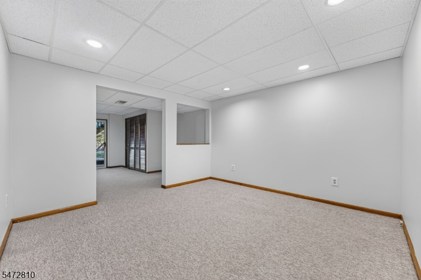
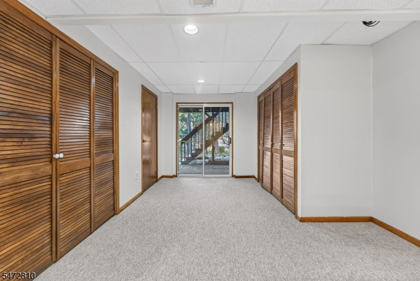
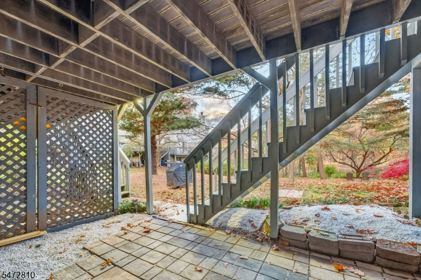
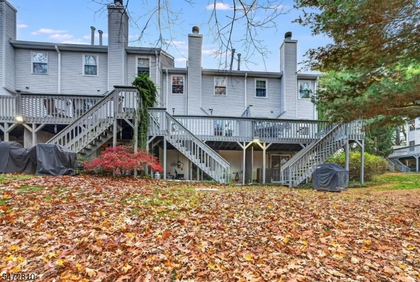
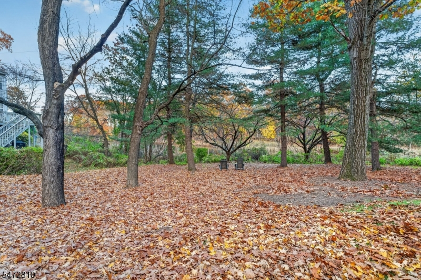
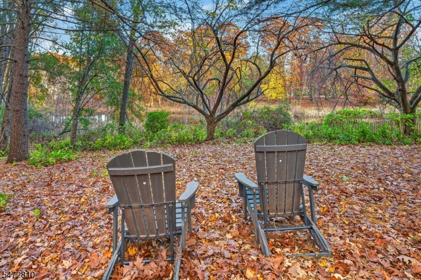
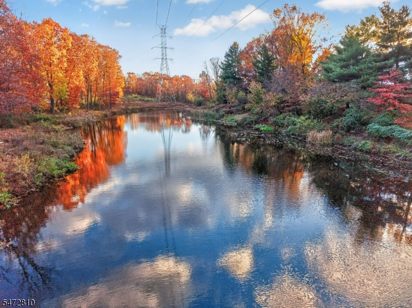
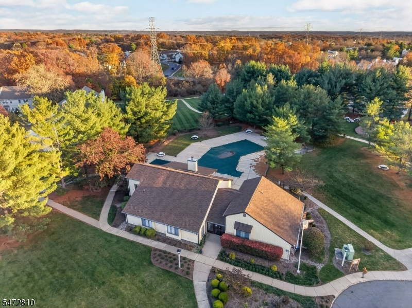
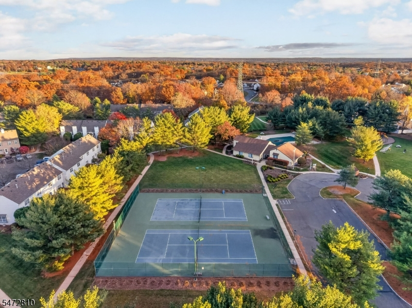
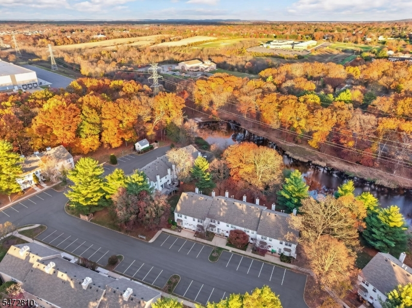
A Rare Find! Refreshed townhouse features 2 spacious BRs, each with its own private bathroom, and a finished walk-out basement. Step inside to a bright and inviting main level, where a large bay window fills the kitchen w/natural light. Eat-in kitchen features wood cabinetry, granite countertops & ss appliances. The open-concept LR-DR offers a warm, welcoming atmosphere, highlighted by a gas fireplace w/wood mantel & Andersen sliding door leading to an o.s. deck overlooking the private, tree-lined yard. Newly installed luxury vinyl flooring flows throughout the 1st level w/convenient half bath. Two BRs, each w/its own private bath, ceiling fan, double closets & recently installed carpet. Primary bathroom offers a wood vanity w/make-up counter & tub-shower w/tile surround. The 2nd full bath offers a wood vanity & walk-in shower w/tile surround. All bathrooms are finished w/ceramic tile flooring. The finished LL walk-out provides added living space, perfect for rec room, home gym, hobby area, playroom. This area features recessed lighting, carpet & sliding glass door opening to the patio & private backyard. Additional highlights include abundant closet & storage space, convenient laundry closet w/LG ss W & D, & separate unfinished utility/storage area. Recent improvements: luxury vinyl flooring 1st level, new carpet in BRs, new paint throughout & new drop ceiling panels on lower level. Enjoy community amenities: clubhouse, pool, tennis courts, jogging/biking paths, playground.
Rooms Sizes
Kitchen:
12x10 First
Dining Room:
13x13 First
Living Room:
16x15 First
Family Room:
n/a
Den:
n/a
Bedroom 1:
14x12 Second
Bedroom 2:
11x11 Second
Bedroom 3:
n/a
Bedroom 4:
n/a
Room Levels
Basement:
Laundry,RecRoom,SeeRem,Storage,Utility
Ground:
n/a
Level 1:
Foyer, Kitchen, Living Room, Powder Room
Level 2:
2 Bedrooms, Bath Main, Bath(s) Other
Level 3:
Attic
Level Other:
n/a
Room Features
Kitchen:
Eat-In Kitchen
Dining Room:
Living/Dining Combo
Master Bedroom:
Full Bath
Bath:
Tub Shower
Interior Features
Square Foot:
1,440
Year Renovated:
2026
Basement:
Yes - Finished-Partially, Walkout
Full Baths:
2
Half Baths:
1
Appliances:
Carbon Monoxide Detector, Dishwasher, Dryer, Microwave Oven, Range/Oven-Gas, Refrigerator, Self Cleaning Oven, Washer
Flooring:
Carpeting, Laminate, Tile
Fireplaces:
1
Fireplace:
Living Room
Interior:
Blinds,CODetect,CeilHigh,SmokeDet,StallShw,TubShowr
Exterior Features
Garage Space:
No
Garage:
n/a
Driveway:
Blacktop, Common, Parking Lot-Shared
Roof:
Asphalt Shingle
Exterior:
Vinyl Siding
Swimming Pool:
Yes
Pool:
Association Pool
Utilities
Heating System:
1 Unit, Forced Hot Air
Heating Source:
Electric, Gas-Natural
Cooling:
1 Unit, Ceiling Fan, Central Air
Water Heater:
Gas
Water:
Public Water
Sewer:
Public Sewer
Services:
Cable TV Available, Garbage Included
Lot Features
Acres:
0.00
Lot Dimensions:
n/a
Lot Features:
n/a
School Information
Elementary:
Barley She
Middle:
JP Case MS
High School:
Hunterdon
Community Information
County:
Hunterdon
Town:
Raritan Twp.
Neighborhood:
Concord Ridge
Application Fee:
$500
Association Fee:
$491 - Monthly
Fee Includes:
Maintenance-Common Area, Snow Removal
Amenities:
Club House, Jogging/Biking Path, Playground, Pool-Outdoor, Tennis Courts
Pets:
Number Limit, Yes
Financial Considerations
List Price:
$405,000
Tax Amount:
$7,045
Land Assessment:
$102,000
Build. Assessment:
$130,600
Total Assessment:
$232,600
Tax Rate:
3.03
Tax Year:
2025
Ownership Type:
Condominium
Listing Information
MLS ID:
4064339
List Date:
11-12-2026
Days On Market:
3
Listing Broker:
COLDWELL BANKER REALTY
Listing Agent:
Judith M. Gold


Request More Information
Shawn and Diane Fox
RE/MAX American Dream
3108 Route 10 West
Denville, NJ 07834
Call: (973) 277-7853
Web: FoxHillsRockaway.com
