26 Myrtle Ave
Cedar Grove Twp, NJ 07009
Price: $710,000
GSMLS: 4064215Type: Single Family
Style: Colonial
Beds: 3
Baths: 2 Full & 1 Half
Garage: 2-Car
Year Built: 1930
Acres: 0.00
Property Tax: $10,449
Description
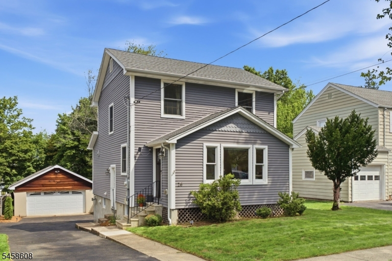
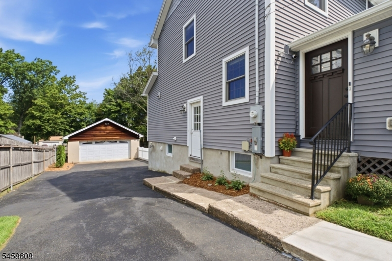
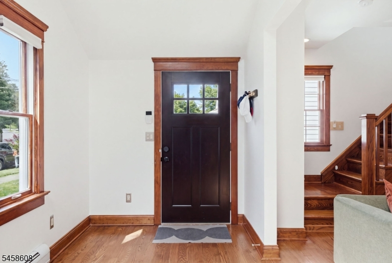
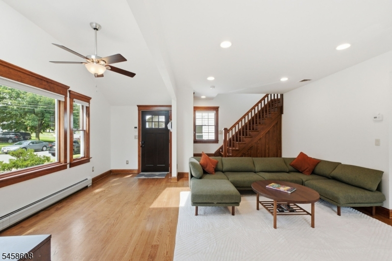
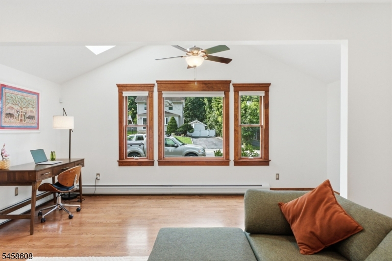
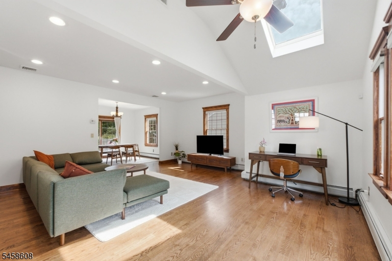
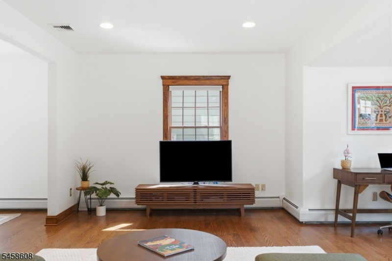
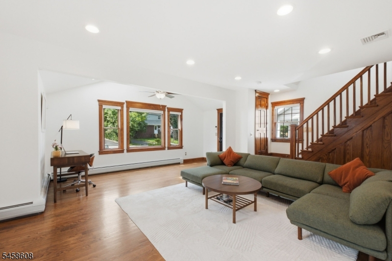
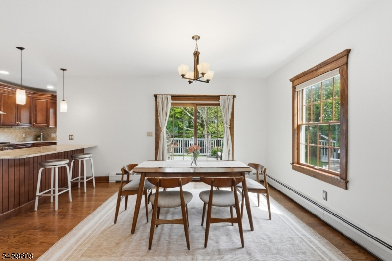
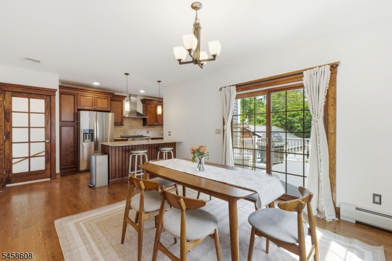
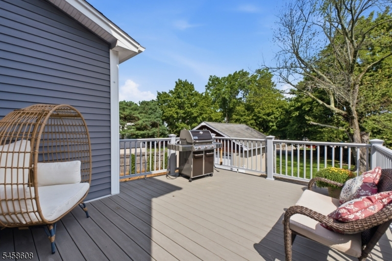
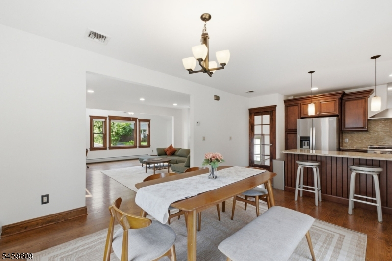
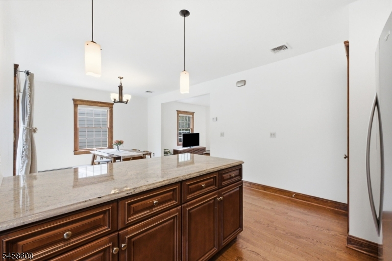
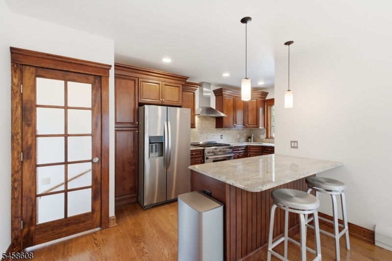
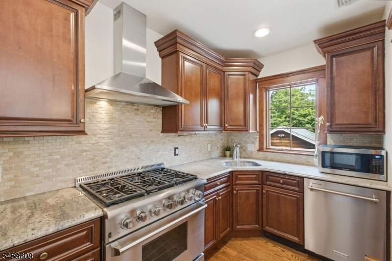
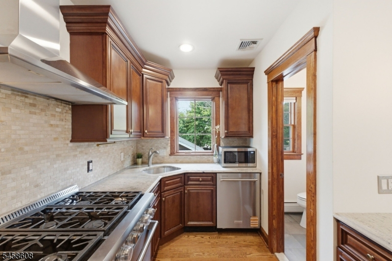
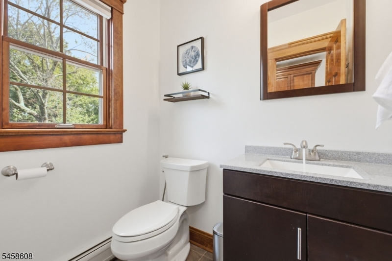
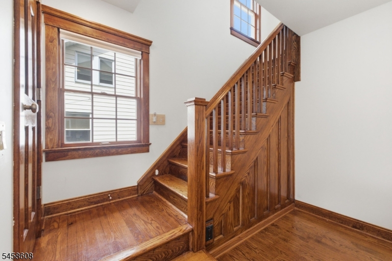
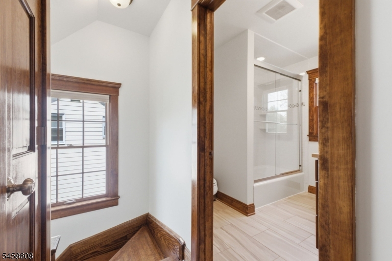
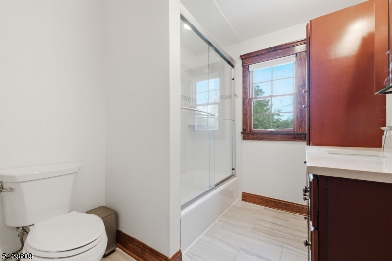
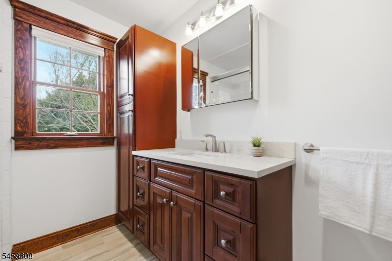
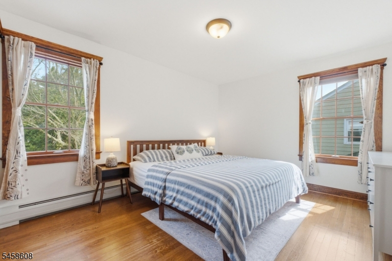
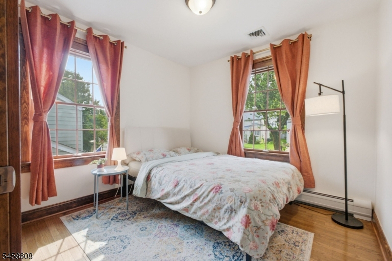
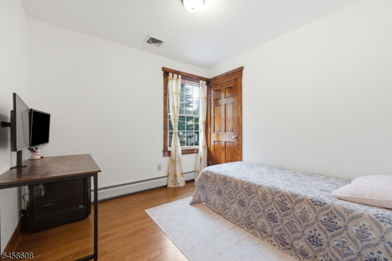
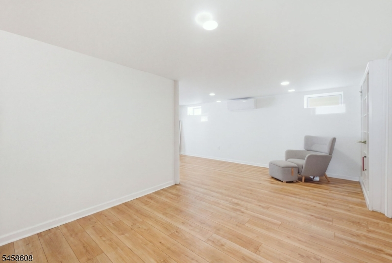
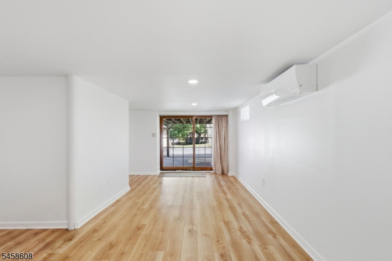
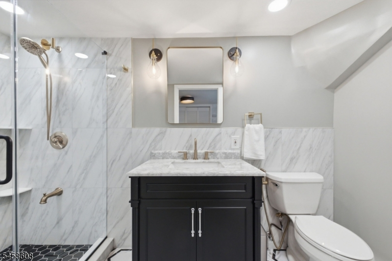
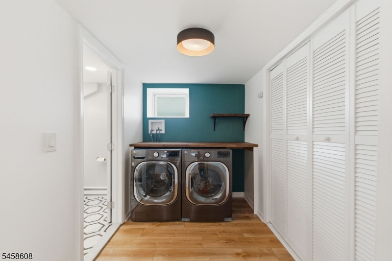
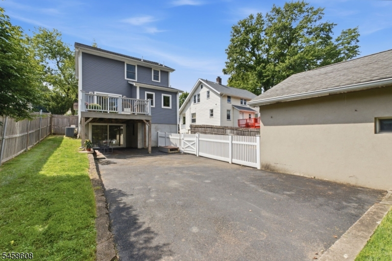
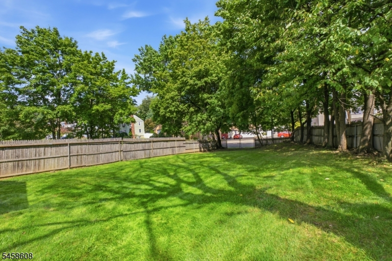
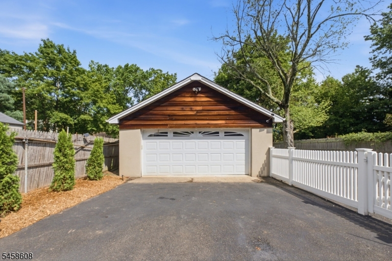
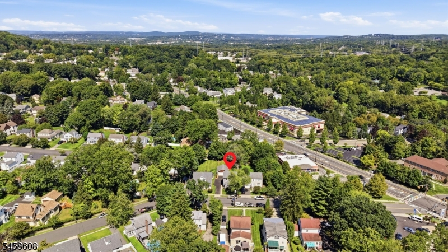
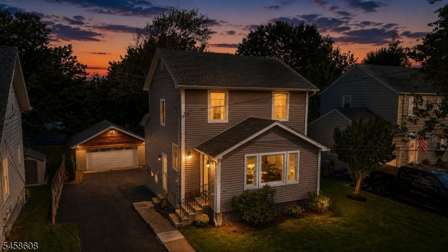
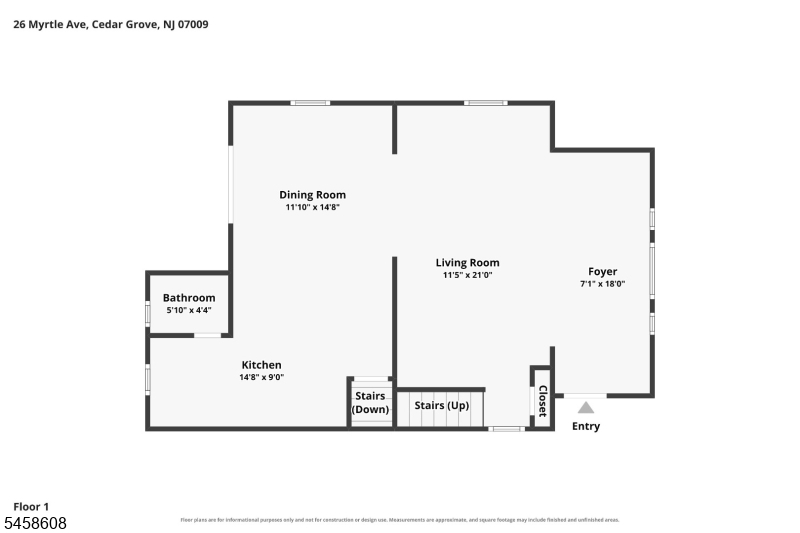
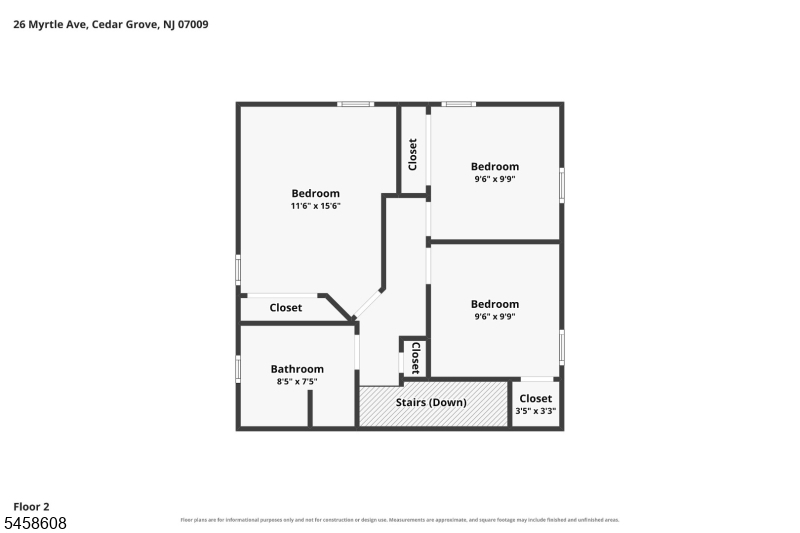
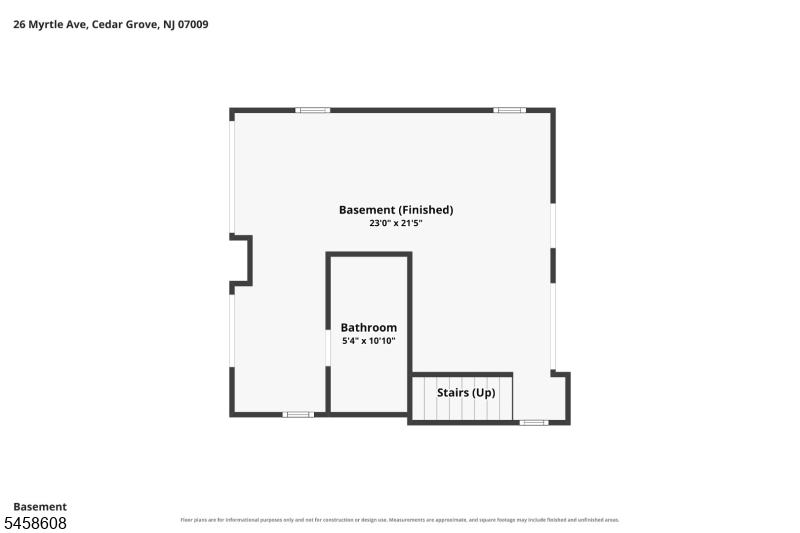
In the heart of Cedar Grove, this impeccably maintained 3 BDRM, 2.5 BTH Colonial offers bright, open-concept living w/chestnut doors & trim throughout. Front entry with cathedral ceiling & skylight opens into a LRG living room filled w/natural light & recessed lights that flows into the formal dining room w/French doors leading to LRG deck w/Weber gas grill overlooking the expansive, private fenced backyard. Chef's kitchen features high-end S/S appliances, 6-burner range with a full hood, granite countertops, ample cabinetry, pantry closet & breakfast peninsula w/seating. Main-level powder room w/quartz countertop. Chestnut banister leads to 3 ample-sized BDRMS w/LRG windows, hall BTH w/quartz countertop, ample cabinetry & decorative ceramic tile tub/shower, plus stairway to fully floored attic offering generous storage. French doors from the kitchen lead to the side entrance, w/stairs down to the beautifully finished walk-out lower level featuring a LRG recreation room, full BTH, space for a home gym or office, laundry area w/2-year-old high-end washer & dryer and storage, w/oversized French doors creating a sun-filled space w/direct backyard access. Detached oversized 2-car garage w/electric door & loft storage. Multi-zone heat & C/A. Restaurants, shopping, supermarket, entertainment & Essex County Trail are nearby, just minutes from Montclair's vibrant downtown. NYC bus stop at corner w/close access to trains & major highways. Highest and Best 11/18 (Wednesday) @ 5:00 PM.
Rooms Sizes
Kitchen:
17x10 First
Dining Room:
14x12 First
Living Room:
17x17 First
Family Room:
19x24 Ground
Den:
n/a
Bedroom 1:
Second
Bedroom 2:
Second
Bedroom 3:
Second
Bedroom 4:
n/a
Room Levels
Basement:
n/a
Ground:
n/a
Level 1:
n/a
Level 2:
n/a
Level 3:
n/a
Level Other:
n/a
Room Features
Kitchen:
Breakfast Bar, Eat-In Kitchen, Pantry
Dining Room:
Formal Dining Room
Master Bedroom:
n/a
Bath:
n/a
Interior Features
Square Foot:
n/a
Year Renovated:
n/a
Basement:
Yes - Finished, French Drain, Full, Walkout
Full Baths:
2
Half Baths:
1
Appliances:
Carbon Monoxide Detector, Cooktop - Gas, Dishwasher, Dryer, Kitchen Exhaust Fan, Range/Oven-Gas, Refrigerator, Sump Pump, Washer
Flooring:
Wood
Fireplaces:
No
Fireplace:
n/a
Interior:
Blinds,CODetect,CeilCath,CeilHigh,SecurSys,Skylight,SmokeDet,StallShw,TubShowr
Exterior Features
Garage Space:
2-Car
Garage:
Detached Garage, Garage Door Opener, Garage Parking, Loft Storage, Oversize Garage
Driveway:
1 Car Width, Additional Parking, Blacktop, Off-Street Parking
Roof:
Asphalt Shingle
Exterior:
Vinyl Siding
Swimming Pool:
n/a
Pool:
n/a
Utilities
Heating System:
Baseboard - Hotwater, Multi-Zone
Heating Source:
Gas-Natural
Cooling:
Central Air, Multi-Zone Cooling
Water Heater:
Gas
Water:
Public Water
Sewer:
Public Sewer
Services:
Cable TV Available
Lot Features
Acres:
0.00
Lot Dimensions:
30X187+20X187TRI IRR
Lot Features:
Level Lot
School Information
Elementary:
NORTH END
Middle:
MEMORIAL
High School:
CEDAR GROV
Community Information
County:
Essex
Town:
Cedar Grove Twp.
Neighborhood:
n/a
Application Fee:
n/a
Association Fee:
n/a
Fee Includes:
n/a
Amenities:
n/a
Pets:
n/a
Financial Considerations
List Price:
$710,000
Tax Amount:
$10,449
Land Assessment:
$347,200
Build. Assessment:
$340,500
Total Assessment:
$687,700
Tax Rate:
2.60
Tax Year:
2025
Ownership Type:
Fee Simple
Listing Information
MLS ID:
4064215
List Date:
11-11-2026
Days On Market:
7
Listing Broker:
BHHS VAN DER WENDE PROPERTIES
Listing Agent:
Pamela Kutoroff


Request More Information
Shawn and Diane Fox
RE/MAX American Dream
3108 Route 10 West
Denville, NJ 07834
Call: (973) 277-7853
Web: FoxHillsRockaway.com
