322 Hillside Ave
Chatham Twp, NJ 07928
Price: $2,300,000
GSMLS: 4064153Type: Single Family
Style: Custom Home
Beds: 4
Baths: 4 Full & 1 Half
Garage: 2-Car
Year Built: 2023
Acres: 1.56
Property Tax: $39,295
Description
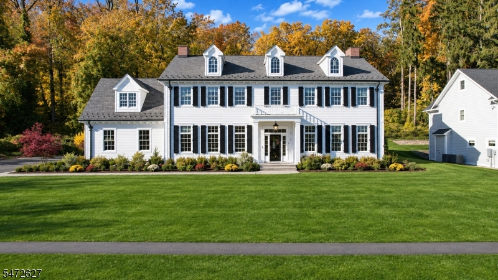
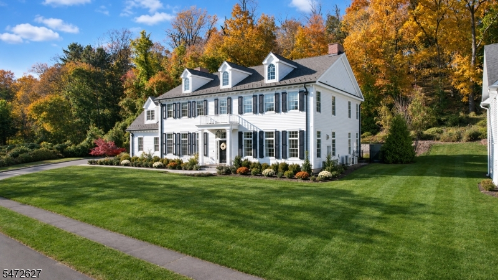
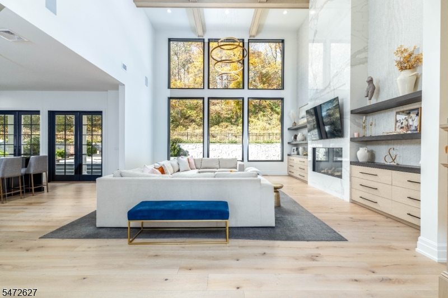
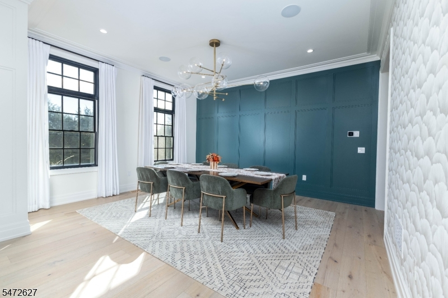
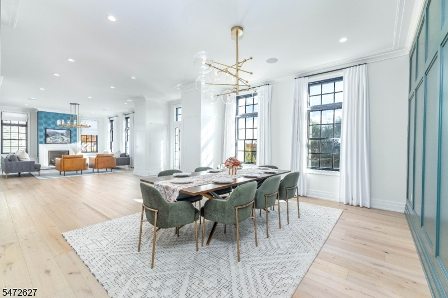
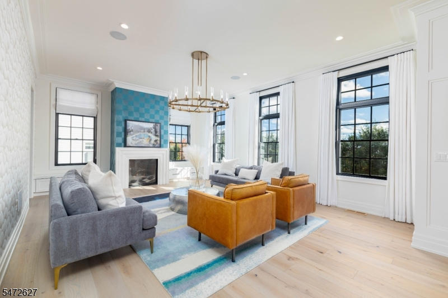
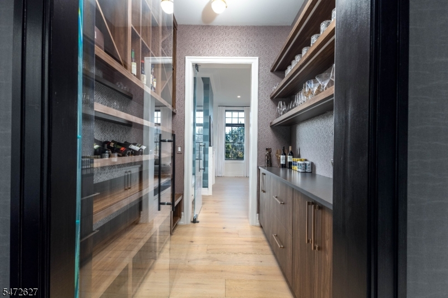
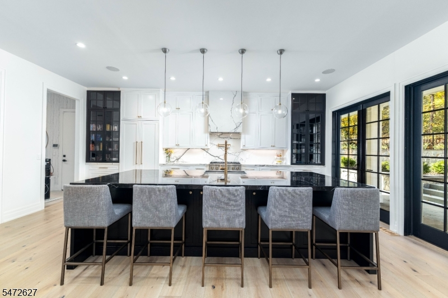
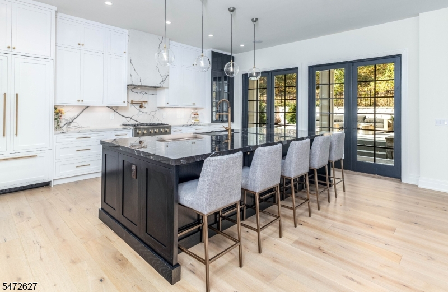
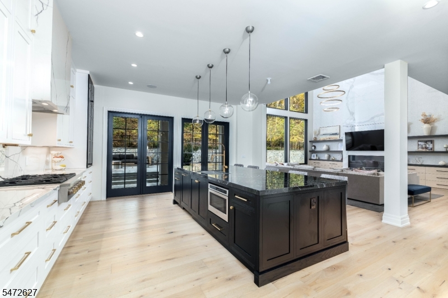
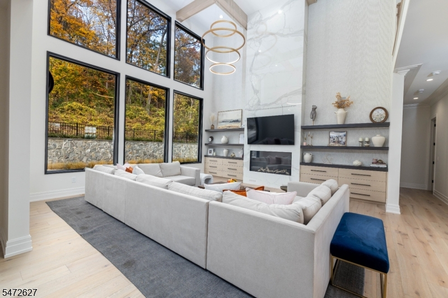
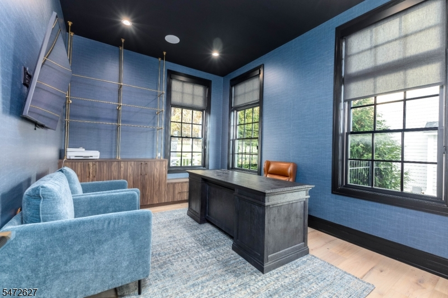
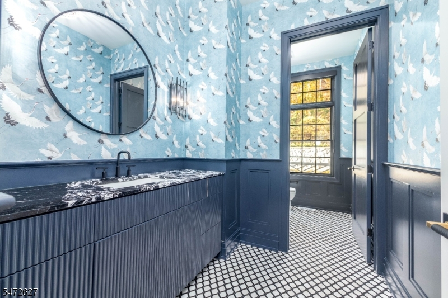
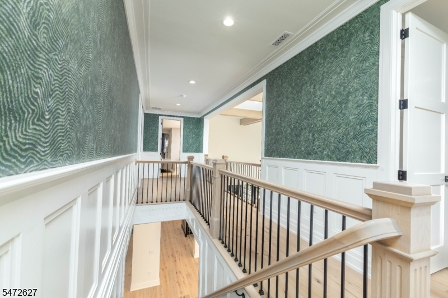
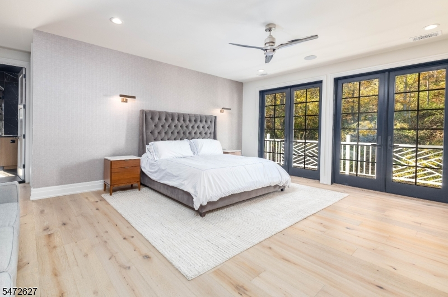
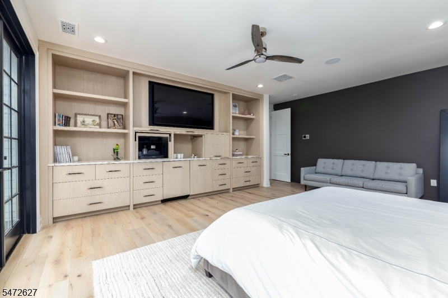
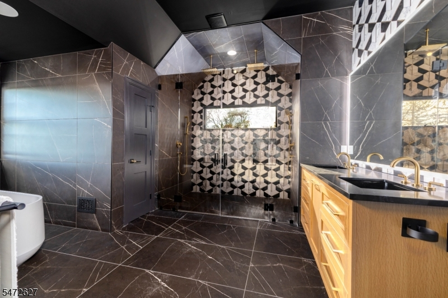
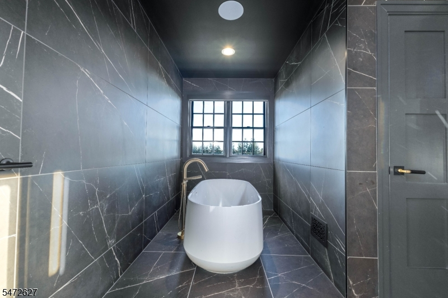
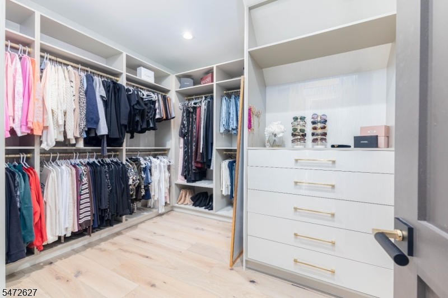
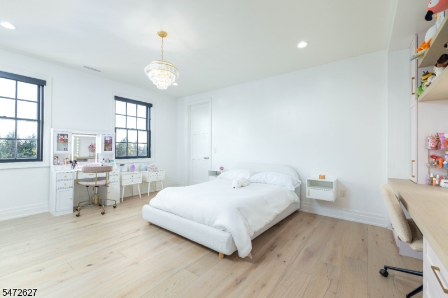
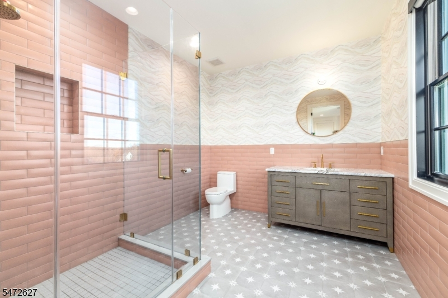
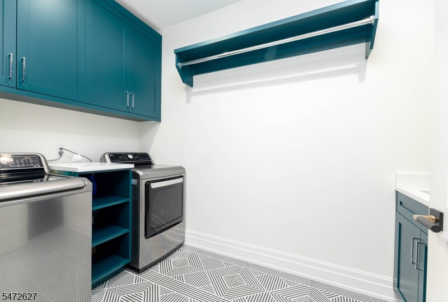
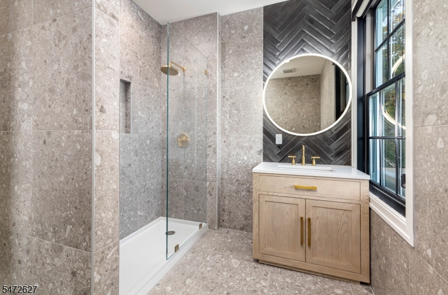
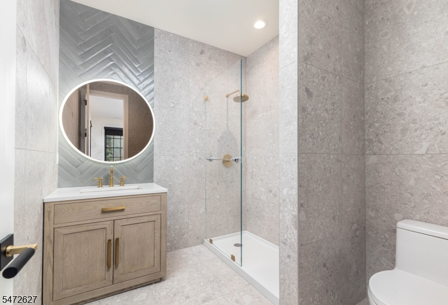
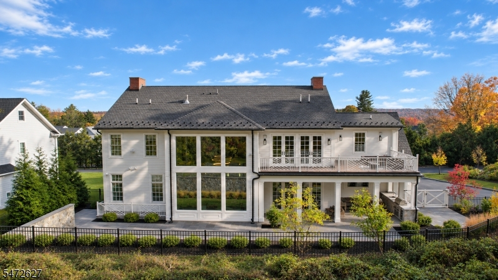
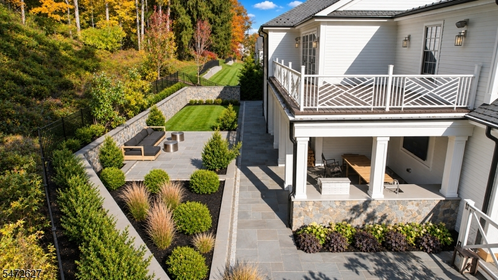
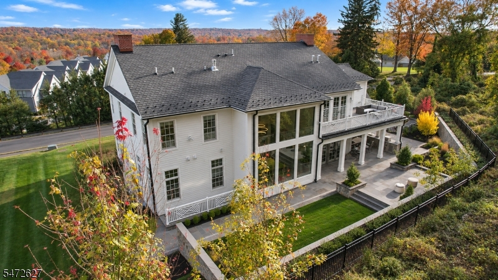
Some homes make you feel something the moment you walk through the door. This extraordinary custom beauty is one of those rare homes. Set on a beautifully landscaped private property with breathtaking views, it blends timeless architecture, modern sophistication, & the feeling of a luxury retreat.Soaring 11.5-foot ceilings, wide-plank light oak floors, & oversized windows create remarkable light and openness. A gracious foyer opens to elegant living and dining rooms, while the spectacular family room features floor-to-ceiling windows framing ever-changing views. A striking quartzite fireplace surround & bespoke cabinetry add warmth & character.Designed for entertaining, the expansive chef's kitchen features an oversized island, one-of-a-kind quartzite countertops, Monogram appliances, and a built-in Miele coffee system. A butler's pantry, private office, stunning powder room, and mudroom with concealed storage complete the main level.Upstairs, a light-filled hallway overlooks the family room. Four generous ensuite bedrooms include a luxurious primary retreat with custom built-ins, Miele coffeemaker & beverage station, French doors to a private deck, dual custom walk-in closets, & spa-inspired bath. Second-floor laundry adds convenience.The expansive lower level offers plenty of space to customize. Outdoors, lush landscaping & a covered entertaining porch with a built-in grill, television, & overhead heaters extend the resort-like experience across the seasons.
Rooms Sizes
Kitchen:
19x22 First
Dining Room:
15x16 First
Living Room:
22x16 First
Family Room:
21x20 First
Den:
First
Bedroom 1:
23x21 Second
Bedroom 2:
15x18 Second
Bedroom 3:
14x17 Second
Bedroom 4:
15x14 Second
Room Levels
Basement:
Rec Room, Utility Room
Ground:
Rec Room, Storage Room, Utility Room, Walkout
Level 1:
BathOthr,DiningRm,FamilyRm,Foyer,GarEnter,InsdEntr,Kitchen,LivingRm,MudRoom,Office,OutEntrn,Pantry,PowderRm
Level 2:
4+Bedrms,Laundry,OutEntrn,Porch
Level 3:
Attic
Level Other:
n/a
Room Features
Kitchen:
Center Island, Eat-In Kitchen, See Remarks
Dining Room:
Formal Dining Room
Master Bedroom:
Full Bath, Walk-In Closet
Bath:
Soaking Tub, Stall Shower
Interior Features
Square Foot:
n/a
Year Renovated:
n/a
Basement:
Yes - Finished-Partially, Walkout
Full Baths:
4
Half Baths:
1
Appliances:
Carbon Monoxide Detector, Cooktop - Gas, Dishwasher, Disposal, Kitchen Exhaust Fan, Microwave Oven, Range/Oven-Gas, Refrigerator, Sump Pump, Wall Oven(s) - Gas
Flooring:
Carpeting, Marble, Tile, Wood
Fireplaces:
2
Fireplace:
Family Room, Gas Fireplace, Living Room
Interior:
BarDry,Blinds,CODetect,Drapes,CeilHigh,SecurSys,Shades,SmokeDet,SoakTub,StallShw,StereoSy,WlkInCls
Exterior Features
Garage Space:
2-Car
Garage:
Attached,Finished,Garage,InEntrnc
Driveway:
1 Car Width, Additional Parking, Blacktop, Hard Surface
Roof:
Asphalt Shingle
Exterior:
Composition Siding
Swimming Pool:
No
Pool:
n/a
Utilities
Heating System:
2 Units, Forced Hot Air, Multi-Zone
Heating Source:
Gas-Natural
Cooling:
2 Units, Ceiling Fan, Central Air
Water Heater:
Gas
Water:
Public Water
Sewer:
Public Sewer
Services:
Cable TV Available
Lot Features
Acres:
1.56
Lot Dimensions:
n/a
Lot Features:
n/a
School Information
Elementary:
Washington Avenue School (K-3)
Middle:
Chatham Middle School (6-8)
High School:
Chatham High School (9-12)
Community Information
County:
Morris
Town:
Chatham Twp.
Neighborhood:
n/a
Application Fee:
n/a
Association Fee:
n/a
Fee Includes:
n/a
Amenities:
n/a
Pets:
n/a
Financial Considerations
List Price:
$2,300,000
Tax Amount:
$39,295
Land Assessment:
$655,800
Build. Assessment:
$1,211,800
Total Assessment:
$1,867,600
Tax Rate:
2.10
Tax Year:
2025
Ownership Type:
Fee Simple
Listing Information
MLS ID:
4064153
List Date:
11-11-2026
Days On Market:
6
Listing Broker:
COLDWELL BANKER REALTY
Listing Agent:
Carrie Conte



Request More Information
Shawn and Diane Fox
RE/MAX American Dream
3108 Route 10 West
Denville, NJ 07834
Call: (973) 277-7853
Web: FoxHillsRockaway.com
