1206 Carter Dr
Rockaway Twp, NJ 07866
Price: $379,900
GSMLS: 4064055Type: Condo/Townhouse/Co-op
Style: One Floor Unit
Beds: 2
Baths: 2 Full
Garage: 1-Car
Year Built: 2002
Acres: 0.13
Property Tax: $8,640
Description
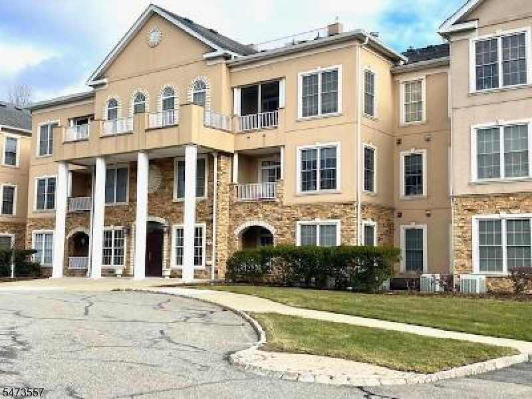
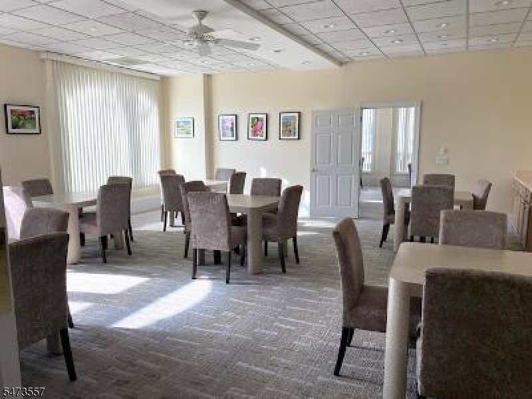
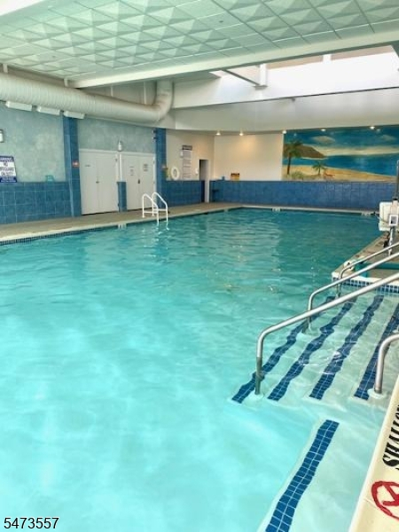
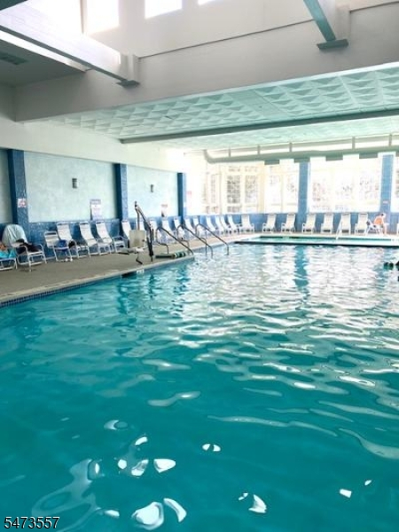
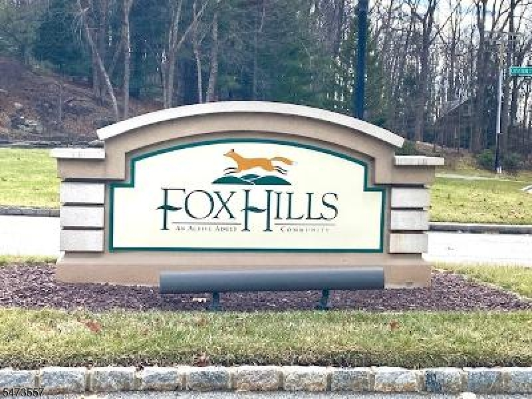
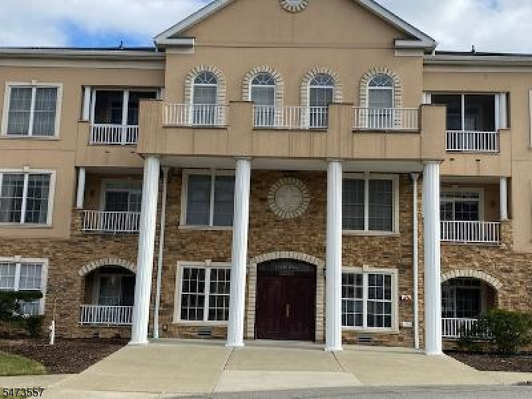
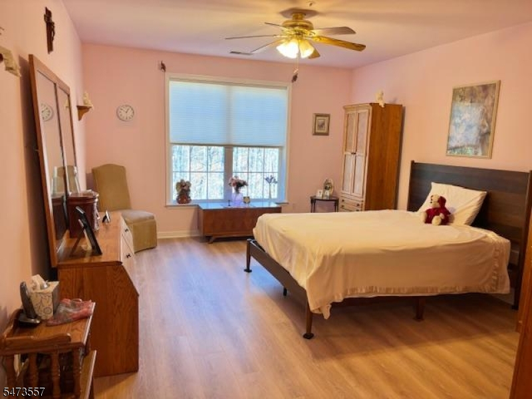
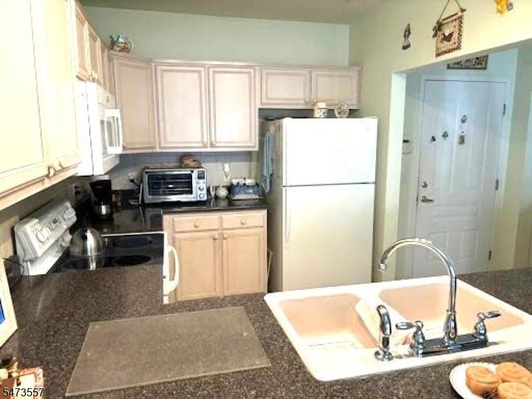
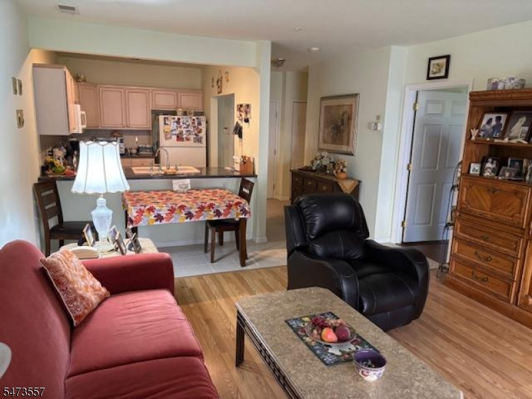
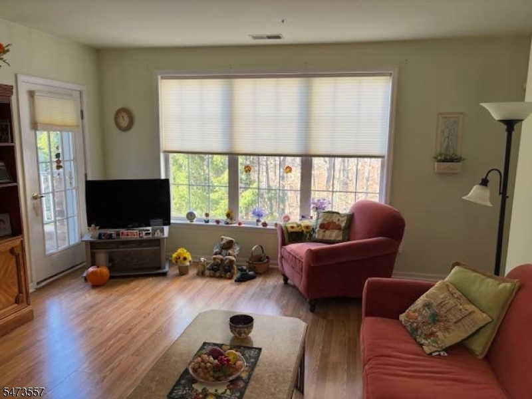
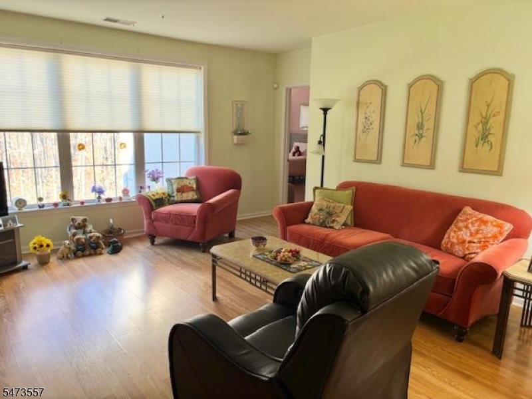
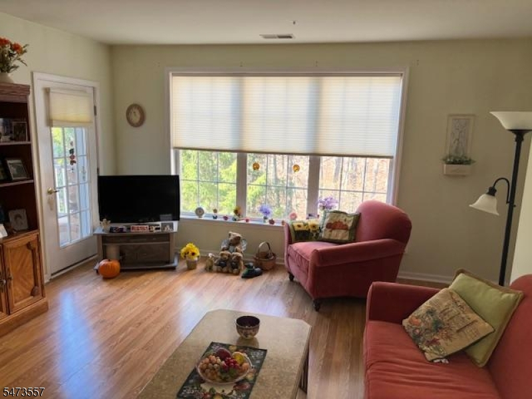
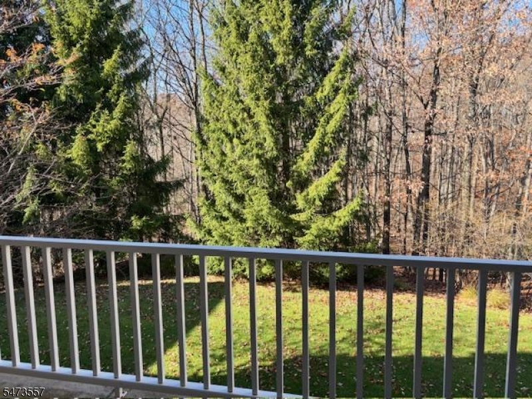
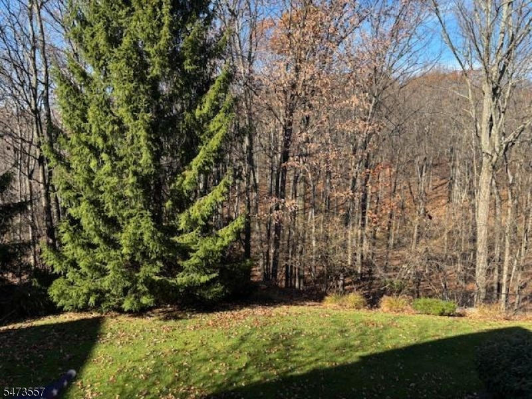
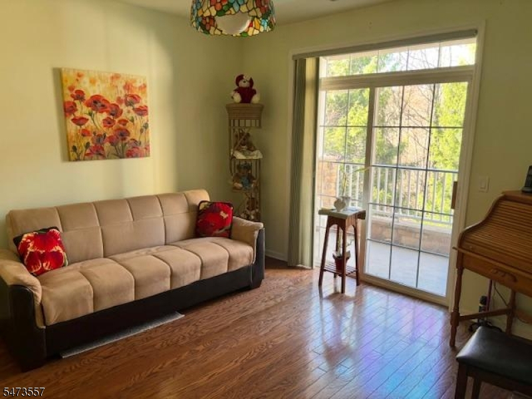
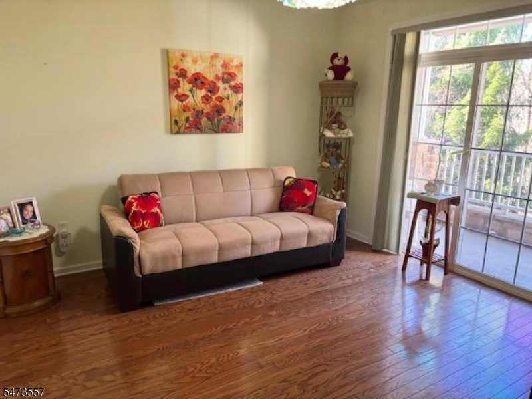
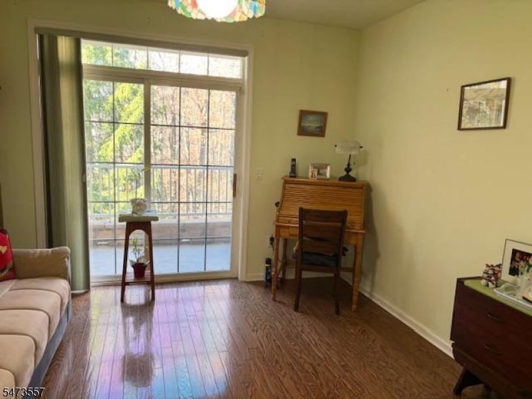
PRICED TO SELL!!!! WELL MAINTAINED 2 BED 2 BATH UNIT IN DESIRABLE ACTIVE ADULT COMMUNITY OF FOX HILLS. AWAY FROM THE BUSTLE IN THE BACK QUIET SECTION OF THE DEVELOPMENT. PARKING SPACE IN THE GARAGE IS NEAR THE ELEVATOR WITH A STORAGE AREA IN FRONT. SERENE WOODED VIEWS FROM EVERY WINDOW AND ENJOY PEACEFUL BEAUTY ON THE COVERED PORCH. AMENITIES INCLUDE CLUBHOUSE, GYM, COMMUNITY GARDEN/GREENHOUSE, INDOOR AND OUTDOOR HEATED POOLS, TENNIS AND PICKLEBALL, BILLIARD ROOM, LIBRARY. MANY ACTIVITIES AND CLUBS. CONVENIENT TO RTS 80, 15, 46, NY BUSES AND TRAIN, MEDICAL OFFICES AND JITNEY BUS TO ENJOY SHOPPING, ENTERTAINMENT AND MUCH MORE!
Rooms Sizes
Kitchen:
11x8 Second
Dining Room:
n/a
Living Room:
20x15 Second
Family Room:
n/a
Den:
n/a
Bedroom 1:
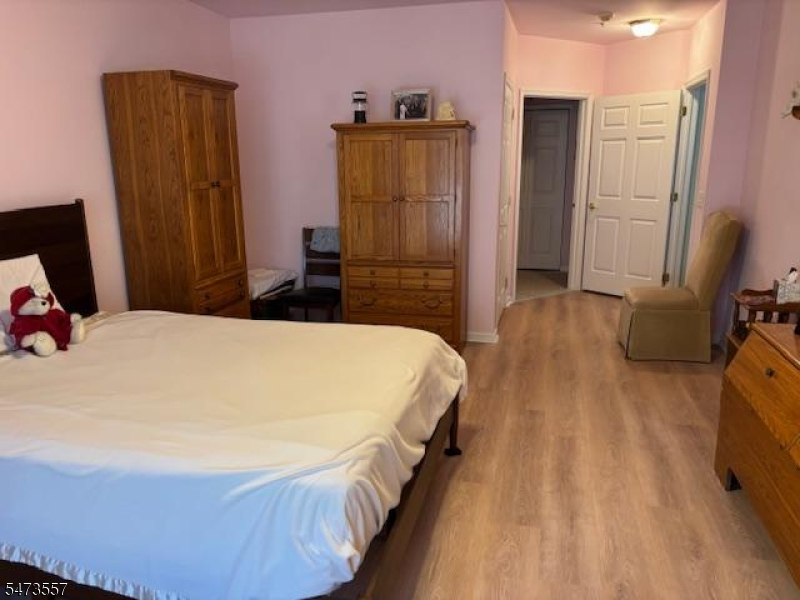
18x13 Second
Bedroom 2:
15x12
Bedroom 3:
n/a
Bedroom 4:
n/a
Room Levels
Basement:
Storage Room
Ground:
n/a
Level 1:
n/a
Level 2:
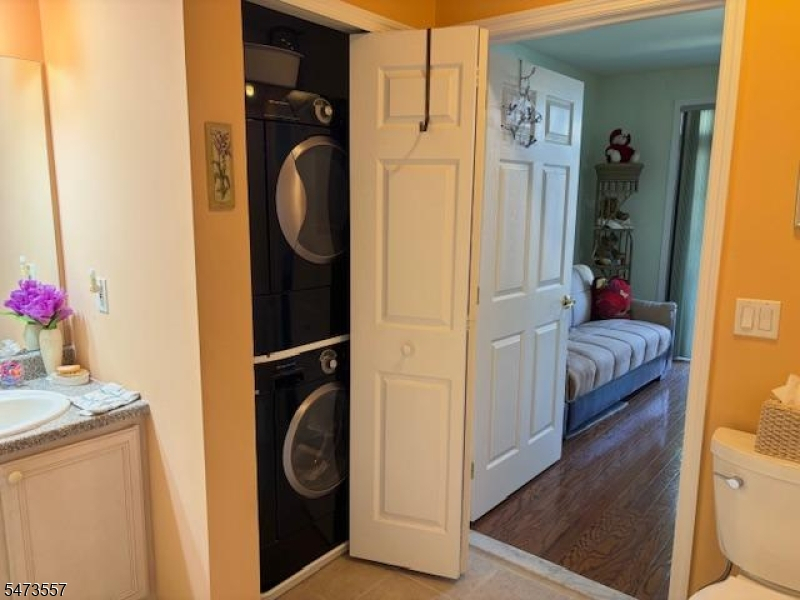
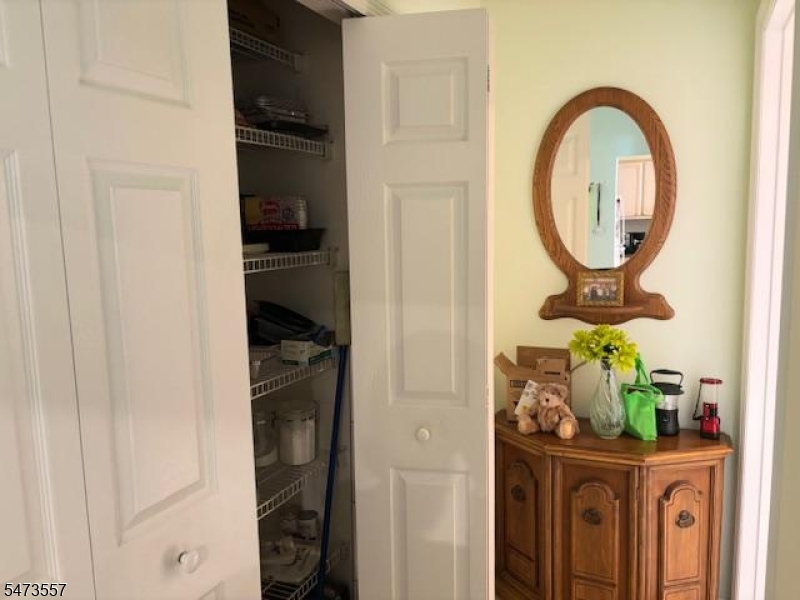
2Bedroom,BathMain,BathOthr,Kitchen,Laundry,LivDinRm
Level 3:
n/a
Level Other:
n/a
Room Features
Kitchen:
Not Eat-In Kitchen
Dining Room:
Living/Dining Combo
Master Bedroom:
Full Bath, Walk-In Closet
Bath:
Stall Shower
Interior Features
Square Foot:
n/a
Year Renovated:
n/a
Basement:
No
Full Baths:
2
Half Baths:
0
Appliances:
Carbon Monoxide Detector, Dishwasher, Microwave Oven, Range/Oven-Electric, Refrigerator, Self Cleaning Oven, Stackable Washer/Dryer
Flooring:
Laminate, Tile, Wood
Fireplaces:
No
Fireplace:
n/a
Interior:
Blinds,CODetect,Elevator,AlrmFire,Intercom
Exterior Features
Garage Space:
1-Car
Garage:
Assigned
Driveway:
Additional Parking, Parking Lot-Exclusive
Roof:
Asphalt Shingle
Exterior:
Stucco
Swimming Pool:
Yes
Pool:
Association Pool
Utilities
Heating System:
1 Unit, Forced Hot Air
Heating Source:
Gas-Natural
Cooling:
1 Unit
Water Heater:
Gas
Water:
Public Water
Sewer:
Public Sewer
Services:
Cable TV Available, Fiber Optic Available, Garbage Included
Lot Features
Acres:
0.13
Lot Dimensions:
n/a
Lot Features:
Level Lot, Wooded Lot
School Information
Elementary:
n/a
Middle:
n/a
High School:
n/a
Community Information
County:
Morris
Town:
Rockaway Twp.
Neighborhood:
Fox Hills
Application Fee:
$300
Association Fee:
$609 - Monthly
Fee Includes:
Maintenance-Common Area, Maintenance-Exterior, Snow Removal, Trash Collection, Water Fees
Amenities:
Billiards Room, Club House, Elevator, Exercise Room, Pool-Indoor, Pool-Outdoor, Storage, Tennis Courts
Pets:
Number Limit, Size Limit, Yes
Financial Considerations
List Price:
$379,900
Tax Amount:
$8,640
Land Assessment:
$160,000
Build. Assessment:
$222,800
Total Assessment:
$382,800
Tax Rate:
2.46
Tax Year:
2025
Ownership Type:
Condominium
Listing Information
MLS ID:
4064055
List Date:
11-11-2026
Days On Market:
0
Listing Broker:
WEICHERT REALTORS
Listing Agent:
Regina Ashworth



Request More Information
Shawn and Diane Fox
RE/MAX American Dream
3108 Route 10 West
Denville, NJ 07834
Call: (973) 277-7853
Web: FoxHillsRockaway.com