2620 Allen Ave
Union Twp, NJ 07083
Price: $549,000
GSMLS: 4063908Type: Single Family
Style: Cape Cod
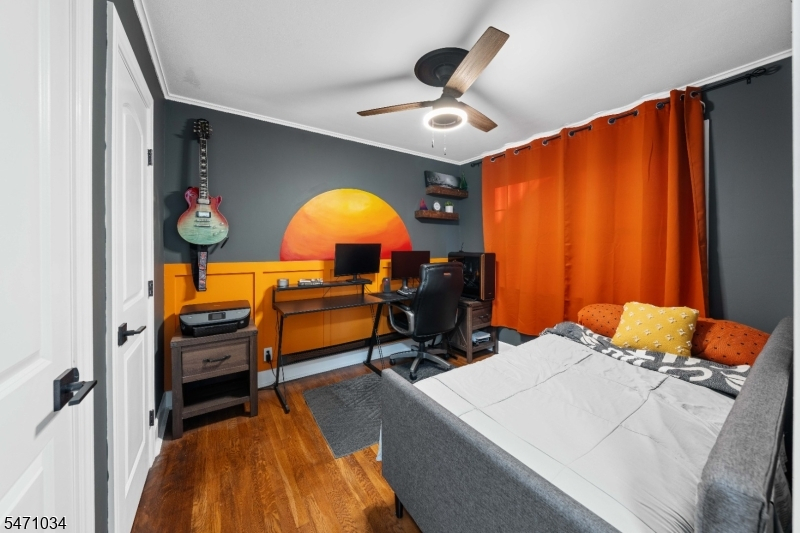
Beds: 3
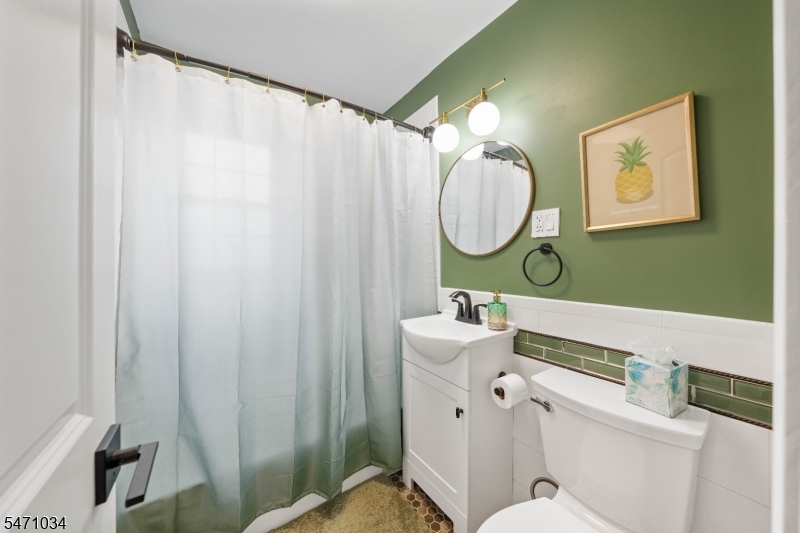
Baths: 1 Full & 1 Half
Garage: 1-Car
Year Built: 1950
Acres: 0.12
Property Tax: $9,702
Description
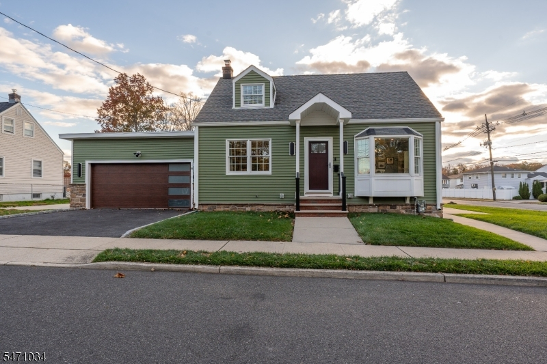
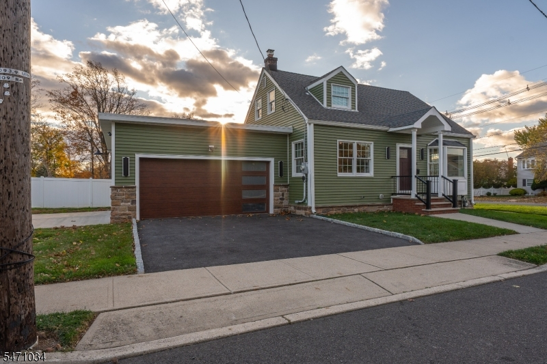
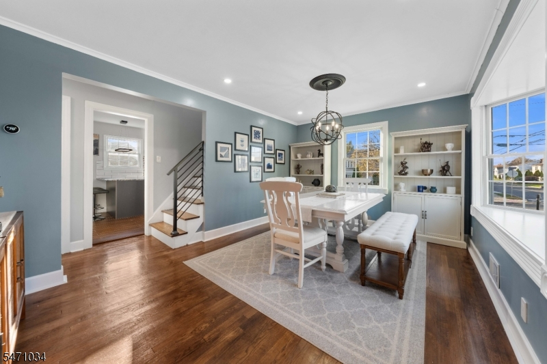
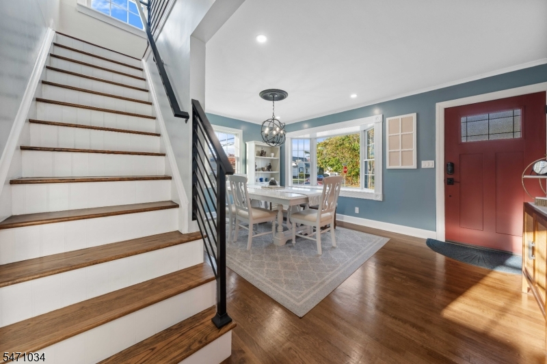
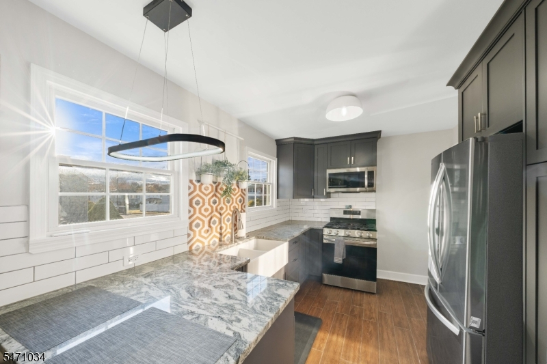
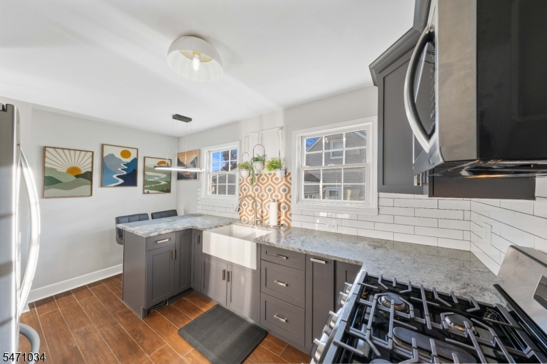
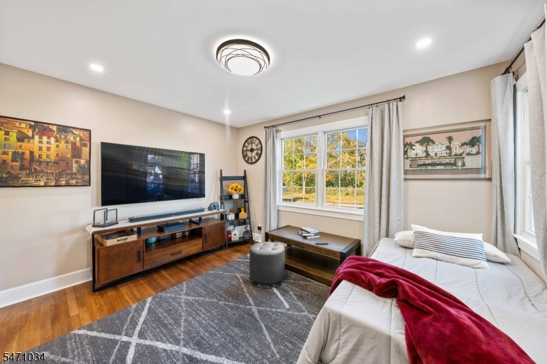
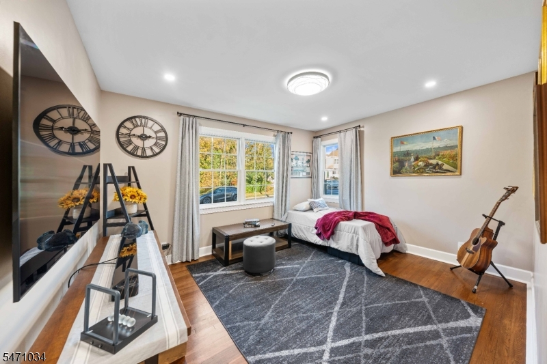
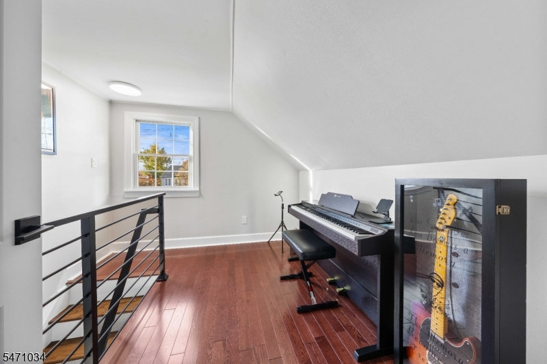
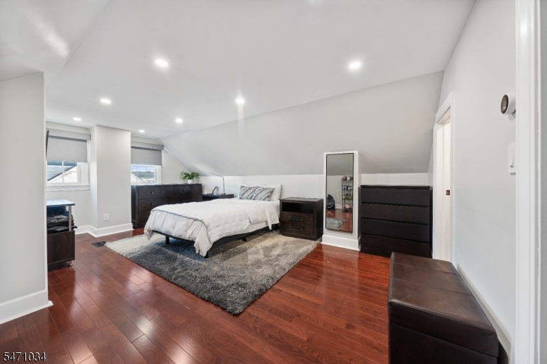
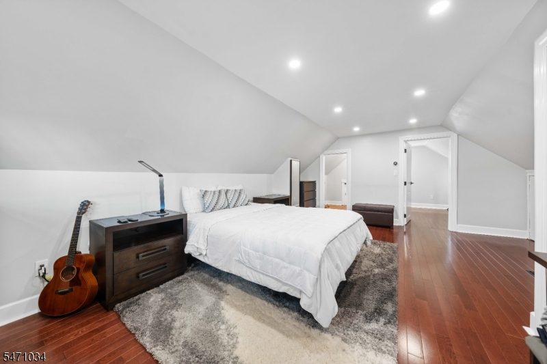
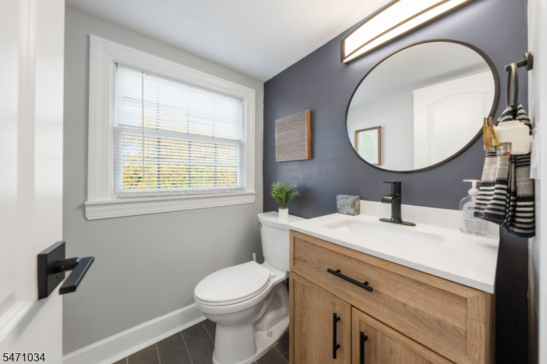
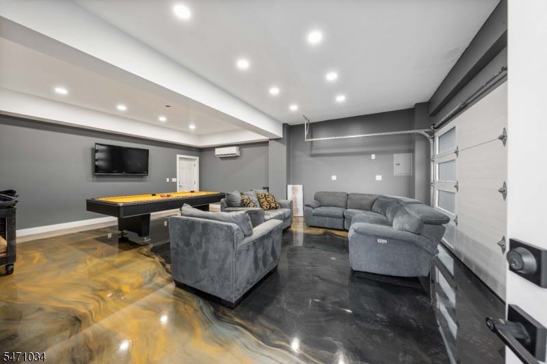
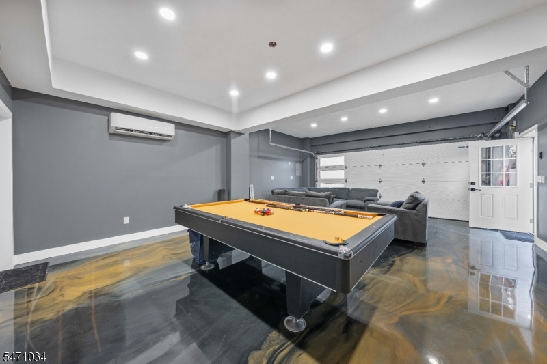
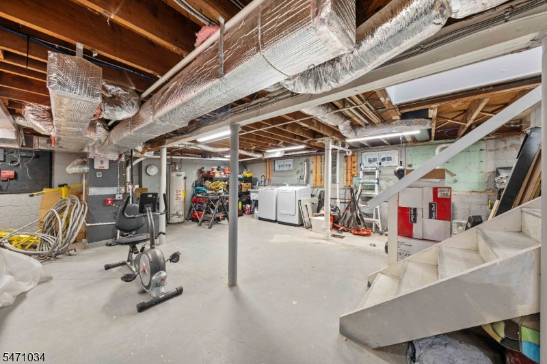
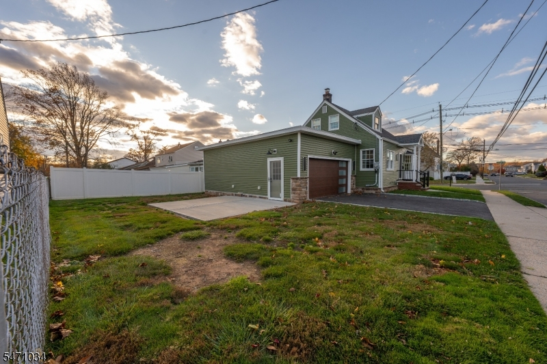
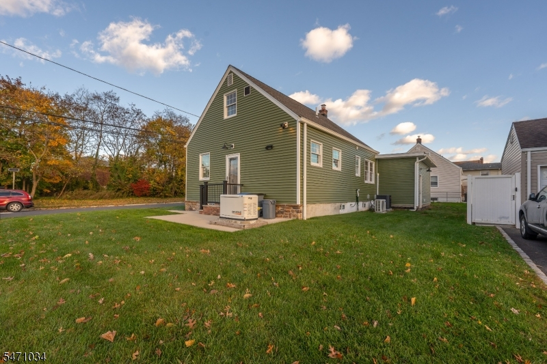
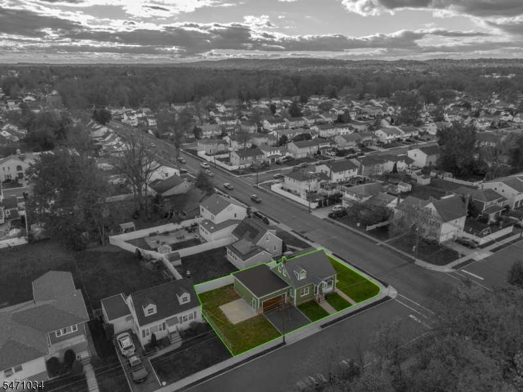
Newly renovated, this Cape Cod in Union's Battle Hill section blends classic charm with modern comfort and thoughtful upgrades. Hardwood floors and natural light welcome you into a spacious living room and dining area with a beautiful bay window. The updated kitchen offers sleek countertops and a breakfast bar, while two bedrooms and a full bath complete the main level. Upstairs, a generous primary bedroom, half bath, and open landing create a private retreat. The unfinished basement offers laundry, storage, and plumbing in place for a future bathroom. A standout is the finished built-in garage, currently used as a recreation and entertaining space with epoxy floors and recessed lighting. A patio and side yard extend the possibilities outdoors. Improvements include new siding and stonework, a new garage roof and garage door, new electrical work, a new garage subpanel, 200-amp electrical panel, and a new whole-house generator. Updated central air includes a new condenser, with a new furnace installed last year, plus a new water softener, water heater and filter. Convenient to Route 22, shopping, dining, and transportation.
Rooms Sizes
Kitchen:
First
Dining Room:
n/a
Living Room:
First
Family Room:
n/a
Den:
n/a
Bedroom 1:
Second
Bedroom 2:
First
Bedroom 3:
First
Bedroom 4:
n/a
Room Levels
Basement:
Utility Room
Ground:
n/a
Level 1:
2 Bedrooms, Bath Main, Kitchen, Living Room
Level 2:
1 Bedroom, Bath(s) Other
Level 3:
n/a
Level Other:
n/a
Room Features
Kitchen:
Eat-In Kitchen
Dining Room:
n/a
Master Bedroom:
n/a
Bath:
n/a
Interior Features
Square Foot:
n/a
Year Renovated:
2026
Basement:
Yes - Unfinished
Full Baths:
1
Half Baths:
1
Appliances:
Microwave Oven, Range/Oven-Gas, Refrigerator
Flooring:
Wood
Fireplaces:
No
Fireplace:
n/a
Interior:
n/a
Exterior Features
Garage Space:
1-Car
Garage:
Built-In Garage
Driveway:
2 Car Width
Roof:
Asphalt Shingle
Exterior:
Aluminum Siding, Stone
Swimming Pool:
n/a
Pool:
n/a
Utilities
Heating System:
1 Unit, Forced Hot Air
Heating Source:
Gas-Natural
Cooling:
1 Unit, Central Air
Water Heater:
n/a
Water:
Public Water
Sewer:
Public Sewer
Services:
n/a
Lot Features
Acres:
0.12
Lot Dimensions:
51X100.13
Lot Features:
n/a
School Information
Elementary:
n/a
Middle:
n/a
High School:
n/a
Community Information
County:
Union
Town:
Union Twp.
Neighborhood:
n/a
Application Fee:
n/a
Association Fee:
n/a
Fee Includes:
n/a
Amenities:
n/a
Pets:
n/a
Financial Considerations
List Price:
$549,000
Tax Amount:
$9,702
Land Assessment:
$20,400
Build. Assessment:
$21,200
Total Assessment:
$41,600
Tax Rate:
23.32
Tax Year:
2025
Ownership Type:
Fee Simple
Listing Information
MLS ID:
4063908
List Date:
11-10-2026
Days On Market:
9
Listing Broker:
KELLER WILLIAMS REALTY
Listing Agent:
Michael Martinetti


Request More Information
Shawn and Diane Fox
RE/MAX American Dream
3108 Route 10 West
Denville, NJ 07834
Call: (973) 277-7853
Web: FoxHillsRockaway.com
