32 Unneberg Ave
Roxbury Twp, NJ 07876
Price: $549,999
GSMLS: 4063440Type: Single Family
Style: Ranch
Beds: 3
Baths: 2 Full
Garage: 1-Car
Year Built: 1959
Acres: 0.77
Property Tax: $9,306
Description
Open House Tomorrow 1PM–3PM.
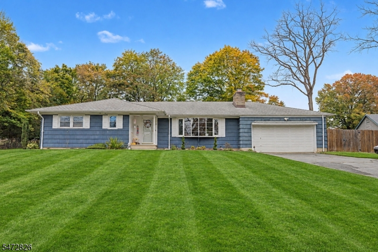
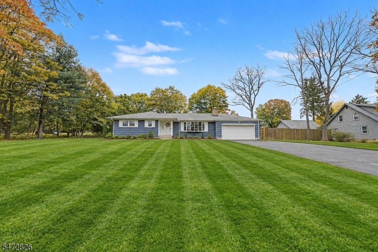
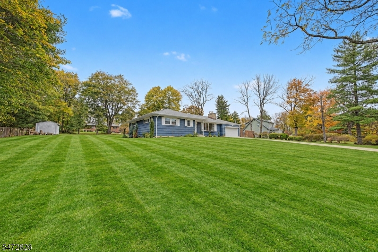
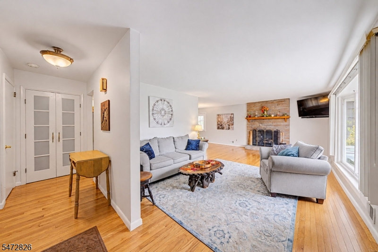
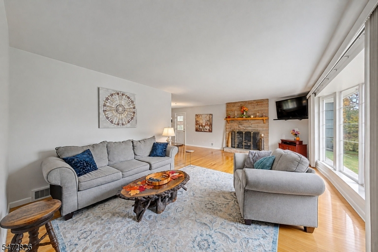
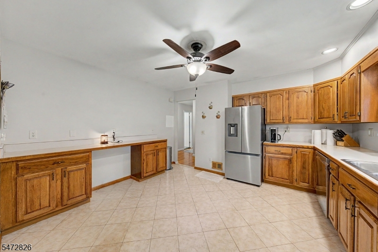
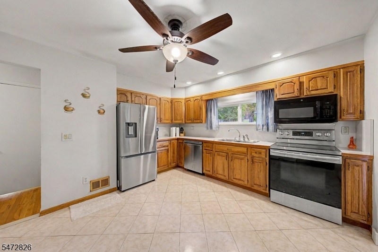
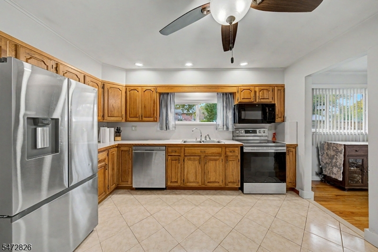
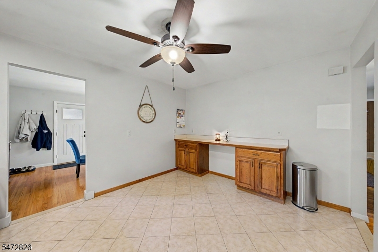
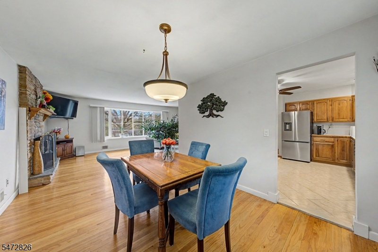
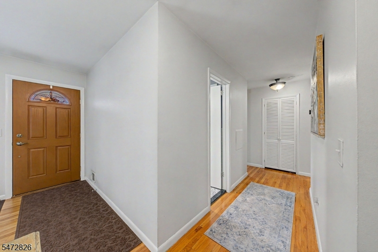
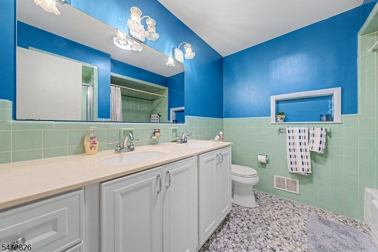
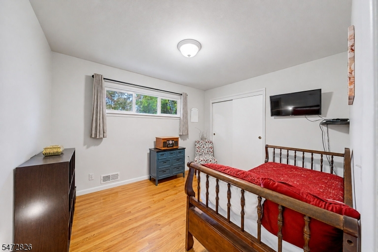
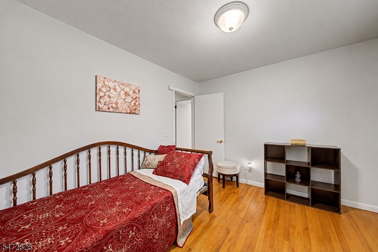
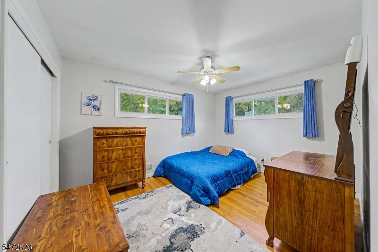
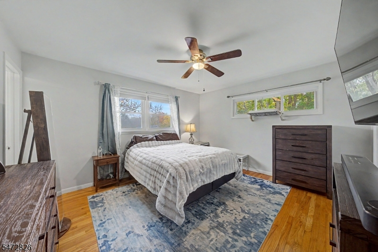
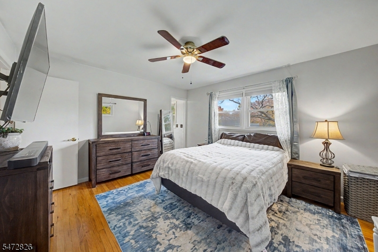
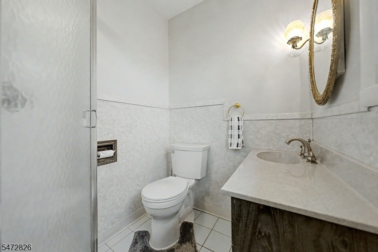
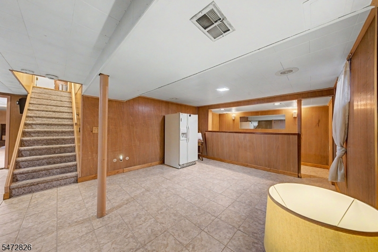
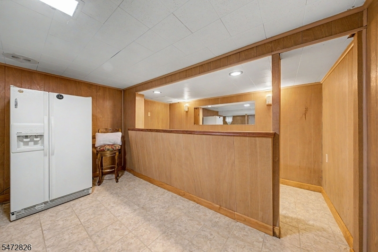
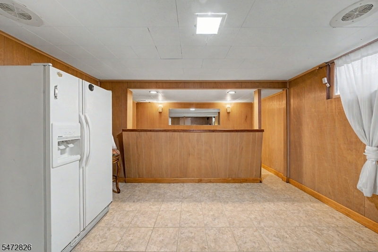
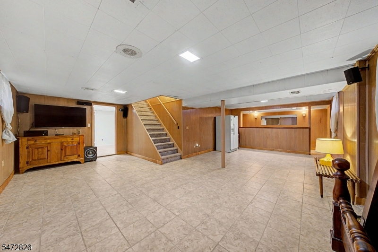
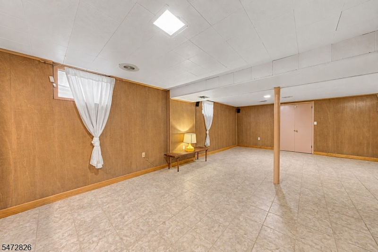
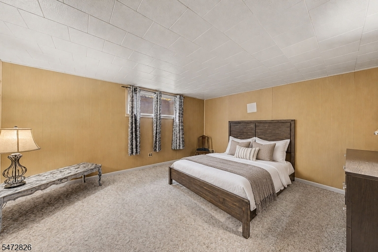
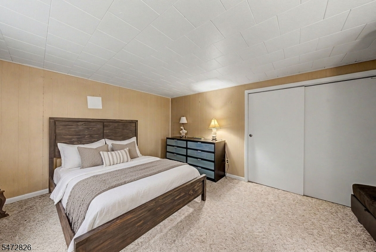
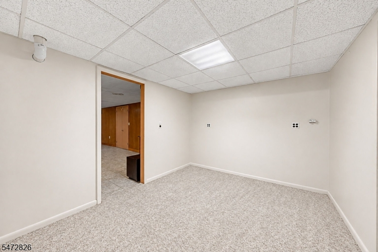
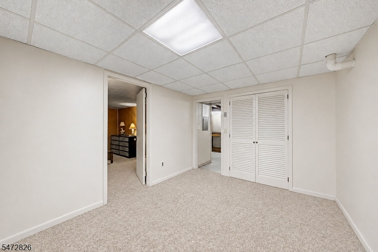
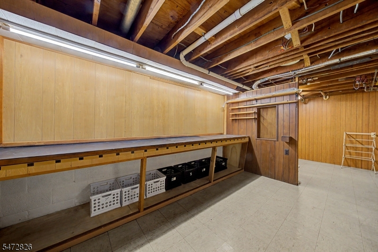
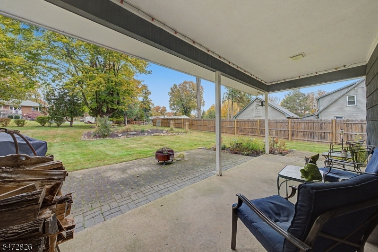
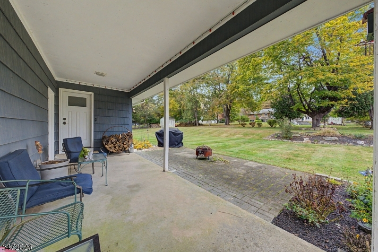
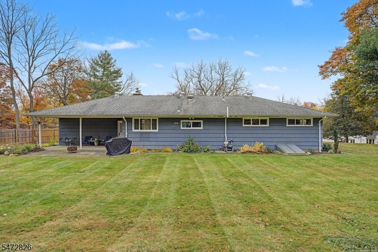
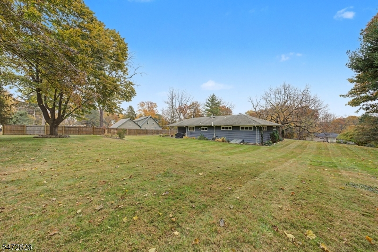
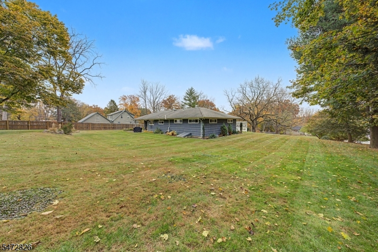
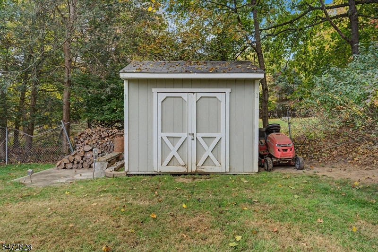
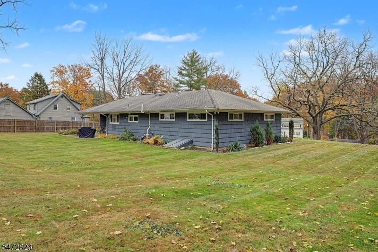
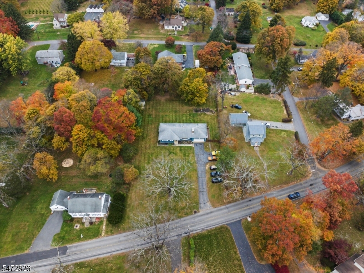
Welcome to 32 Unneberg Ave, a classic ranch on a beautifully manicured lot in the heart of Succasunna. A long blacktop driveway and attached garage lead to an inviting single-level layout with gleaming hardwood floors throughout the main level. The sun-filled living room is anchored by a stacked-stone wood-burning fireplace and a large picture window overlooking the front lawn, flowing into a bright dining area. The eat-in kitchen offers abundant oak cabinetry, stainless steel appliances, recessed lighting, tile flooring and a built-in desk area. Three bedrooms on the main level include a primary suite with its own private bath with a stall shower, plus a full hall bath with a double vanity. The finished basement adds a spacious recreation room with a dry bar, a bonus room and an office, a large workshop with a workbench, laundry, and plenty of storage. Previously used as multi-generational living space, make the space you own! Outside, relax under the covered rear patio overlooking a deep, level, fenced backyard with a storage shed and tons of space. Close to Route 10, shopping, schools and parks. This home is what you have been waiting for!Rooms Sizes
Kitchen:
14x13 First
Dining Room:
14x11 First
Living Room:
22x13 First
Family Room:
31x13 Basement
Den:
Basement
Bedroom 1:
14x13 First
Bedroom 2:
12x10 First
Bedroom 3:
13x10 First
Bedroom 4:
n/a
Room Levels
Basement:
Exercise Room, Laundry Room, Office, Storage Room, Workshop
Ground:
n/a
Level 1:
3Bedroom,BathMain,BathOthr,Kitchen,LivDinRm
Level 2:
n/a
Level 3:
n/a
Level Other:
n/a
Room Features
Kitchen:
Eat-In Kitchen, Pantry
Dining Room:
Living/Dining Combo
Master Bedroom:
1st Floor
Bath:
Stall Shower
Interior Features
Square Foot:
n/a
Year Renovated:
n/a
Basement:
Yes - Bilco-Style Door, Finished, Full
Full Baths:
2
Half Baths:
0
Appliances:
Carbon Monoxide Detector, Dishwasher, Dryer, Microwave Oven, Range/Oven-Electric, Refrigerator, Washer
Flooring:
Tile, Wood
Fireplaces:
1
Fireplace:
Wood Burning
Interior:
Bar-Dry
Exterior Features
Garage Space:
1-Car
Garage:
Attached Garage, Pull Down Stairs
Driveway:
1 Car Width, Blacktop, Driveway-Exclusive
Roof:
Asphalt Shingle
Exterior:
Wood Shingle
Swimming Pool:
No
Pool:
n/a
Utilities
Heating System:
1 Unit, Forced Hot Air
Heating Source:
Oil Tank Above Ground - Outside
Cooling:
1 Unit, Central Air
Water Heater:
From Furnace
Water:
Well
Sewer:
Public Available, Septic 3 Bedroom Town Verified
Services:
Cable TV, Garbage Included
Lot Features
Acres:
0.77
Lot Dimensions:
150X222
Lot Features:
Level Lot
School Information
Elementary:
Jefferson Elementary School (K-5)
Middle:
Eisenhower Middle School (7-8)
High School:
Roxbury High School (9-12)
Community Information
County:
Morris
Town:
Roxbury Twp.
Neighborhood:
Succasunna
Application Fee:
n/a
Association Fee:
n/a
Fee Includes:
n/a
Amenities:
n/a
Pets:
n/a
Financial Considerations
List Price:
$549,999
Tax Amount:
$9,306
Land Assessment:
$133,000
Build. Assessment:
$196,900
Total Assessment:
$329,900
Tax Rate:
2.82
Tax Year:
2025
Ownership Type:
Fee Simple
Listing Information
MLS ID:
4063440
List Date:
11-06-2026
Days On Market:
1
Listing Broker:
RE/MAX SELECT
Listing Agent:
Catherine Loran



Request More Information
Shawn and Diane Fox
RE/MAX American Dream
3108 Route 10 West
Denville, NJ 07834
Call: (973) 277-7853
Web: FoxHillsRockaway.com