17 Bellport Pl
Garfield City, NJ 07026
Price: $510,000
GSMLS: 4063398Type: Single Family
Style: Cape Cod
Beds: 4
Baths: 1 Full & 1 Half
Garage: 2-Car
Year Built: 1942
Acres: 0.12
Property Tax: $8,318
Description
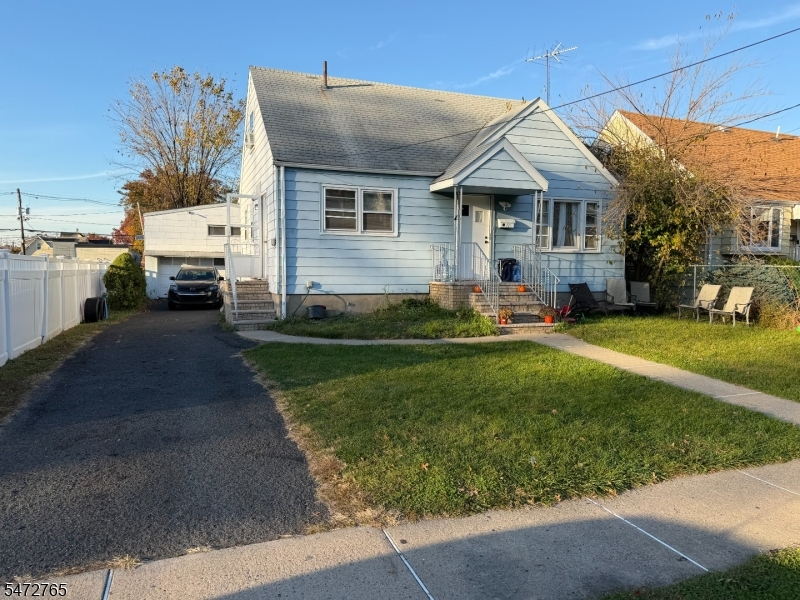
Welcome home to this charming 4-bedroom, 1.5-bath Cape Cod nestled in the heart of Garfield! Step inside to discover the inviting living room, where a large window fills the space with natural light, creating a warm and welcoming atmosphere for everyday living, entertaining or effortless relaxation. The living room flows into the eat-in kitchen, featuring abundant cabinetry, ample counter space and appliances, offering a comfortable setting for preparing meals and casual dining. The first-floor primary bedroom provides the convenience of main-level living, while a second bedroom and full bathroom complete the level. Upstairs, the fully dormered second floor offers two additional generously sized bedrooms and a convenient powder room, providing flexible space for family, guests or a home office. The fully finished basement expands the living space, offering endless possibilities for a recreation room, home gym, media room or additional entertaining area. A 2-car detached garage and ample driveway parking provide added convenience and storage. Ideally situated near NYC transportation, shopping, dining and everyday conveniences, this inviting home combines comfort, versatility and a desirable location. Don't miss this wonderful opportunity to make this charming Garfield Cape Cod your own! This home would ideally be sold with 2 other properties of vacant land located at 420 Outwater Lane and 600-606 Midland Avenue. Please see the MLS listings for 4063379 and 4063359
Rooms Sizes
Kitchen:
First
Dining Room:
First
Living Room:
First
Family Room:
Basement
Den:
n/a
Bedroom 1:
First
Bedroom 2:
First
Bedroom 3:
Second
Bedroom 4:
Second
Room Levels
Basement:
Family Room, Laundry Room
Ground:
n/a
Level 1:
2 Bedrooms, Bath Main, Kitchen, Living Room
Level 2:
2 Bedrooms, Powder Room
Level 3:
n/a
Level Other:
n/a
Room Features
Kitchen:
Eat-In Kitchen
Dining Room:
n/a
Master Bedroom:
1st Floor
Bath:
n/a
Interior Features
Square Foot:
n/a
Year Renovated:
n/a
Basement:
Yes - Finished, Full
Full Baths:
1
Half Baths:
1
Appliances:
Dishwasher, Refrigerator
Flooring:
Tile
Fireplaces:
No
Fireplace:
n/a
Interior:
Carbon Monoxide Detector, Smoke Detector
Exterior Features
Garage Space:
2-Car
Garage:
Detached Garage
Driveway:
1 Car Width, Blacktop, Driveway-Exclusive
Roof:
Asphalt Shingle
Exterior:
Vinyl Siding
Swimming Pool:
No
Pool:
n/a
Utilities
Heating System:
Baseboard - Hotwater
Heating Source:
Gas-Natural
Cooling:
Window A/C(s)
Water Heater:
n/a
Water:
Public Water
Sewer:
Public Sewer
Services:
n/a
Lot Features
Acres:
0.12
Lot Dimensions:
n/a
Lot Features:
n/a
School Information
Elementary:
SCHOOL #10
Middle:
GARFIELD
High School:
GARFIELD
Community Information
County:
Bergen
Town:
Garfield City
Neighborhood:
n/a
Application Fee:
n/a
Association Fee:
n/a
Fee Includes:
n/a
Amenities:
n/a
Pets:
n/a
Financial Considerations
List Price:
$510,000
Tax Amount:
$8,318
Land Assessment:
$126,300
Build. Assessment:
$112,800
Total Assessment:
$239,100
Tax Rate:
3.48
Tax Year:
2025
Ownership Type:
Fee Simple
Listing Information
MLS ID:
4063398
List Date:
11-06-2026
Days On Market:
0
Listing Broker:
HOWARD HANNA RAND REALTY
Listing Agent:
Gene Lowe


Request More Information
Shawn and Diane Fox
RE/MAX American Dream
3108 Route 10 West
Denville, NJ 07834
Call: (973) 277-7853
Web: FoxHillsRockaway.com