2 Linmor Ave
Newton Town, NJ 07860
Price: $525,000
GSMLS: 4063354Type: Single Family
Style: Colonial
Beds: 4
Baths: 3 Full
Garage: 1-Car
Year Built: 1955
Acres: 0.22
Property Tax: $12,612
Description
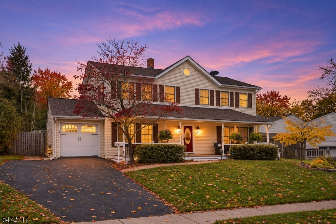
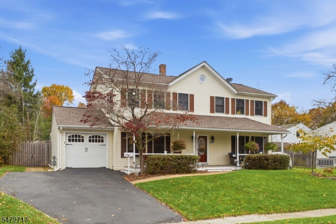
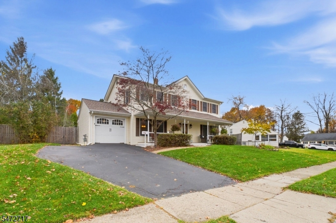
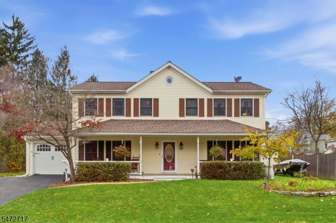
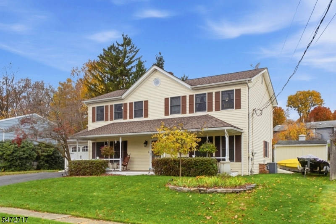
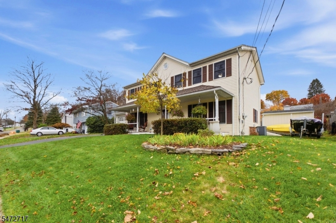
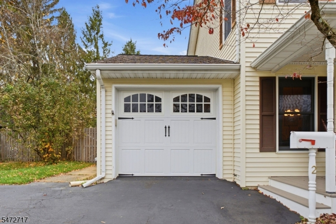
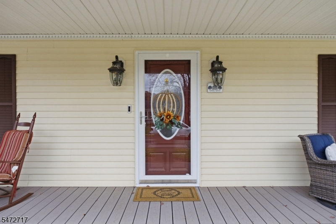
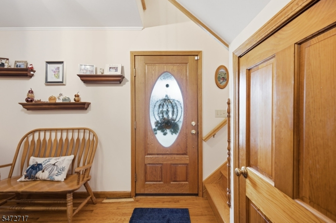
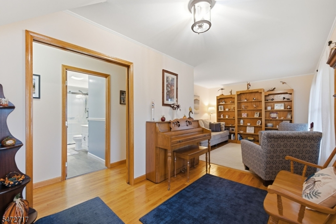
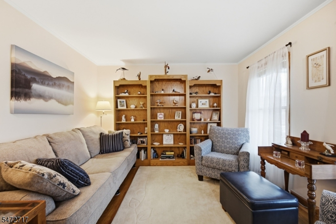
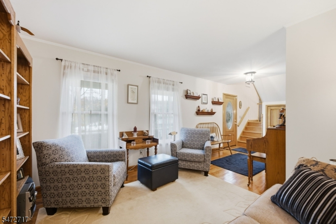
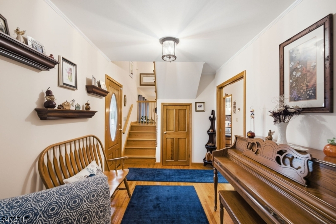
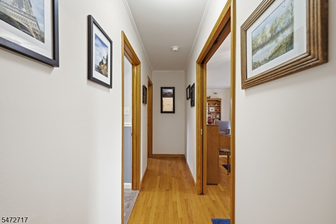
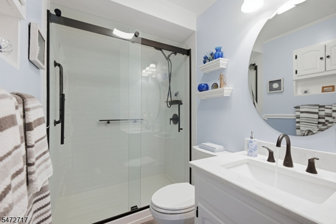
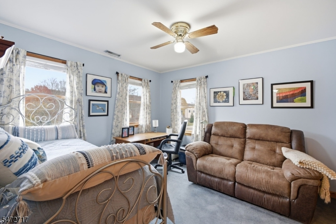
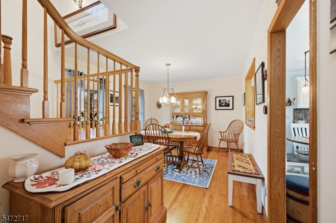
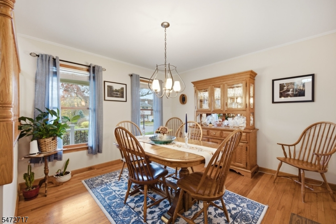
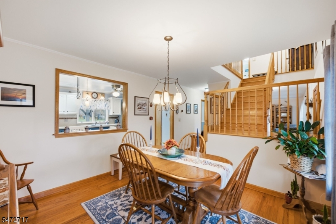
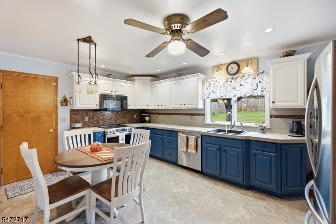
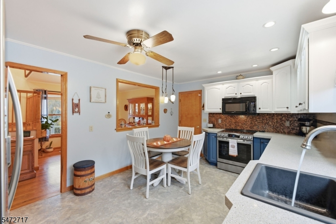
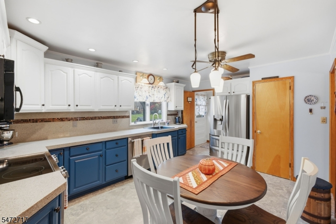
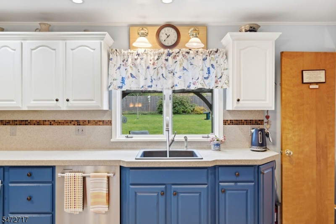
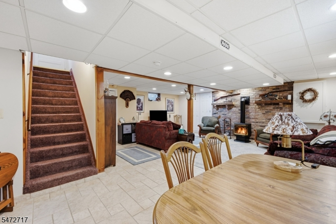
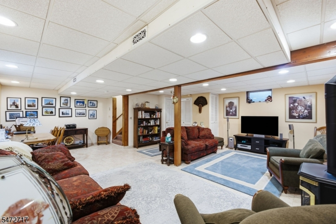
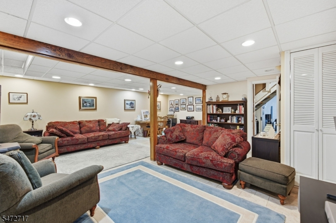
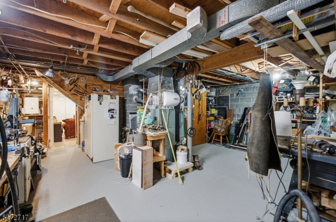
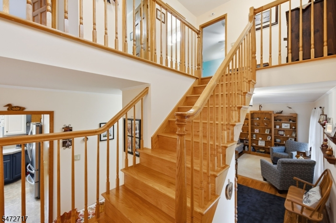
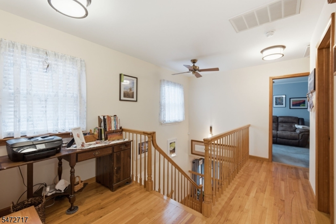
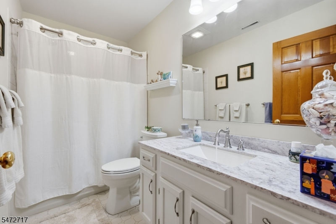
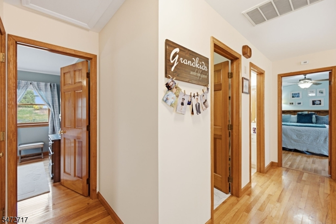
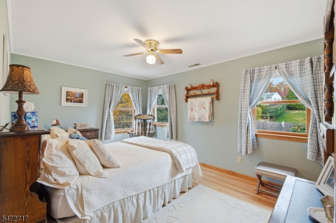
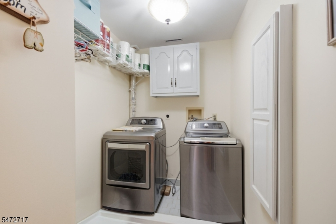
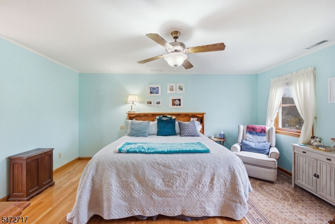
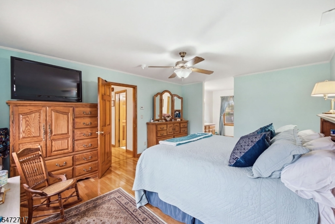
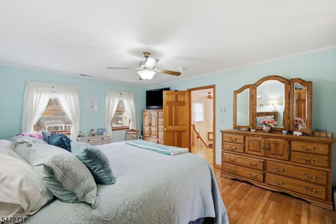
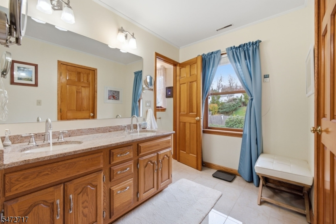
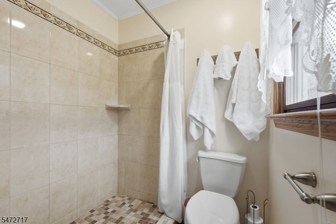
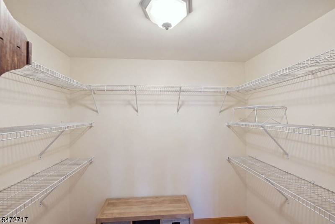
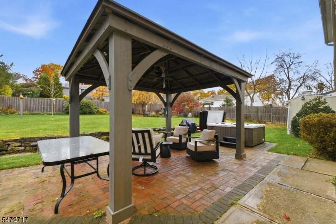
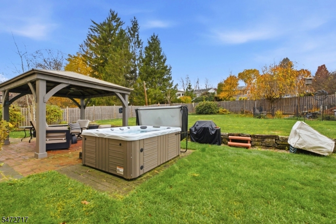
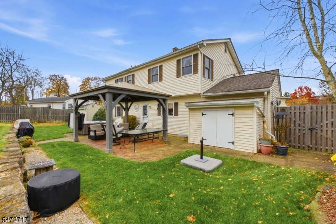
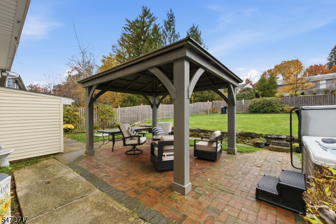
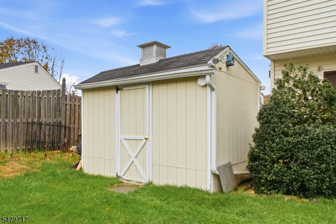
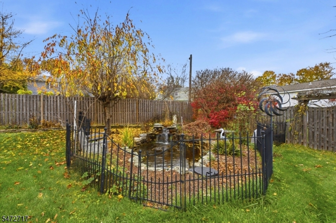
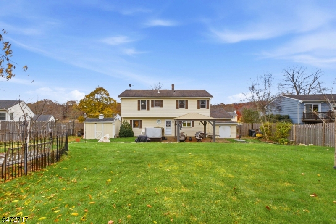
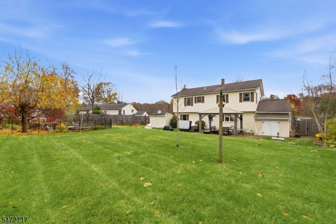
Welcome to this meticulously maintained home in desirable Pine Street Park neighborhood. This home offers approximately 2,000 sq ft, plus a partially finished basement perfect for additional recreation, storage & workshop needs. Originally built in 1955, the home was significantly expanded with a full 2nd story addition in 1991. The main level features beautiful oak hardwood flooring & oak trim throughout, a freshly painted living room & dining room, a renovated full bathroom (2026) & a bedroom currently being used as a versatile TV room. The updated kitchen boasts solid-surface composite granite countertops, a copper & granite composite backsplash, updated cabinetry, stainless steel appliances including a newer electric range (2024) & a large refrigerator. Upstairs, you'll find a spacious primary suite complete with a private bathroom, along with 2 additional bedrooms & another full bathroom. Convenient 2nd floor laundry. The finished basement offers an expansive family room featuring a gas stove with striking brick accent wall, creating a warm and inviting gathering space. Mechanical updates include gas furnace replaced in 2011 & gas hot water heater installed in December 2023. Outside, enjoy a fully fenced backyard retreat complete with large patio, covered pergola, hot tub & tranquil koi pond. Additional features include a 1 car garage with attached storage shed, a separate backyard shed & the roof was installed 8 years ago featuring a transferable 50-year warranty.
Rooms Sizes
Kitchen:
First
Dining Room:
First
Living Room:
First
Family Room:
Basement
Den:
n/a
Bedroom 1:
Second
Bedroom 2:
Second
Bedroom 3:
Second
Bedroom 4:
First
Room Levels
Basement:
Family Room, Storage Room, Utility Room
Ground:
n/a
Level 1:
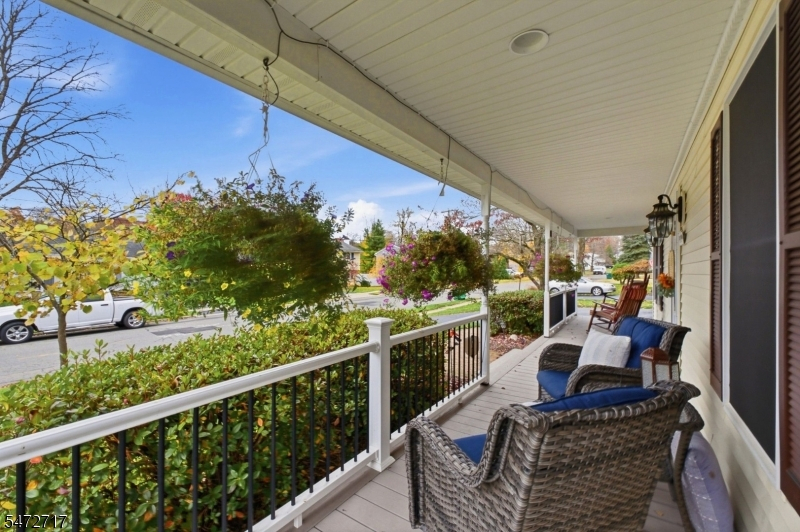
1 Bedroom, Bath Main, Dining Room, Entrance Vestibule, Kitchen, Living Room, Porch
Level 2:
3 Bedrooms, Bath(s) Other, Laundry Room
Level 3:
Attic
Level Other:
n/a
Room Features
Kitchen:
Eat-In Kitchen, Pantry, Separate Dining Area
Dining Room:
Formal Dining Room
Master Bedroom:
Full Bath, Walk-In Closet
Bath:
Stall Shower
Interior Features
Square Foot:
2,000
Year Renovated:
n/a
Basement:
Yes - Finished-Partially, Full
Full Baths:
3
Half Baths:
0
Appliances:
Carbon Monoxide Detector, Dishwasher, Dryer, Hot Tub, Microwave Oven, Range/Oven-Electric, Refrigerator, Satellite Dish/Antenna, See Remarks, Sump Pump, Washer
Flooring:
Carpeting, Tile, Wood
Fireplaces:
1
Fireplace:
Family Room, See Remarks
Interior:
CODetect,SmokeDet,StallShw,TubShowr,WlkInCls
Exterior Features
Garage Space:
1-Car
Garage:
Attached Garage, Garage Door Opener, See Remarks
Driveway:
Blacktop, Driveway-Exclusive
Roof:
Asphalt Shingle, See Remarks
Exterior:
Vinyl Siding
Swimming Pool:
No
Pool:
n/a
Utilities
Heating System:
2 Units, Forced Hot Air, See Remarks
Heating Source:
Gas-Natural
Cooling:
Ceiling Fan, Central Air, See Remarks
Water Heater:
Gas
Water:
Public Water
Sewer:
Public Sewer
Services:
Cable TV Available, Fiber Optic Available, Garbage Extra Charge
Lot Features
Acres:
0.22
Lot Dimensions:
n/a
Lot Features:
n/a
School Information
Elementary:
MERRIAM AV
Middle:
HALSTED ST
High School:
NEWTON
Community Information
County:
Sussex
Town:
Newton Town
Neighborhood:
n/a
Application Fee:
n/a
Association Fee:
n/a
Fee Includes:
n/a
Amenities:
n/a
Pets:
Yes
Financial Considerations
List Price:
$525,000
Tax Amount:
$12,612
Land Assessment:
$124,100
Build. Assessment:
$373,300
Total Assessment:
$497,400
Tax Rate:
2.66
Tax Year:
2025
Ownership Type:
Fee Simple
Listing Information
MLS ID:
4063354
List Date:
11-06-2026
Days On Market:
0
Listing Broker:
COLDWELL BANKER REALTY
Listing Agent:
Caitlin S. Parenteau


Request More Information
Shawn and Diane Fox
RE/MAX American Dream
3108 Route 10 West
Denville, NJ 07834
Call: (973) 277-7853
Web: FoxHillsRockaway.com