14 Eric Trl
Vernon Twp, NJ 07461
Price: $635,000
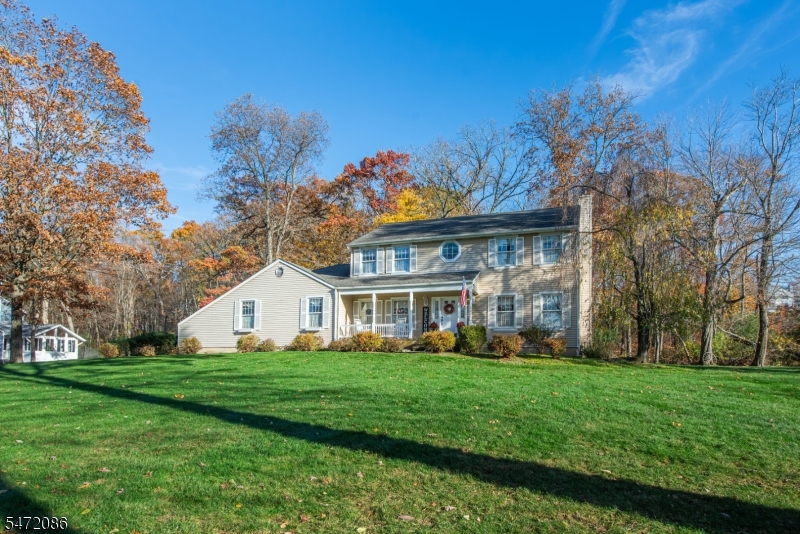
GSMLS: 4063331Type: Single Family
Style: Colonial
Beds: 4
Baths: 2 Full & 1 Half
Garage: 2-Car
Year Built: 1989
Acres: 1.07
Property Tax: $12,140
Description
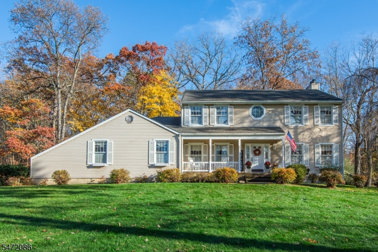
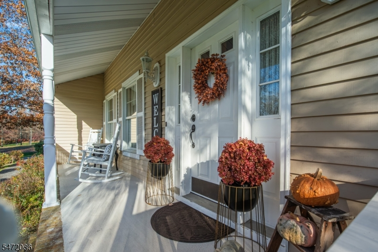
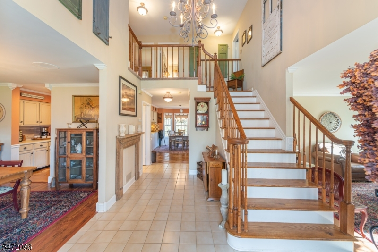
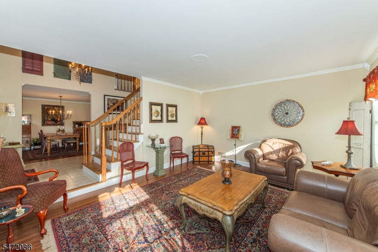
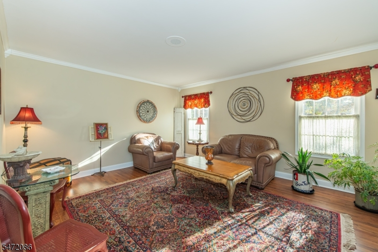
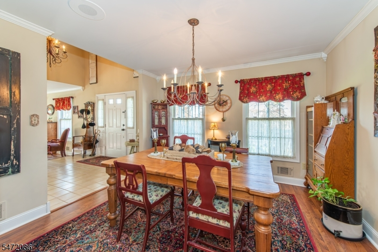
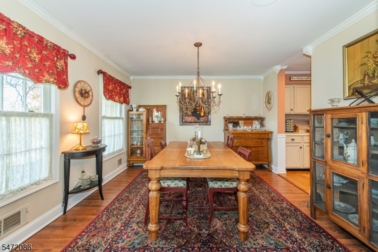
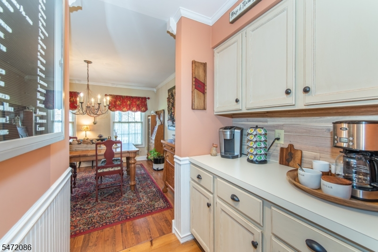
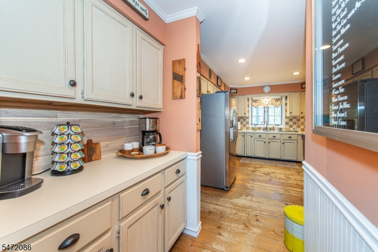
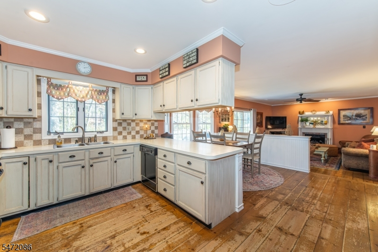
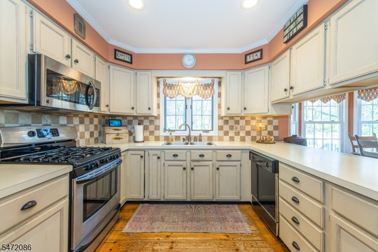
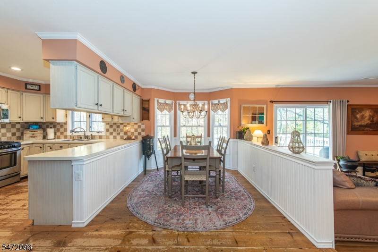
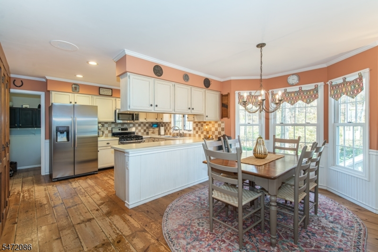
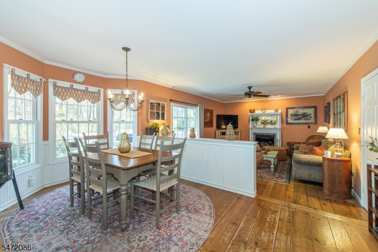
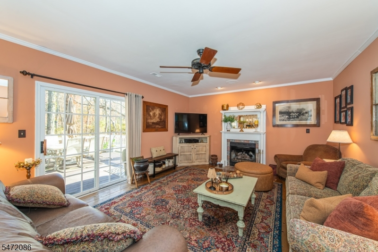
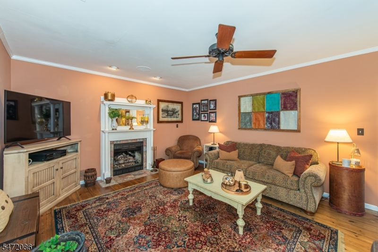
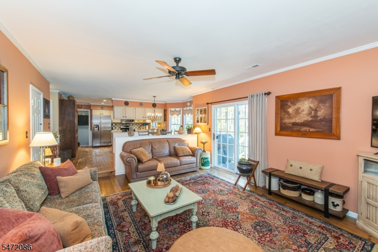
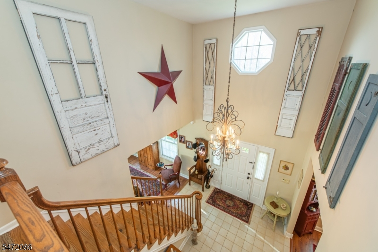
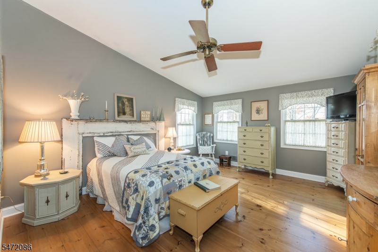
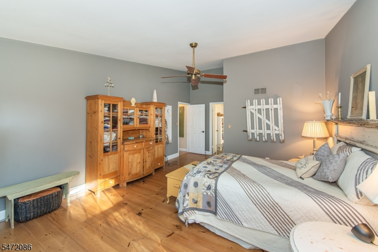
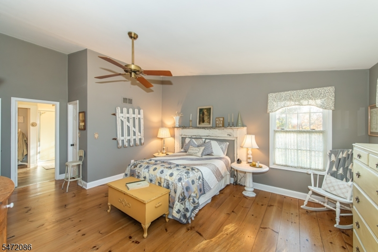
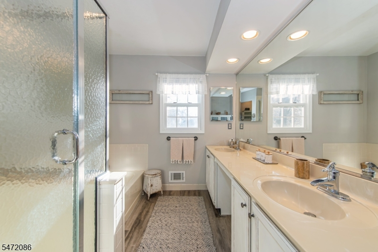
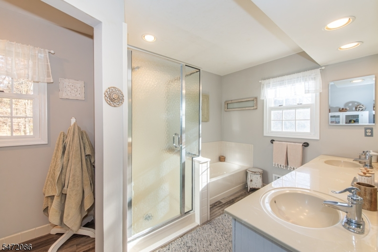
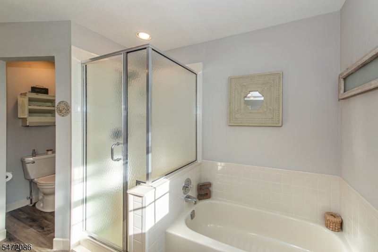
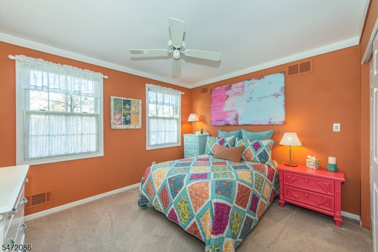
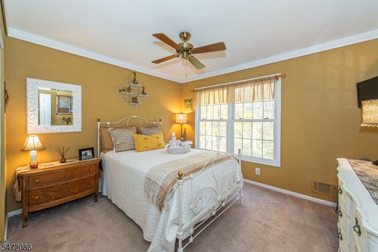
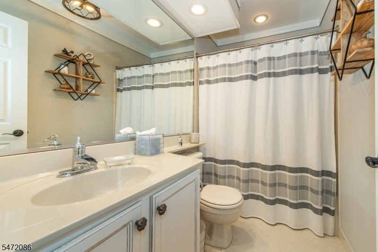
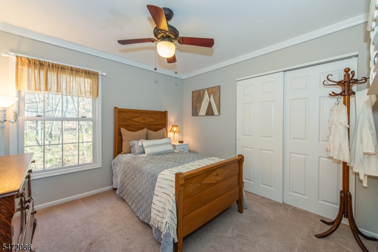
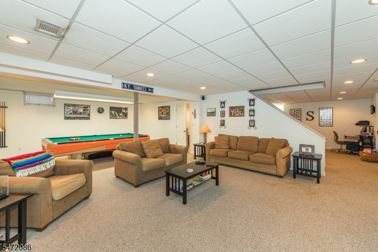
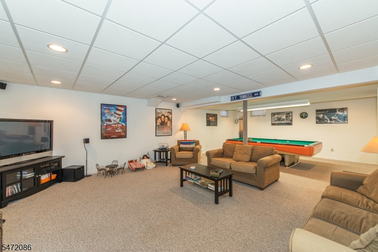
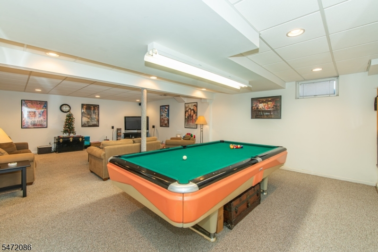
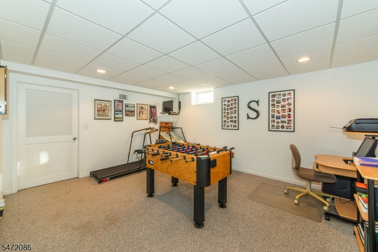
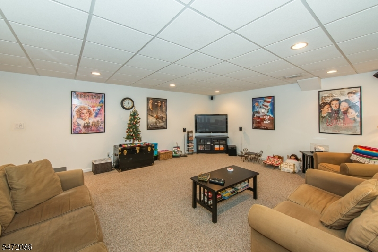
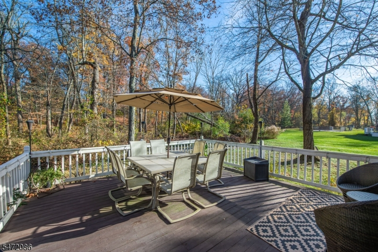
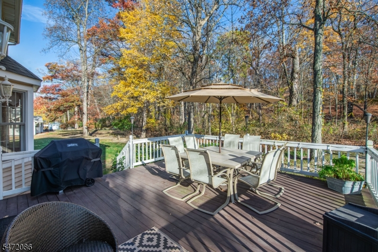
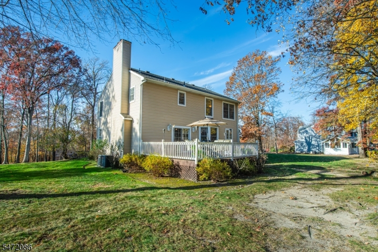
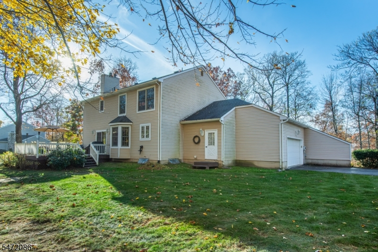
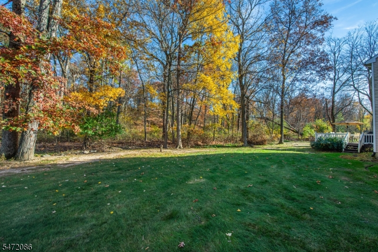
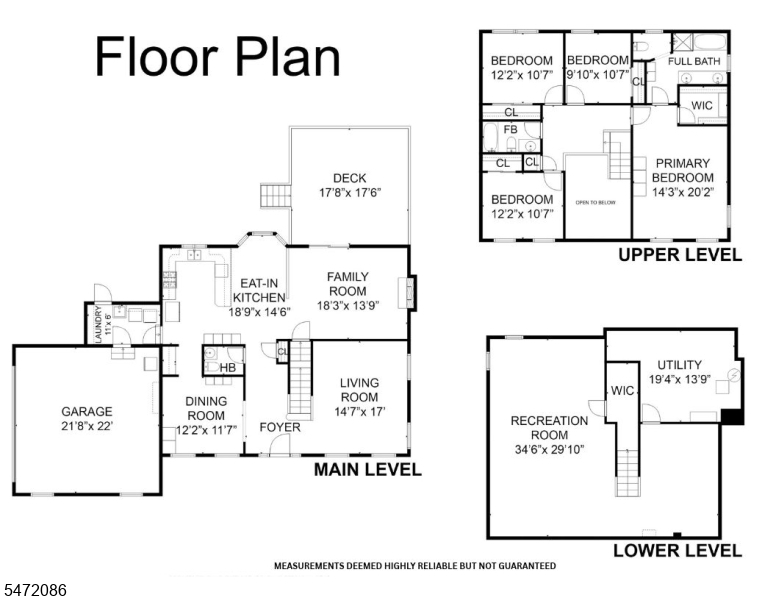
Beautiful Center Hall Colonial nestled on over an acre in desirable Old Orchard neighborhood! Set high above the street with a long driveway and picturesque neighborhood views, this spacious 4-bedroom, 2.5-bath home offers over 2,362 sq. ft. of main living space, plus a fully finished basement. Step inside to a dramatic, light-filled two-story entry foyer with soaring ceilings that create a warm and inviting first impression. The traditional floor plan features formal living and dining rooms, a country-style kitchen overlooking the expansive backyard, and an adjoining family room with sliding doors leading to a large deck, perfect for outdoor dining, entertaining, or simply enjoying the peaceful wooded surroundings. Upstairs, the primary suite features a private bath with double sinks, a separate soaking tub and shower, and a walk-in closet. The finished lower level offers exceptional flexibility with an oversized recreation room ideal for movie nights, billiards, arcade games, or gatherings, plus a separate area perfect for a home office, fitness room, or hobby space. Additional highlights include a two-car garage and a beautiful elevated setting surrounded by nature. This home combines classic Colonial charm with the space and versatility today's buyers appreciate. Enjoy the tranquility of Sussex County living with room to relax, entertain & make lasting memories. With its inviting indoor and outdoor spaces, there's plenty of room to enjoy every season in this lovely home!
Rooms Sizes
Kitchen:
First
Dining Room:
First
Living Room:
First
Family Room:
First
Den:
n/a
Bedroom 1:
Second
Bedroom 2:
Second
Bedroom 3:
Second
Bedroom 4:
Second
Room Levels
Basement:
Great Room, Rec Room, Storage Room, Utility Room
Ground:
n/a
Level 1:
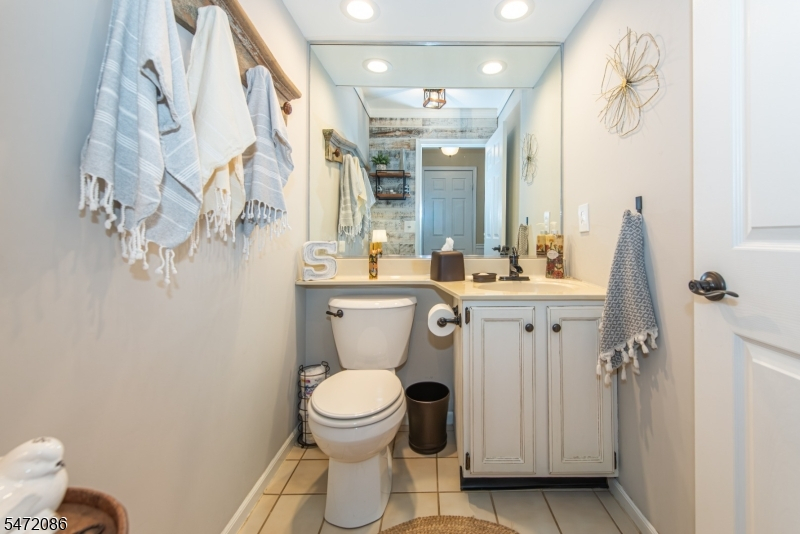
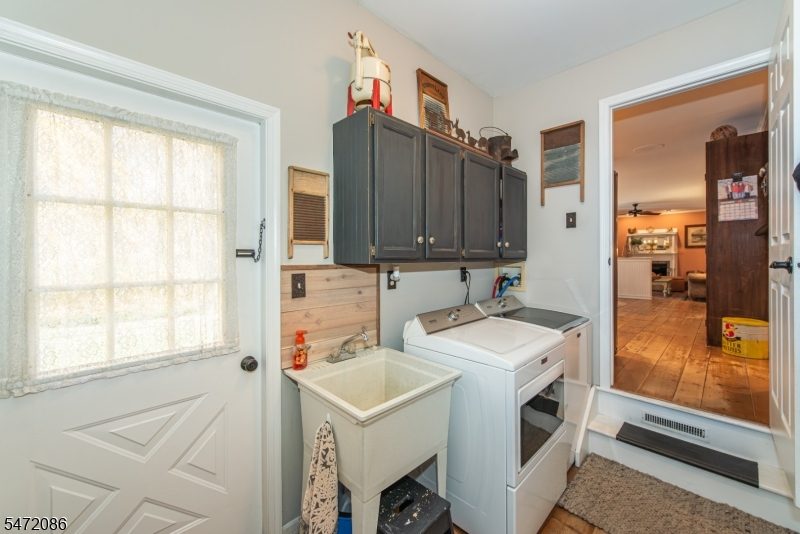
DiningRm,Vestibul,FamilyRm,GarEnter,Kitchen,Laundry,LivingRm,PowderRm
Level 2:
4 Or More Bedrooms, Bath Main, Bath(s) Other
Level 3:
n/a
Level Other:
n/a
Room Features
Kitchen:
Eat-In Kitchen
Dining Room:
Formal Dining Room
Master Bedroom:
Full Bath, Walk-In Closet
Bath:
Stall Shower And Tub
Interior Features
Square Foot:
2,362
Year Renovated:
n/a
Basement:
Yes - Finished, Full
Full Baths:
2
Half Baths:
1
Appliances:
Carbon Monoxide Detector, Dishwasher, Microwave Oven, Range/Oven-Gas, Refrigerator, Water Softener-Own
Flooring:
Carpeting, Tile, Wood
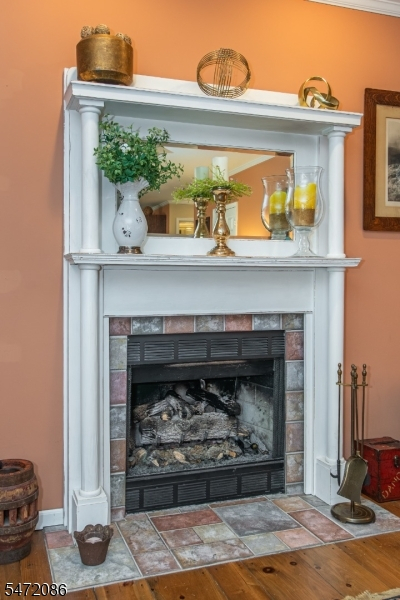
Fireplaces:
1
Fireplace:
Family Room, Gas Fireplace
Interior:
CODetect,SmokeDet,StallTub,WlkInCls
Exterior Features
Garage Space:
2-Car
Garage:
Loft Storage
Driveway:
1 Car Width, Blacktop
Roof:
Asphalt Shingle
Exterior:
Aluminum Siding
Swimming Pool:
No
Pool:
n/a
Utilities
Heating System:
2 Units, Forced Hot Air
Heating Source:
Gas-Natural
Cooling:
2 Units, Central Air
Water Heater:
Gas
Water:
Well
Sewer:
Septic 4 Bedroom Town Verified
Services:
n/a
Lot Features
Acres:
1.07
Lot Dimensions:
n/a
Lot Features:
Level Lot
School Information
Elementary:
n/a
Middle:
n/a
High School:
n/a
Community Information
County:
Sussex
Town:
Vernon Twp.
Neighborhood:
Old Orchard
Application Fee:
n/a
Association Fee:
n/a
Fee Includes:
n/a
Amenities:
n/a
Pets:
n/a
Financial Considerations
List Price:
$635,000
Tax Amount:
$12,140
Land Assessment:
$238,300
Build. Assessment:
$279,400
Total Assessment:
$517,700
Tax Rate:
2.35
Tax Year:
2025
Ownership Type:
Fee Simple
Listing Information
MLS ID:
4063331
List Date:
11-06-2026
Days On Market:
1
Listing Broker:
REAL
Listing Agent:
Frances Rosado


Request More Information
Shawn and Diane Fox
RE/MAX American Dream
3108 Route 10 West
Denville, NJ 07834
Call: (973) 277-7853
Web: FoxHillsRockaway.com