11 Peters Terrace
Hillsborough Twp, NJ 08821
Price: $725,000
GSMLS: 4063301Type: Single Family
Style: Bi-Level
Beds: 4
Baths: 2 Full
Garage: 2-Car
Year Built: 1984
Acres: 1.49
Property Tax: $12,336
Description
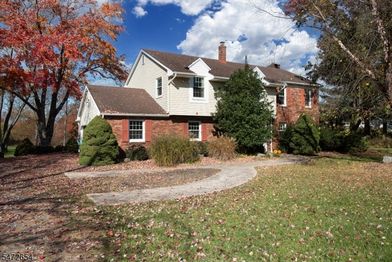
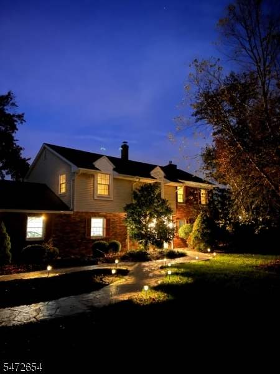
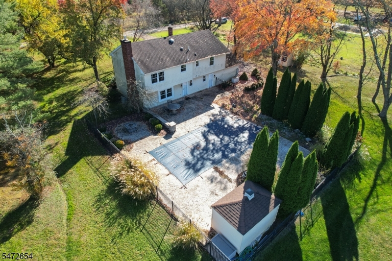
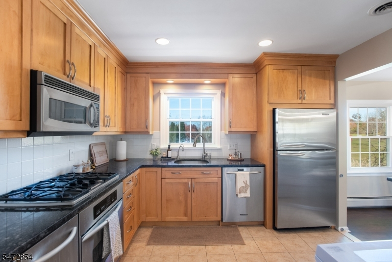
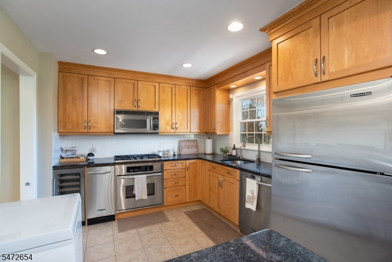
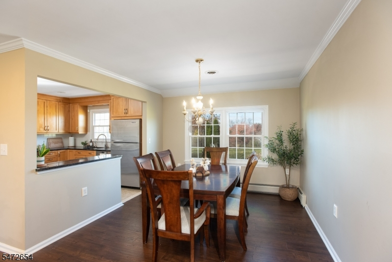
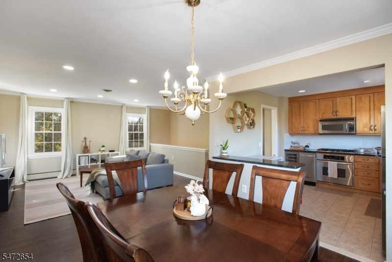
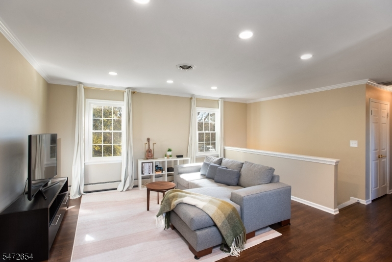
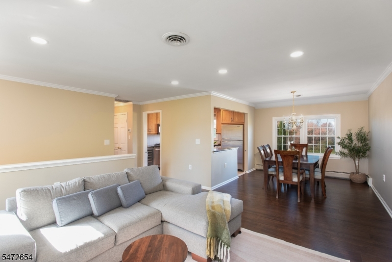
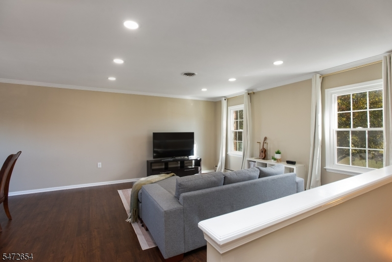
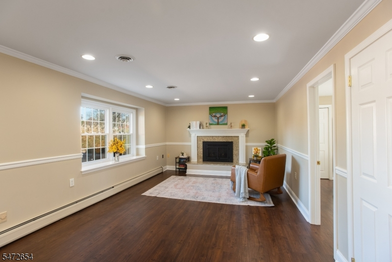
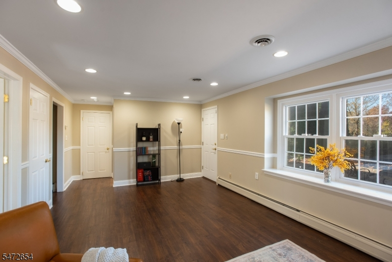
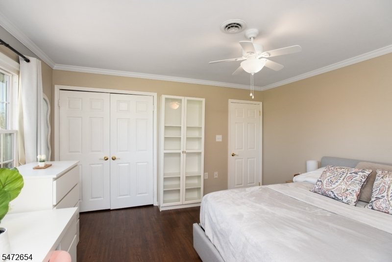
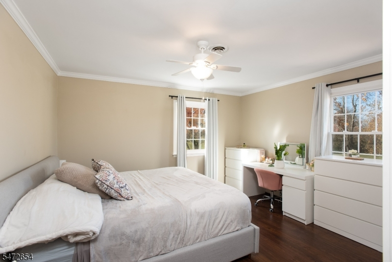
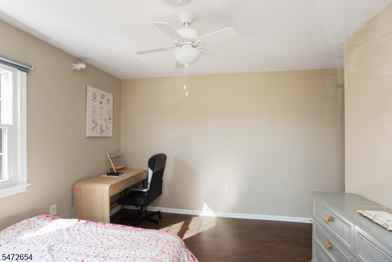
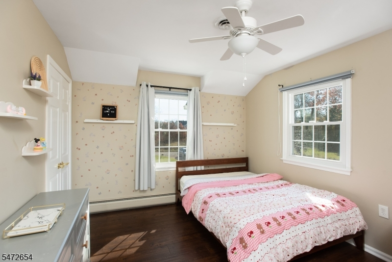
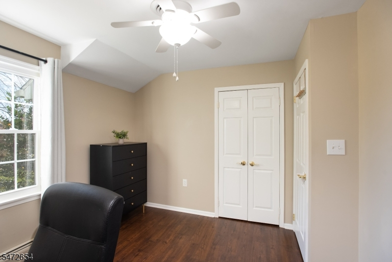
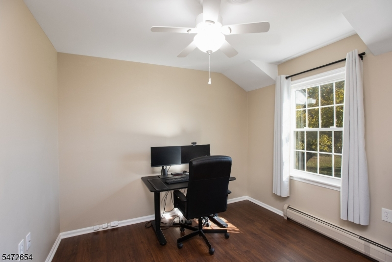
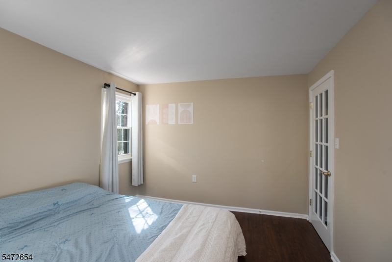
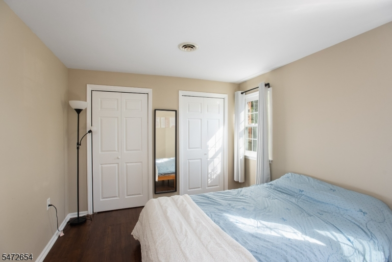
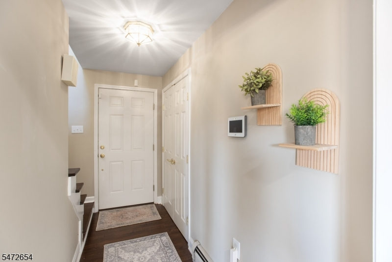
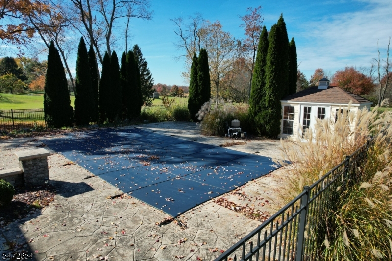
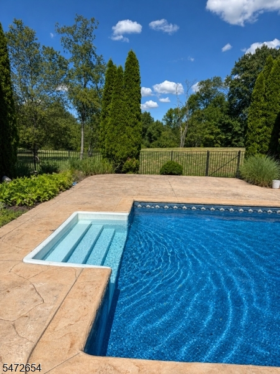
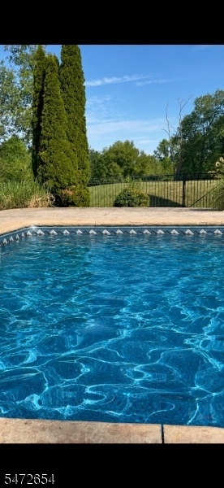
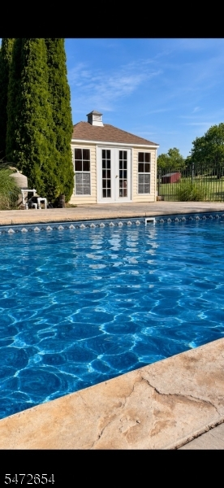
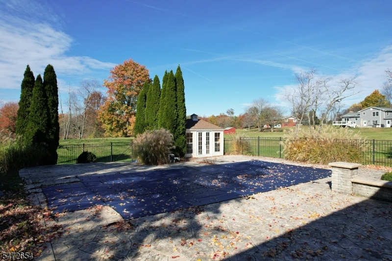
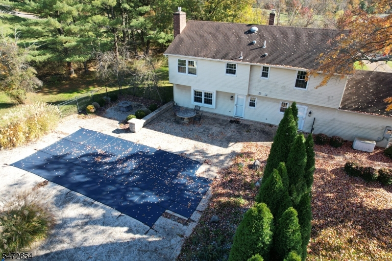
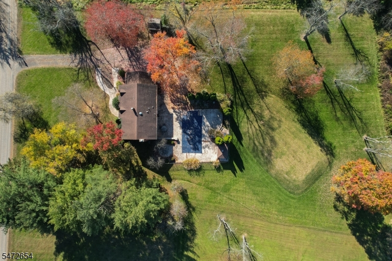
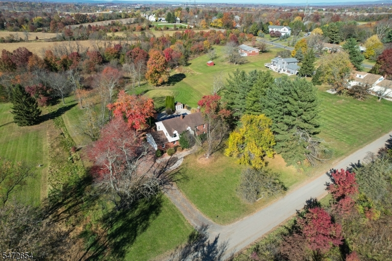
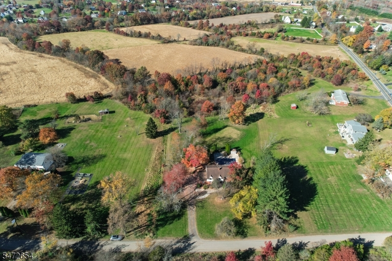
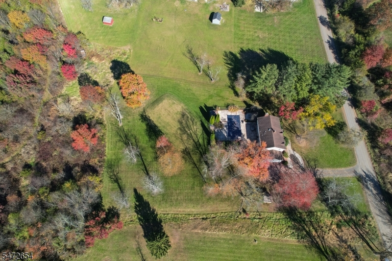
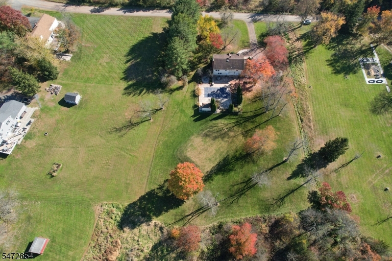
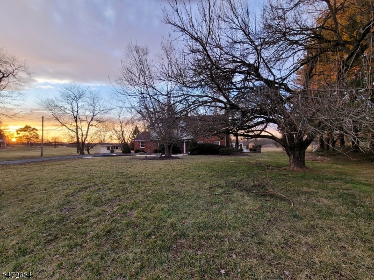
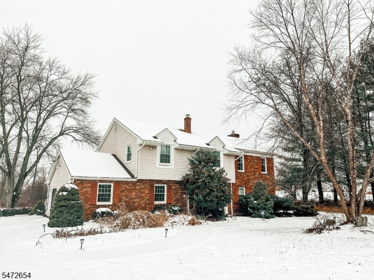
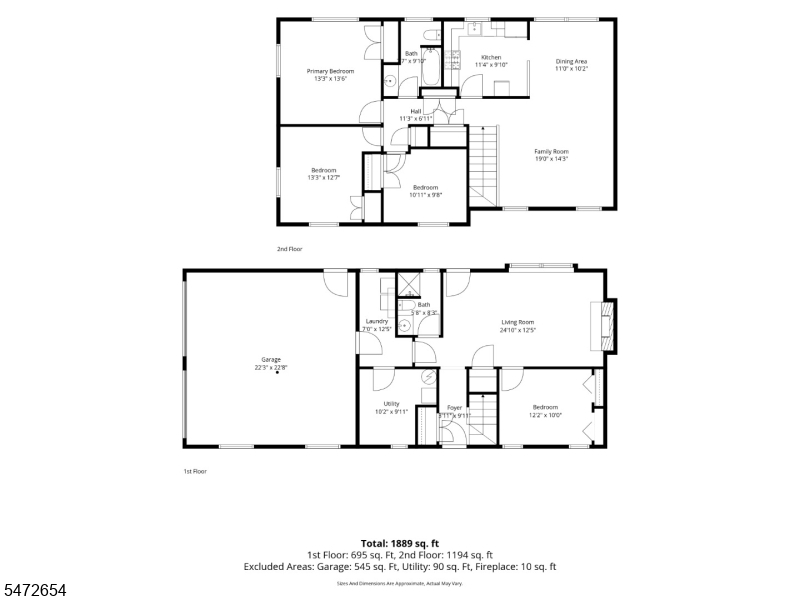
Not your typical bi-level! The front door opens directly onto the first level, with no stairs down and just one staircase leading upstairs to the main living space. Located in the Flagtown section of Hillsborough on 1.49 acres, this home offers a country feel with beautiful sunset views, a backyard overlooking Hillsborough Township-owned land and a semi-private road leading to 9th Street. Enjoy an in-ground pool with a newer liner and a stamped concrete patio with a propane firepit, perfect for relaxing or entertaining. The kitchen features maple Shaker-style cabinetry, under-cabinet lighting, granite countertops, KitchenAid stainless steel appliances and a pantry. A gas fireplace adds warmth, while premium wood-look laminate flooring throughout the home, recessed lighting, neutral paint and replacement windows complement the interior. Additional features include a septic system installed in 2022, a whole-house generator, two-zone heat and security system equipment. Conveniently located approximately 10 minutes from shopping in Branchburg or Hillsborough, minutes from the library, parks and schools, and approximately 15 minutes from Somerville Train Station and downtown Somerville.
Rooms Sizes
Kitchen:
11x9 Second
Dining Room:
11x10 Second
Living Room:
24x12 First
Family Room:
19x14 Second
Den:
n/a
Bedroom 1:
13x13 Second
Bedroom 2:
13x12 Second
Bedroom 3:
10x9 Second
Bedroom 4:
12x10
Room Levels
Basement:
n/a
Ground:
n/a
Level 1:
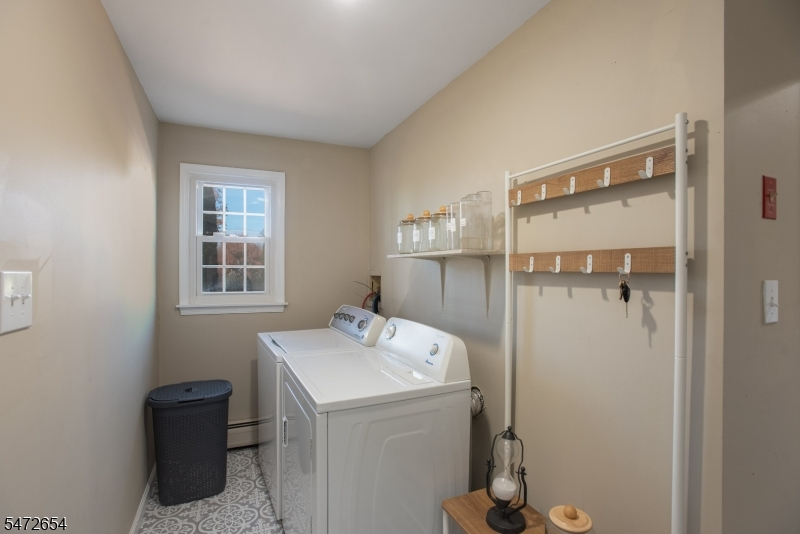
1Bedroom,BathOthr,Foyer,GarEnter,Laundry,LivingRm,OutEntrn,Utility
Level 2:
3 Bedrooms, Bath Main, Dining Room, Family Room, Kitchen
Level 3:
Attic
Level Other:
n/a
Room Features
Kitchen:
Eat-In Kitchen
Dining Room:
Formal Dining Room
Master Bedroom:
n/a
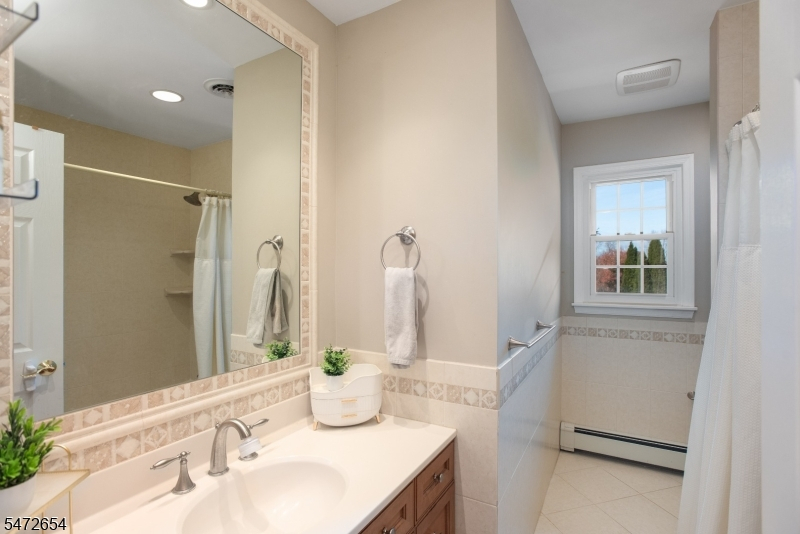
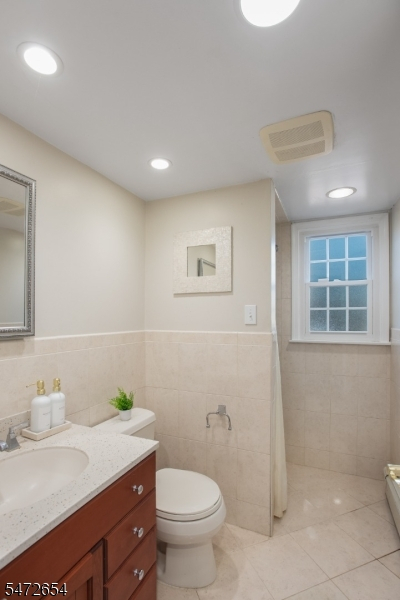
Bath:
Tub Shower
Interior Features
Square Foot:
1,986
Year Renovated:
n/a
Basement:
No
Full Baths:
2
Half Baths:
0
Appliances:
Carbon Monoxide Detector, Cooktop - Gas, Dishwasher, Dryer, Generator-Built-In, Microwave Oven, Range/Oven-Gas, Refrigerator, Trash Compactor, Washer, Wine Refrigerator
Flooring:
See Remarks, Tile
Fireplaces:
1
Fireplace:
Gas Fireplace, Living Room
Interior:
CODetect,SecurSys,SmokeDet,StallShw,TubShowr
Exterior Features
Garage Space:
2-Car
Garage:
Attached,InEntrnc
Driveway:
1 Car Width, Gravel
Roof:
Asphalt Shingle
Exterior:
Brick, Vinyl Siding
Swimming Pool:
Yes
Pool:
In-Ground Pool, Liner
Utilities
Heating System:
1 Unit, Baseboard - Hotwater, Multi-Zone
Heating Source:
Gas-Natural
Cooling:
1 Unit, Ceiling Fan, Central Air
Water Heater:
Gas
Water:
Well
Sewer:
Septic
Services:
Cable TV Available, Garbage Extra Charge
Lot Features
Acres:
1.49
Lot Dimensions:
n/a
Lot Features:
Level Lot
School Information
Elementary:
WOODFERN
Middle:
HILLSBORO
High School:
HILLSBORO
Community Information
County:
Somerset
Town:
Hillsborough Twp.
Neighborhood:
Flagtown
Application Fee:
n/a
Association Fee:
n/a
Fee Includes:
n/a
Amenities:
n/a
Pets:
n/a
Financial Considerations
List Price:
$725,000
Tax Amount:
$12,336
Land Assessment:
$267,700
Build. Assessment:
$310,200
Total Assessment:
$577,900
Tax Rate:
2.16
Tax Year:
2025
Ownership Type:
Fee Simple
Listing Information
MLS ID:
4063301
List Date:
11-06-2026
Days On Market:
1
Listing Broker:
RE/MAX PREFERRED PROFESSIONALS
Listing Agent:
Melissa Jenkins


Request More Information
Shawn and Diane Fox
RE/MAX American Dream
3108 Route 10 West
Denville, NJ 07834
Call: (973) 277-7853
Web: FoxHillsRockaway.com